$1,801,059
Dove Il Lusso Incontra Possibilità Illimitate
- 6 Camere
- 6 Bagni
- 10,764 Sqft
- 14,004 Sqft lot
- Aggiornato: Aprile 15
- 136
Informazioni sulla proprietà
La descrizione è stata tradotta automaticamente.
La descrizione viene visualizzata nella lingua originale.
Simply breathtaking, this expansive six-suite home has everything you could ever wish for – and more. Innovative, bold architecture highlights the streamlined, geometric forms, focusing on space and the home’s position within nature. A striking combination of steel, concrete, glass, and warm timber elements sets the tone for this showstopping contemporary residence, beautifully positioned on the g
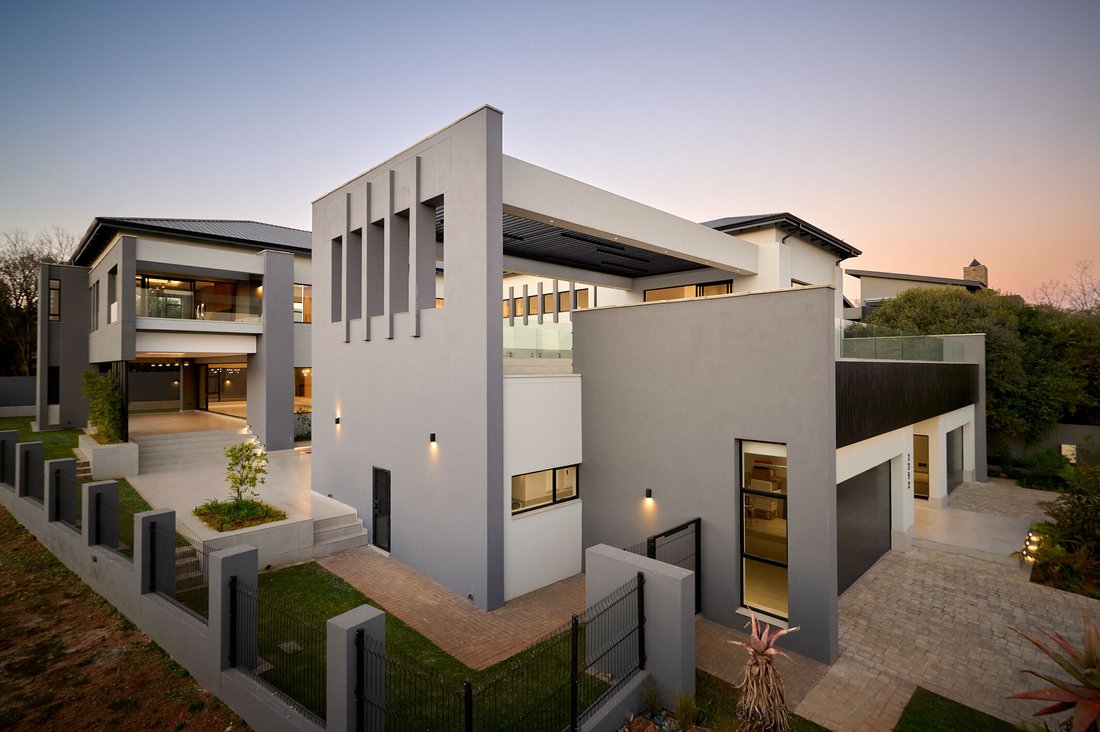
Simply breathtaking, this expansive six-suite home has everything you could ever wish for – and more. Innovative, bold architecture highlights the streamlined, geometric forms, focusing on space and the home’s position within nature. A striking combination of steel, concrete, glass, and warm timber elements sets the tone for this showstopping contemporary residence, beautifully positioned on the greenbelt.
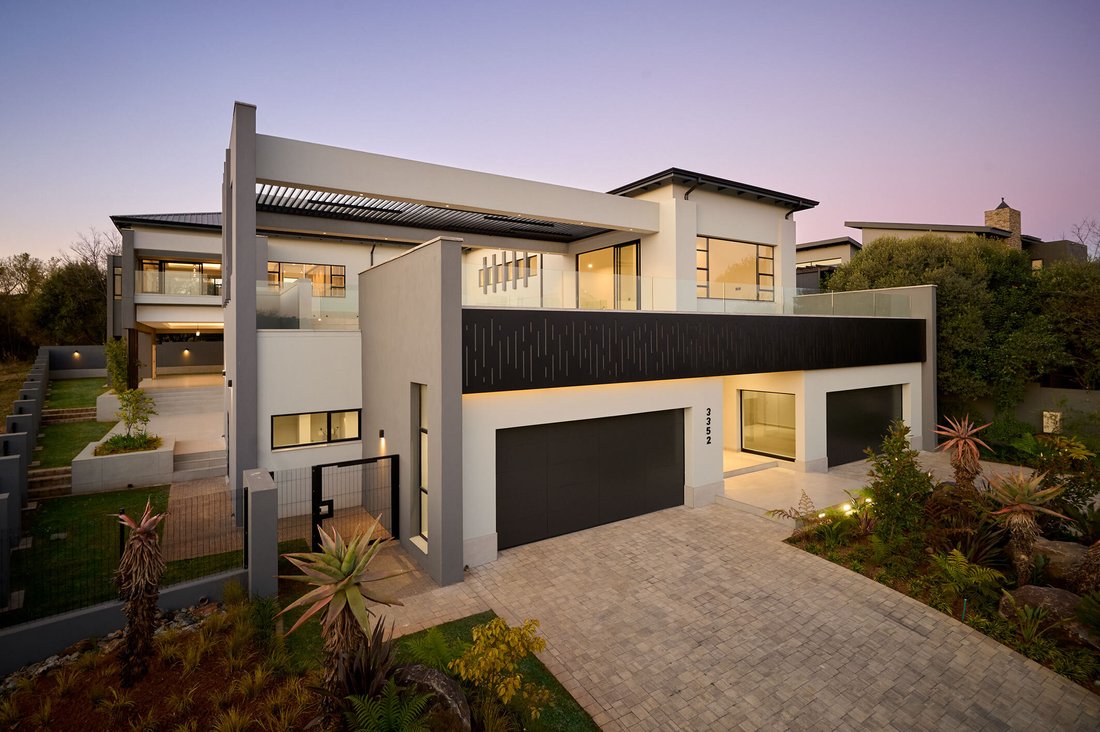
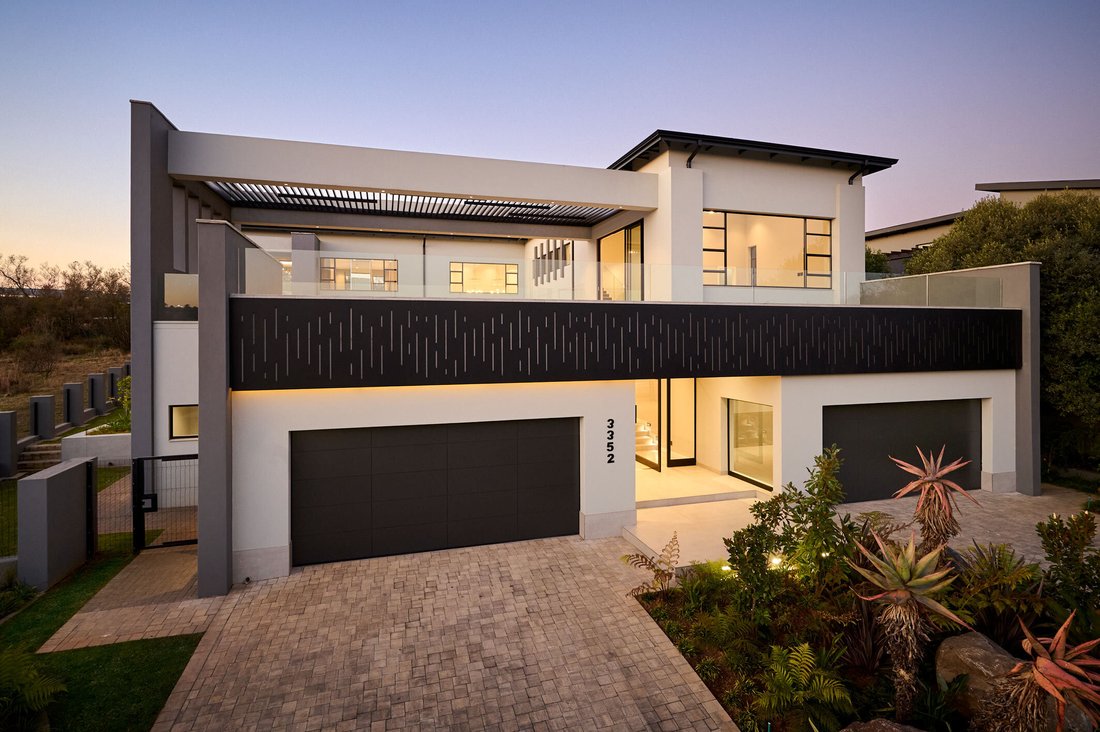
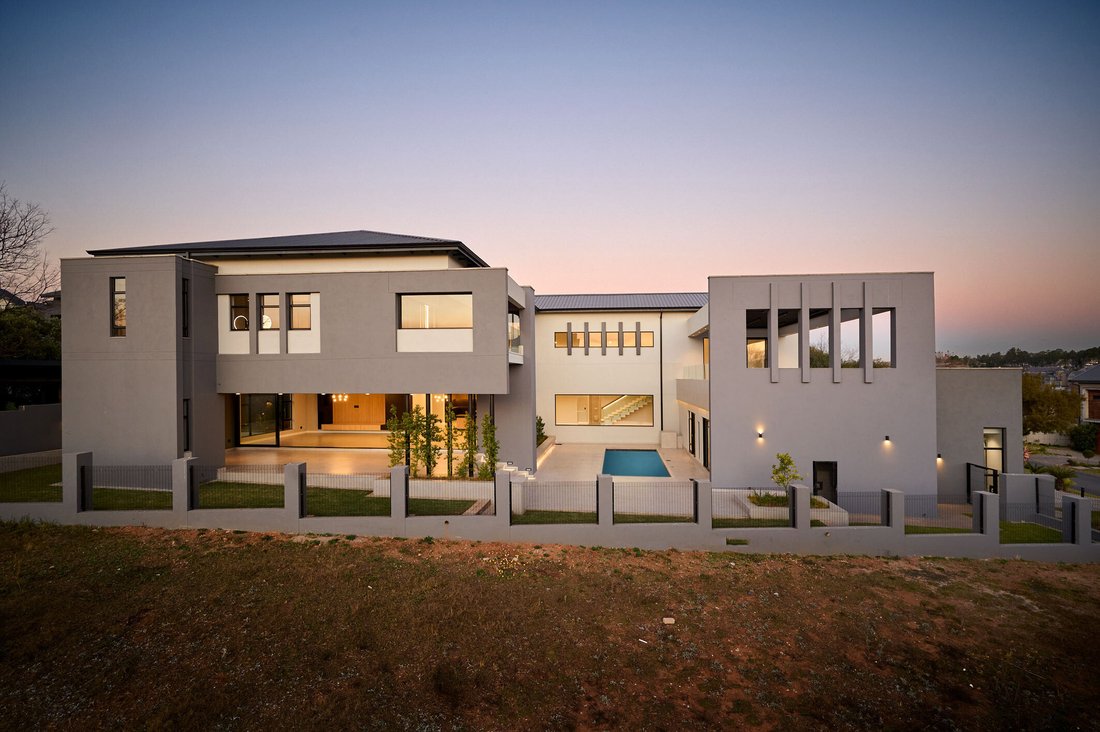
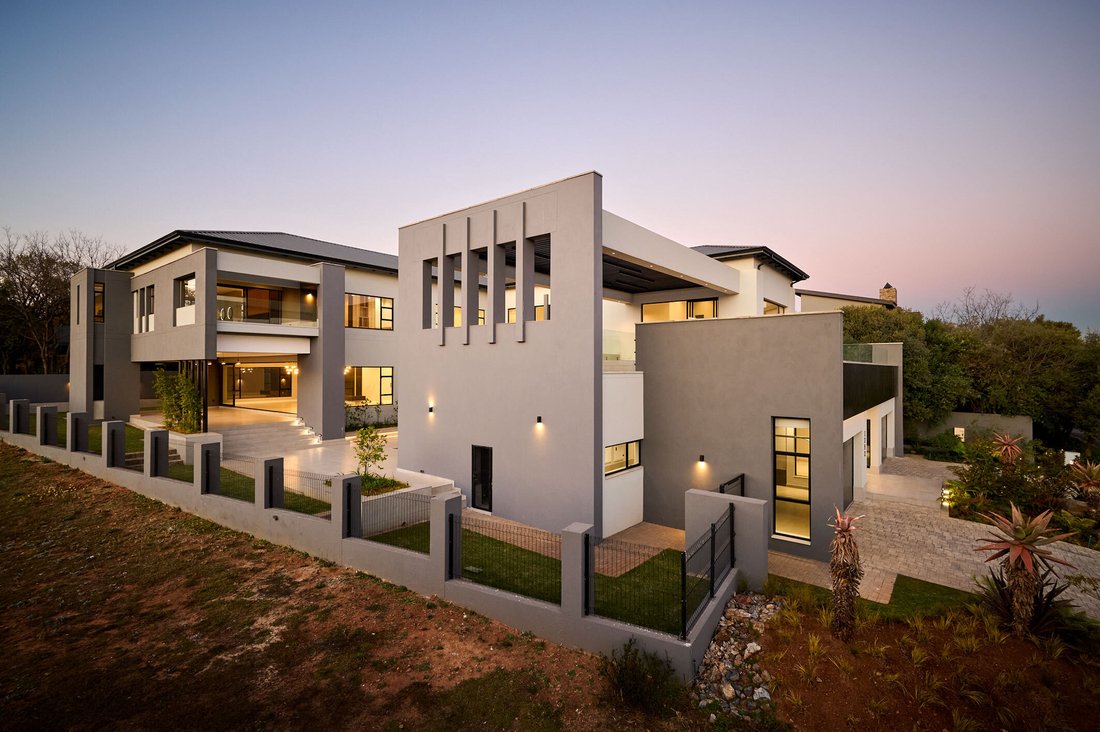
Twin double garages frame the entrance, which leads into an airy reception lounge with access to the pool area, as well as the garage. A quiet, private study overlooks the pool, perfect for working from home or receiving clients in a professional setting. Just beyond, a few steps draw you into the magnificent open-plan living space, with a spectacular floating staircase to the right. Oversized picture windows connect all the spaces, creating amazing flow that is enhanced by the continuous pale tiling throughout.
The living area begins with a spectacular double-volume kitchen by HUS Living Space, defined by its dramatic dark grey and wood palette. The sleek central island houses an induction stove, merging with an integrated breakfast area. There is no shortage of storage drawers and cupboards, with the separate scullery also accommodating a Smeg gas-electric cooker. The kitchen flows effortlessly into the dining area and TV lounge, both of which open via full-height sliding doors to the wide covered patio. Here, matching chandeliers and a flueless gas fireplace alongside the wooden wall TV feature, create a warm ambience.
The covered patio includes a guest toilet and storeroom, and Clear-Vu panels in the perimeter wall extend the feel of the garden, offering easy access to the paths and trails of the Estate. The luxurious guest suite on the ground floor, privately located, has a full bathroom en-suite, exuding elegance like the rest of the home. Also on the ground floor is a fully equipped theatre lounge, for an immersive audio-visual experience.
Upstairs, you enter a generous pyjama lounge with a kitchenette that enjoys spectacular views across the Waterfall Valley and opens onto an extraordinary 200m² rooftop terrace. Complete with steel pergola and sunken boma, entertaining has never been this easy! A second staircase descends from the terrace to the pool, connecting the two outdoor spaces.
The upstairs walkway, overlooking the living area below, leads to the five beautifully appointed bedrooms, each with tiled flooring and full open-plan en-suite bathrooms. The master suite is extravagant – an expansive haven with a large, covered balcony, freestanding oval tub, shower, separate toilet, and an enormous walk-in dressing room. A study area completes this master(ful) bedroom. All bathrooms feature imported Italian fittings, while a central Daiken air conditioning system ensures comfort throughout.
Additional features include two-bedroom staff accommodation with a shared bathroom and kitchenette, 3000L backup water tanks with pressure pump, automated irrigation, and an established terraced garden with its own fruit orchard on the north-facing side.
Features include:
· 6 Luxurious en-suite bedrooms
· Private cinema / theatre lounge
· 200m² rooftop terrace with sunken boma & valley views
· Double-volume designer kitchen by HUS Living Space
· Pool, patios & seamless indoor-outdoor flow
· Two-bedroom staff accommodation
· Direct access to estate walking trails
· Central Daikin air-conditioning system
· Flueless gas fireplace for cozy evenings
· Terraced garden with fruit orchard
· Premium SMEG appliances & gas-electric cooker
From rooftop sunsets to private theatre nights, this home was designed to impress—because when you can have it all, why settle for less?
Disclaimer
Platinum Residential has taken extensive measures to guarantee the precision of the marketing material presented in this listing. However, it’s important to acknowledge that despite our diligent efforts, errors or omissions may inadvertently arise. Please be aware that all information enclosed herein is subject to modifications and updates.
Twin double garages frame the entrance, which leads into an airy reception lounge with access to the pool area, as well as the garage. A quiet, private study overlooks the pool, perfect for working from home or receiving clients in a professional setting. Just beyond, a few steps draw you into the magnificent open-plan living space, with a spectacular floating staircase to the right. Oversized picture windows connect all the spaces, creating amazing flow that is enhanced by the continuous pale tiling throughout.
The living area begins with a spectacular double-volume kitchen by HUS Living Space, defined by its dramatic dark grey and wood palette. The sleek central island houses an induction stove, merging with an integrated breakfast area. There is no shortage of storage drawers and cupboards, with the separate scullery also accommodating a Smeg gas-electric cooker. The kitchen flows effortlessly into the dining area and TV lounge, both of which open via full-height sliding doors to the wide covered patio. Here, matching chandeliers and a flueless gas fireplace alongside the wooden wall TV feature, create a warm ambience.
The covered patio includes a guest toilet and storeroom, and Clear-Vu panels in the perimeter wall extend the feel of the garden, offering easy access to the paths and trails of the Estate. The luxurious guest suite on the ground floor, privately located, has a full bathroom en-suite, exuding elegance like the rest of the home. Also on the ground floor is a fully equipped theatre lounge, for an immersive audio-visual experience.
Upstairs, you enter a generous pyjama lounge with a kitchenette that enjoys spectacular views across the Waterfall Valley and opens onto an extraordinary 200m² rooftop terrace. Complete with steel pergola and sunken boma, entertaining has never been this easy! A second staircase descends from the terrace to the pool, connecting the two outdoor spaces.
The upstairs walkway, overlooking the living area below, leads to the five beautifully appointed bedrooms, each with tiled flooring and full open-plan en-suite bathrooms. The master suite is extravagant – an expansive haven with a large, covered balcony, freestanding oval tub, shower, separate toilet, and an enormous walk-in dressing room. A study area completes this master(ful) bedroom. All bathrooms feature imported Italian fittings, while a central Daiken air conditioning system ensures comfort throughout.
Additional features include two-bedroom staff accommodation with a shared bathroom and kitchenette, 3000L backup water tanks with pressure pump, automated irrigation, and an established terraced garden with its own fruit orchard on the north-facing side.
Features include:
· 6 Luxurious en-suite bedrooms
· Private cinema / theatre lounge
· 200m² rooftop terrace with sunken boma & valley views
· Double-volume designer kitchen by HUS Living Space
· Pool, patios & seamless indoor-outdoor flow
· Two-bedroom staff accommodation
· Direct access to estate walking trails
· Central Daikin air-conditioning system
· Flueless gas fireplace for cozy evenings
· Terraced garden with fruit orchard
· Premium SMEG appliances & gas-electric cooker
From rooftop sunsets to private theatre nights, this home was designed to impress—because when you can have it all, why settle for less?
Disclaimer
Platinum Residential has taken extensive measures to guarantee the precision of the marketing material presented in this listing. However, it’s important to acknowledge that despite our diligent efforts, errors or omissions may inadvertently arise. Please be aware that all information enclosed herein is subject to modifications and updates.
-
Tipo di proprietà
Casa
-
Anno di costruzione
2025
-
Prezzo/piede²
$167
Caratteristiche
Esplora la zona
Waterfall Country Estate, Midrand, Gauteng, Sudafrica
Visualizza su Google Maps
Prezzo per sqft
Basso
Alto
Iscritto da 3 anni
Hai chiesto informazioni su questa proprietà
L'agente La contatterà al più presto
Pubblicato da
22
Annunci
2023
Iscritto
Prenota una visita con the agent
Scegli una data e indica se preferisci un tour virtuale o di persona con l’agente.
Data preferita
Tipo di tour
Ultimo aggiornamento
Aprile 15
Prima pubblicazione
Luglio 10, 2025
Riferimento annuncio
RL2258
Proprietà simili nelle vicinanze
Nuovi annunci a Midrand



Esplora più immobili in vendita
tipi di proprietà Midrand, Gauteng, Sudafrica
Midrand, Gauteng, Sudafrica ricerche popolari
- Proprietà immobiliari Vista sul fiume a Midrand, Gauteng, Sudafrica
- Proprietà immobiliari Vista Città a Midrand, Gauteng, Sudafrica
- Proprietà immobiliari Vista sulle montagne a Midrand, Gauteng, Sudafrica
- Proprietà immobiliari Comunità recintata a Midrand, Gauteng, Sudafrica
- Proprietà immobiliari Lungomare a Midrand, Gauteng, Sudafrica
- Proprietà immobiliari Moderno a Midrand, Gauteng, Sudafrica
- Proprietà immobiliari Equestre a Midrand, Gauteng, Sudafrica
- Proprietà immobiliari Nuove costruzioni a Midrand, Gauteng, Sudafrica
- Proprietà immobiliari con Centro Fitness / Palestra a Midrand, Gauteng, Sudafrica
- Proprietà immobiliari con Piscina a Midrand, Gauteng, Sudafrica
- Proprietà immobiliari con Balcone a Midrand, Gauteng, Sudafrica
- Proprietà immobiliari con Campo da tennis a Midrand, Gauteng, Sudafrica
- Proprietà immobiliari Residenza a Midrand, Gauteng, Sudafrica
- Proprietà immobiliari con Cinema a Midrand, Gauteng, Sudafrica
Midrand, Gauteng, Sudafrica Quartieri
Guide e storie correlate
La fiducia dei migliori broker del mondo
Gli agenti dietro le proprietà più straordinarie del mondo pubblicano su JamesEdition.
- Annunci di Sotheby's, Christie's, BARNES ed Engel & Völkers
- Ogni annuncio è verificato prima della pubblicazione
- Si metta in contatto diretto con agenti verificati
Continuando, accetta i nostri Termini e la nostra Informativa sulla privacy.