$695,610
Visualizzazione su Appuntamento
- 6 Camere
- 5 Bagni
- 7,105 Sqft
- 10,054 Sqft lot
- Aggiornato: Ottobre 16
- 33
Informazioni sulla proprietà
La descrizione è stata tradotta automaticamente.
La descrizione viene visualizzata nella lingua originale.
Luxury 6 Bedroom Family Home | Helderfontein Estate Phase 1
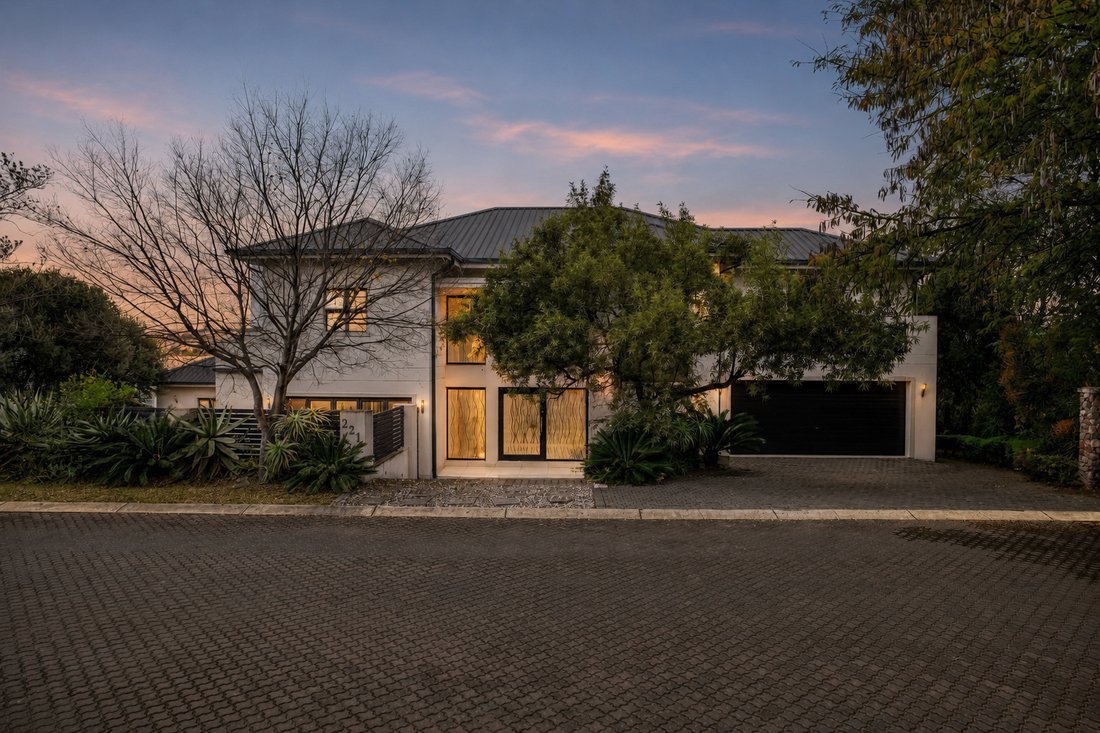
Set on a 934m² stand with approximately 660m² under roof, this exceptional contemporary home offers spacious yet luxurious family living, elegant finishes, and superb entertainment spaces in one of Helderfontein Estate’s most sought-after locations.
A striking double-volume entrance welcomes you into light-filled open-pl
Set on a 934m² stand with approximately 660m² under roof, this exceptional contemporary home offers spacious yet luxurious family living, elegant finishes, and superb entertainment spaces in one of Helderfontein Estate’s most sought-after locations.
A striking double-volume entrance welcomes you into light-filled open-pl
Luxury 6 Bedroom Family Home | Helderfontein Estate Phase 1
Set on a 934m² stand with approximately 660m² under roof, this exceptional contemporary home offers spacious yet luxurious family living, elegant finishes, and superb entertainment spaces in one of Helderfontein Estate’s most sought-after locations.
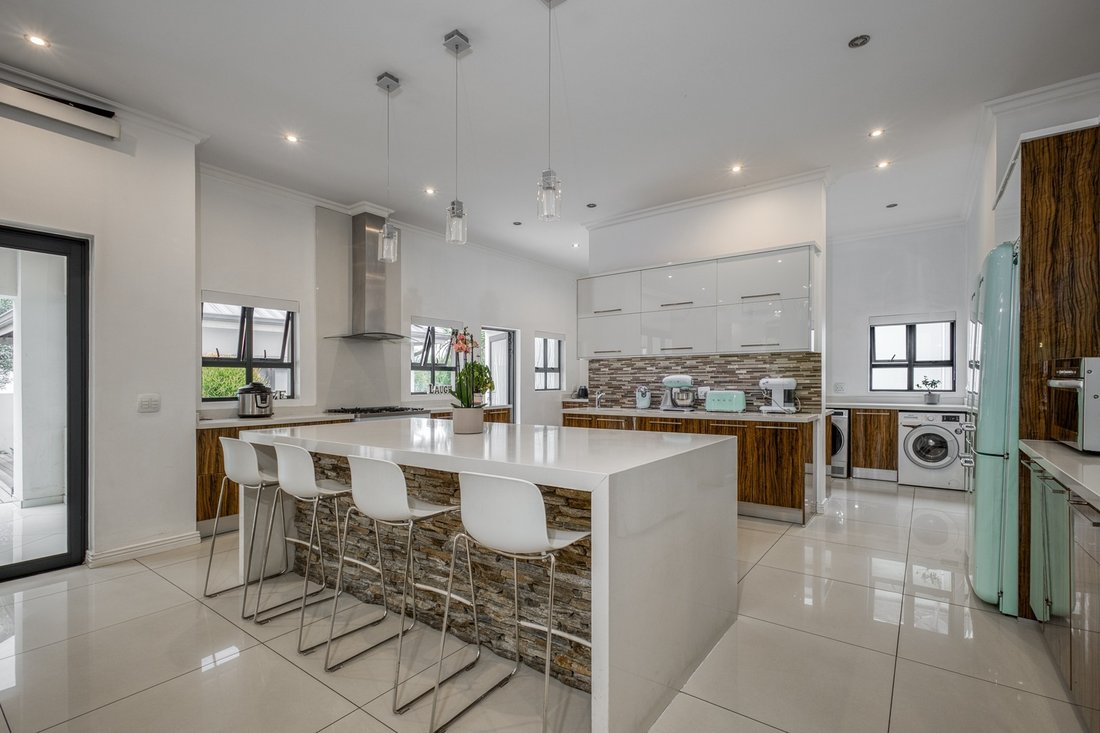
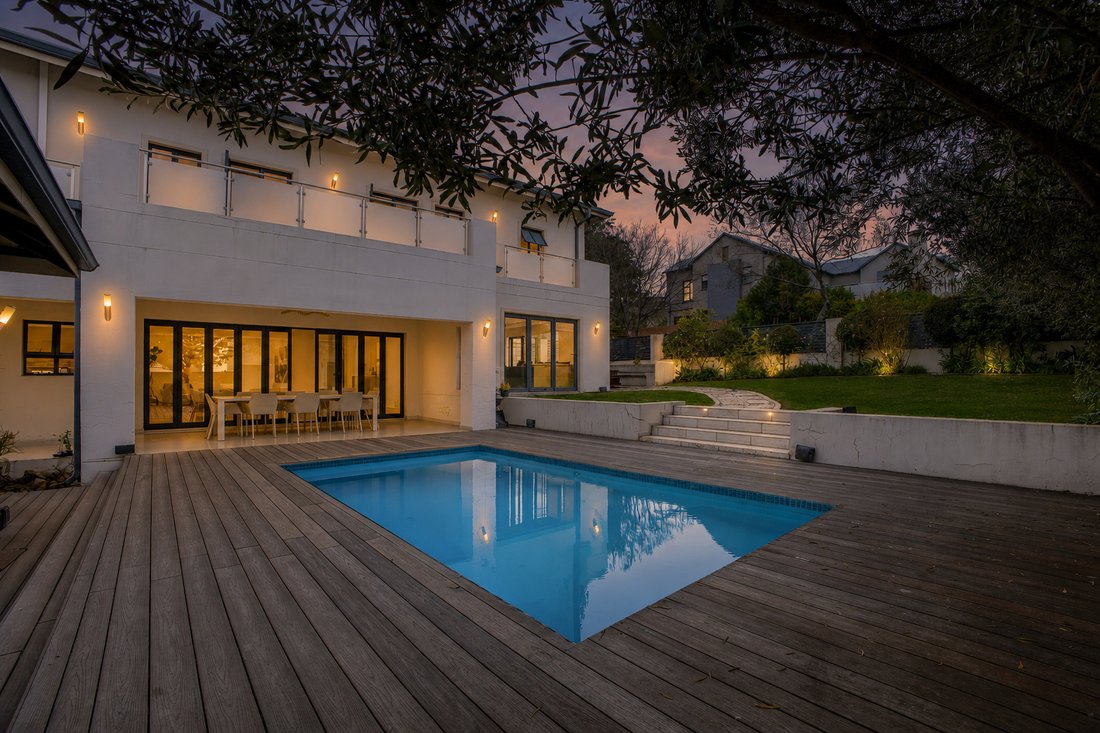
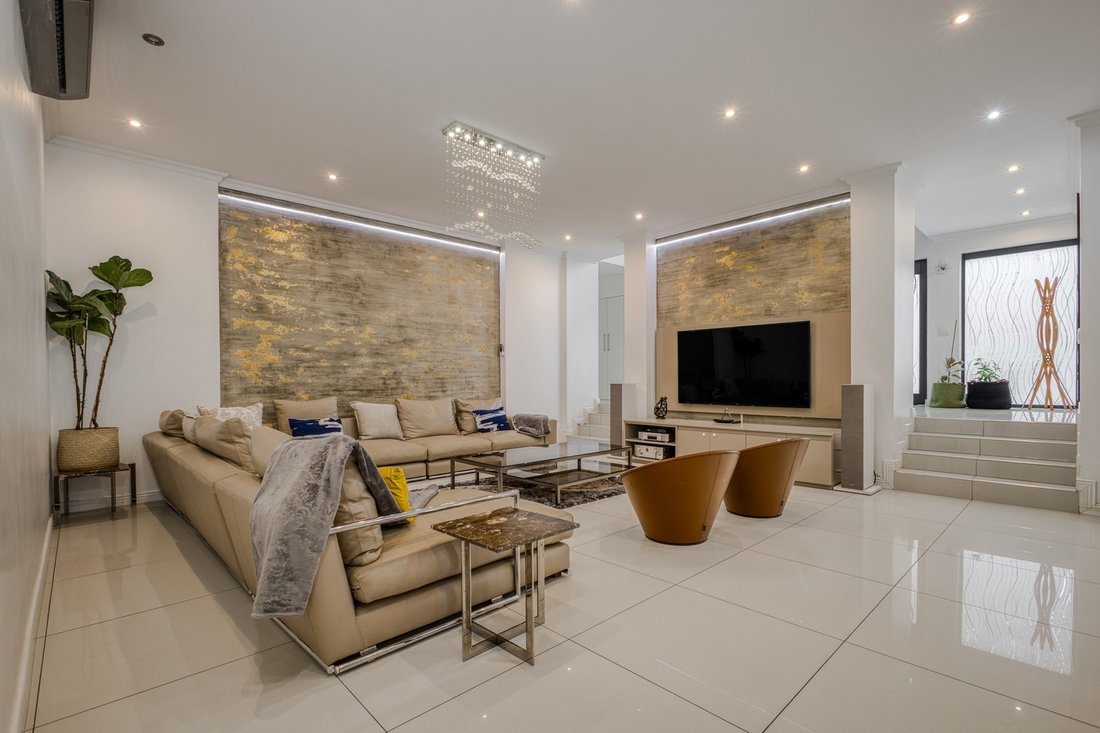
A striking double-volume entrance welcomes you into light-filled open-plan living areas that flow seamlessly from the TV lounge, dining room, and designer kitchen onto a covered patio overlooking the sparkling pool and landscaped garden. The modern kitchen features a gas stove, walk-in pantry, scullery, and generous countertop workspace with storage.
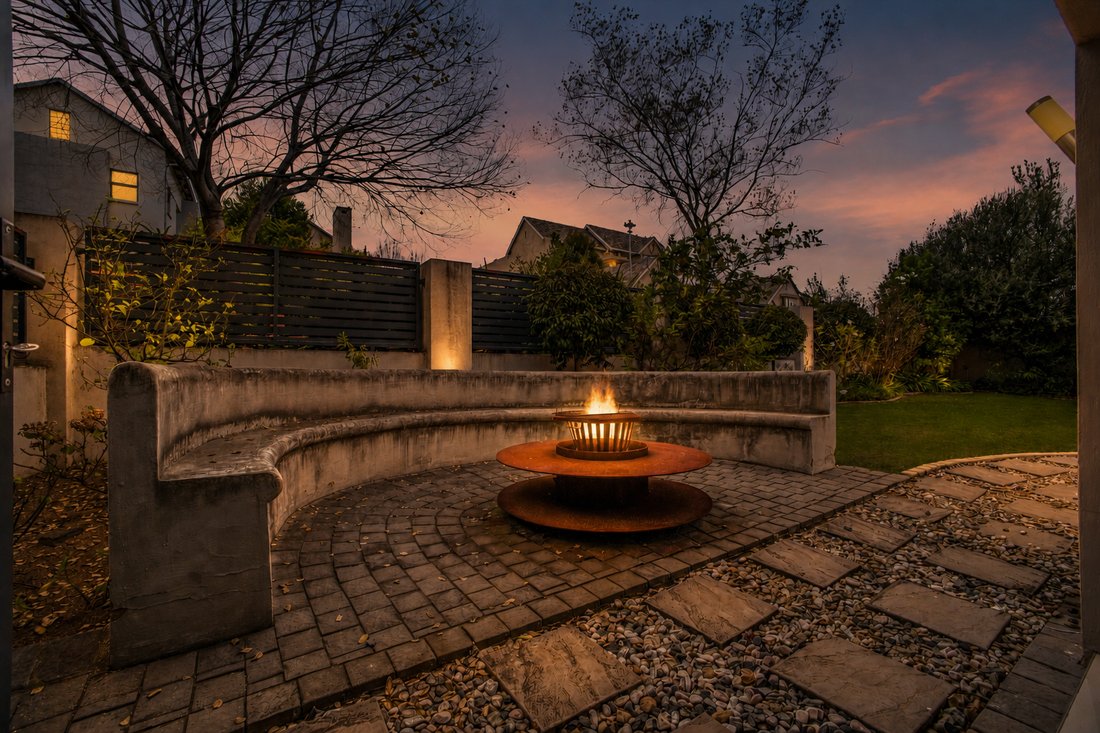
A separate entertainment lounge with a built-in bar opens onto a private boma area, while the pool house with a fireplace and bathroom creates a perfect year-round entertaining space.
The home offers a guest suite with its own entrance downstairs, while upstairs you’ll find a spacious pyjama lounge, four family bedrooms of which 3 are ensuite, and a luxurious main suite with a walk-in dressing room, en-suite bathroom, and private balcony.
Features:
• Guest Cloakroom
• Main Suite with Walk-in Dressing Room & Private Balcony
• Spacious Upstairs Pyjama Lounge
• Guest Suite with Private Entrance Downstairs
• Double-Volume Entrance
• Open-Plan Lounge & Dining Areas
• Designer Kitchen with Gas Stove
• Walk-in Pantry & Separate Scullery
• Entertainment Lounge with Built-in Bar
• Multiple Balconies
• Covered Patio
• Sparkling Pool & Decking
• Pool House with Fireplace & Bathroom
• Private Boma Area
• 2 Double Garages (Parking for 4 Vehicles)
• Low-Maintenance Garden
A beautifully designed home that combines luxury, comfort, and effortless entertaining in a prime Helderfontein Estate location.
Disclaimer: Century 21 Fourways assumes no responsibility or liability for any errors or omissions in the content of this site/advert. The information contained in this site/advert is provided on an ”as is” basis with no guarantees of completeness, accuracy, usefulness or timeliness. Onus is on the client to confirm any and all information contained herein is accurate.
Set on a 934m² stand with approximately 660m² under roof, this exceptional contemporary home offers spacious yet luxurious family living, elegant finishes, and superb entertainment spaces in one of Helderfontein Estate’s most sought-after locations.
A striking double-volume entrance welcomes you into light-filled open-plan living areas that flow seamlessly from the TV lounge, dining room, and designer kitchen onto a covered patio overlooking the sparkling pool and landscaped garden. The modern kitchen features a gas stove, walk-in pantry, scullery, and generous countertop workspace with storage.
A separate entertainment lounge with a built-in bar opens onto a private boma area, while the pool house with a fireplace and bathroom creates a perfect year-round entertaining space.
The home offers a guest suite with its own entrance downstairs, while upstairs you’ll find a spacious pyjama lounge, four family bedrooms of which 3 are ensuite, and a luxurious main suite with a walk-in dressing room, en-suite bathroom, and private balcony.
Features:
• Guest Cloakroom
• Main Suite with Walk-in Dressing Room & Private Balcony
• Spacious Upstairs Pyjama Lounge
• Guest Suite with Private Entrance Downstairs
• Double-Volume Entrance
• Open-Plan Lounge & Dining Areas
• Designer Kitchen with Gas Stove
• Walk-in Pantry & Separate Scullery
• Entertainment Lounge with Built-in Bar
• Multiple Balconies
• Covered Patio
• Sparkling Pool & Decking
• Pool House with Fireplace & Bathroom
• Private Boma Area
• 2 Double Garages (Parking for 4 Vehicles)
• Low-Maintenance Garden
A beautifully designed home that combines luxury, comfort, and effortless entertaining in a prime Helderfontein Estate location.
Disclaimer: Century 21 Fourways assumes no responsibility or liability for any errors or omissions in the content of this site/advert. The information contained in this site/advert is provided on an ”as is” basis with no guarantees of completeness, accuracy, usefulness or timeliness. Onus is on the client to confirm any and all information contained herein is accurate.
-
Tipo di proprietà
Casa
-
Prezzo/piede²
$97
Caratteristiche
- Giardino
- Terrazza
- Piscina
- Garage
- Focolare
- Moderno
- Cabina armadio
- Vista sull'acqua
- Camino
Caratteristiche
Lot
- Vista sull'acqua
- Moderno
Interni
- Soffitto alto
- Ufficio
- Camino
- Aria condizionata
- Isola della cucina
- Bar
- Controsoffitti in pietra
- Cabina armadio
Outdoor
- Terrazza
- Balcone
- Parcheggio
- Focolare
- Piscina
- Garage
- Cancello
- Giardino
Esplora la zona
Helderfontein Estate, Zevenfontein 407-Jr, Gauteng, Sudafrica
Visualizza su Google Maps
Prezzo per sqft
Basso
Alto
Iscritto da 2 anni
Hai chiesto informazioni su questa proprietà
L'agente La contatterà al più presto
Pubblicato da
51
Annunci
2024
Iscritto
Prenota una visita con the agent
Scegli una data e indica se preferisci un tour virtuale o di persona con l’agente.
Data preferita
Tipo di tour
Ultimo aggiornamento
Ottobre 16
Prima pubblicazione
Luglio 13
Riferimento annuncio
FRW-RS01283
Proprietà simili nelle vicinanze
Nuovi annunci a Zevenfontein 407-Jr


Esplora più immobili in vendita
tipi di proprietà Zevenfontein 407-Jr, Gauteng, Sudafrica
Zevenfontein 407-Jr, Gauteng, Sudafrica ricerche popolari
- Proprietà immobiliari Vista sul lago a Zevenfontein 407-Jr, Gauteng, Sudafrica
- Proprietà immobiliari con Sala giochi a Zevenfontein 407-Jr, Gauteng, Sudafrica
- Proprietà immobiliari Vista sul fiume a Zevenfontein 407-Jr, Gauteng, Sudafrica
- Proprietà immobiliari Vista Città a Zevenfontein 407-Jr, Gauteng, Sudafrica
- Proprietà immobiliari Vista sulle montagne a Zevenfontein 407-Jr, Gauteng, Sudafrica
- Proprietà immobiliari con Cucina esterna a Zevenfontein 407-Jr, Gauteng, Sudafrica
- Proprietà immobiliari Vista Golf a Zevenfontein 407-Jr, Gauteng, Sudafrica
- Proprietà immobiliari Duplex a Zevenfontein 407-Jr, Gauteng, Sudafrica
- Proprietà immobiliari Lungomare a Zevenfontein 407-Jr, Gauteng, Sudafrica
- Proprietà immobiliari Equestre a Zevenfontein 407-Jr, Gauteng, Sudafrica
- Proprietà immobiliari Nuove costruzioni a Zevenfontein 407-Jr, Gauteng, Sudafrica
- Proprietà immobiliari con Bagno turco a Zevenfontein 407-Jr, Gauteng, Sudafrica
- Proprietà immobiliari Residenza a Zevenfontein 407-Jr, Gauteng, Sudafrica
- Proprietà immobiliari Rinnovato a Zevenfontein 407-Jr, Gauteng, Sudafrica
- Proprietà immobiliari Lungolago a Zevenfontein 407-Jr, Gauteng, Sudafrica
- Proprietà immobiliari Lungofiume a Zevenfontein 407-Jr, Gauteng, Sudafrica
- Proprietà immobiliari con Piscina coperta a Zevenfontein 407-Jr, Gauteng, Sudafrica
- Proprietà immobiliari Vista sull'acqua a Zevenfontein 407-Jr, Gauteng, Sudafrica
Guide e storie correlate
La fiducia dei migliori broker del mondo
Gli agenti dietro le proprietà più straordinarie del mondo pubblicano su JamesEdition.
- Annunci di Sotheby's, Christie's, BARNES ed Engel & Völkers
- Ogni annuncio è verificato prima della pubblicazione
- Si metta in contatto diretto con agenti verificati
Continuando, accetta i nostri Termini e la nostra Informativa sulla privacy.