$1,121,982
Vita DI Lusso Ultramoderna Con Viste Mozzafiato
- 5 Camere
- 6 Bagni
- 6,997 Sqft
- 8,665 Sqft lot
- Aggiornato: Gennaio 14, 2025
- 60
Informazioni sulla proprietà
La descrizione è stata tradotta automaticamente.
La descrizione viene visualizzata nella lingua originale.
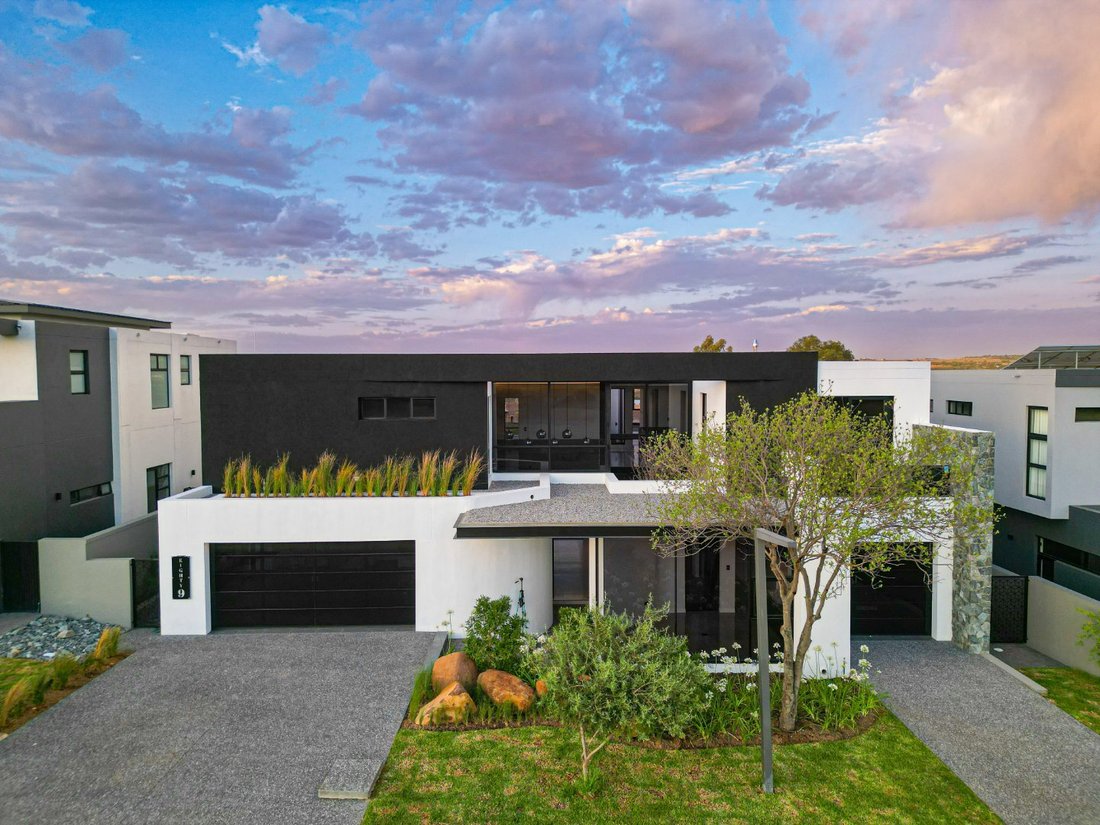
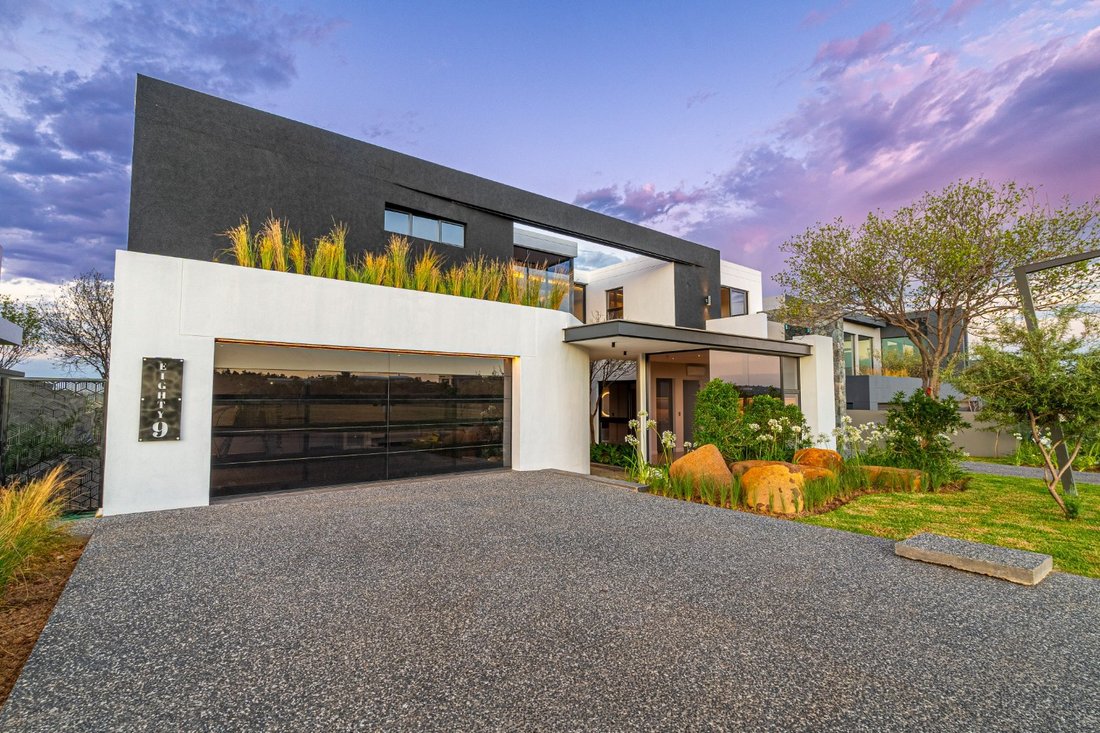
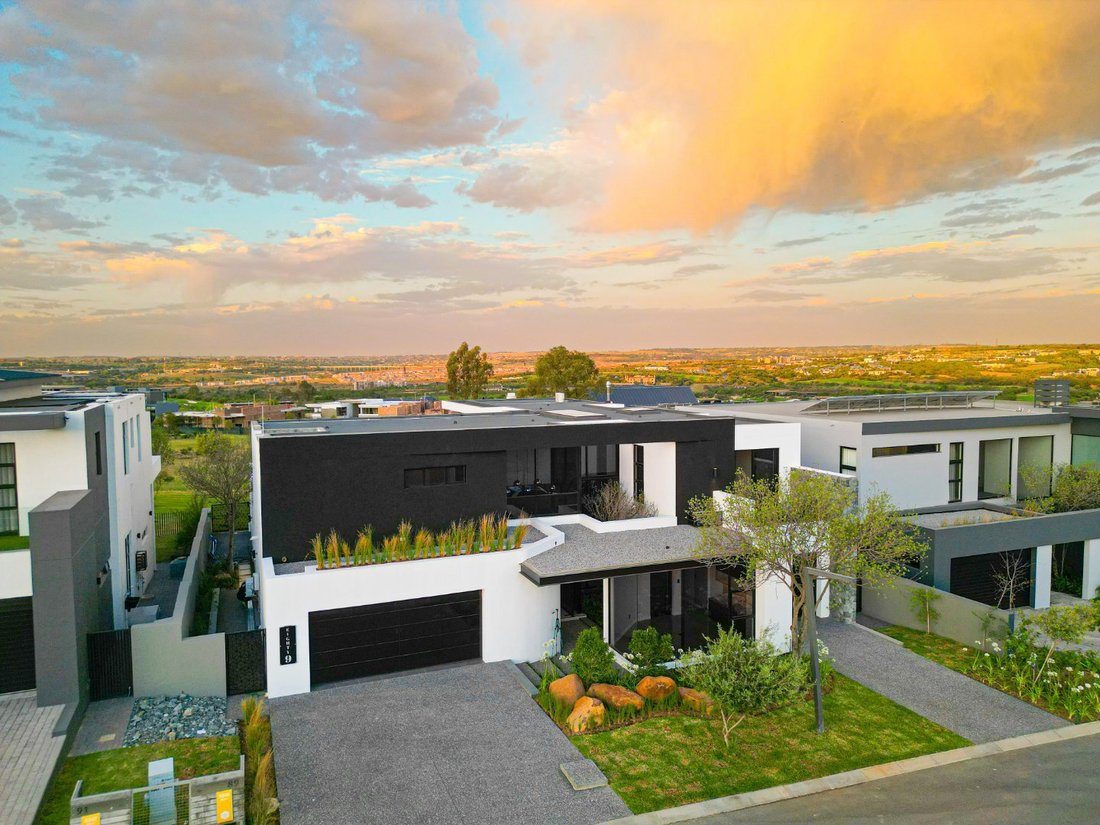
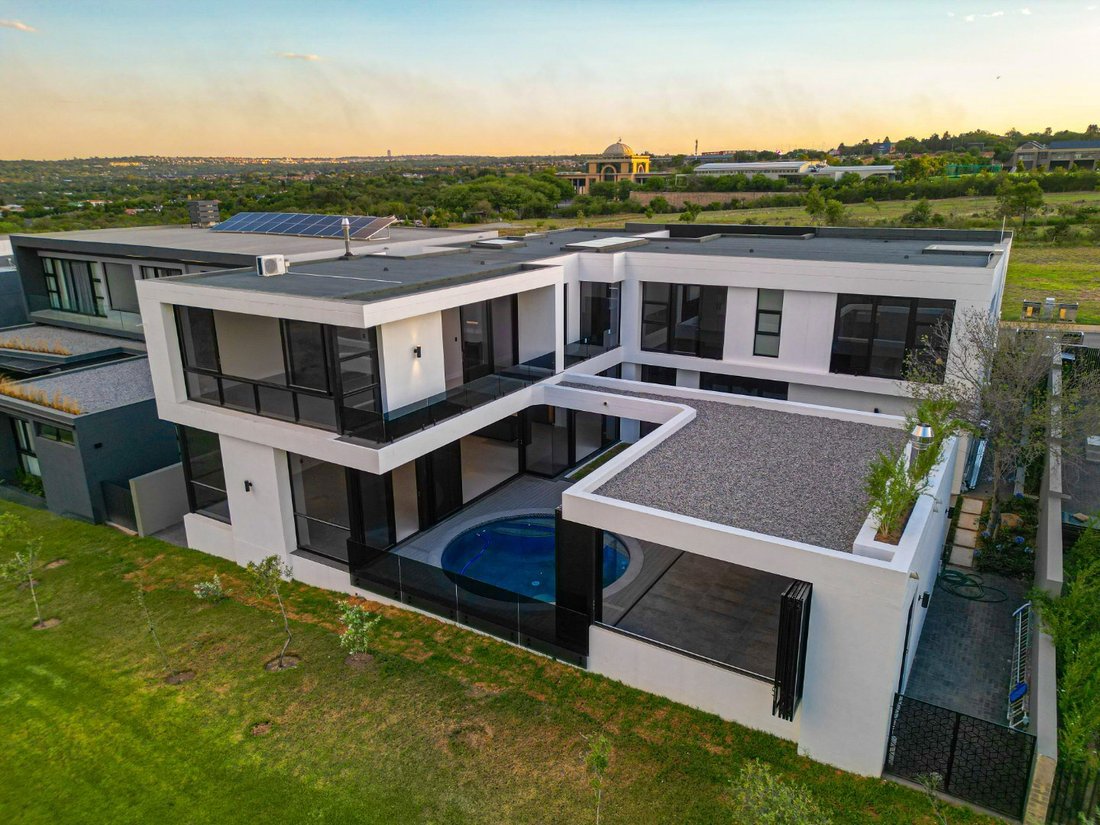
Step into the pinnacle of contemporary elegance with this ultra-modern masterpiece, meticulously designed for those who appreciate the finer things in life. Boasting sleek architecture, premium finishes, and thoughtful functionality, this home offers a seamless open-plan kitchen, dining, and lounge area enhanced by stunning feature lighting, creating the perfect atmosphere for both entertaining an
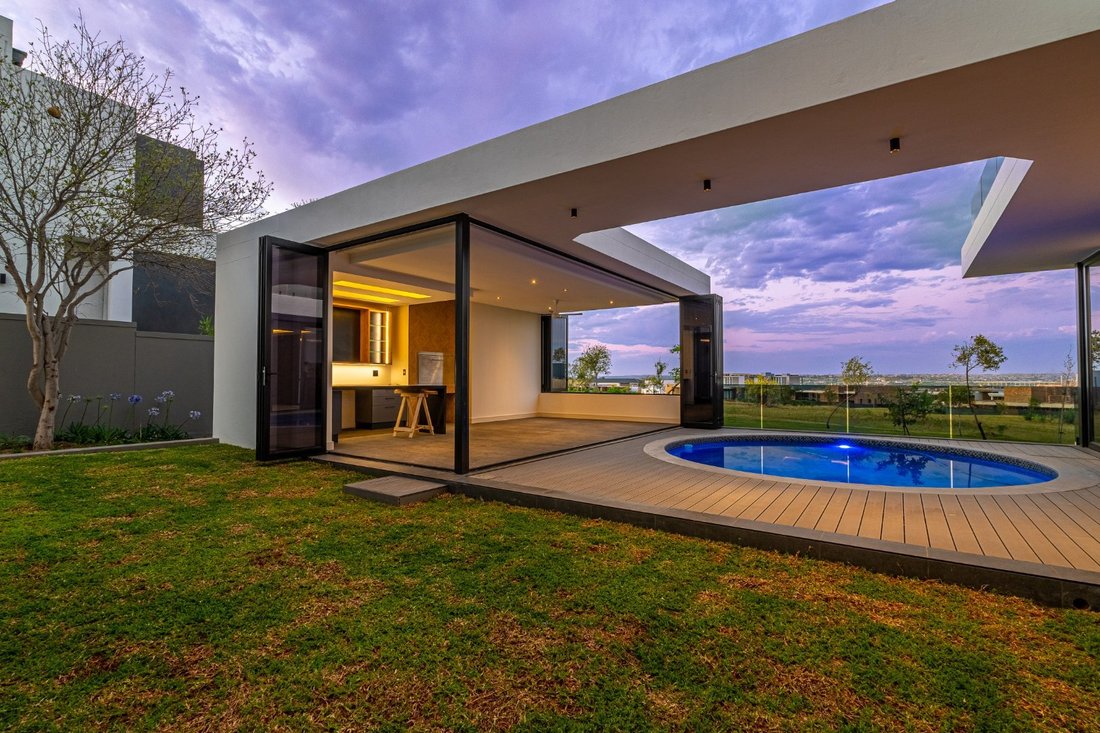
Step into the pinnacle of contemporary elegance with this ultra-modern masterpiece, meticulously designed for those who appreciate the finer things in life. Boasting sleek architecture, premium finishes, and thoughtful functionality, this home offers a seamless open-plan kitchen, dining, and lounge area enhanced by stunning feature lighting, creating the perfect atmosphere for both entertaining and relaxed family living. The state-of-the-art kitchen is a dream for culinary enthusiasts, while a private cinema provides an immersive entertainment experience. A stylish study offers the ideal space for productivity, and the home features five luxurious en-suite bedrooms, each beautifully appointed, with the main bedroom serving as a private retreat complete with a spacious walk-in dressing room, sumptuous en-suite bathroom, and breathtaking views. Elevated in a north-facing position, the home is bathed in natural light and boasts panoramic vistas, while a separate entertainment zone with a built-in braai and bar is perfect for hosting unforgettable gatherings. Additional features include a three-car garage, a staff room, and modern sustainability features such as a backup inverter and solar power system, ensuring comfort and convenience at all times. This architectural gem redefines modern luxury—schedule your exclusive viewing today and prepare to fall in love.
The Steyn City vision has been realised in a 2,000-acre, multi-billion-rand lifestyle resort. The idea behind the development is to provide every facility and amenity needed to live life to the full, restaurants and eateries, commercial 14-hectare Capital office park, Steyn City schools, Jack Nicklaus designed championship golf course and award-winning clubhouse, club gym, 45km mountain bike track and hiking trails. Security and peace of mind are a priority at Steyn City with security measures include 24-hour patrols, access control, high-tech security nerve centre, cameras, and rigorous perimeter security.
The Steyn City vision has been realised in a 2,000-acre, multi-billion-rand lifestyle resort. The idea behind the development is to provide every facility and amenity needed to live life to the full, restaurants and eateries, commercial 14-hectare Capital office park, Steyn City schools, Jack Nicklaus designed championship golf course and award-winning clubhouse, club gym, 45km mountain bike track and hiking trails. Security and peace of mind are a priority at Steyn City with security measures include 24-hour patrols, access control, high-tech security nerve centre, cameras, and rigorous perimeter security.
-
Tipo di proprietà
Casa
-
Piani
2
-
Prezzo/piede²
$160
Caratteristiche
- Giardino
- Piscina
- Garage
- Cabina armadio
- Vista panoramica / Scenica
- Ufficio
- Isola della cucina
- Aria condizionata
- Parcheggio
Caratteristiche
Lot
Interni
- Ufficio
- Aria condizionata
- Isola della cucina
- Cabina armadio
Outdoor
- Balcone
- Parcheggio
- Piscina
- Garage
- Giardino
Esplora la zona
5 Central Ln, Riverglen, Midrand, 2191, South Africa, Gauteng, Sudafrica
Visualizza su Google Maps
Prezzo per sqft
Basso
Alto
Iscritto da 2 anni
Hai chiesto informazioni su questa proprietà
L'agente La contatterà al più presto
Pubblicato da
16
Annunci
2024
Iscritto
Prenota una visita con the agent
Scegli una data e indica se preferisci un tour virtuale o di persona con l’agente.
Data preferita
Tipo di tour
Ultimo aggiornamento
Gennaio 14, 2025
Prima pubblicazione
Gennaio 14, 2025
Proprietà simili nelle vicinanze
Nuovi annunci a Riverglen


Esplora più immobili in vendita
tipi di proprietà Riverglen, Gauteng, Sudafrica
Riverglen, Gauteng, Sudafrica ricerche popolari
- Proprietà immobiliari Vista panoramica / Scenica a Riverglen, Gauteng, Sudafrica
- Proprietà immobiliari Vista sul lago a Riverglen, Gauteng, Sudafrica
- Proprietà immobiliari con Terrazza a Riverglen, Gauteng, Sudafrica
- Proprietà immobiliari con Sala giochi a Riverglen, Gauteng, Sudafrica
- Proprietà immobiliari Vista sul fiume a Riverglen, Gauteng, Sudafrica
- Proprietà immobiliari con Ascensore a Riverglen, Gauteng, Sudafrica
- Proprietà immobiliari Vista Città a Riverglen, Gauteng, Sudafrica
- Proprietà immobiliari Vista sulle montagne a Riverglen, Gauteng, Sudafrica
- Proprietà immobiliari con Cucina esterna a Riverglen, Gauteng, Sudafrica
- Proprietà immobiliari Vista Golf a Riverglen, Gauteng, Sudafrica
- Proprietà immobiliari Duplex a Riverglen, Gauteng, Sudafrica
- Proprietà immobiliari Comunità recintata a Riverglen, Gauteng, Sudafrica
- Proprietà immobiliari Lungomare a Riverglen, Gauteng, Sudafrica
- Proprietà immobiliari Investimento immobiliare a Riverglen, Gauteng, Sudafrica
- Proprietà immobiliari Nuove costruzioni a Riverglen, Gauteng, Sudafrica
- Proprietà immobiliari con Sauna a Riverglen, Gauteng, Sudafrica
- Proprietà immobiliari con Bagno turco a Riverglen, Gauteng, Sudafrica
- Proprietà immobiliari con Idromassaggio a Riverglen, Gauteng, Sudafrica
- Proprietà immobiliari con Campo da tennis a Riverglen, Gauteng, Sudafrica
- Proprietà immobiliari Residenza a Riverglen, Gauteng, Sudafrica
- Proprietà immobiliari Lungolago a Riverglen, Gauteng, Sudafrica
- Proprietà immobiliari Lungofiume a Riverglen, Gauteng, Sudafrica
- Proprietà immobiliari Vista sull'acqua a Riverglen, Gauteng, Sudafrica
Guide e storie correlate
La fiducia dei migliori broker del mondo
Gli agenti dietro le proprietà più straordinarie del mondo pubblicano su JamesEdition.
- Annunci di Sotheby's, Christie's, BARNES ed Engel & Völkers
- Ogni annuncio è verificato prima della pubblicazione
- Si metta in contatto diretto con agenti verificati
Continuando, accetta i nostri Termini e la nostra Informativa sulla privacy.