$846,530
Sofisticata Vita DI Lusso A Steyn City: Un Capolavoro DI Eleganza E Comfort
- 5 Camere
- 5 Bagni
- 6,330 Sqft
- 8,741 Sqft lot
- 2
Informazioni sulla proprietà
La descrizione è stata tradotta automaticamente.
La descrizione viene visualizzata nella lingua originale.
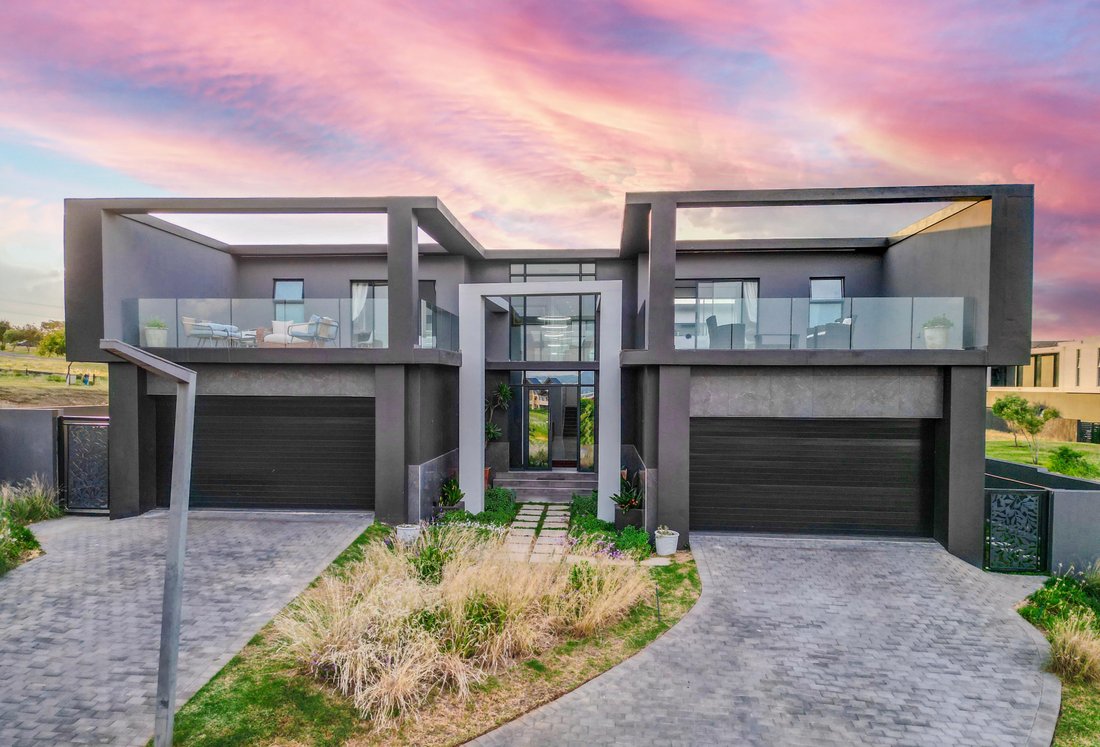
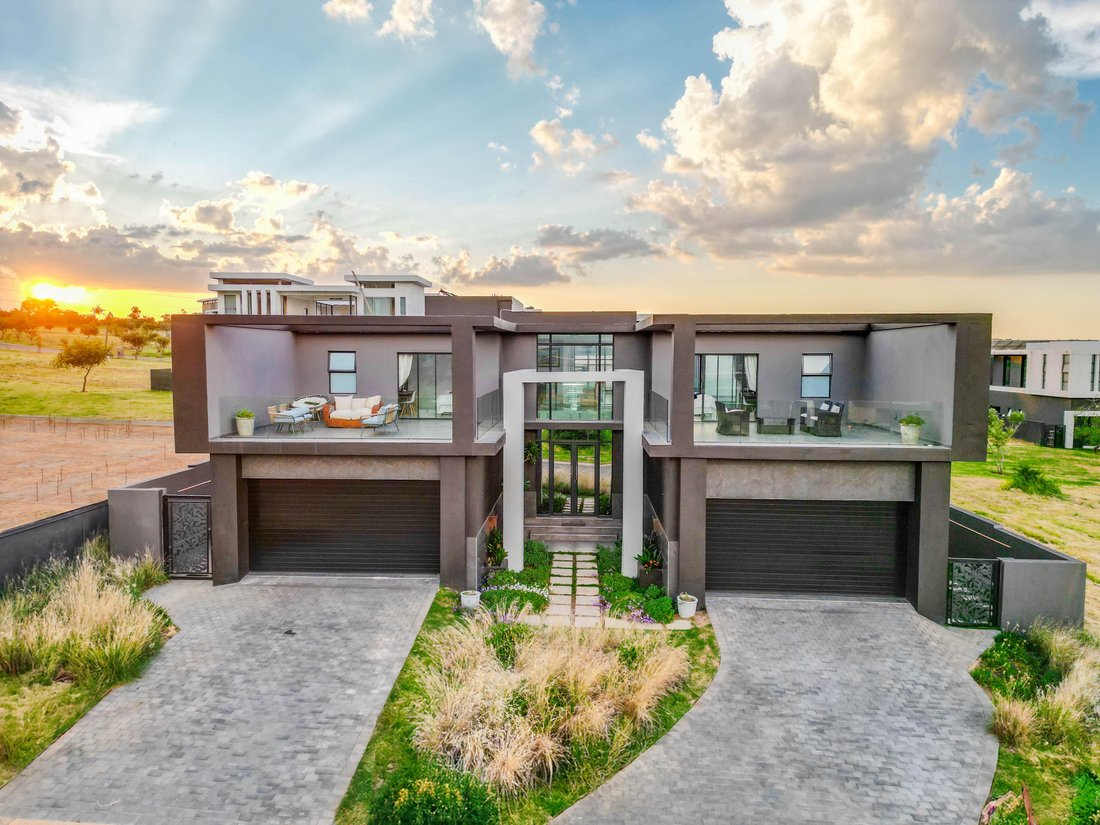
Step into an architectural masterpiece in the heart of Steyn City, where elegance meets modern convenience. This 5-bedroom, 5.5-bathroom residence is designed for luxurious living, offering spacious interiors, cutting-edge sustainability, and premium finishes.
At the heart of the home lies a gourmet kitchen, a chef’s dream, complete with SMEG appliances, a center island, a separate sculle
At the heart of the home lies a gourmet kitchen, a chef’s dream, complete with SMEG appliances, a center island, a separate sculle
Step into an architectural masterpiece in the heart of Steyn City, where elegance meets modern convenience. This 5-bedroom, 5.5-bathroom residence is designed for luxurious living, offering spacious interiors, cutting-edge sustainability, and premium finishes.
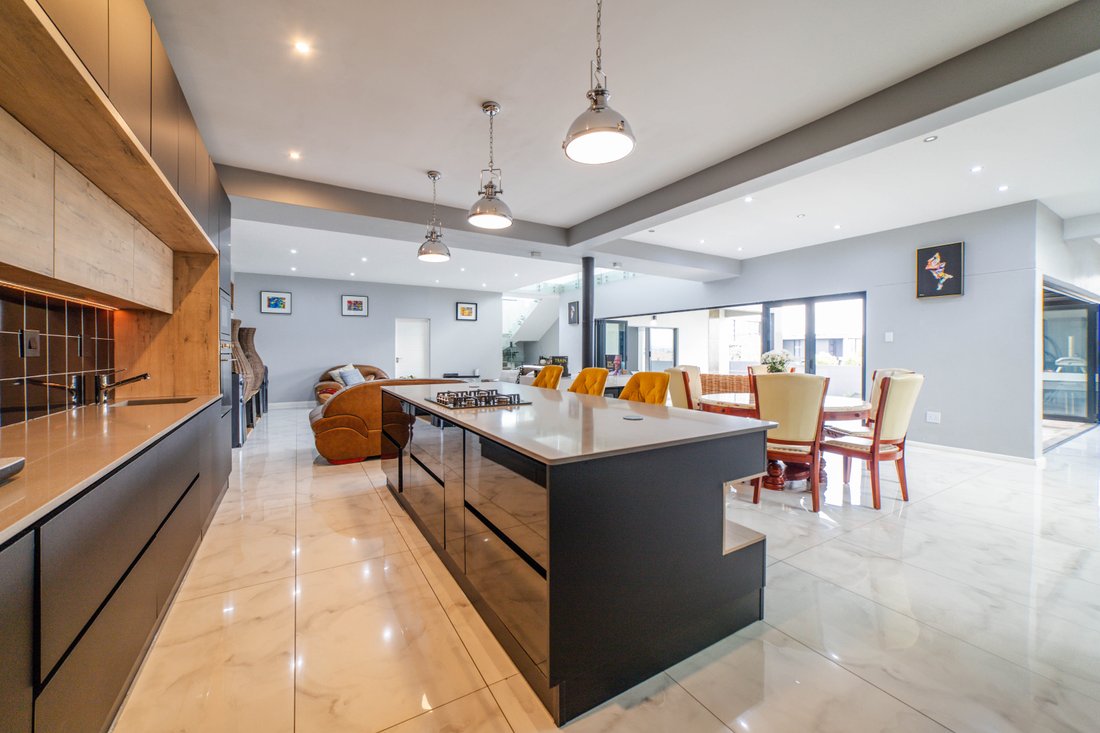
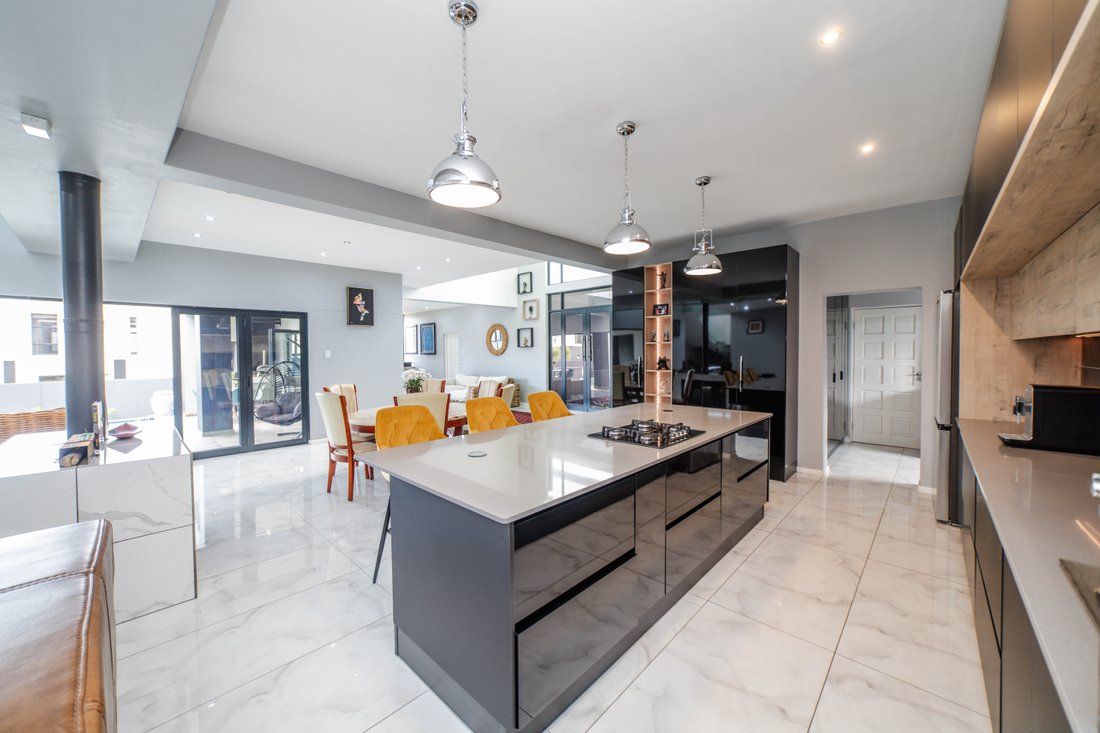
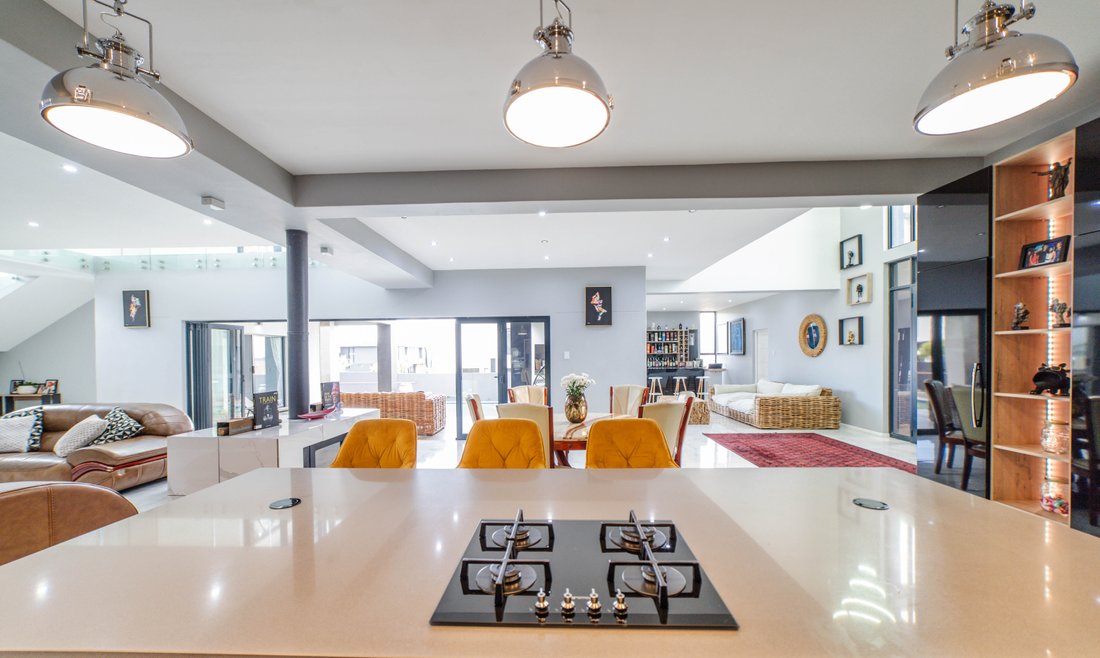
At the heart of the home lies a gourmet kitchen, a chef’s dream, complete with SMEG appliances, a center island, a separate scullery, and a walk-in pantry. A wood-burning fireplace seamlessly separates the kitchen, dining area, and TV lounge, creating a warm and inviting atmosphere. The home is designed for effortless entertaining, with an entertainment room featuring a built-in bar, which flows onto a covered patio, sparkling pool, and a sunken fire boma, perfect for intimate gatherings or grand celebrations.
A versatile multi-purpose room downstairs can be transformed into a kids’ playroom, a gym, or an additional TV lounge, while an en-suite guest bedroom ensures privacy and comfort for visitors. Upstairs, the master suite is a true sanctuary, offering breathtaking views over the greenbelt, a wood-burning fireplace, an expansive bathroom with a double shower, separate his-and-hers toilets, and two large walk-in closets. The three additional bedrooms are all en-suite and generously sized, with two featuring their own private balconies. A cozy PJ lounge with a fireplace and a dedicated work-from-home office complete the upper level, ensuring both comfort and functionality.
This home is designed for modern, sustainable living, equipped with solar panels, a backup battery/inverter, and four garages. The beautifully landscaped garden enhances the home’s serenity, while staff accommodation provides additional convenience.
Nestled in the prestigious Steyn City, this residence offers not just a home but a lifestyle of exclusivity, security, and access to world-class amenities.
Your dream home awaits – Contact us today for a private viewing!
At the heart of the home lies a gourmet kitchen, a chef’s dream, complete with SMEG appliances, a center island, a separate scullery, and a walk-in pantry. A wood-burning fireplace seamlessly separates the kitchen, dining area, and TV lounge, creating a warm and inviting atmosphere. The home is designed for effortless entertaining, with an entertainment room featuring a built-in bar, which flows onto a covered patio, sparkling pool, and a sunken fire boma, perfect for intimate gatherings or grand celebrations.
A versatile multi-purpose room downstairs can be transformed into a kids’ playroom, a gym, or an additional TV lounge, while an en-suite guest bedroom ensures privacy and comfort for visitors. Upstairs, the master suite is a true sanctuary, offering breathtaking views over the greenbelt, a wood-burning fireplace, an expansive bathroom with a double shower, separate his-and-hers toilets, and two large walk-in closets. The three additional bedrooms are all en-suite and generously sized, with two featuring their own private balconies. A cozy PJ lounge with a fireplace and a dedicated work-from-home office complete the upper level, ensuring both comfort and functionality.
This home is designed for modern, sustainable living, equipped with solar panels, a backup battery/inverter, and four garages. The beautifully landscaped garden enhances the home’s serenity, while staff accommodation provides additional convenience.
Nestled in the prestigious Steyn City, this residence offers not just a home but a lifestyle of exclusivity, security, and access to world-class amenities.
Your dream home awaits – Contact us today for a private viewing!
-
Tipo di proprietà
Casa
-
Prezzo/piede²
$133
Caratteristiche
- Giardino
- Piscina
- Garage
- Camino
- Centro Fitness / Palestra
- Ufficio
- Privacy
- Bar
- Balcone
Esplora la zona
Steyn City, Chartwell, Gauteng, Sudafrica
Visualizza su Google Maps
Prezzo per sqft
Basso
Alto
Iscritto da 3 anni
Hai chiesto informazioni su questa proprietà
L'agente La contatterà al più presto
Pubblicato da
41
Annunci
2023
Iscritto
Prenota una visita con the agent
Scegli una data e indica se preferisci un tour virtuale o di persona con l’agente.
Data preferita
Tipo di tour

Fourways & Midrand
Block A
Regent Hill Office Park,
Corner Leslie and Turley Roads,
Lonehill., South Africa
Visualizza profilo agenzia
Ultimo aggiornamento
Agosto 13
Prima pubblicazione
Febbraio 7, 2025
Riferimento annuncio
SIR114027
Proprietà simili nelle vicinanze
Nuovi annunci a Chartwell


Esplora più immobili in vendita
tipi di proprietà Chartwell, Gauteng, Sudafrica
Chartwell, Gauteng, Sudafrica ricerche popolari
- Proprietà immobiliari con Sala giochi a Chartwell, Gauteng, Sudafrica
- Proprietà immobiliari Vista sul fiume a Chartwell, Gauteng, Sudafrica
- Proprietà immobiliari con Ascensore a Chartwell, Gauteng, Sudafrica
- Proprietà immobiliari Vista Città a Chartwell, Gauteng, Sudafrica
- Proprietà immobiliari con Cucina esterna a Chartwell, Gauteng, Sudafrica
- Proprietà immobiliari Vista Golf a Chartwell, Gauteng, Sudafrica
- Proprietà immobiliari Duplex a Chartwell, Gauteng, Sudafrica
- Proprietà immobiliari Comunità recintata a Chartwell, Gauteng, Sudafrica
- Proprietà immobiliari Privacy a Chartwell, Gauteng, Sudafrica
- Proprietà immobiliari Moderno a Chartwell, Gauteng, Sudafrica
- Proprietà immobiliari Nuove costruzioni a Chartwell, Gauteng, Sudafrica
- Proprietà immobiliari con Libreria a Chartwell, Gauteng, Sudafrica
- Proprietà immobiliari con Aria condizionata a Chartwell, Gauteng, Sudafrica
- Proprietà immobiliari con Cantina a Chartwell, Gauteng, Sudafrica
- Proprietà immobiliari con Idromassaggio a Chartwell, Gauteng, Sudafrica
- Proprietà immobiliari con Campo da tennis a Chartwell, Gauteng, Sudafrica
- Proprietà immobiliari con Eliporto a Chartwell, Gauteng, Sudafrica
- Proprietà immobiliari Vista sull'acqua a Chartwell, Gauteng, Sudafrica
Guide e storie correlate
La fiducia dei migliori broker del mondo
Gli agenti dietro le proprietà più straordinarie del mondo pubblicano su JamesEdition.
- Annunci di Sotheby's, Christie's, BARNES ed Engel & Völkers
- Ogni annuncio è verificato prima della pubblicazione
- Si metta in contatto diretto con agenti verificati
Continuando, accetta i nostri Termini e la nostra Informativa sulla privacy.