$892,268
Casa Midrand
- 5 Camere
- 6 Bagni
- 7,266 Sqft
- 11,841 Sqft lot
- Aggiornato: Settembre 18
- 36
Informazioni sulla proprietà
La descrizione è stata tradotta automaticamente.
La descrizione viene visualizzata nella lingua originale.
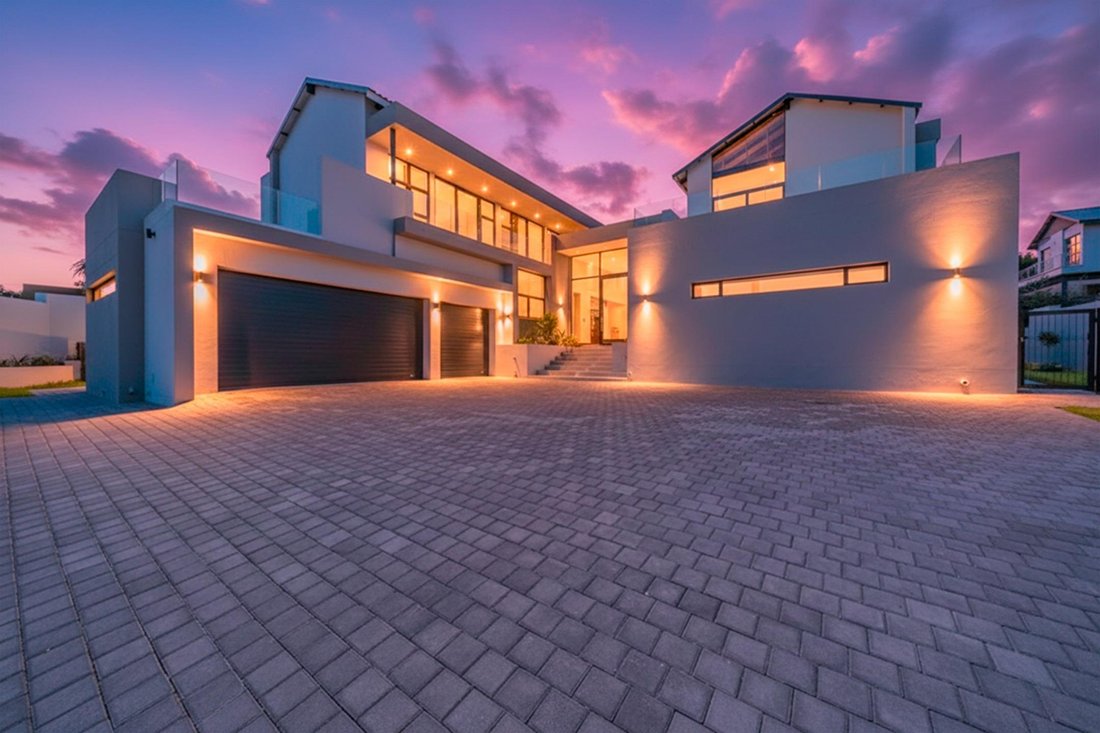
Architectural symmetry, soaring volumes, and uninterrupted scenic views
Newly built | Move-in ready | Designed for modern luxury living
Step into a grand reception that unfolds into expansive, light-filled interiors where contemporary design meets effortless family functionality. Clean architectural lines, double-volume spaces, and floor-to-ceiling glass create a seamless connection b
Newly built | Move-in ready | Designed for modern luxury living
Step into a grand reception that unfolds into expansive, light-filled interiors where contemporary design meets effortless family functionality. Clean architectural lines, double-volume spaces, and floor-to-ceiling glass create a seamless connection b
Architectural symmetry, soaring volumes, and uninterrupted scenic views
Newly built | Move-in ready | Designed for modern luxury living
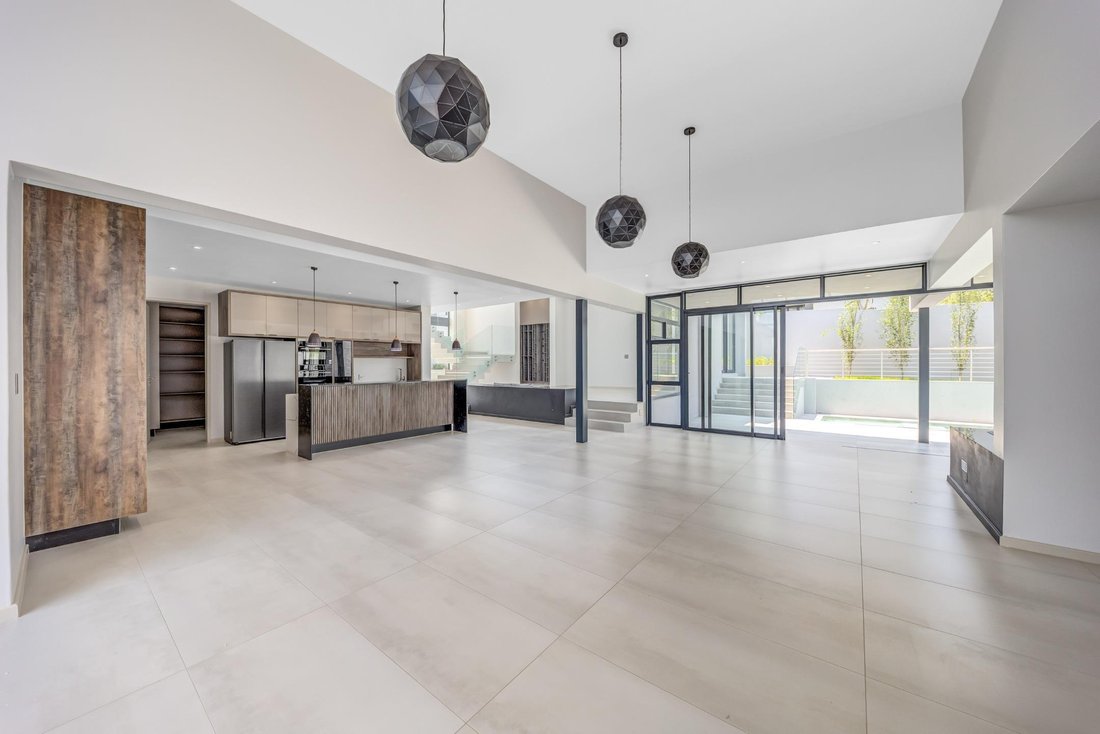
Step into a grand reception that unfolds into expansive, light-filled interiors where contemporary design meets effortless family functionality. Clean architectural lines, double-volume spaces, and floor-to-ceiling glass create a seamless connection between refined indoor living and the natural surroundings.
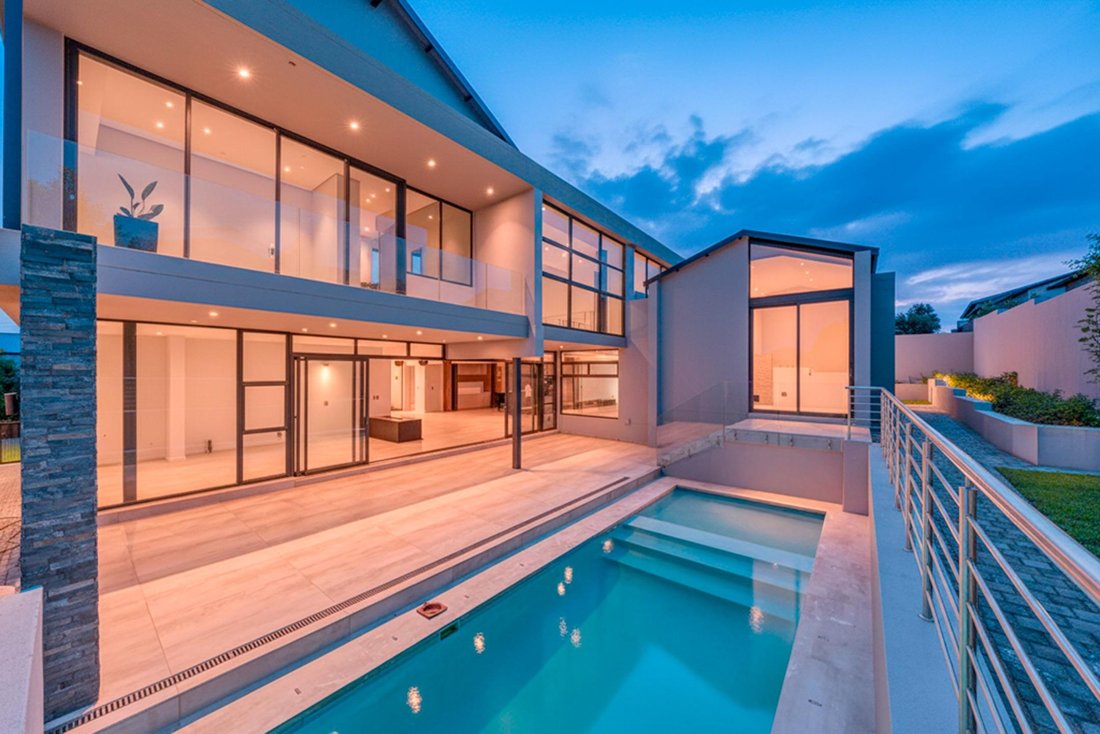
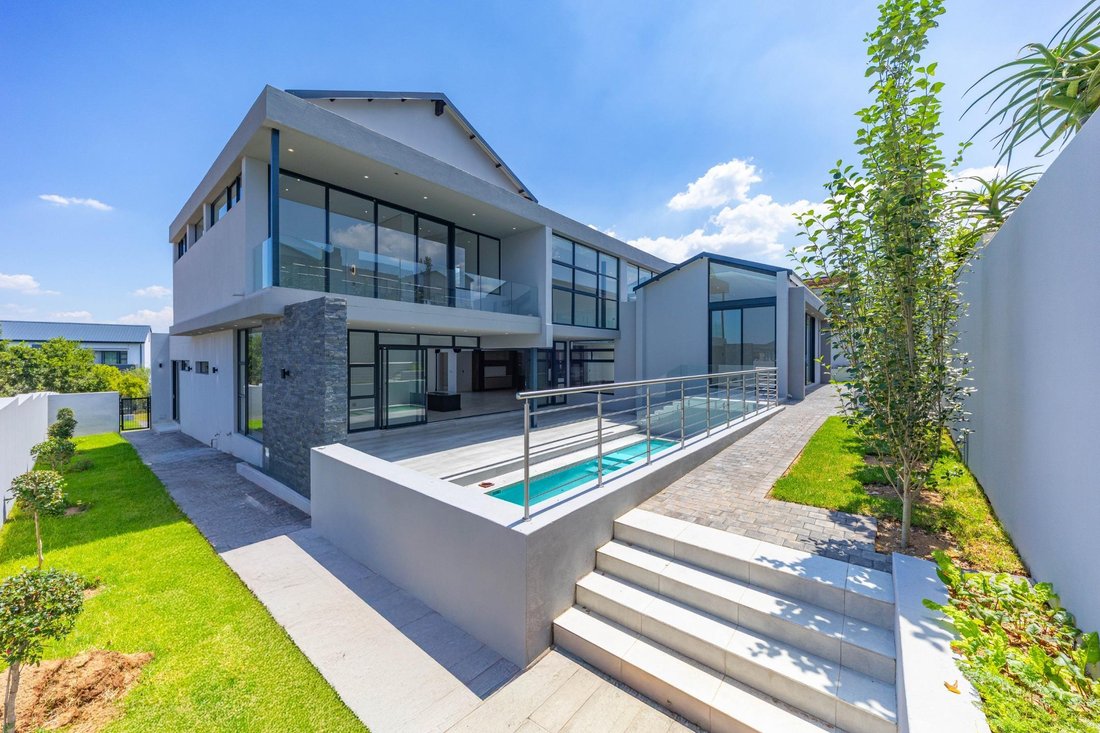
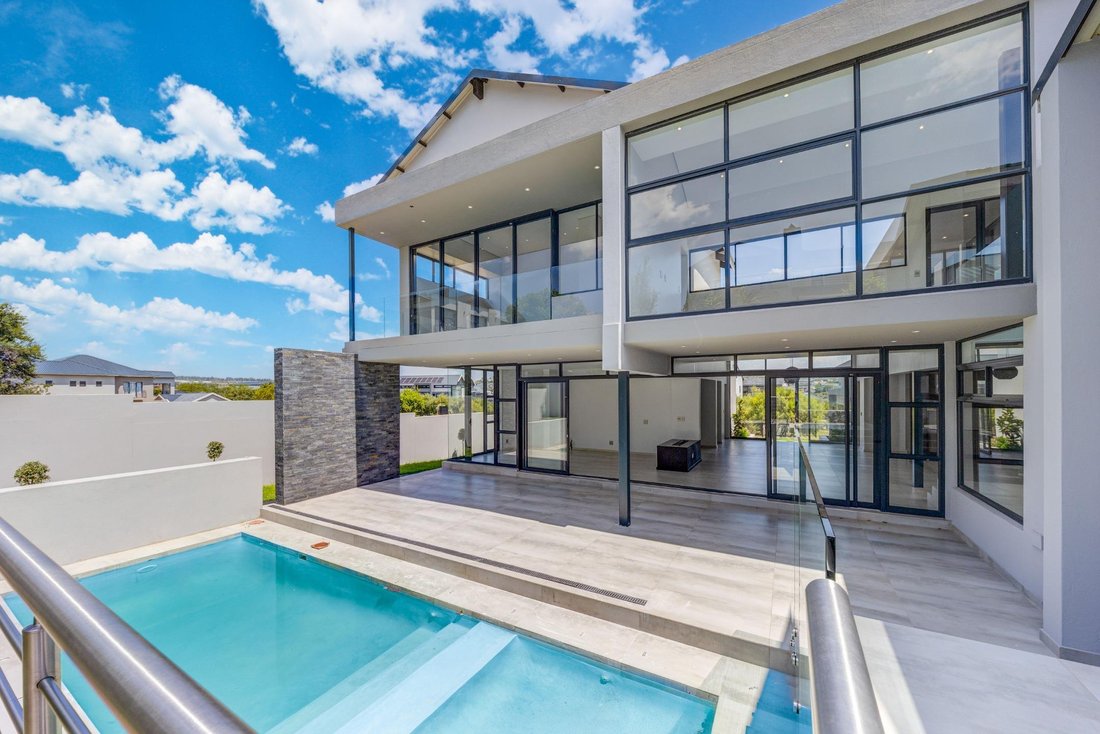
At the heart of the home, a bespoke designer kitchen showcases a gas hob, eye-level oven and microwave, statement chef’s island, premium lighting, and a generous scullery with pantry—crafted for both everyday ease and sophisticated entertaining. Open-plan dining and family living areas extend to a covered patio and sparkling pool, delivering a year-round indoor–outdoor lifestyle defined by comfort and elegance.
Entertaining is elevated by an additional lounge with gas fireplace and built-in wine cellar, flowing effortlessly to the pool terrace. A spacious games room with bathroom and storage offers versatility as a private cinema lounge, executive retreat, or family entertainment suite.
A beautifully appointed ground-floor en-suite bedroom, complete with its own lounge and kitchenette, provides luxurious accommodation for extended family or long-stay guests with private garden access.
Upstairs, a striking glass-balustrade staircase leads to tranquil private living spaces and a relaxed family lounge framed by sweeping views.
The master suite is a sanctuary of scale and serenity, featuring a private balcony, generous walk-in dressing room, and a contemporary spa-inspired bathroom. Three additional en-suite bedrooms—each spacious, refined, and opening to balcony views—complete the thoughtfully designed bedroom wing.
Distinguished features include:
Staff accommodation
Three automated garages with additional parking
Private study / executive work-from-home office
Premium, state-of-the-art finishes throughout
Landscaped garden with automated irrigation
A statement residence where architectural beauty, modern comfort, and luxurious family living exist in perfect harmony.
Newly built | Move-in ready | Designed for modern luxury living
Step into a grand reception that unfolds into expansive, light-filled interiors where contemporary design meets effortless family functionality. Clean architectural lines, double-volume spaces, and floor-to-ceiling glass create a seamless connection between refined indoor living and the natural surroundings.
At the heart of the home, a bespoke designer kitchen showcases a gas hob, eye-level oven and microwave, statement chef’s island, premium lighting, and a generous scullery with pantry—crafted for both everyday ease and sophisticated entertaining. Open-plan dining and family living areas extend to a covered patio and sparkling pool, delivering a year-round indoor–outdoor lifestyle defined by comfort and elegance.
Entertaining is elevated by an additional lounge with gas fireplace and built-in wine cellar, flowing effortlessly to the pool terrace. A spacious games room with bathroom and storage offers versatility as a private cinema lounge, executive retreat, or family entertainment suite.
A beautifully appointed ground-floor en-suite bedroom, complete with its own lounge and kitchenette, provides luxurious accommodation for extended family or long-stay guests with private garden access.
Upstairs, a striking glass-balustrade staircase leads to tranquil private living spaces and a relaxed family lounge framed by sweeping views.
The master suite is a sanctuary of scale and serenity, featuring a private balcony, generous walk-in dressing room, and a contemporary spa-inspired bathroom. Three additional en-suite bedrooms—each spacious, refined, and opening to balcony views—complete the thoughtfully designed bedroom wing.
Distinguished features include:
Staff accommodation
Three automated garages with additional parking
Private study / executive work-from-home office
Premium, state-of-the-art finishes throughout
Landscaped garden with automated irrigation
A statement residence where architectural beauty, modern comfort, and luxurious family living exist in perfect harmony.
-
Tipo di proprietà
Casa
-
Prezzo/piede²
$122
Caratteristiche
Esplora la zona
South Africa Midrand Waterfall Country Estate, Gauteng, Sudafrica
Visualizza su Google Maps
Prezzo per sqft
Basso
Alto

Iscritto da 11 mesi
Hai chiesto informazioni su questa proprietà
L'agente La contatterà al più presto
Pubblicato da
2
Annunci
2025
Iscritto
Prenota una visita con Tina de Waal
Scegli una data e indica se preferisci un tour virtuale o di persona con l’agente.
Data preferita
Tipo di tour

Chas Everitt International Property Group
126 Kayburne Avenue, Randpark Ridge, Johannesburg, 2169, Johannesburg, South Africa
Visualizza profilo agenzia
The Chas Everitt International Property Group was established in 1980, starting with its first office in Randburg,
The Chas Everitt International Property Group was established in 1980, starting with its first office in Randburg, Gauteng. Over the past four decades, it has grown into a true family business where ethics and values are deeply embedded in the company’s DNA.
A dynamic organisation, Chas Everitt is committed to giving clients, buyers, tenants, landlords, and sellers a competitive edge in the marketplace. Through our international affiliations, we can assist clients with relocations to any town or city in South Africa or across the globe. Our unique property solutions marketing strategy ensures maximum exposure, attracting more prospective buyers and tenants for our sellers and landlords.
Recognised as one of South Africa’s premier estate agency groups, Chas Everitt is built on a foundation of strong family values and a commitment to not only serve clients well but to become their lifelong property advisors by delivering exceptional service.
Our dedicated property professionals are local specialists equipped with comprehensive marketing tools and trained to guide clients through every step of buying, selling, or letting property – and beyond.
A dynamic organisation, Chas Everitt is committed to giving clients, buyers, tenants, landlords, and sellers a competitive edge in the marketplace. Through our international affiliations, we can assist clients with relocations to any town or city in South Africa or across the globe. Our unique property solutions marketing strategy ensures maximum exposure, attracting more prospective buyers and tenants for our sellers and landlords.
Recognised as one of South Africa’s premier estate agency groups, Chas Everitt is built on a foundation of strong family values and a commitment to not only serve clients well but to become their lifelong property advisors by delivering exceptional service.
Our dedicated property professionals are local specialists equipped with comprehensive marketing tools and trained to guide clients through every step of buying, selling, or letting property – and beyond.
Ultimo aggiornamento
Settembre 18
Prima pubblicazione
Febbraio 17
Riferimento annuncio
3051360
Proprietà simili nelle vicinanze
Nuovi annunci a Midrand


Esplora più immobili in vendita
tipi di proprietà Midrand, Gauteng, Sudafrica
Midrand, Gauteng, Sudafrica ricerche popolari
- Proprietà immobiliari Vista sul fiume a Midrand, Gauteng, Sudafrica
- Proprietà immobiliari Vista Città a Midrand, Gauteng, Sudafrica
- Proprietà immobiliari Vista sulle montagne a Midrand, Gauteng, Sudafrica
- Proprietà immobiliari Comunità recintata a Midrand, Gauteng, Sudafrica
- Proprietà immobiliari Lungomare a Midrand, Gauteng, Sudafrica
- Proprietà immobiliari Moderno a Midrand, Gauteng, Sudafrica
- Proprietà immobiliari Equestre a Midrand, Gauteng, Sudafrica
- Proprietà immobiliari Nuove costruzioni a Midrand, Gauteng, Sudafrica
- Proprietà immobiliari con Centro Fitness / Palestra a Midrand, Gauteng, Sudafrica
- Proprietà immobiliari con Piscina a Midrand, Gauteng, Sudafrica
- Proprietà immobiliari con Balcone a Midrand, Gauteng, Sudafrica
- Proprietà immobiliari con Campo da tennis a Midrand, Gauteng, Sudafrica
- Proprietà immobiliari Residenza a Midrand, Gauteng, Sudafrica
- Proprietà immobiliari con Cinema a Midrand, Gauteng, Sudafrica
Midrand, Gauteng, Sudafrica Quartieri
Guide e storie correlate
La fiducia dei migliori broker del mondo
Gli agenti dietro le proprietà più straordinarie del mondo pubblicano su JamesEdition.
- Annunci di Sotheby's, Christie's, BARNES ed Engel & Völkers
- Ogni annuncio è verificato prima della pubblicazione
- Si metta in contatto diretto con agenti verificati
Continuando, accetta i nostri Termini e la nostra Informativa sulla privacy.