$810,502
La Casa Dei Sogni Dell'intrattenitore Con Vista Sulla Cintura Verde
- 4 Camere
- 4 Bagni
- 7,110 Sqft
- 13,466 Sqft lot
- Aggiornato: Aprile 15
- 47
Informazioni sulla proprietà
La descrizione è stata tradotta automaticamente.
La descrizione viene visualizzata nella lingua originale.
Nestling in an idyllic location alongside the greenbelt, this expansive, lavish home is a masterpiece of luxury living, featuring striking lighting elements and high-end finishes throughout. Designed to evoke a sense of serenity, the property boasts tranquil water features and a beautiful, lush garden that adds to its calming feel. There is more to discover in this home than what immediately meets
Nestling in an idyllic location alongside the greenbelt, this expansive, lavish home is a masterpiece of luxury living, featuring striking lighting elements and high-end finishes throughout. Designed to evoke a sense of serenity, the property boasts tranquil water features and a beautiful, lush garden that adds to its calming feel. There is more to discover in this home than what immediately meets the eye…
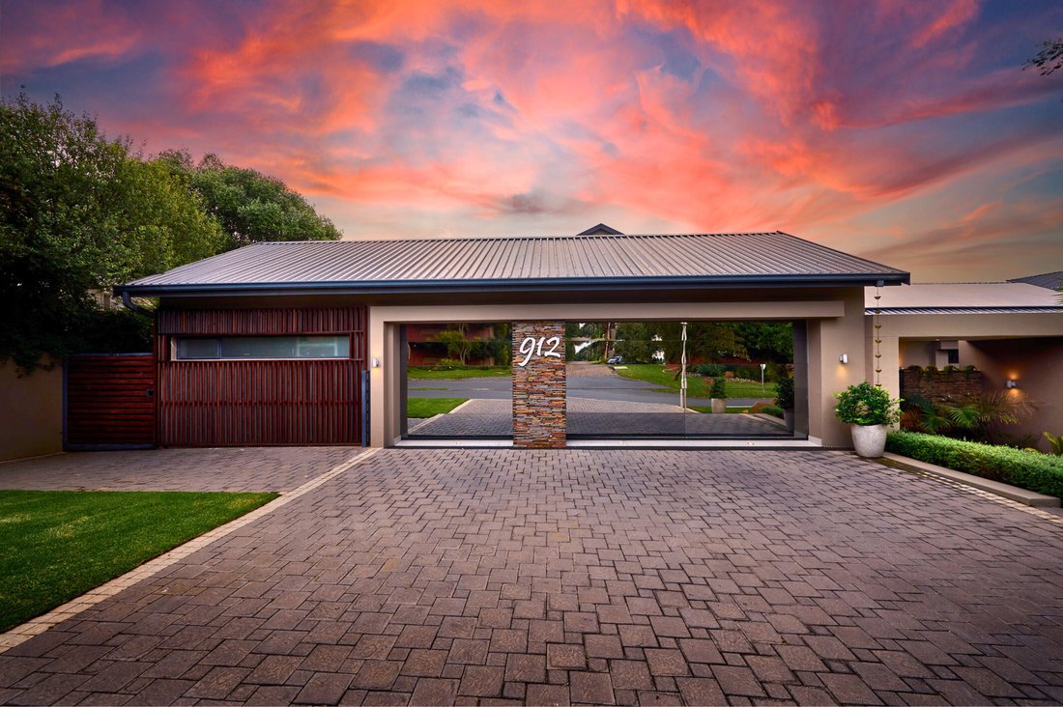
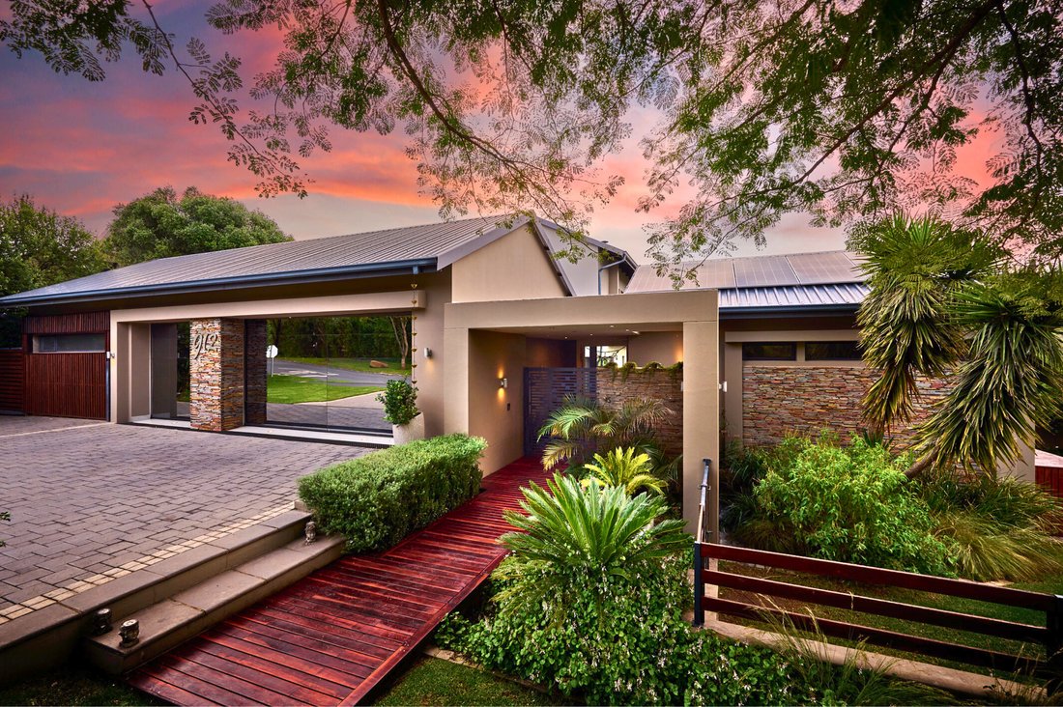
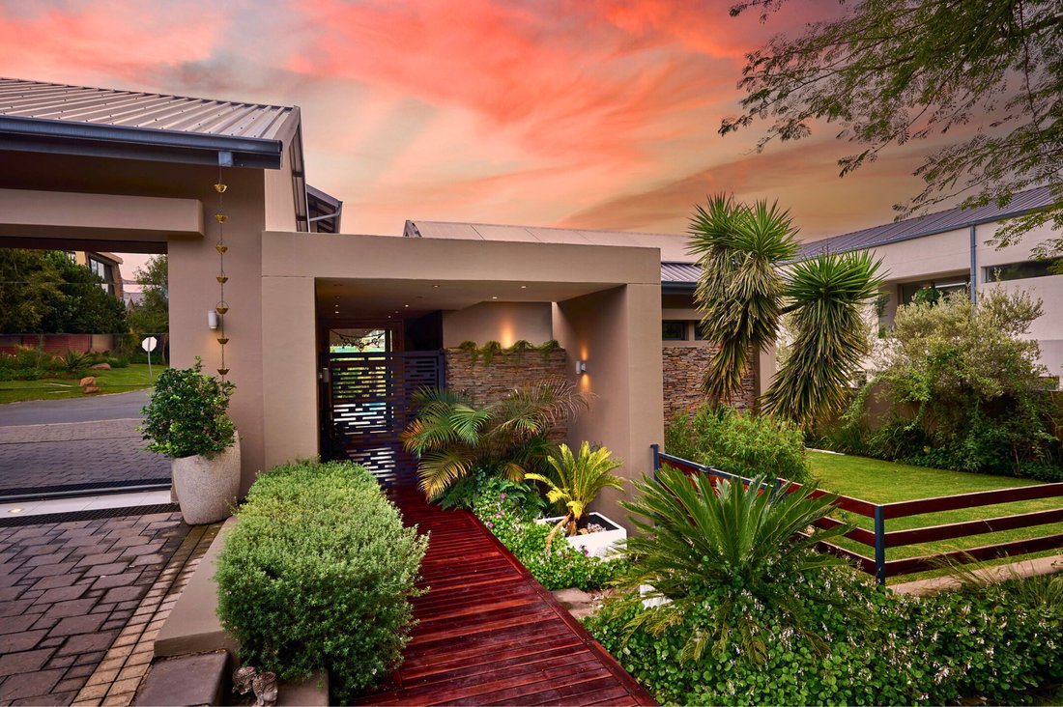
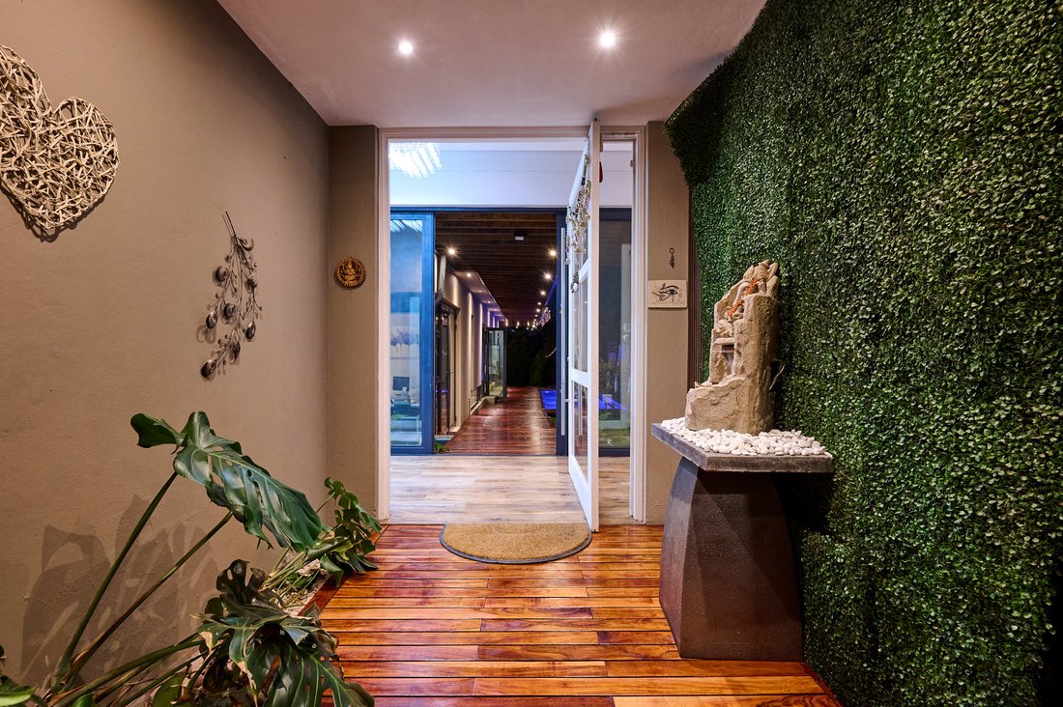
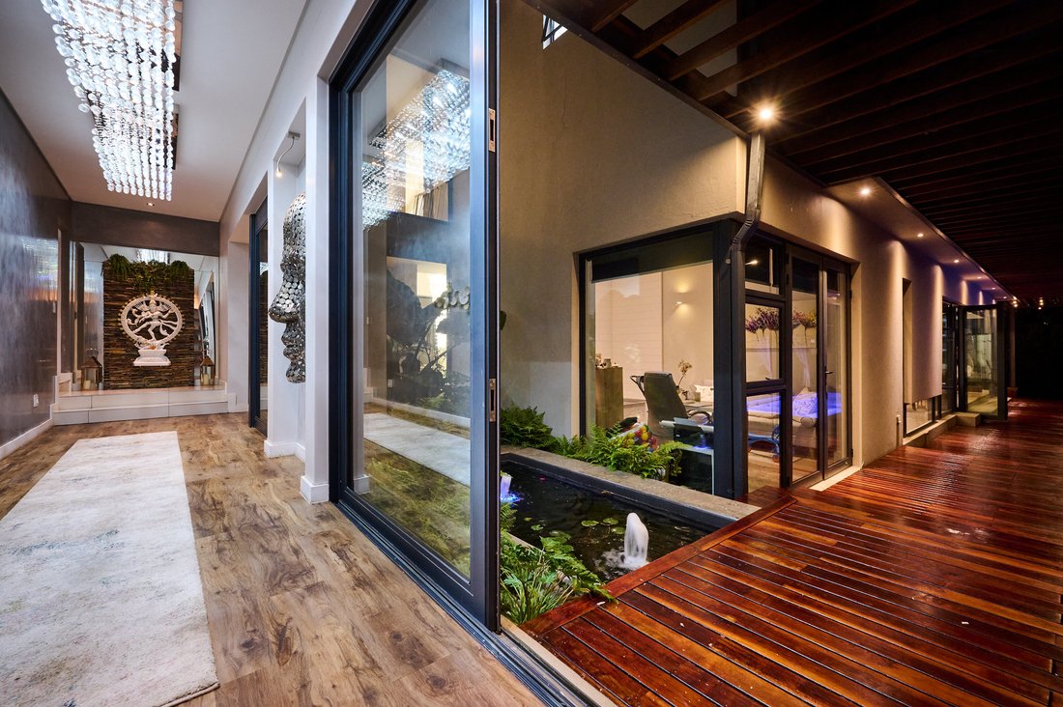
The scene is set with triple glass garages to the left side of the entrance, flanked by a deck walkway that sets a welcoming tone. A sliding metal screen opens to reveal floor-to-ceiling glass walls, leading to the decking that offers the first glimpse of the greenbelt views. To the right of the entrance, a private guest sanctuary awaits, complete with its own covered patio and steps down to the garden. The home’s layout is designed with a seamless flow, with an exterior covered walkway offering multiple entry points, enhancing the connectedness of the spaces. The peaceful koi pond reinforces the Zen ambiance, as you proceed into the living area.
A double volume room with a lofty pitch and cascading chandelier opens to a covered patio, offering a variety of options to use as a breakfast room or open plan study. The impressive formal lounge, featuring a wood burning fireplace, flows into the enclosed patio-style dining room. This vast entertainment space opens to the deck, the inviting heated pool and resort style gazebos with rattan couches. A low wall separates the garden from the greenbelt, creating a feeling of limitless space extending into nature. The dining area backs onto another room with a fully fitted bar and TV lounge/games room, perfect for relaxation and entertainment. From the bar, another covered patio awaits, complete with gas braai and gas hob, stepping down to a boma with deck seating and a gas fireplace.
The Kitchen Studio takes the credit for the sleek kitchen, with glossy dark grey and white cabinetry, white counters, and a central island with breakfast bar. The island is equipped with both gas and induction stoves, while eye-level ovens are neatly integrated into the cabinetry. A separate scullery and laundry ensure the kitchen is both stylish and practical. The study, located next door to the formal lounge, is spacious and quiet, opening directly to the garden via the deck walkway.
Upstairs, the expansive pyjama lounge serves as a central hub for the bedrooms – a comfortable spot offering a relaxed chill out space. Two generously sized family bedrooms each feature en-suite showers, box windows and wooden floors, overlooking the pool and garden. The opulent main suite has a wide, covered balcony that takes in the views of the Waterfall Valley and beyond. The walk-in dressing room offers ample storage, merging with the en-suite bathroom. Double vanities, heated towel rails, double showers and a freestanding tub set the luxurious tone.
The garages are designed with functionality and style in mind, including workshop space and lighting that gives the area a showroom feel. The convenient staff room is spacious and neat, with its own separate shower room. A well-equipped solar panel, inverter and battery system provide sustainable power, while two 2200L tanks supply filtered water to the home. Ducted air conditioning throughout ensures the perfect climate all year round.
With its abundant space, seamless flow and unrivalled luxury, this home is a statement in sophisticated living.
Disclaimer
Platinum Residential has taken extensive measures to guarantee the precision of the marketing material presented in this listing. However, it’s important to acknowledge that despite our diligent efforts, errors or omissions may inadvertently arise. Please be aware that all information enclosed herein is subject to modifications and updates.
The scene is set with triple glass garages to the left side of the entrance, flanked by a deck walkway that sets a welcoming tone. A sliding metal screen opens to reveal floor-to-ceiling glass walls, leading to the decking that offers the first glimpse of the greenbelt views. To the right of the entrance, a private guest sanctuary awaits, complete with its own covered patio and steps down to the garden. The home’s layout is designed with a seamless flow, with an exterior covered walkway offering multiple entry points, enhancing the connectedness of the spaces. The peaceful koi pond reinforces the Zen ambiance, as you proceed into the living area.
A double volume room with a lofty pitch and cascading chandelier opens to a covered patio, offering a variety of options to use as a breakfast room or open plan study. The impressive formal lounge, featuring a wood burning fireplace, flows into the enclosed patio-style dining room. This vast entertainment space opens to the deck, the inviting heated pool and resort style gazebos with rattan couches. A low wall separates the garden from the greenbelt, creating a feeling of limitless space extending into nature. The dining area backs onto another room with a fully fitted bar and TV lounge/games room, perfect for relaxation and entertainment. From the bar, another covered patio awaits, complete with gas braai and gas hob, stepping down to a boma with deck seating and a gas fireplace.
The Kitchen Studio takes the credit for the sleek kitchen, with glossy dark grey and white cabinetry, white counters, and a central island with breakfast bar. The island is equipped with both gas and induction stoves, while eye-level ovens are neatly integrated into the cabinetry. A separate scullery and laundry ensure the kitchen is both stylish and practical. The study, located next door to the formal lounge, is spacious and quiet, opening directly to the garden via the deck walkway.
Upstairs, the expansive pyjama lounge serves as a central hub for the bedrooms – a comfortable spot offering a relaxed chill out space. Two generously sized family bedrooms each feature en-suite showers, box windows and wooden floors, overlooking the pool and garden. The opulent main suite has a wide, covered balcony that takes in the views of the Waterfall Valley and beyond. The walk-in dressing room offers ample storage, merging with the en-suite bathroom. Double vanities, heated towel rails, double showers and a freestanding tub set the luxurious tone.
The garages are designed with functionality and style in mind, including workshop space and lighting that gives the area a showroom feel. The convenient staff room is spacious and neat, with its own separate shower room. A well-equipped solar panel, inverter and battery system provide sustainable power, while two 2200L tanks supply filtered water to the home. Ducted air conditioning throughout ensures the perfect climate all year round.
With its abundant space, seamless flow and unrivalled luxury, this home is a statement in sophisticated living.
Disclaimer
Platinum Residential has taken extensive measures to guarantee the precision of the marketing material presented in this listing. However, it’s important to acknowledge that despite our diligent efforts, errors or omissions may inadvertently arise. Please be aware that all information enclosed herein is subject to modifications and updates.
-
Tipo di proprietà
Casa
-
Anno di costruzione
2015
-
Prezzo/piede²
$114
Caratteristiche
- Giardino
- Piscina
- Terrazza
- Garage
- Cantina
- Sala giochi
- Focolare
- Cortile
- Cucina esterna
Caratteristiche
Interni
- Soffitto alto
- Ufficio
- Camino
- Aria condizionata
- Isola della cucina
- Piano cottura a gas
- Bar
- Lavanderia
- Sala giochi
- Cantina
Outdoor
- Terrazza
- Balcone
- Focolare
- Piscina
- Garage
- Cortile
- Cucina esterna
- Spazio di vita all'aperto
- Pergola
- Giardino
Esplora la zona
Waterfall Country Estate, Waterfall Country Estate South, Gauteng, Sudafrica
Visualizza su Google Maps
Prezzo per sqft
Basso
Alto
Iscritto da 3 anni
Hai chiesto informazioni su questa proprietà
L'agente La contatterà al più presto
Pubblicato da
23
Annunci
2023
Iscritto
Prenota una visita con the agent
Scegli una data e indica se preferisci un tour virtuale o di persona con l’agente.
Data preferita
Tipo di tour
Ultimo aggiornamento
Aprile 15
Prima pubblicazione
Maggio 30, 2025
Riferimento annuncio
RL2210
La fiducia dei migliori broker del mondo
Gli agenti dietro le proprietà più straordinarie del mondo pubblicano su JamesEdition.
- Annunci di Sotheby's, Christie's, BARNES ed Engel & Völkers
- Ogni annuncio è verificato prima della pubblicazione
- Si metta in contatto diretto con agenti verificati
Continuando, accetta i nostri Termini e la nostra Informativa sulla privacy.