


$1,664,469
Elegante Casa A Tre Piani Su Una Doppia Cintura Verde Situata Sul Fiume
- 5 Camere
- 5 Bagni
- 15,630 Sqft lot
- 13
Informazioni sulla proprietà
La descrizione è stata tradotta automaticamente.
La descrizione viene visualizzata nella lingua originale.
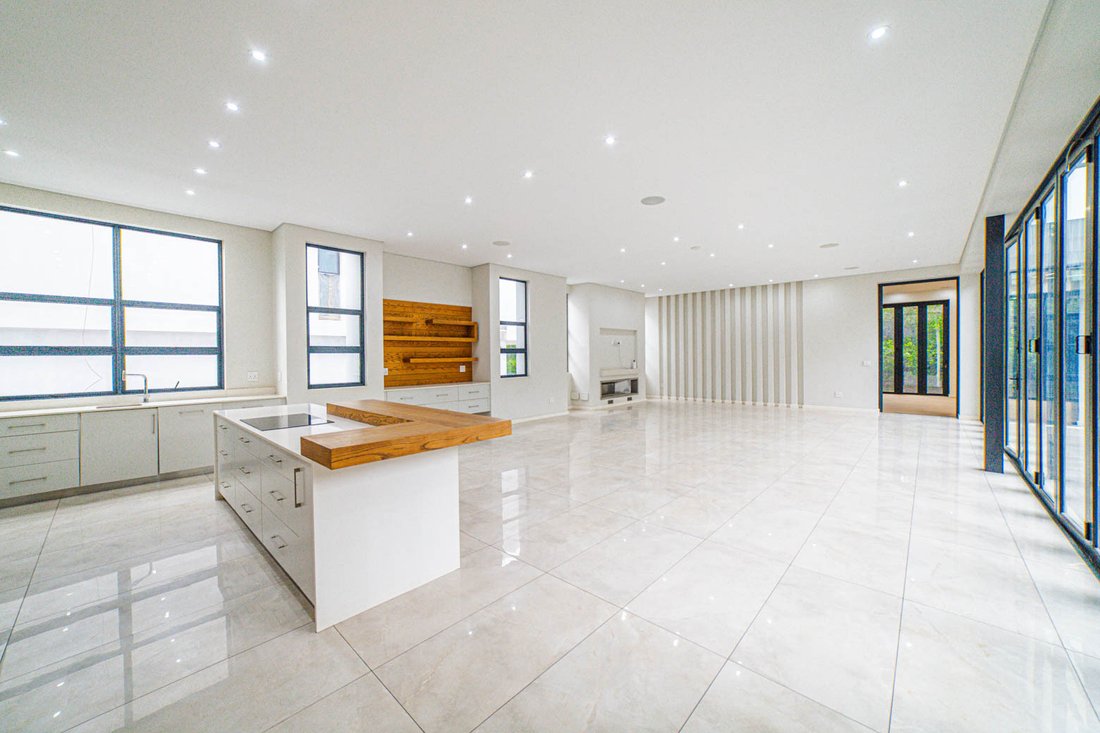
Perfectly positioned along a peaceful double greenbelt on the river, this sophisticated triple-storey residence offers luxurious living with generous proportions throughout. The main level features beautifully flowing open-plan living spaces, including a stylish lounge, inviting dining area and modern gourmet kitchen with separate scullery. The private cinema room is perfect for relaxed evenings,
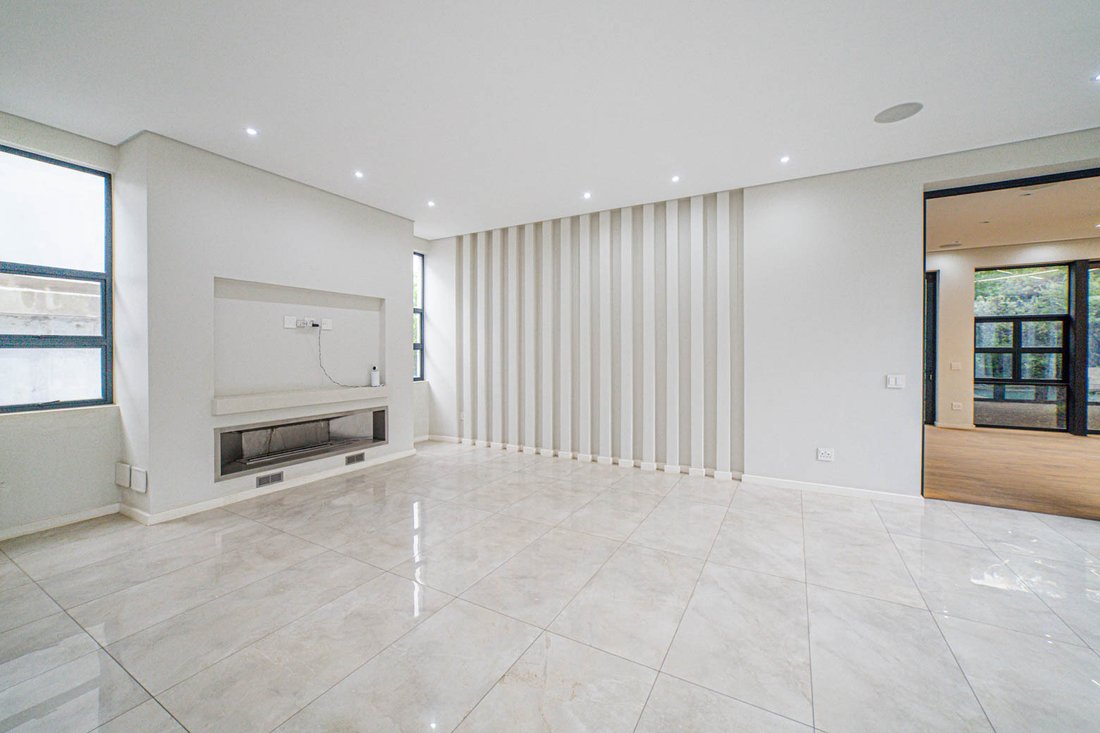
Perfectly positioned along a peaceful double greenbelt on the river, this sophisticated triple-storey residence offers luxurious living with generous proportions throughout. The main level features beautifully flowing open-plan living spaces, including a stylish lounge, inviting dining area and modern gourmet kitchen with separate scullery. The private cinema room is perfect for relaxed evenings, while the executive study with guest bathroom provides a quiet work-from-home space. A spacious and comfortable en-suite guest bedroom ensures convenience for visitors. The chic bar and temperature-controlled wine cellar make entertaining effortless, with large glass doors opening onto the serene pool terrace, pergola entertaining area and tranquil water features.
The upper level, accessed via elevator, boasts a grand and tranquil main suite with a balcony overlooking natural greenery, gas fireplace, full air-conditioning and a beautifully designed walk-in dressing room. A sunny pyjama loungeanchors the bedroom wing, along with three generous en-suite bedrooms, each with loft areas and air-conditioning, plus dedicated linen storage for seamless living.
The third-floor rooftop level offers a spectacular entertainment space with built-in bar and outdoor kitchen – the perfect setting for sunset gatherings and hosting with views.
Additional features include:
• 4-car garage + parking for 6 vehicles
• Gas fireplaces
• Solar panels and inverter
• Staff accommodation
• Elevator access to all levels
A rare and private retreat offering elegance, scale and an exceptional Steyn City lifestyle.
The upper level, accessed via elevator, boasts a grand and tranquil main suite with a balcony overlooking natural greenery, gas fireplace, full air-conditioning and a beautifully designed walk-in dressing room. A sunny pyjama loungeanchors the bedroom wing, along with three generous en-suite bedrooms, each with loft areas and air-conditioning, plus dedicated linen storage for seamless living.
The third-floor rooftop level offers a spectacular entertainment space with built-in bar and outdoor kitchen – the perfect setting for sunset gatherings and hosting with views.
Additional features include:
• 4-car garage + parking for 6 vehicles
• Gas fireplaces
• Solar panels and inverter
• Staff accommodation
• Elevator access to all levels
A rare and private retreat offering elegance, scale and an exceptional Steyn City lifestyle.
-
Tipo di proprietà
Casa
Caratteristiche
- Piscina
- Terrazza
- Garage
- Camino
- Lungofiume
- Cinema
- Cantina
- Idromassaggio
- Cucina aperta
Caratteristiche
Lot
- Lungofiume
- Privacy
Interni
- Soffitto alto
- Ufficio
- Camino
- Aria condizionata
- Isola della cucina
- Piano cottura a gas
- Idromassaggio
- Bar
- Cantina
- Cinema
- Ascensore
- Cucina aperta
- Controsoffitti in pietra
- Cabina armadio
Outdoor
- Terrazza
- Balcone
- Parcheggio
- Piscina
- Garage
- Pergola
Esplora la zona
Steyn City, Riverglen, Gauteng, Sudafrica
Visualizza su Google Maps
Prezzo per sqft
Basso
Alto
Iscritto da 3 anni
Hai chiesto informazioni su questa proprietà
L'agente La contatterà al più presto
Pubblicato da
41
Annunci
2023
Iscritto
Prenota una visita con the agent
Scegli una data e indica se preferisci un tour virtuale o di persona con l’agente.
Data preferita
Tipo di tour

Fourways & Midrand
Block A
Regent Hill Office Park,
Corner Leslie and Turley Roads,
Lonehill., South Africa
Visualizza profilo agenzia
Ultimo aggiornamento
Agosto 13
Prima pubblicazione
Marzo 30
Riferimento annuncio
SIR117051
La fiducia dei migliori broker del mondo
Gli agenti dietro le proprietà più straordinarie del mondo pubblicano su JamesEdition.
- Annunci di Sotheby's, Christie's, BARNES ed Engel & Völkers
- Ogni annuncio è verificato prima della pubblicazione
- Si metta in contatto diretto con agenti verificati
Continuando, accetta i nostri Termini e la nostra Informativa sulla privacy.