$1,456,450
Elegante Capolavoro Moderno DI Steyn City
- 5 Camere
- 5 Bagni
- 7,751 Sqft
- 9,957 Sqft lot
- Aggiornato: Gennaio 14, 2025
- 56
Informazioni sulla proprietà
La descrizione è stata tradotta automaticamente.
La descrizione viene visualizzata nella lingua originale.
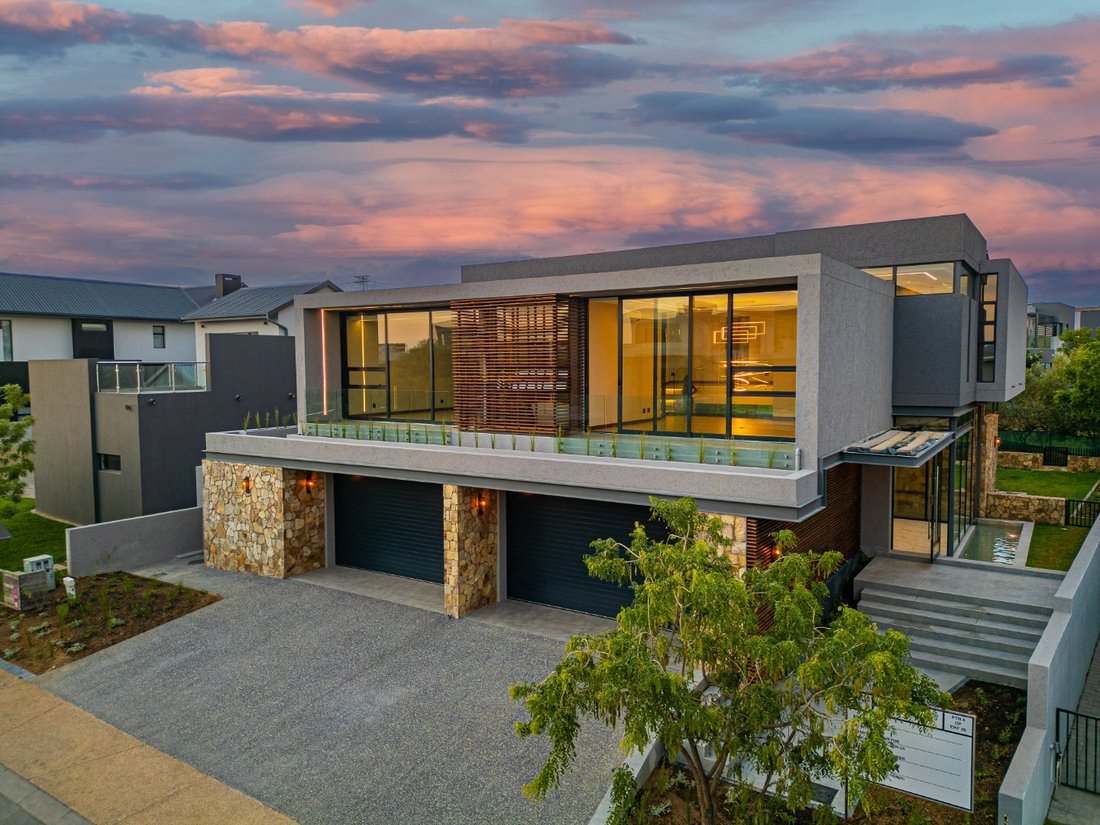
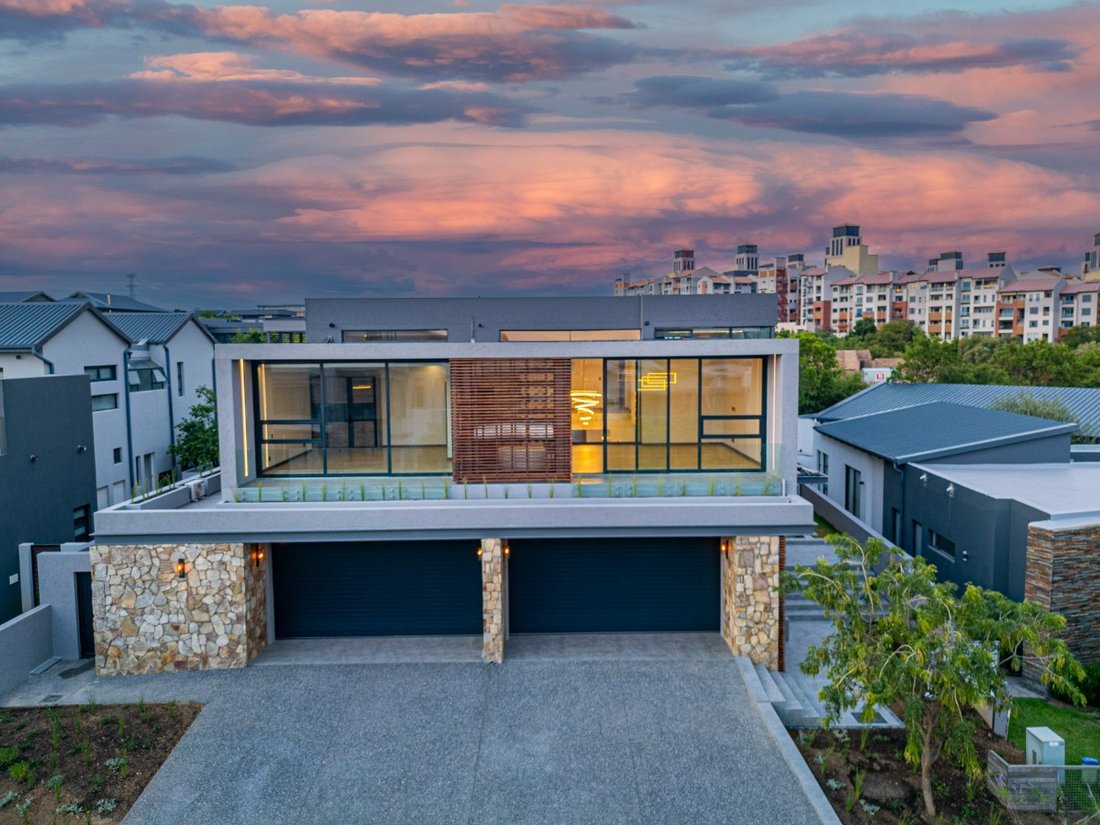
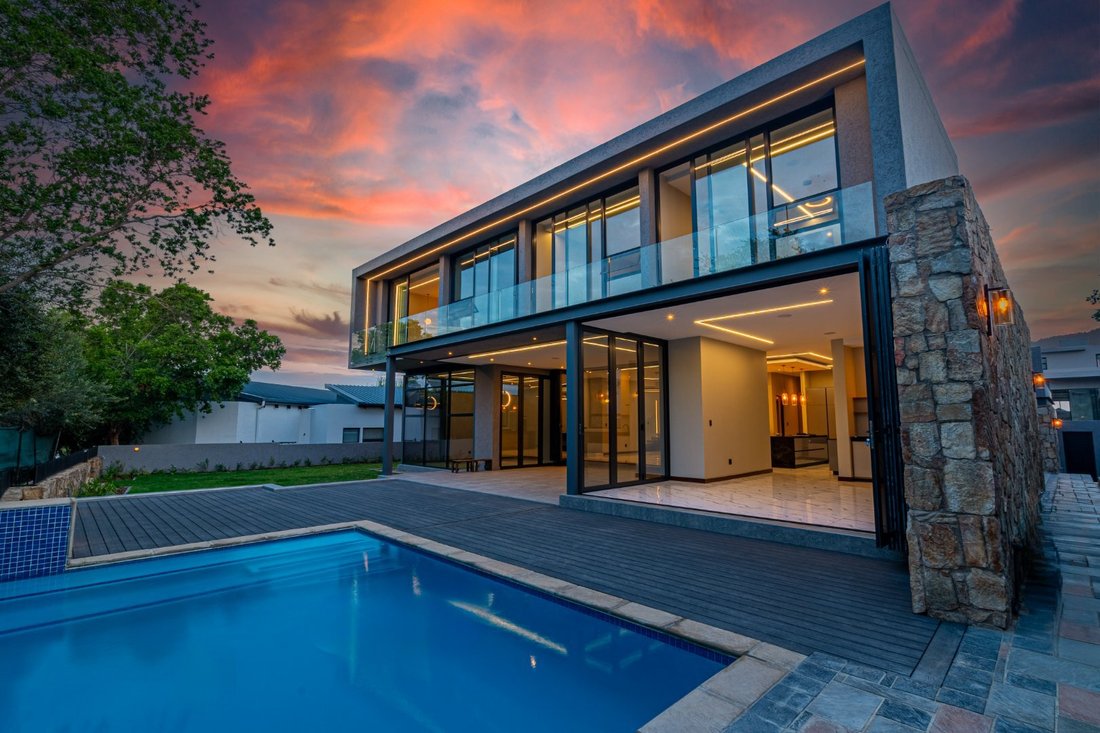
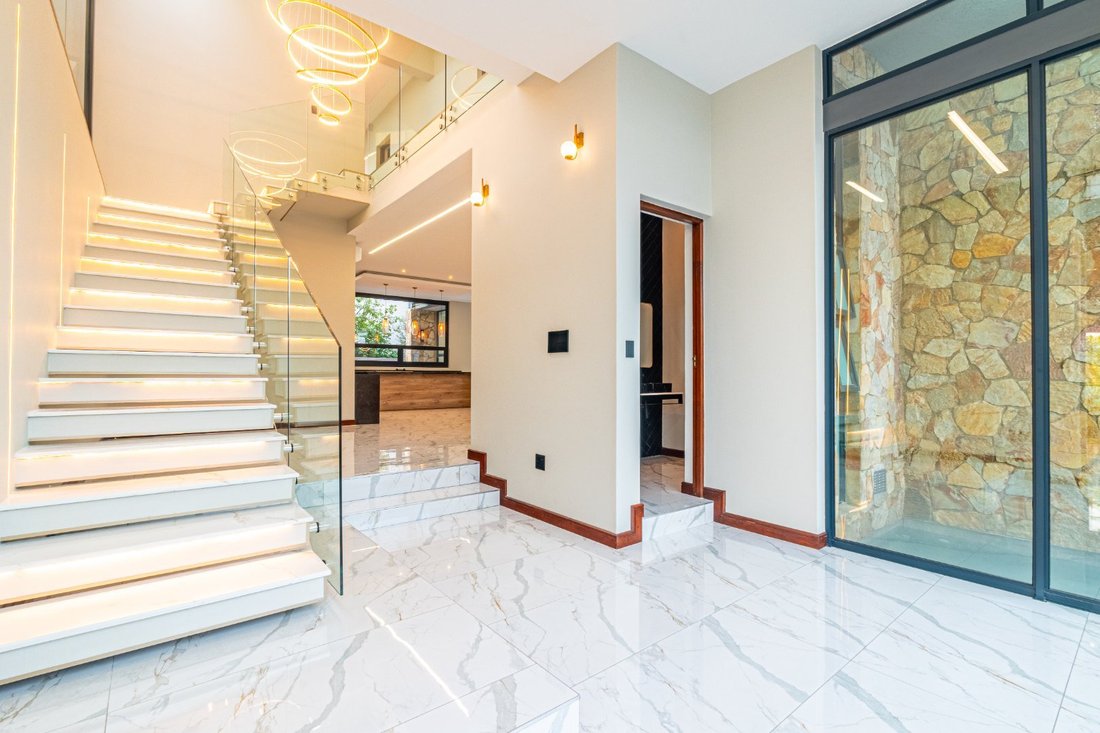
Exclusive mandate. This stunning 5-bedroom, 4.5-bathroom home epitomises contemporary living with its open-plan layout and attention to detail. Positioned on a north-facing stand overlooking a serene greenbelt, this property offers a harmonious blend of luxury, efficiency, and functionality. The heart of the home is the sophisticated feature kitchen, equipped with top-of-the-line integrated Siemen
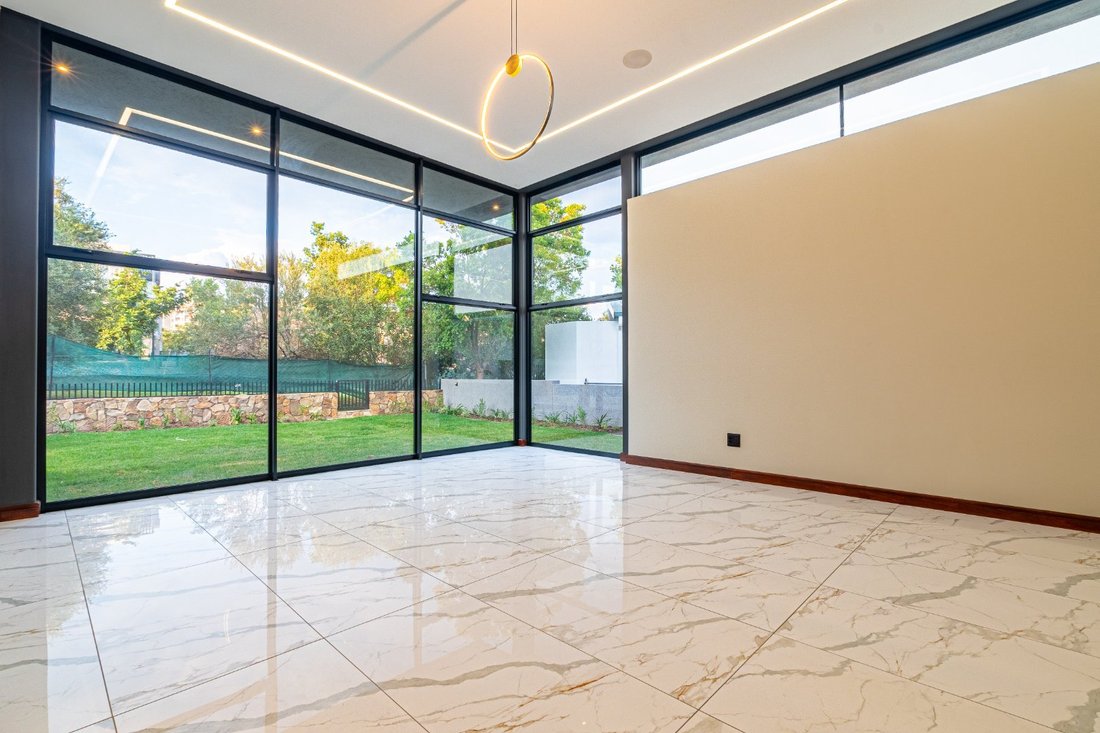
Exclusive mandate. This stunning 5-bedroom, 4.5-bathroom home epitomises contemporary living with its open-plan layout and attention to detail. Positioned on a north-facing stand overlooking a serene greenbelt, this property offers a harmonious blend of luxury, efficiency, and functionality. The heart of the home is the sophisticated feature kitchen, equipped with top-of-the-line integrated Siemens appliances, complemented by a discreet back-of-house chef’s kitchen. The open-plan design flows effortlessly into the TV/dining area and formal lounge, all of which open onto a covered entertainment patio with a built-in braai. The decked terrace surrounds a sparkling pool, creating a perfect setting for relaxation and entertainment. Natural light streams through double-glazed windows, highlighting the modern interiors and featured lighting that elevates the home’s ambience. This thoughtfully designed property also boasts energy-efficient solutions, including solar power with a battery backup system and a backup water supply, ensuring an off-the-grid lifestyle. Upstairs, the private family spaces include five bedrooms. Three are en-suite, while two share a Jack-and-Jill bathroom. The main bedroom is a sanctuary with a walk-in dressing room and spa-like en-suite. A pyjama lounge adds to the upstairs living convenience, while a private study or gym with panoramic south-facing views over Sandton City offers an inspiring retreat. Additional features include home automation; WiFi-operated lights and music, staff quarters, a spacious four-car garage with extra width and height, and a design that effortlessly combines modern elegance with practical living. This home is a statement of style, functionality, and sustainability, perfect for families seeking a refined lifestyle in an idyllic setting.
The Steyn City vision has been realised in a 2,000-acre, multi-billion-rand lifestyle resort. The idea behind the development is to provide every facility and amenity needed to live life to the full, restaurants and eateries, commercial 14-hectare Capital office park, Steyn City schools, Jack Nicklaus designed championship golf course and award-winning clubhouse, club gym, 45km mountain bike track and hiking trails. Security and peace of mind are a priority at Steyn City with security measures which include 24-hour patrols, access control, high-tech security nerve centre, cameras, and rigorous perimeter security.
The Steyn City vision has been realised in a 2,000-acre, multi-billion-rand lifestyle resort. The idea behind the development is to provide every facility and amenity needed to live life to the full, restaurants and eateries, commercial 14-hectare Capital office park, Steyn City schools, Jack Nicklaus designed championship golf course and award-winning clubhouse, club gym, 45km mountain bike track and hiking trails. Security and peace of mind are a priority at Steyn City with security measures which include 24-hour patrols, access control, high-tech security nerve centre, cameras, and rigorous perimeter security.
-
Tipo di proprietà
Casa
-
Piani
2
-
Prezzo/piede²
$187
Caratteristiche
- Giardino
- Garage
- Vista panoramica / Scenica
- Ufficio
- Aria condizionata
- Parcheggio
- Balcone
Esplora la zona
17 Views Ln, Riverglen, Midrand, 2191, South Africa, Gauteng, Sudafrica
Visualizza su Google Maps
Prezzo per sqft
Basso
Alto
Iscritto da 2 anni
Hai chiesto informazioni su questa proprietà
L'agente La contatterà al più presto
Pubblicato da
16
Annunci
2024
Iscritto
Prenota una visita con the agent
Scegli una data e indica se preferisci un tour virtuale o di persona con l’agente.
Data preferita
Tipo di tour
Ultimo aggiornamento
Gennaio 14, 2025
Prima pubblicazione
Gennaio 14, 2025
Proprietà simili nelle vicinanze
Nuovi annunci a Riverglen


Esplora più immobili in vendita
tipi di proprietà Riverglen, Gauteng, Sudafrica
Riverglen, Gauteng, Sudafrica ricerche popolari
- Proprietà immobiliari Vista panoramica / Scenica a Riverglen, Gauteng, Sudafrica
- Proprietà immobiliari Vista sul lago a Riverglen, Gauteng, Sudafrica
- Proprietà immobiliari con Terrazza a Riverglen, Gauteng, Sudafrica
- Proprietà immobiliari con Sala giochi a Riverglen, Gauteng, Sudafrica
- Proprietà immobiliari Vista sul fiume a Riverglen, Gauteng, Sudafrica
- Proprietà immobiliari con Ascensore a Riverglen, Gauteng, Sudafrica
- Proprietà immobiliari Vista Città a Riverglen, Gauteng, Sudafrica
- Proprietà immobiliari Vista sulle montagne a Riverglen, Gauteng, Sudafrica
- Proprietà immobiliari con Cucina esterna a Riverglen, Gauteng, Sudafrica
- Proprietà immobiliari Vista Golf a Riverglen, Gauteng, Sudafrica
- Proprietà immobiliari Duplex a Riverglen, Gauteng, Sudafrica
- Proprietà immobiliari Comunità recintata a Riverglen, Gauteng, Sudafrica
- Proprietà immobiliari Lungomare a Riverglen, Gauteng, Sudafrica
- Proprietà immobiliari Investimento immobiliare a Riverglen, Gauteng, Sudafrica
- Proprietà immobiliari Nuove costruzioni a Riverglen, Gauteng, Sudafrica
- Proprietà immobiliari con Sauna a Riverglen, Gauteng, Sudafrica
- Proprietà immobiliari con Bagno turco a Riverglen, Gauteng, Sudafrica
- Proprietà immobiliari con Idromassaggio a Riverglen, Gauteng, Sudafrica
- Proprietà immobiliari con Campo da tennis a Riverglen, Gauteng, Sudafrica
- Proprietà immobiliari Residenza a Riverglen, Gauteng, Sudafrica
- Proprietà immobiliari Lungolago a Riverglen, Gauteng, Sudafrica
- Proprietà immobiliari Lungofiume a Riverglen, Gauteng, Sudafrica
- Proprietà immobiliari Vista sull'acqua a Riverglen, Gauteng, Sudafrica
Guide e storie correlate
La fiducia dei migliori broker del mondo
Gli agenti dietro le proprietà più straordinarie del mondo pubblicano su JamesEdition.
- Annunci di Sotheby's, Christie's, BARNES ed Engel & Völkers
- Ogni annuncio è verificato prima della pubblicazione
- Si metta in contatto diretto con agenti verificati
Continuando, accetta i nostri Termini e la nostra Informativa sulla privacy.