$1,498,203
Distinto Maniero DI Campagna
- 4 Camere
- 5 Bagni
- 12,691 Sqft
- 14,015 Sqft lot
- Aggiornato: Gennaio 20
-
6
Visualizzazioni degli ultimi 30 giorni
- 9
Informazioni sulla proprietà
La descrizione è stata tradotta automaticamente.
La descrizione viene visualizzata nella lingua originale.
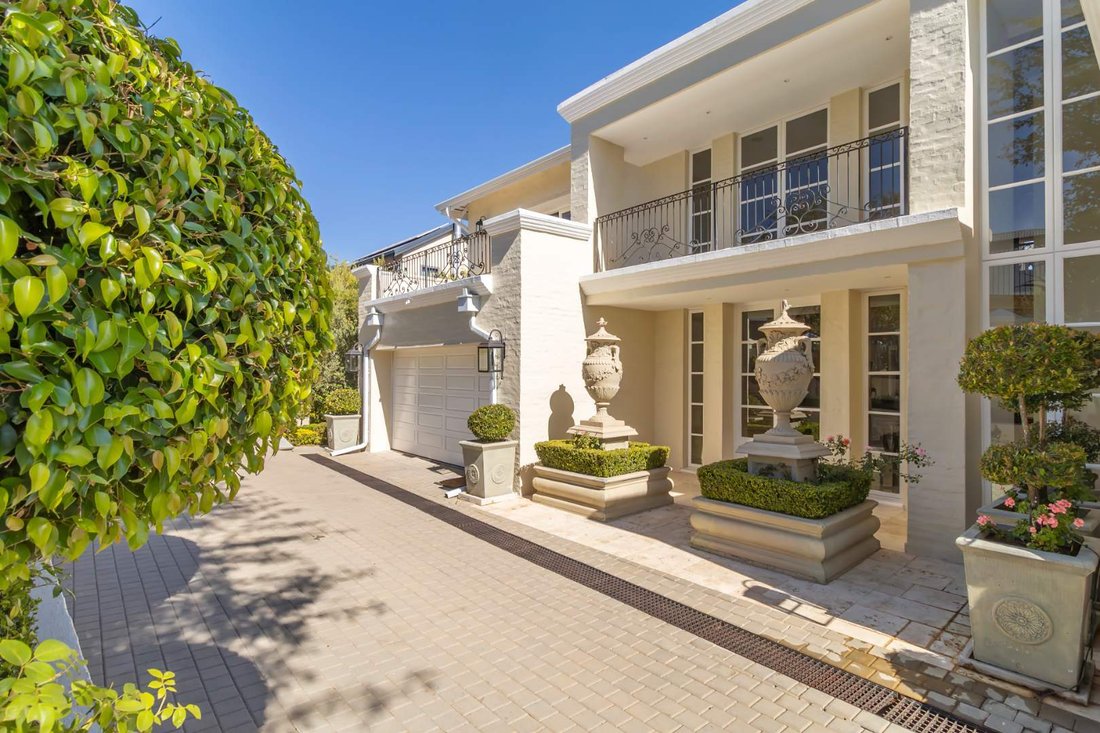
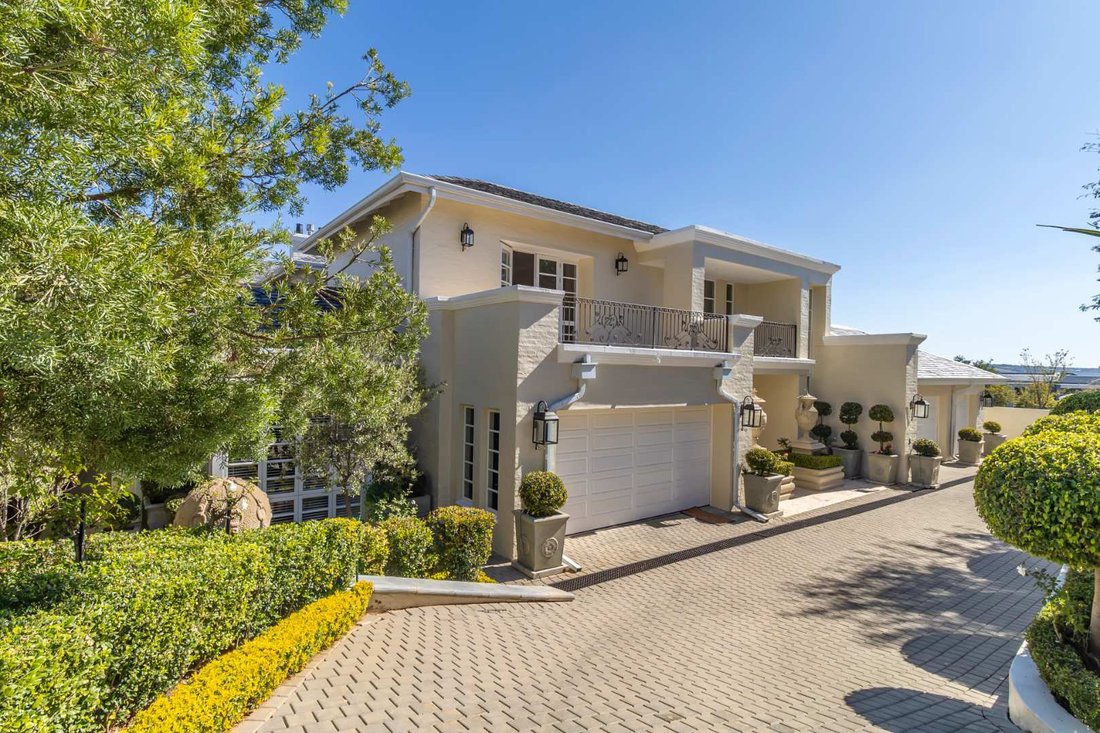
Designed by the owners and built with meticulous attention to detail, this home oozes elegance, comfort and serenity. The entertainment area is a masterclass in luxury living – expansive, inviting, and seamlessly integrated with the home’s serene surroundings.
The picturesque driveway and grand entrance sets the tone of what awaits you, from the grand staircase and double volume entrance,
The picturesque driveway and grand entrance sets the tone of what awaits you, from the grand staircase and double volume entrance,
Designed by the owners and built with meticulous attention to detail, this home oozes elegance, comfort and serenity. The entertainment area is a masterclass in luxury living – expansive, inviting, and seamlessly integrated with the home’s serene surroundings.
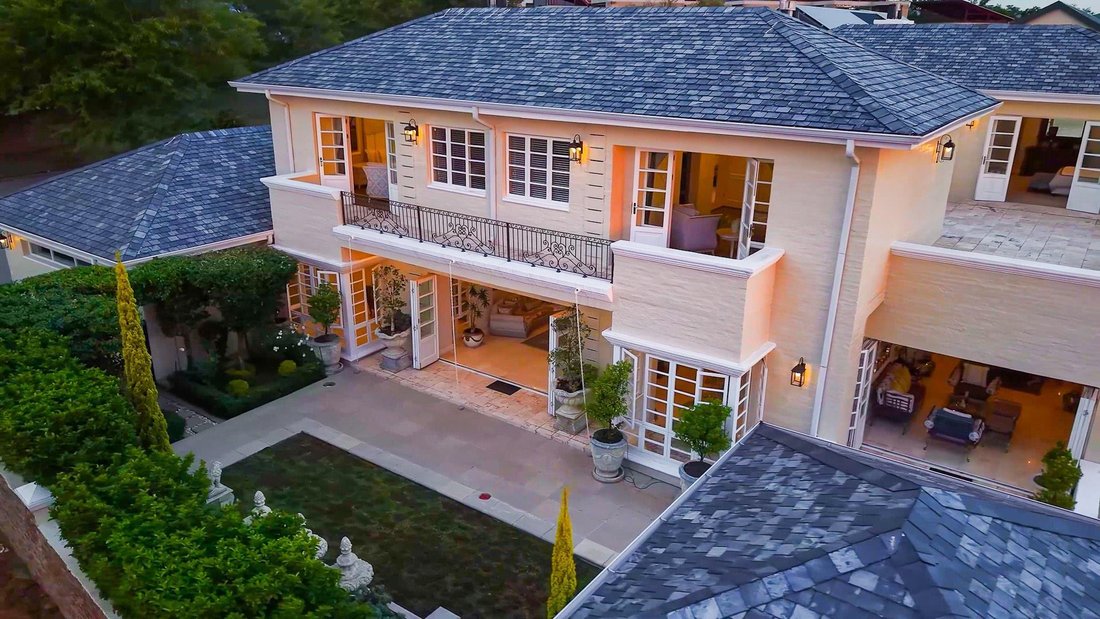
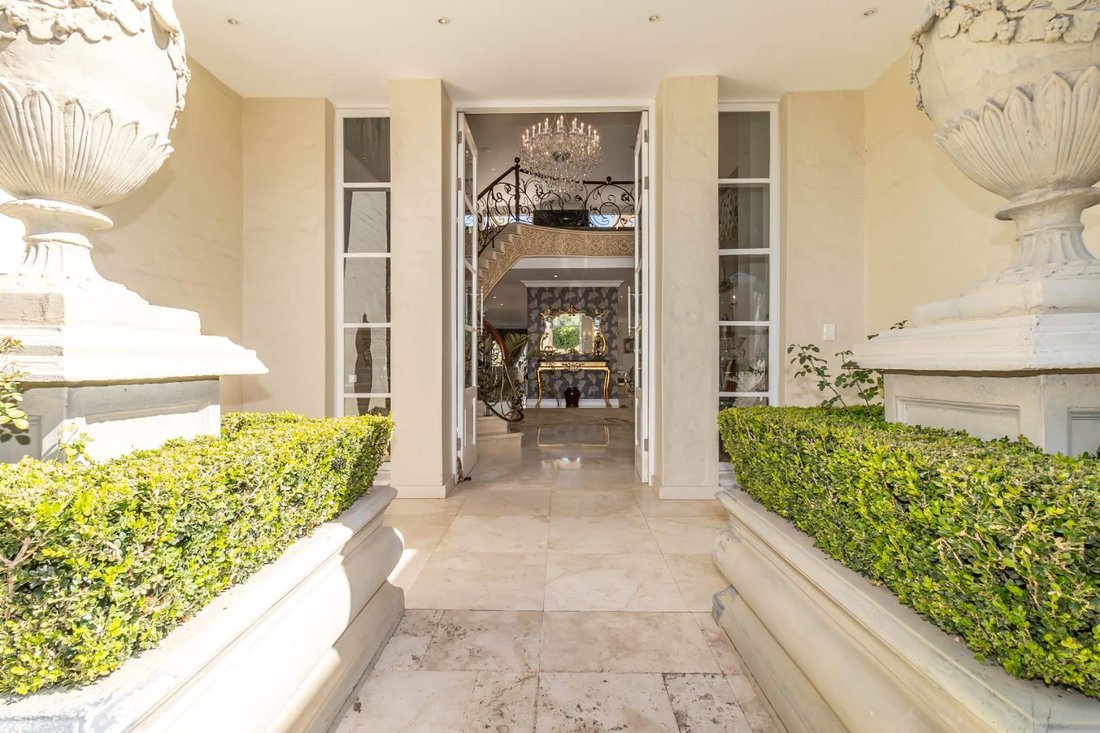
The picturesque driveway and grand entrance sets the tone of what awaits you, from the grand staircase and double volume entrance, flowing through to the receiving lounge, formal dining room and formal lounge. Elegant chandeliers adorn the reception rooms with timeless grace. Glass stacking doors create the continuous connection and a harmonious blend between indoors and outdoors to a covered entertainment area, the beautifully established garden set in tranquil surroundings.
A gourmet kitchen, a beautifully privately located guest suite, a guest cloakroom completes the principal floor.
First floor Includes, a sunny warm winter lounge, three luxurious size bedrooms en-suite, with an Opulent primary suite complete with TV lounge, dressing room, powder room and a full en suite elegant bathroom, all bedrooms open onto balconies that enjoy sun set views.
A surprise factor Is the basement that provides for exceptional entertaining and informal family gatherings, includes custom made wine cellar, Cinema room, gym, sauna and an Informal family/playroom.
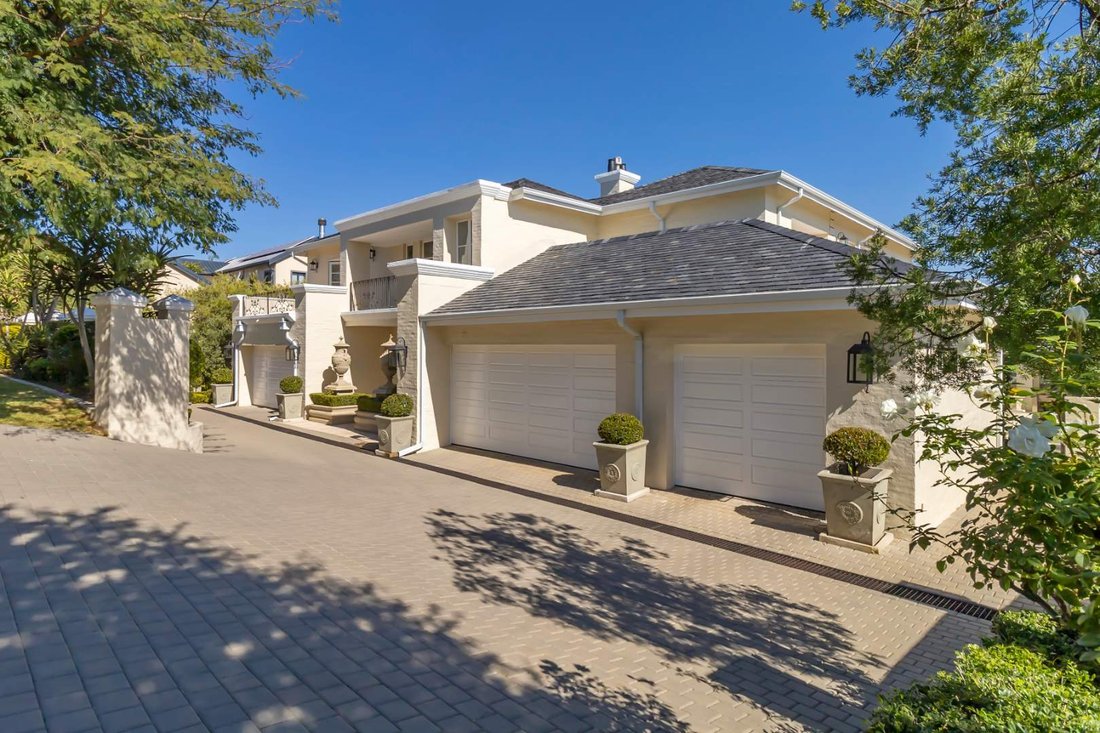
Five car automated garages, generous staff accommodation, Inverter and a separate laundry complete this masterpiece of traditional architecture home. Plans for a pool are approved.
Disclaimer | Whilst every care has been taken in the preparation of the marketing material used for this property listing, By Design cannot be held responsible for any errors and omissions (E&OE) which may occur.
The picturesque driveway and grand entrance sets the tone of what awaits you, from the grand staircase and double volume entrance, flowing through to the receiving lounge, formal dining room and formal lounge. Elegant chandeliers adorn the reception rooms with timeless grace. Glass stacking doors create the continuous connection and a harmonious blend between indoors and outdoors to a covered entertainment area, the beautifully established garden set in tranquil surroundings.
A gourmet kitchen, a beautifully privately located guest suite, a guest cloakroom completes the principal floor.
First floor Includes, a sunny warm winter lounge, three luxurious size bedrooms en-suite, with an Opulent primary suite complete with TV lounge, dressing room, powder room and a full en suite elegant bathroom, all bedrooms open onto balconies that enjoy sun set views.
A surprise factor Is the basement that provides for exceptional entertaining and informal family gatherings, includes custom made wine cellar, Cinema room, gym, sauna and an Informal family/playroom.
Five car automated garages, generous staff accommodation, Inverter and a separate laundry complete this masterpiece of traditional architecture home. Plans for a pool are approved.
Disclaimer | Whilst every care has been taken in the preparation of the marketing material used for this property listing, By Design cannot be held responsible for any errors and omissions (E&OE) which may occur.
-
Tipo di proprietà
Casa
-
Prezzo/piede²
$118
Caratteristiche
Esplora la zona
Halfway House Estate, Gauteng, Sudafrica
Visualizza su Google Maps
Prezzo per sqft
Basso
Alto
Iscritto da 2 anni
Hai chiesto informazioni su questa proprietà
L'agente La contatterà al più presto
Pubblicato da
21
Annunci
2024
Iscritto
Prenota una visita con the agent
Scegli una data e indica se preferisci un tour virtuale o di persona con l’agente.
Data preferita
Tipo di tour
Ultimo aggiornamento
Gennaio 20
Prima pubblicazione
Feb 13, 2025
Riferimento annuncio
2358974
La fiducia dei migliori broker del mondo
Gli agenti dietro le proprietà più straordinarie del mondo pubblicano su JamesEdition.
- Annunci di Sotheby's, Christie's, BARNES ed Engel & Völkers
- Ogni annuncio è verificato prima della pubblicazione
- Si metta in contatto diretto con agenti verificati
Continuando, accetta i nostri Termini e la nostra Informativa sulla privacy.