$842,999
Un Capolavoro Architettonico Sulla Riva Del Fiume | Helderfontein Estate
- 4 Camere
- 4 Bagni
- 5,921 Sqft
- 7,535 Sqft lot
- Aggiornato: Ieri
Informazioni sulla proprietà
La descrizione è stata tradotta automaticamente.
La descrizione viene visualizzata nella lingua originale.
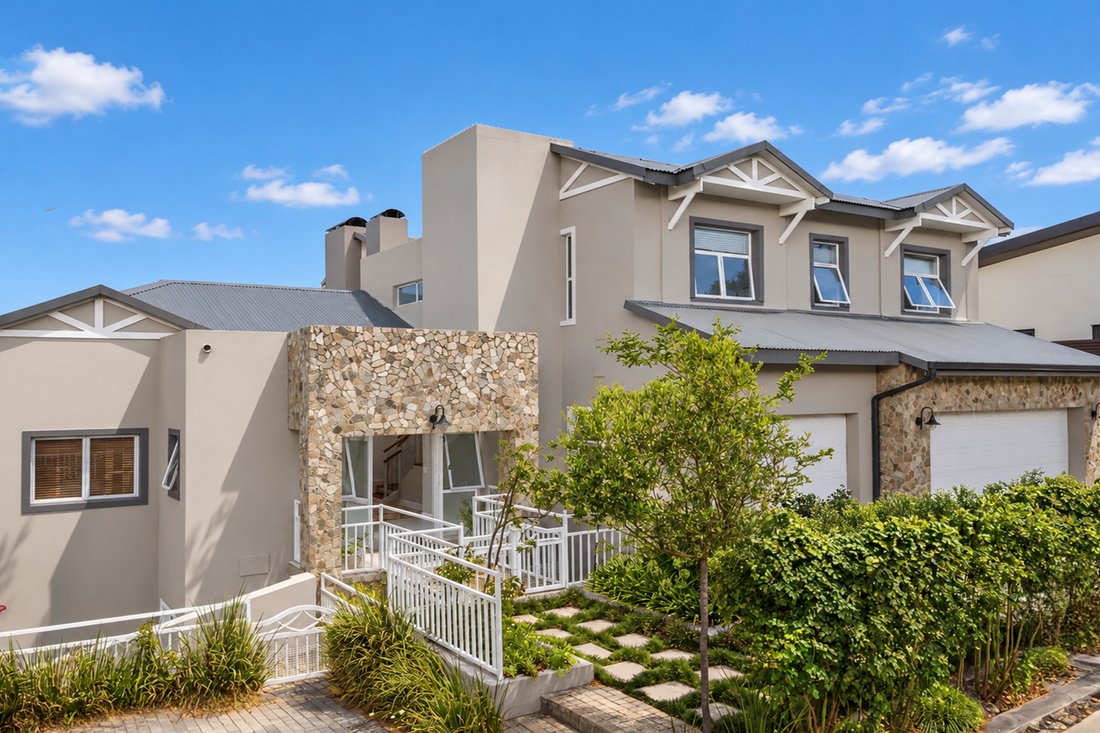
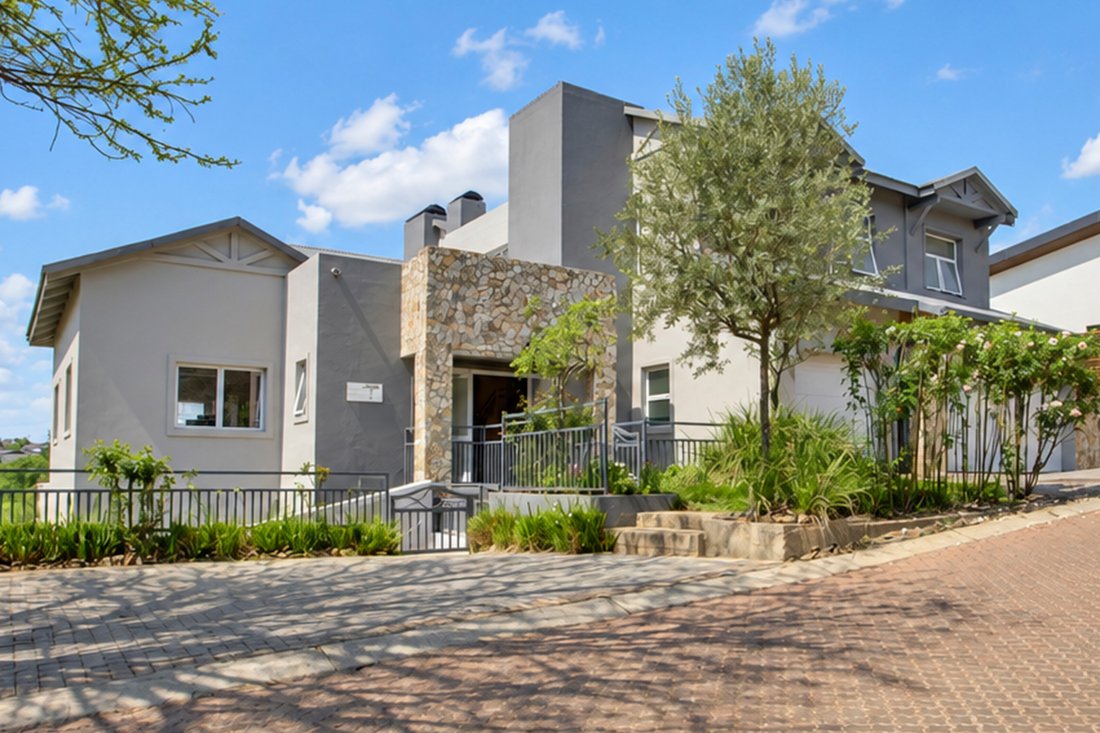
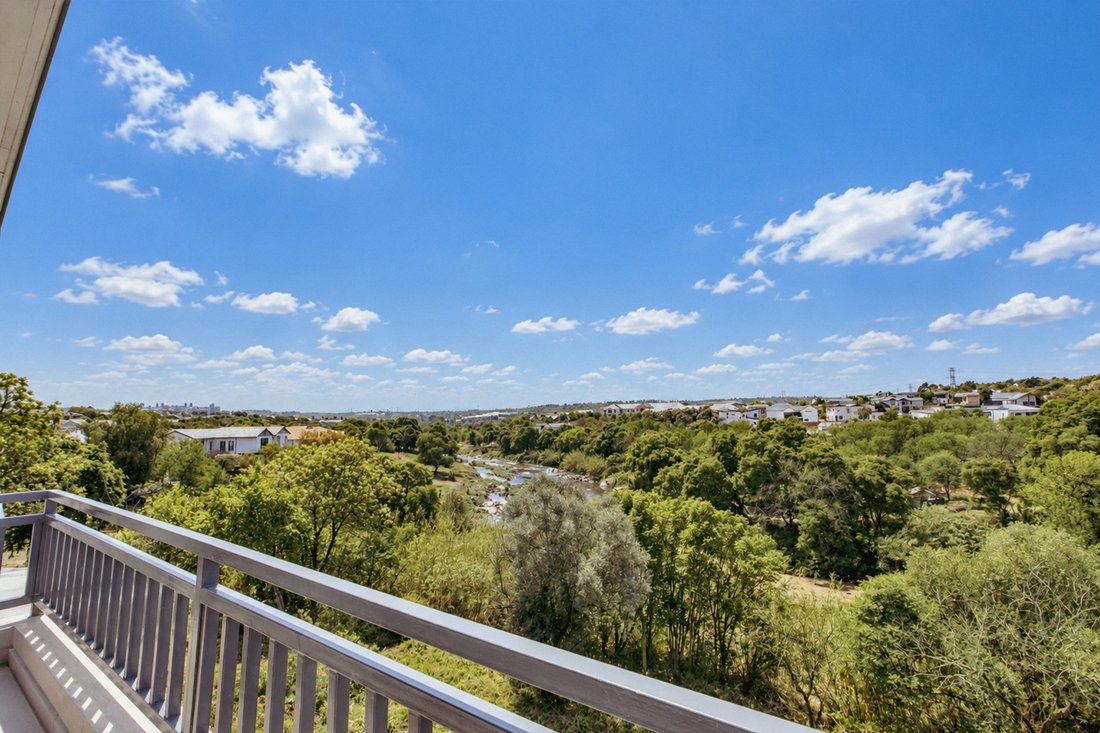
Architectural grandeur meets the serene rhythm of nature in this transcendent multi-level sanctuary, privileged with a prime riverfront position in the exclusive Helderfontein Estate. Suspended among a canopy of mature treetops, this residence redefines modern estate living through bespoke craftsmanship, organic textures, and absolute tranquility.
From the moment of arrival, the tone is s
From the moment of arrival, the tone is s
Architectural grandeur meets the serene rhythm of nature in this transcendent multi-level sanctuary, privileged with a prime riverfront position in the exclusive Helderfontein Estate. Suspended among a canopy of mature treetops, this residence redefines modern estate living through bespoke craftsmanship, organic textures, and absolute tranquility.
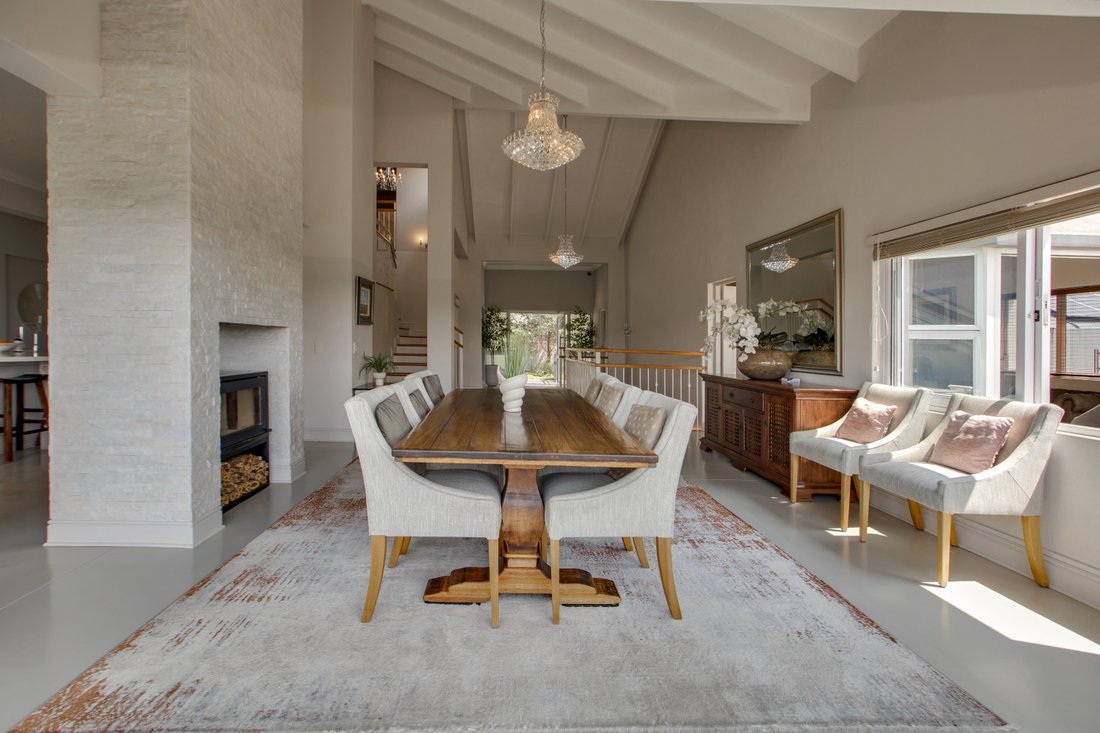
From the moment of arrival, the tone is set by an understated elegance. Cross a refined footbridge hovering above a pristine koi pond to reach the monumental double entrance doors. Inside, the design language leans heavily into organic luxury: raw stone cladding, custom timber details, polished hardwood floors, and dramatic exposed roof trusses harmonize to create an environment that is both majestic and deeply inviting.
The Main Level: Elevated Entertaining
The heart of the home unfolds across a soaring, light-drenched open-plan sanctuary.
Epicurean Kitchen: Anchored by a monumental central island, classic artisanal cabinetry, and hidden, full-scale utility sculleries.
Great Room & Dining: High volume ceilings with exposed timber trusses frame a statement fireplace. Full-height glass stacking doors dissolve the boundary between indoors and out, revealing a broad suspended balcony perched over the river corridor.
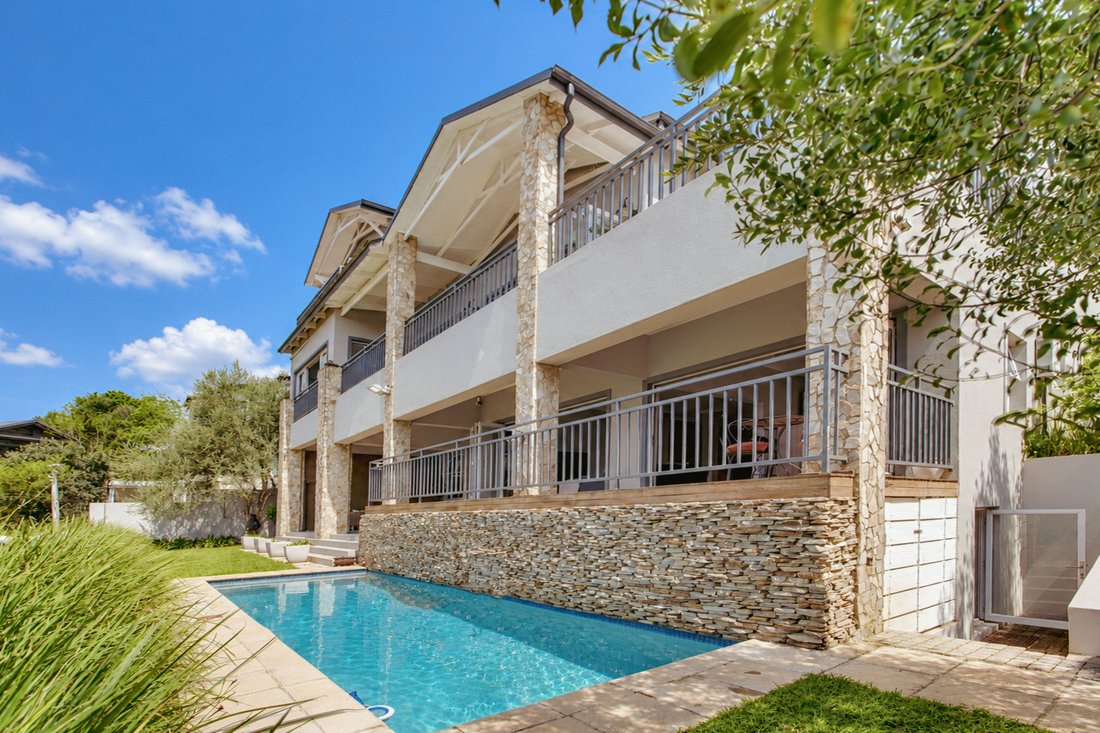
Executive Suite / Study: A custom-paneled sanctuary with extensive library shelving, opening directly onto a private timber sun deck facing the pool.
The Master Wing: An Oasis of Refinement
Ascend via the private pneumatic lift to the top tier, dominated by a sanctuary of rare proportion.
Primary Suite: Climate-controlled and wrapped in treetop and river vistas, features a vast walk-through dressing room and a spa-inspired marble bathroom with a freestanding soaking tub, dual vanities, and a double rainfall shower.
Flex-Suite Annex: Connected via solid timber stacking doors, a fully self-contained en-suite chamber opens onto its own private balcony. Ideal as a lavish pajama lounge, nursery, private retreat, or to create a dual his-and-hers bathroom layout.
Guest Accommodation: Additional plush, en-suite bedrooms ensure effortless privacy for extended family or international guests.
The Lower Level: World-Class Leisure & Wellness
Stepping down with the natural contours of the riverbank, the lower level is dedicated entirely to recreation, wellness, and grand-scale hosting.
Entertainment Lounge & Bar: A club-style lounge centered around a fireplace, equipped with a bespoke fitted bar and dedicated billiards space.
Seamless Flow: Stacking glass panels open to an expansive timber deck and covered patio lounge overlooking the infinity-edge pool and lush grounds.
Private Gym & Utility: Includes a dedicated fitness studio, additional guest suites, subterranean storage/wine cellar space, and direct garden access.
Exterior & Practical Luxuries
Multi-tiered stone terraces, private balconies, and sun-dappled decks offer endless vantage points to take in the surrounding ecosystem.
Garaging for 3 luxury vehicles, complemented by an expansive courtyard accommodating secure parking for an additional 5 cars.
A property of undeniable presence, where sophisticated architectural design surrenders gracefully to the sights, sounds, and stillness of the river
Private Viewings Available strictly by Appointment
From the moment of arrival, the tone is set by an understated elegance. Cross a refined footbridge hovering above a pristine koi pond to reach the monumental double entrance doors. Inside, the design language leans heavily into organic luxury: raw stone cladding, custom timber details, polished hardwood floors, and dramatic exposed roof trusses harmonize to create an environment that is both majestic and deeply inviting.
The Main Level: Elevated Entertaining
The heart of the home unfolds across a soaring, light-drenched open-plan sanctuary.
Epicurean Kitchen: Anchored by a monumental central island, classic artisanal cabinetry, and hidden, full-scale utility sculleries.
Great Room & Dining: High volume ceilings with exposed timber trusses frame a statement fireplace. Full-height glass stacking doors dissolve the boundary between indoors and out, revealing a broad suspended balcony perched over the river corridor.
Executive Suite / Study: A custom-paneled sanctuary with extensive library shelving, opening directly onto a private timber sun deck facing the pool.
The Master Wing: An Oasis of Refinement
Ascend via the private pneumatic lift to the top tier, dominated by a sanctuary of rare proportion.
Primary Suite: Climate-controlled and wrapped in treetop and river vistas, features a vast walk-through dressing room and a spa-inspired marble bathroom with a freestanding soaking tub, dual vanities, and a double rainfall shower.
Flex-Suite Annex: Connected via solid timber stacking doors, a fully self-contained en-suite chamber opens onto its own private balcony. Ideal as a lavish pajama lounge, nursery, private retreat, or to create a dual his-and-hers bathroom layout.
Guest Accommodation: Additional plush, en-suite bedrooms ensure effortless privacy for extended family or international guests.
The Lower Level: World-Class Leisure & Wellness
Stepping down with the natural contours of the riverbank, the lower level is dedicated entirely to recreation, wellness, and grand-scale hosting.
Entertainment Lounge & Bar: A club-style lounge centered around a fireplace, equipped with a bespoke fitted bar and dedicated billiards space.
Seamless Flow: Stacking glass panels open to an expansive timber deck and covered patio lounge overlooking the infinity-edge pool and lush grounds.
Private Gym & Utility: Includes a dedicated fitness studio, additional guest suites, subterranean storage/wine cellar space, and direct garden access.
Exterior & Practical Luxuries
Multi-tiered stone terraces, private balconies, and sun-dappled decks offer endless vantage points to take in the surrounding ecosystem.
Garaging for 3 luxury vehicles, complemented by an expansive courtyard accommodating secure parking for an additional 5 cars.
A property of undeniable presence, where sophisticated architectural design surrenders gracefully to the sights, sounds, and stillness of the river
Private Viewings Available strictly by Appointment
-
Tipo di proprietà
Casa
-
Prezzo/piede²
$142
Caratteristiche
- Giardino
- Piscina
- Terrazza
- Garage
- Lungofiume
- Libreria
- Cantina
- Cucina aperta
- Moderno
Caratteristiche
Lot
- Vista sull'acqua
- Lungofiume
- Moderno
Interni
- Soffitto alto
- Ufficio
- Camino
- Aria condizionata
- Isola della cucina
- Piano cottura a gas
- Bar
- Cantina
- Ascensore
- Cucina aperta
- Libreria
- Controsoffitti in pietra
- Centro Fitness / Palestra
Outdoor
- Terrazza
- Balcone
- Parcheggio
- Piscina
- Garage
- Spazio di vita all'aperto
- Cancello
- Giardino
Esplora la zona
Helderfontein Estate, Zevenfontein 407-Jr, Gauteng, Sudafrica
Visualizza su Google Maps
Prezzo per sqft
Basso
Alto

Iscritto da 5 mesi
Hai chiesto informazioni su questa proprietà
L'agente La contatterà al più presto
Pubblicato da
12
Annunci
2026
Iscritto
Prenota una visita con Samantha Wolchuk
Scegli una data e indica se preferisci un tour virtuale o di persona con l’agente.
Data preferita
Tipo di tour

Fourways
Block D, Lonehill Office Park, 4 Lone Close, Lonehill, Sandton, Gauteng, South Africa, 2062, South Africa
Visualizza profilo agenzia
Ultimo aggiornamento
Ieri
Prima pubblicazione
Ottobre 5
Riferimento annuncio
RLF33621
Proprietà simili nelle vicinanze
Nuovi annunci a Zevenfontein 407-Jr




Esplora più immobili in vendita
tipi di proprietà Zevenfontein 407-Jr, Gauteng, Sudafrica
- Terreno in vendita in Zevenfontein 407-Jr, Gauteng, Sudafrica
- Appartamenti in vendita in Zevenfontein 407-Jr, Gauteng, Sudafrica
- Case di campagna in vendita in Zevenfontein 407-Jr, Gauteng, Sudafrica
- Tenute agricole in vendita in Zevenfontein 407-Jr, Gauteng, Sudafrica
- Condomini in vendita in Zevenfontein 407-Jr, Gauteng, Sudafrica
Zevenfontein 407-Jr, Gauteng, Sudafrica ricerche popolari
- Proprietà immobiliari Vista sul lago a Zevenfontein 407-Jr, Gauteng, Sudafrica
- Proprietà immobiliari con Sala giochi a Zevenfontein 407-Jr, Gauteng, Sudafrica
- Proprietà immobiliari Vista sul fiume a Zevenfontein 407-Jr, Gauteng, Sudafrica
- Proprietà immobiliari Vista Città a Zevenfontein 407-Jr, Gauteng, Sudafrica
- Proprietà immobiliari Vista sulle montagne a Zevenfontein 407-Jr, Gauteng, Sudafrica
- Proprietà immobiliari con Cucina esterna a Zevenfontein 407-Jr, Gauteng, Sudafrica
- Proprietà immobiliari Vista Golf a Zevenfontein 407-Jr, Gauteng, Sudafrica
- Proprietà immobiliari Duplex a Zevenfontein 407-Jr, Gauteng, Sudafrica
- Proprietà immobiliari Lungomare a Zevenfontein 407-Jr, Gauteng, Sudafrica
- Proprietà immobiliari Equestre a Zevenfontein 407-Jr, Gauteng, Sudafrica
- Proprietà immobiliari Nuove costruzioni a Zevenfontein 407-Jr, Gauteng, Sudafrica
- Proprietà immobiliari con Bagno turco a Zevenfontein 407-Jr, Gauteng, Sudafrica
- Proprietà immobiliari Residenza a Zevenfontein 407-Jr, Gauteng, Sudafrica
- Proprietà immobiliari Rinnovato a Zevenfontein 407-Jr, Gauteng, Sudafrica
- Proprietà immobiliari Lungolago a Zevenfontein 407-Jr, Gauteng, Sudafrica
- Proprietà immobiliari Lungofiume a Zevenfontein 407-Jr, Gauteng, Sudafrica
- Proprietà immobiliari Vista sull'acqua a Zevenfontein 407-Jr, Gauteng, Sudafrica
Guide e storie correlate
La fiducia dei migliori broker del mondo
Gli agenti dietro le proprietà più straordinarie del mondo pubblicano su JamesEdition.
- Annunci di Sotheby's, Christie's, BARNES ed Engel & Völkers
- Ogni annuncio è verificato prima della pubblicazione
- Si metta in contatto diretto con agenti verificati
Continuando, accetta i nostri Termini e la nostra Informativa sulla privacy.