$1,088,809
Una Grande Residenza Con Cinque Camere Da Letto Dove La Raffinatezza Incontra La Serenità
- 5 Camere
- 6 Bagni
- 8,784 Sqft
- 11,841 Sqft lot
- Aggiornato: Maggio 16
- 60
Informazioni sulla proprietà
La descrizione è stata tradotta automaticamente.
La descrizione viene visualizzata nella lingua originale.
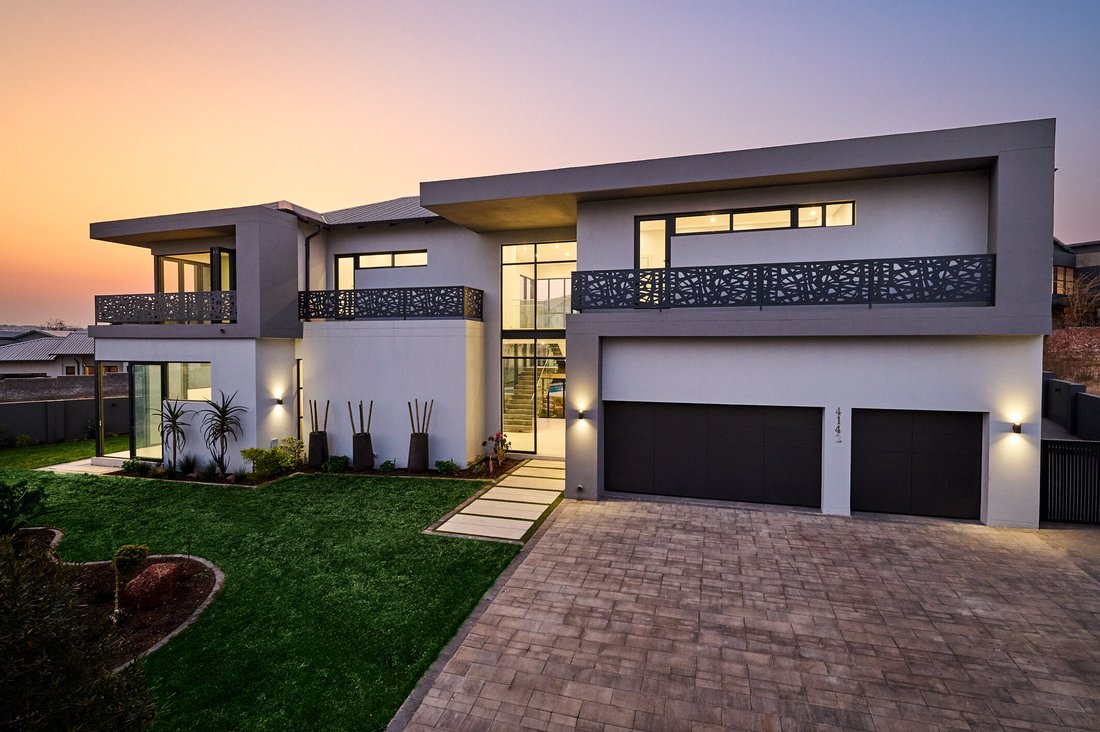
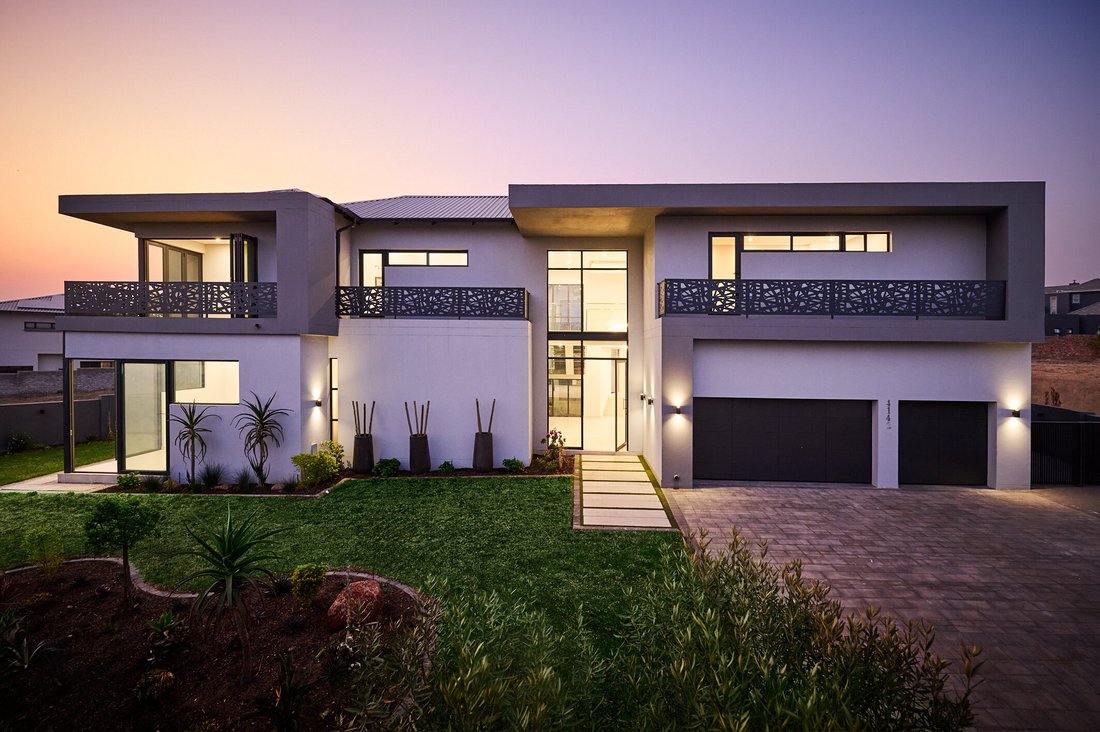
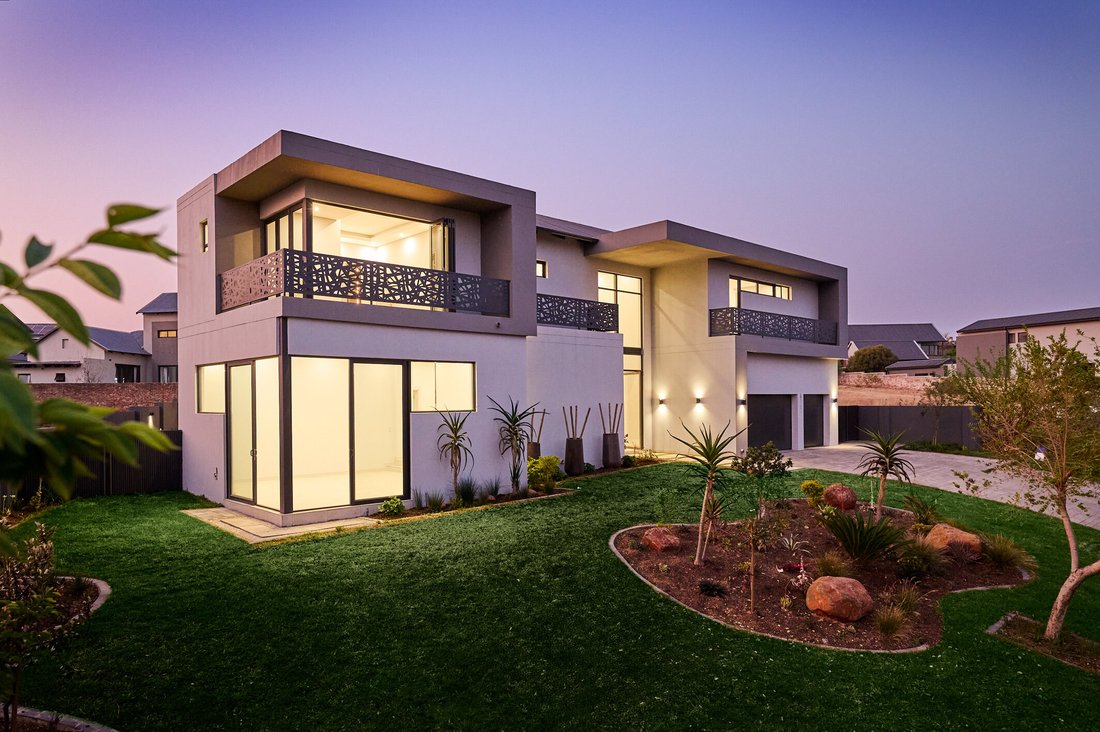
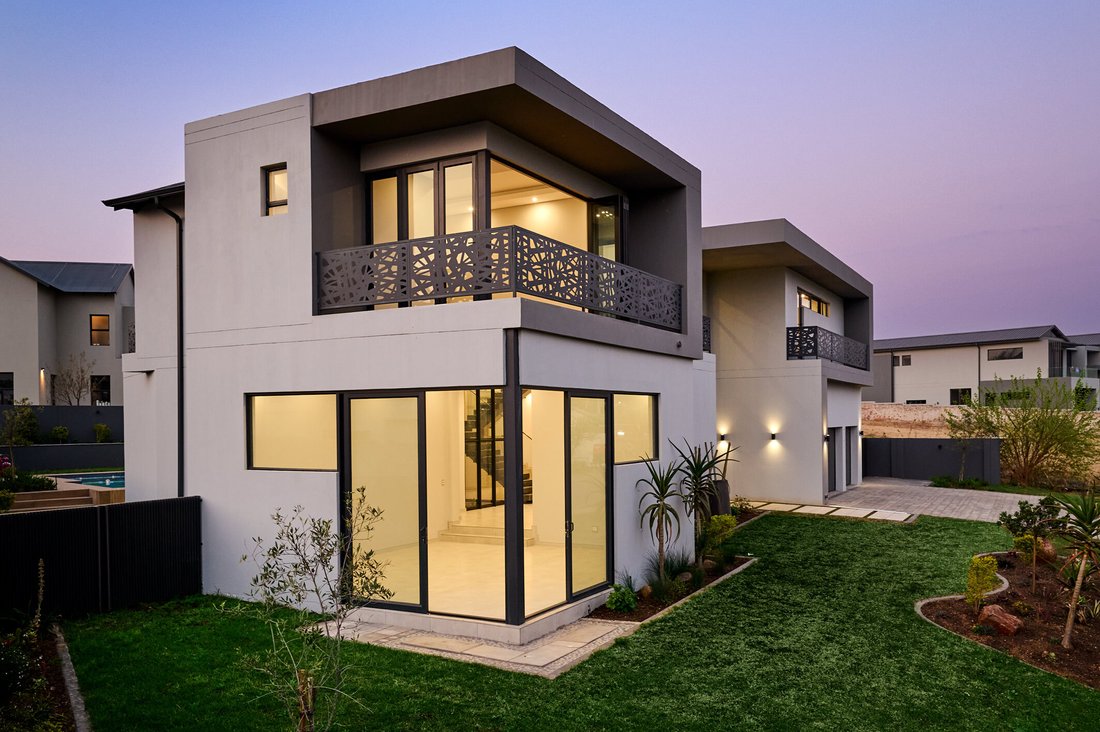
Set within the prestigious Waterfall Country Estate, this five-bedroom residence has been designed with an uncompromising commitment to luxury, comfort, and modern family living. Every space reflects thoughtful detail, blending elegant finishes with versatile functionality.
The journey begins with an impressive entrance leading to a formal lounge, flowing seamlessly into open-plan living
The journey begins with an impressive entrance leading to a formal lounge, flowing seamlessly into open-plan living
Set within the prestigious Waterfall Country Estate, this five-bedroom residence has been designed with an uncompromising commitment to luxury, comfort, and modern family living. Every space reflects thoughtful detail, blending elegant finishes with versatile functionality.
The journey begins with an impressive entrance leading to a formal lounge, flowing seamlessly into open-plan living areas where a gas fireplace, cinema room, bar, and dining space create the perfect setting for refined entertaining. The gourmet kitchen stands at the heart of the home, showcasing Siemens appliances, sleek black cabinetry, and Caesarstone counters—complemented by a scullery, pantry, and separate laundry.
A private downstairs guest suite provides comfort and convenience for visitors, while upstairs, a dedicated pyjama lounge serves as a relaxed family retreat. Each bedroom is finished with warm laminated floors, built-in storage, and balcony access, while the main suite is a haven of indulgence with a walk-in wardrobe, spa-like bathroom, and an expansive terrace. A study with bespoke cabinetry completes the upper level, offering privacy for work or reflection.
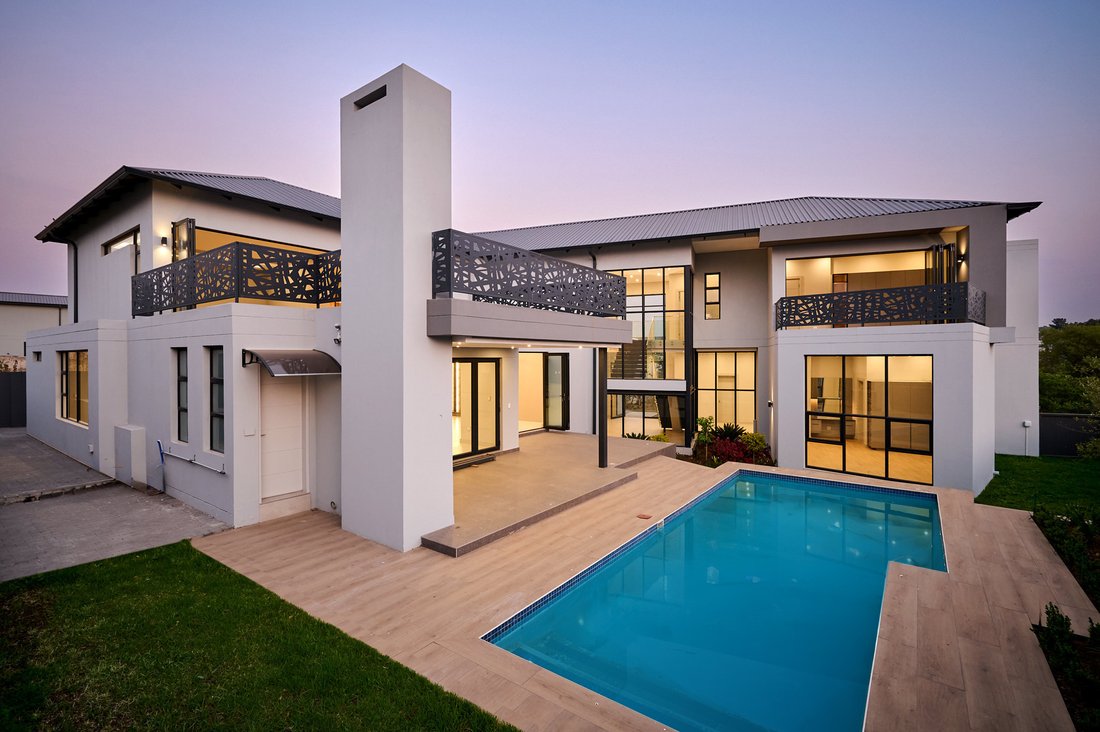
Outdoors, lifestyle takes centre stage. A covered patio with built-in braai overlooks the landscaped garden, while the large pool—served by its own bathroom with shower—invites relaxed summer living. Additional features include staff accommodation, four-car garaging, solar and electric geysers.
This is more than a home—it is a sanctuary of sophistication, designed for families who seek a secure, world-class environment in South Africa’s most sought-after estate.
Disclaimer
Platinum Residential has taken extensive measures to guarantee the precision of the marketing material presented in this listing. However, it’s important to acknowledge that despite our diligent efforts, errors or omissions may inadvertently arise. Please be aware that all information enclosed herein is subject to modifications and updates.
The journey begins with an impressive entrance leading to a formal lounge, flowing seamlessly into open-plan living areas where a gas fireplace, cinema room, bar, and dining space create the perfect setting for refined entertaining. The gourmet kitchen stands at the heart of the home, showcasing Siemens appliances, sleek black cabinetry, and Caesarstone counters—complemented by a scullery, pantry, and separate laundry.
A private downstairs guest suite provides comfort and convenience for visitors, while upstairs, a dedicated pyjama lounge serves as a relaxed family retreat. Each bedroom is finished with warm laminated floors, built-in storage, and balcony access, while the main suite is a haven of indulgence with a walk-in wardrobe, spa-like bathroom, and an expansive terrace. A study with bespoke cabinetry completes the upper level, offering privacy for work or reflection.
Outdoors, lifestyle takes centre stage. A covered patio with built-in braai overlooks the landscaped garden, while the large pool—served by its own bathroom with shower—invites relaxed summer living. Additional features include staff accommodation, four-car garaging, solar and electric geysers.
This is more than a home—it is a sanctuary of sophistication, designed for families who seek a secure, world-class environment in South Africa’s most sought-after estate.
Disclaimer
Platinum Residential has taken extensive measures to guarantee the precision of the marketing material presented in this listing. However, it’s important to acknowledge that despite our diligent efforts, errors or omissions may inadvertently arise. Please be aware that all information enclosed herein is subject to modifications and updates.
-
Tipo di proprietà
Casa
-
Anno di costruzione
2024
-
Prezzo/piede²
$123
Caratteristiche
- Giardino
- Piscina
- Terrazza
- Camino
- Cinema
- Ascensore
- Cabina armadio
- Piano cottura a gas
- Ufficio
Caratteristiche
Lot
- Privacy
Interni
- Soffitto alto
- Ufficio
- Camino
- Isola della cucina
- Piano cottura a gas
- Bar
- Lavanderia
- Cinema
- Ascensore
- Controsoffitti in pietra
- Cabina armadio
Outdoor
- Terrazza
- Balcone
- Piscina
- Giardino
Esplora la zona
Waterfall Country Estate, Midrand, Gauteng, Sudafrica
Visualizza su Google Maps
Prezzo per sqft
Basso
Alto
Iscritto da 3 anni
Hai chiesto informazioni su questa proprietà
L'agente La contatterà al più presto
Pubblicato da
22
Annunci
2023
Iscritto
Prenota una visita con the agent
Scegli una data e indica se preferisci un tour virtuale o di persona con l’agente.
Data preferita
Tipo di tour
Ultimo aggiornamento
Maggio 16
Prima pubblicazione
Settembre 21, 2025
Riferimento annuncio
RL2295
Proprietà simili nelle vicinanze
Nuovi annunci a Midrand



Esplora più immobili in vendita
tipi di proprietà Midrand, Gauteng, Sudafrica
Midrand, Gauteng, Sudafrica ricerche popolari
- Proprietà immobiliari Vista sul fiume a Midrand, Gauteng, Sudafrica
- Proprietà immobiliari Vista Città a Midrand, Gauteng, Sudafrica
- Proprietà immobiliari Vista sulle montagne a Midrand, Gauteng, Sudafrica
- Proprietà immobiliari Comunità recintata a Midrand, Gauteng, Sudafrica
- Proprietà immobiliari Lungomare a Midrand, Gauteng, Sudafrica
- Proprietà immobiliari Moderno a Midrand, Gauteng, Sudafrica
- Proprietà immobiliari Equestre a Midrand, Gauteng, Sudafrica
- Proprietà immobiliari Nuove costruzioni a Midrand, Gauteng, Sudafrica
- Proprietà immobiliari con Centro Fitness / Palestra a Midrand, Gauteng, Sudafrica
- Proprietà immobiliari con Piscina a Midrand, Gauteng, Sudafrica
- Proprietà immobiliari con Balcone a Midrand, Gauteng, Sudafrica
- Proprietà immobiliari con Campo da tennis a Midrand, Gauteng, Sudafrica
- Proprietà immobiliari Residenza a Midrand, Gauteng, Sudafrica
- Proprietà immobiliari con Cinema a Midrand, Gauteng, Sudafrica
Midrand, Gauteng, Sudafrica Quartieri
Guide e storie correlate
La fiducia dei migliori broker del mondo
Gli agenti dietro le proprietà più straordinarie del mondo pubblicano su JamesEdition.
- Annunci di Sotheby's, Christie's, BARNES ed Engel & Völkers
- Ogni annuncio è verificato prima della pubblicazione
- Si metta in contatto diretto con agenti verificati
Continuando, accetta i nostri Termini e la nostra Informativa sulla privacy.