$578,812
Residenza Unifamiliare A Midlothian
- 4 Camere
- 3 Bagni
- 2,098 Sqft
- 7,406 Sqft lot
- Aggiornato: Ieri
- Fonte: North Texas Real Estate Information Systems (NTREIS) MLS#21376261
Informazioni sulla proprietà
La descrizione è stata tradotta automaticamente.
La descrizione viene visualizzata nella lingua originale.
NEW! NEVER LIVED IN. Ready in September! This beautifully designed single-story Jasmine Floor Plan offers 2,098 square feet with 4 bedrooms, 3 full baths, and a rare 3-car garage on a premium greenbelt homesite in Mockingbird Heights. Enjoy peaceful views as the property backs directly to farmland with an 8-foot rear fence for added privacy. Inside, the open-concept layout is loaded with luxury fe
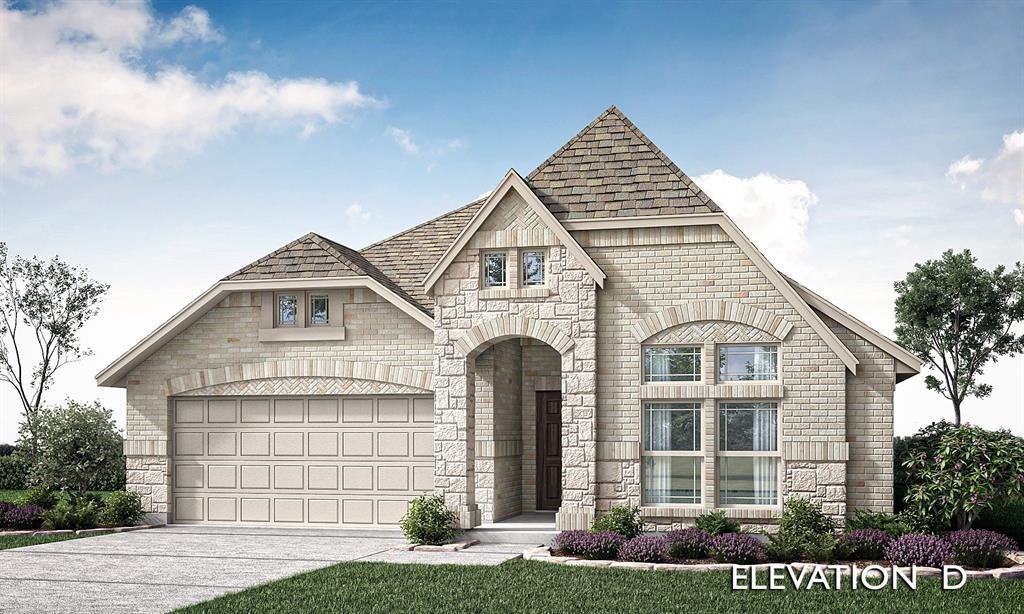
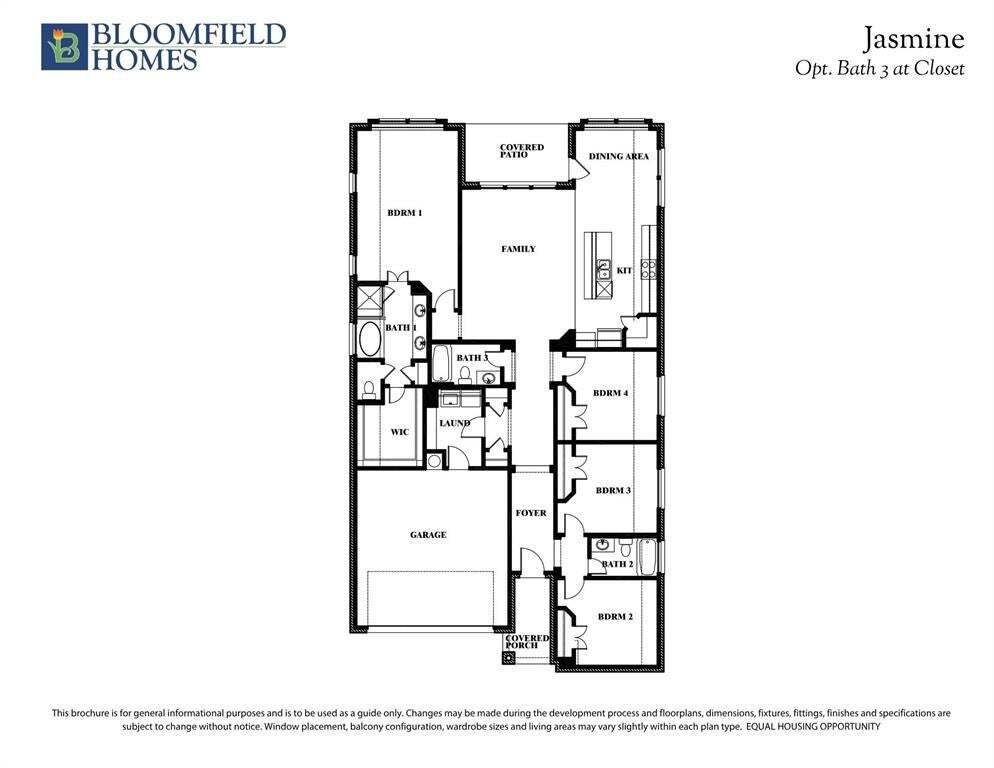
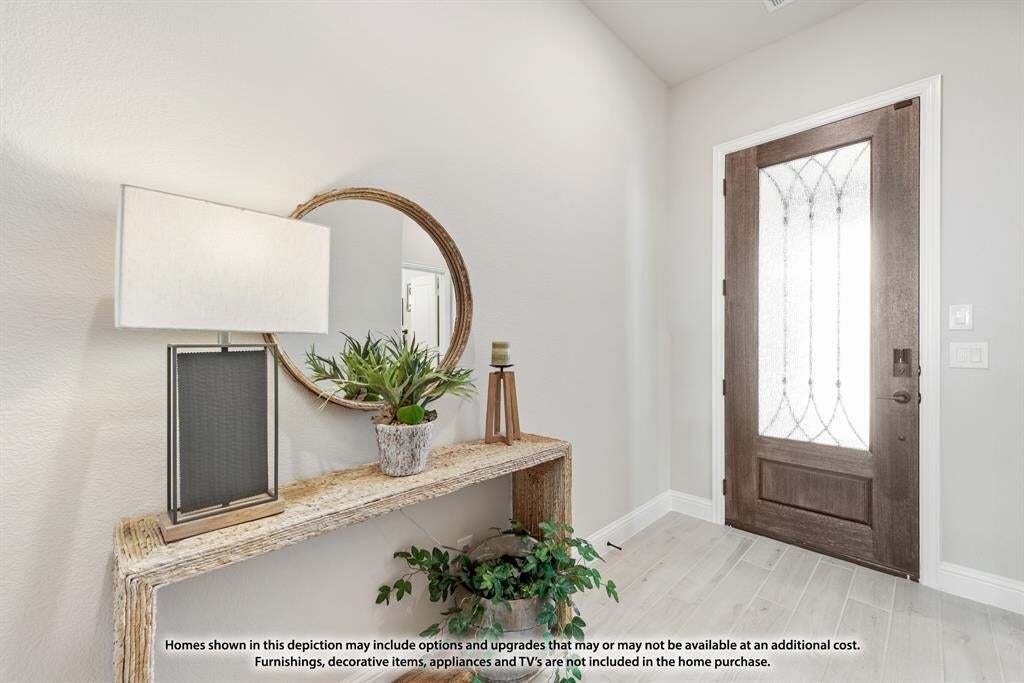
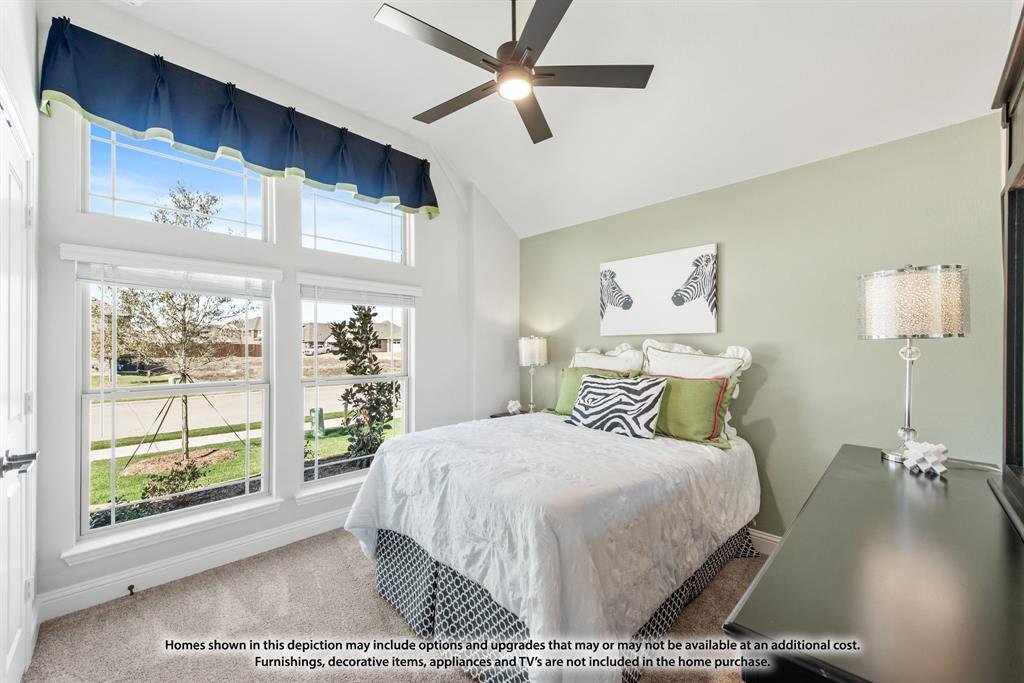
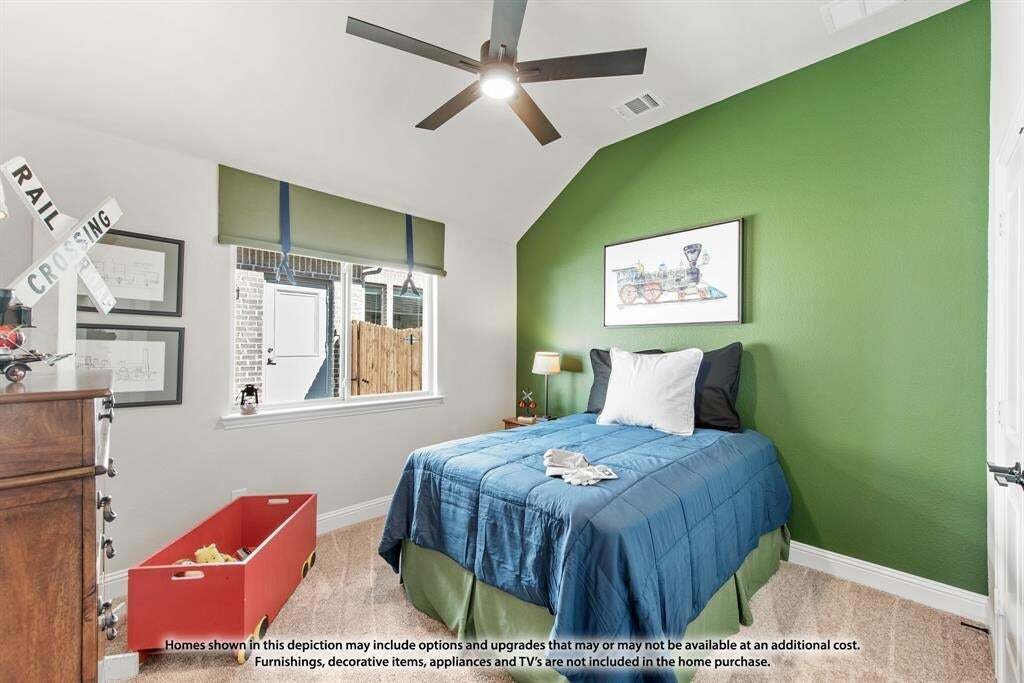
NEW! NEVER LIVED IN. Ready in September! This beautifully designed single-story Jasmine Floor Plan offers 2,098 square feet with 4 bedrooms, 3 full baths, and a rare 3-car garage on a premium greenbelt homesite in Mockingbird Heights. Enjoy peaceful views as the property backs directly to farmland with an 8-foot rear fence for added privacy. Inside, the open-concept layout is loaded with luxury features, including a Deluxe Kitchen with Quartz countertops, double ovens, 5-burner gas cooktop, pendant lighting, under-cabinet lighting, and convenient trash roll-out. The spacious Family Room is anchored by a dramatic floor-to-ceiling fireplace, creating a warm and inviting focal point for everyday living and entertaining. The private Primary Suite offers a relaxing retreat, while the added third full bath provides exceptional flexibility for guests and family members. Additional upgrades include 8-foot doors throughout, tankless water heater, dedicated freezer plug, cedar garage doors, gutters, Christmas light package, upgraded exterior lighting, and a 17’ x 10’ uncovered patio ideal for outdoor entertaining. Located in desirable Mockingbird Heights, this home combines stylish finishes, smart design, and premium upgrades with convenient access to shopping, dining, and local amenities. Designer-selected upgrades shine throughout the home, including upgraded Level 6 flooring, an apron-front sink, enhanced kitchen backsplash, island wrap with hood-to-ceiling detail, upgraded countertops, extensive bath tile work, and tile-to-ceiling finishes that create a custom-home feel. Don’t miss this opportunity to own a brand-new Bloomfield Home with exceptional value and designer selections throughout. Visit the Bloomfield Homes model in Mockingbird Heights to experience this home in person.
-
Tipo di proprietà
Casa
-
Anno di costruzione
2026
-
Prezzo/piede²
$275
Caratteristiche
- Garage
- Cabina armadio
- Camino
- Giardino
- Cucina aperta
- Piano cottura a gas
- Nuove costruzioni
- Controsoffitti in pietra
- Privacy
Caratteristiche
Lot
- Privacy
- Nuove costruzioni
Interni
- Camino
- Isola della cucina
- Piano cottura a gas
- Cucina aperta
- Controsoffitti in pietra
- Cabina armadio
Outdoor
- Garage
- Giardino
Esplora la zona
942 Cardinal Drive, Midlothian, Texas, Stati Uniti
Visualizza su Google Maps
Prezzo per sqft
Basso
Alto
Iscritto da 10 mesi
Hai chiesto informazioni su questa proprietà
L'agente La contatterà al più presto
Pubblicato da
207
Annunci
2025
Iscritto
Prenota una visita con the agent
Scegli una data e indica se preferisci un tour virtuale o di persona con l’agente.
Data preferita
Tipo di tour
Visions Realty & Investments - Fort Worth
Fort Worth, Texas, United States
Visualizza profilo agenzia
Ultimo aggiornamento
Ieri
Prima pubblicazione
Sep 9
Riferimento annuncio
21376261
Stato dell'annuncio
The data relating to real estate for sale on this web site comes in part from the Broker Reciprocity Program of the NTREIS Multiple Listing Service. Real estate listings held by brokerage firms other than this broker are marked with the Broker Reciprocity logo and detailed information about them includes the name of the listing brokers.
Proprietà simili nelle vicinanze
Nuovi annunci a Midlothian

Esplora più immobili in vendita
tipi di proprietà Midlothian, TX, Stati Uniti
Midlothian, TX, Stati Uniti ricerche popolari
- Proprietà immobiliari con Garage a Midlothian, TX, Stati Uniti
- Proprietà immobiliari con Piscina a Midlothian, TX, Stati Uniti
- Proprietà immobiliari Nuove costruzioni a Midlothian, TX, Stati Uniti
- Proprietà immobiliari con Cinema a Midlothian, TX, Stati Uniti
- Proprietà immobiliari Comunità recintata a Midlothian, TX, Stati Uniti
- Proprietà immobiliari con Cucina esterna a Midlothian, TX, Stati Uniti
- Proprietà immobiliari con Balcone a Midlothian, TX, Stati Uniti
- Proprietà immobiliari Moderno a Midlothian, TX, Stati Uniti
- Proprietà immobiliari con Terrazza a Midlothian, TX, Stati Uniti
- Proprietà immobiliari Duplex a Midlothian, TX, Stati Uniti
- Proprietà immobiliari con Idromassaggio a Midlothian, TX, Stati Uniti
- Proprietà immobiliari Vista panoramica / Scenica a Midlothian, TX, Stati Uniti
- Proprietà immobiliari Vista sull'acqua a Midlothian, TX, Stati Uniti
- Proprietà immobiliari Rinnovato a Midlothian, TX, Stati Uniti
- Proprietà immobiliari con Campo da tennis a Midlothian, TX, Stati Uniti
- Proprietà immobiliari Lungomare a Midlothian, TX, Stati Uniti
- Proprietà immobiliari con Libreria a Midlothian, TX, Stati Uniti
- Proprietà immobiliari Lungolago a Midlothian, TX, Stati Uniti
- Proprietà immobiliari Vista sul lago a Midlothian, TX, Stati Uniti
Guide e storie correlate
La fiducia dei migliori broker del mondo
Gli agenti dietro le proprietà più straordinarie del mondo pubblicano su JamesEdition.
- Annunci di Sotheby's, Christie's, BARNES ed Engel & Völkers
- Ogni annuncio è verificato prima della pubblicazione
- Si metta in contatto diretto con agenti verificati
Continuando, accetta i nostri Termini e la nostra Informativa sulla privacy.
brokerages we
partnered with
partnered with