$662,300
4 Camere Da Letto Unifamiliare Indipendente
- 4 Camere
- 3 Bagni
- Aggiornato: Agosto 20
-
1
Visualizzazioni degli ultimi 30 giorni
- MLS#21345678
Informazioni sulla proprietà
La descrizione è stata tradotta automaticamente.
La descrizione viene visualizzata nella lingua originale.
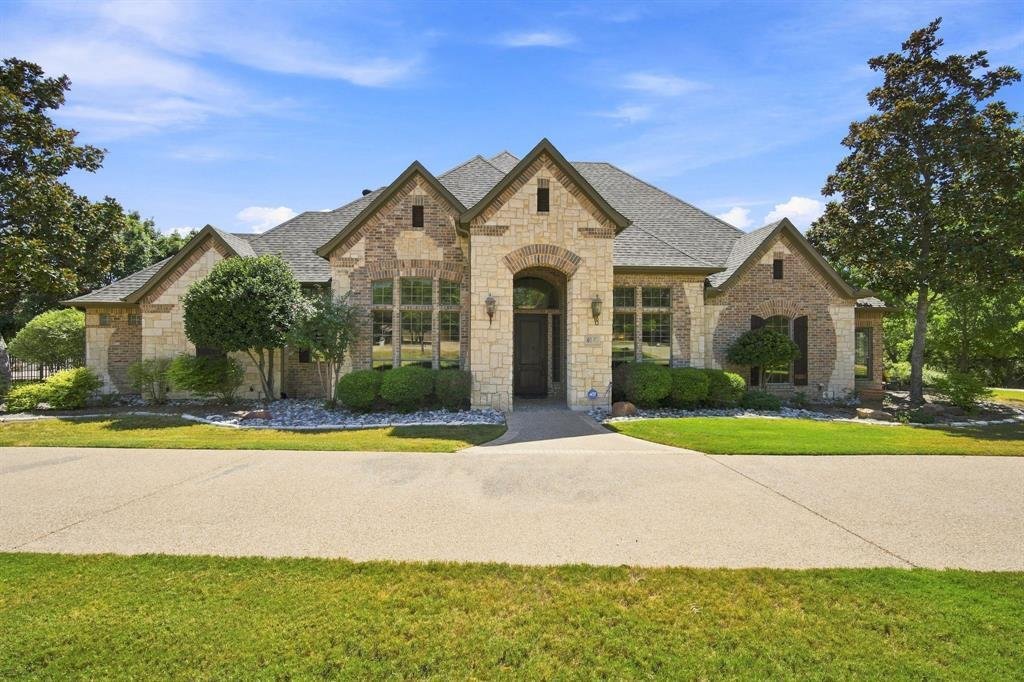
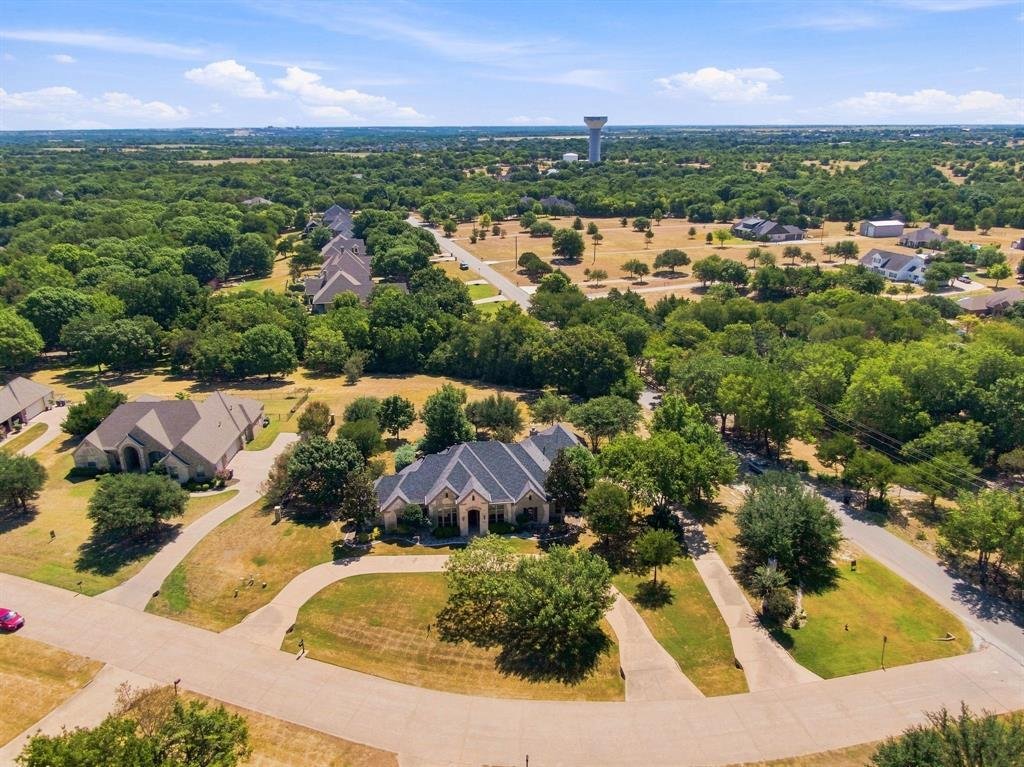
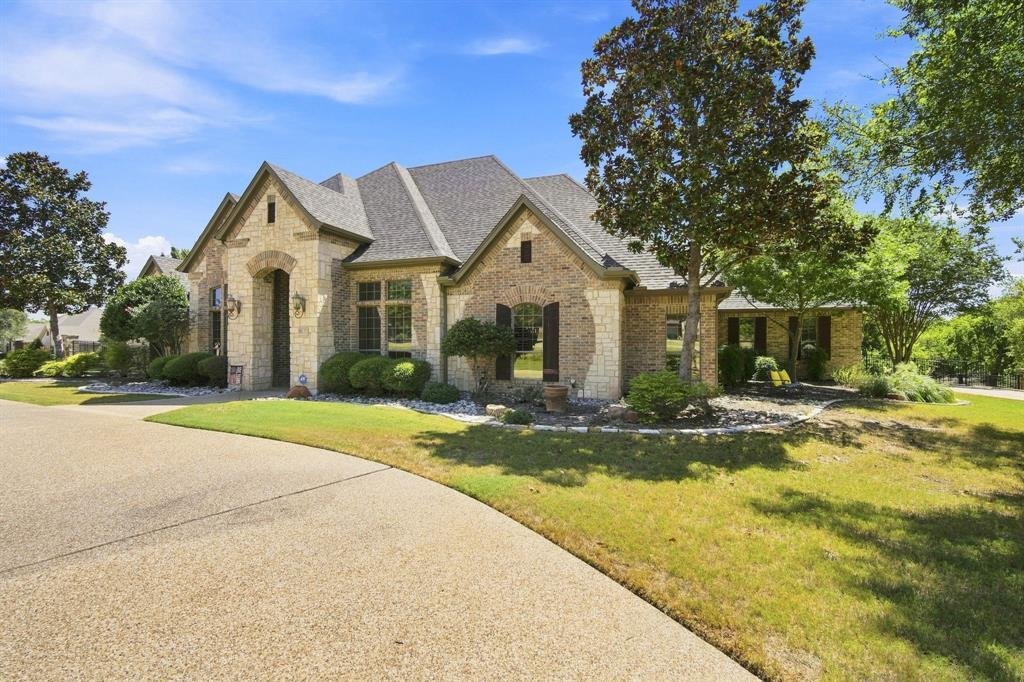
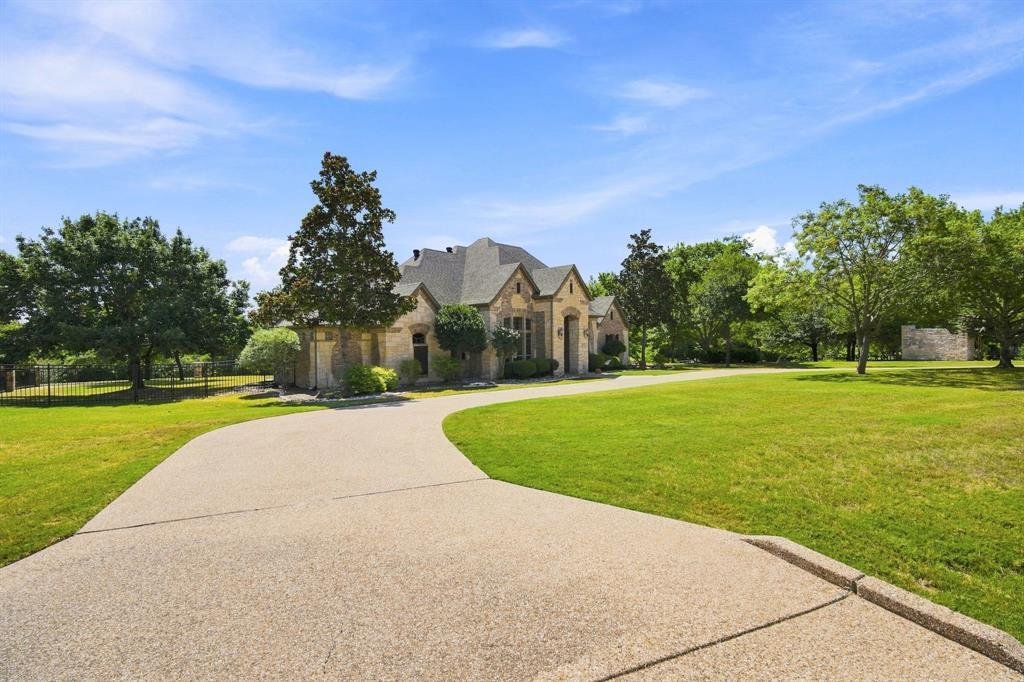
Nestled among mature trees in the highly sought-after Crystal Forest community, this beautifully maintained 4-bedroom, 2.5-bath home offers the perfect blend of comfort, style, and functionality. Just a short walk from the neighborhood green space, you’ll enjoy peaceful surroundings in one of Midlothian’s most established neighborhoods. The open-concept floor plan features two spacious living area
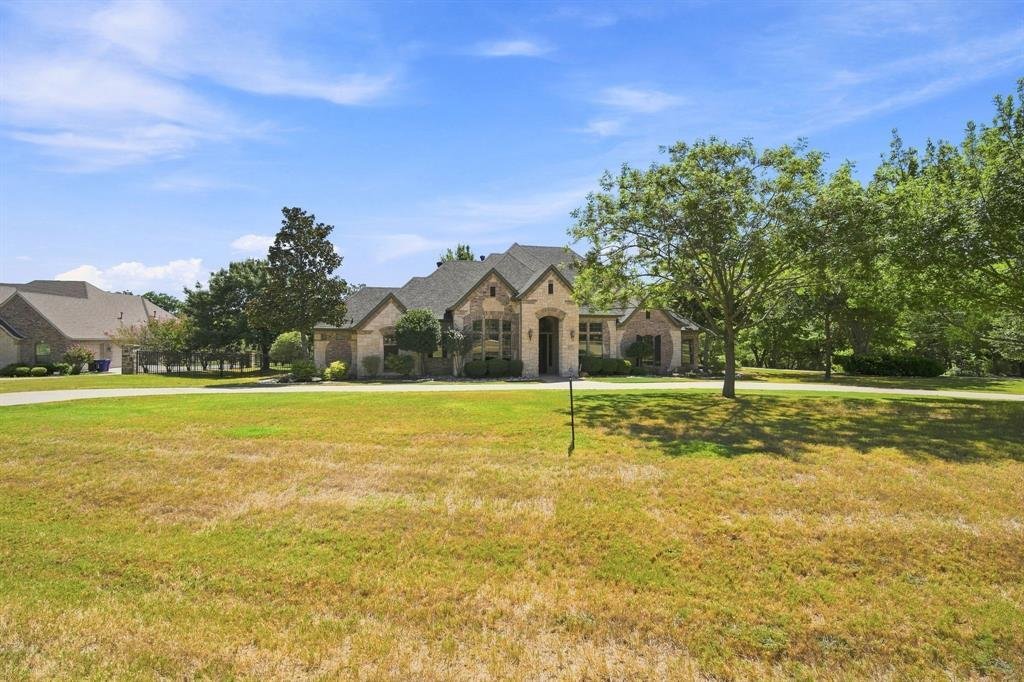
Nestled among mature trees in the highly sought-after Crystal Forest community, this beautifully maintained 4-bedroom, 2.5-bath home offers the perfect blend of comfort, style, and functionality. Just a short walk from the neighborhood green space, you’ll enjoy peaceful surroundings in one of Midlothian’s most established neighborhoods. The open-concept floor plan features two spacious living areas, including a cozy den with a fireplace, rich hardwood floors throughout the main living spaces, and plantation shutters throughout. The kitchen is designed for both everyday living and entertaining with stone countertops, a travertine backsplash, gas cooktop, built-in oven, center island, and breakfast area. A separate office or hobby room provides flexible space to fit your needs. The private primary suite opens to the oversized covered patio with fireplace, and features a spa-like bath with a deep garden tub and separate walk-in shower. Secondary bedrooms include walk-in closets and luxury vinyl plank flooring. Additional highlights include a whole-home water treatment system, mini-split in the den, laundry room with space for a second refrigerator, exterior-access half bath, and, an oversized 3+ car garage and backyard iron and flagstone fencing. Surgical grade leaf filters on all gutters. With thoughtful updates, flexible living spaces, and a beautiful setting, this home offers comfortable living in one of Midlothian’s most desirable established neighborhoods.
-
Tipo di proprietà
Casa
-
Anno di costruzione
2004
Caratteristiche
- Garage
- Cabina armadio
- Camino
- Giardino
- Cucina aperta
- Aria condizionata
- Lavanderia
- Piano cottura a gas
- Controsoffitti in pietra
Caratteristiche
Interni
- Camino
- Aria condizionata
- Isola della cucina
- Piano cottura a gas
- Lavanderia
- Cucina aperta
- Controsoffitti in pietra
- Cabina armadio
Outdoor
- Garage
- Giardino
Esplora la zona
5040 Monroe Court, Midlothian, TX 76065, Texas, Stati Uniti
Visualizza su Google Maps
Prezzo per sqft
Basso
Alto
Iscritto da 10 anni
Hai chiesto informazioni su questa proprietà
L'agente La contatterà al più presto
Pubblicato da
6
Annunci
2016
Iscritto
Prenota una visita con Jamie Wickliffe
Scegli una data e indica se preferisci un tour virtuale o di persona con l’agente.
Data preferita
Tipo di tour

CENTURY 21 Judge Fite Company
121 N. 8th Street, 76065, Midlothian, Texas, United States
Visualizza profilo agenzia
Legacy of serving the real estate needs of Texas and Oklahoma as the No. 1
CENTURY 21® for more than 85 years. #whereyoufeelathome #c21jfc
CENTURY 21® for more than 85 years. #whereyoufeelathome #c21jfc
Ultimo aggiornamento
Agosto 20
Prima pubblicazione
Aug 20
Riferimento annuncio
F03775C8-D34A-46C8-BB49-FEE129EA5CA3
Proprietà simili nelle vicinanze
Nuovi annunci a Midlothian

Esplora più immobili in vendita
tipi di proprietà Midlothian, TX, Stati Uniti
Midlothian, TX, Stati Uniti ricerche popolari
- Proprietà immobiliari con Garage a Midlothian, TX, Stati Uniti
- Proprietà immobiliari con Piscina a Midlothian, TX, Stati Uniti
- Proprietà immobiliari Nuove costruzioni a Midlothian, TX, Stati Uniti
- Proprietà immobiliari con Cinema a Midlothian, TX, Stati Uniti
- Proprietà immobiliari Comunità recintata a Midlothian, TX, Stati Uniti
- Proprietà immobiliari con Cucina esterna a Midlothian, TX, Stati Uniti
- Proprietà immobiliari con Balcone a Midlothian, TX, Stati Uniti
- Proprietà immobiliari con Terrazza a Midlothian, TX, Stati Uniti
- Proprietà immobiliari con Idromassaggio a Midlothian, TX, Stati Uniti
- Proprietà immobiliari Moderno a Midlothian, TX, Stati Uniti
- Proprietà immobiliari Duplex a Midlothian, TX, Stati Uniti
- Proprietà immobiliari Vista panoramica / Scenica a Midlothian, TX, Stati Uniti
- Proprietà immobiliari Lungomare a Midlothian, TX, Stati Uniti
- Proprietà immobiliari Rinnovato a Midlothian, TX, Stati Uniti
- Proprietà immobiliari Vista sull'acqua a Midlothian, TX, Stati Uniti
- Proprietà immobiliari con Campo da tennis a Midlothian, TX, Stati Uniti
- Proprietà immobiliari con Libreria a Midlothian, TX, Stati Uniti
- Proprietà immobiliari Lungolago a Midlothian, TX, Stati Uniti
- Proprietà immobiliari Vista sul lago a Midlothian, TX, Stati Uniti
Guide e storie correlate
La fiducia dei migliori broker del mondo
Gli agenti dietro le proprietà più straordinarie del mondo pubblicano su JamesEdition.
- Annunci di Sotheby's, Christie's, BARNES ed Engel & Völkers
- Ogni annuncio è verificato prima della pubblicazione
- Si metta in contatto diretto con agenti verificati
Continuando, accetta i nostri Termini e la nostra Informativa sulla privacy.
brokerages we
partnered with
partnered with