$824,000
4 Camere Da Letto Unifamiliare Indipendente
- 4 Camere
- 5 Bagni
- Aggiornato: Agosto 7
- MLS#21342751
Informazioni sulla proprietà
La descrizione è stata tradotta automaticamente.
La descrizione viene visualizzata nella lingua originale.
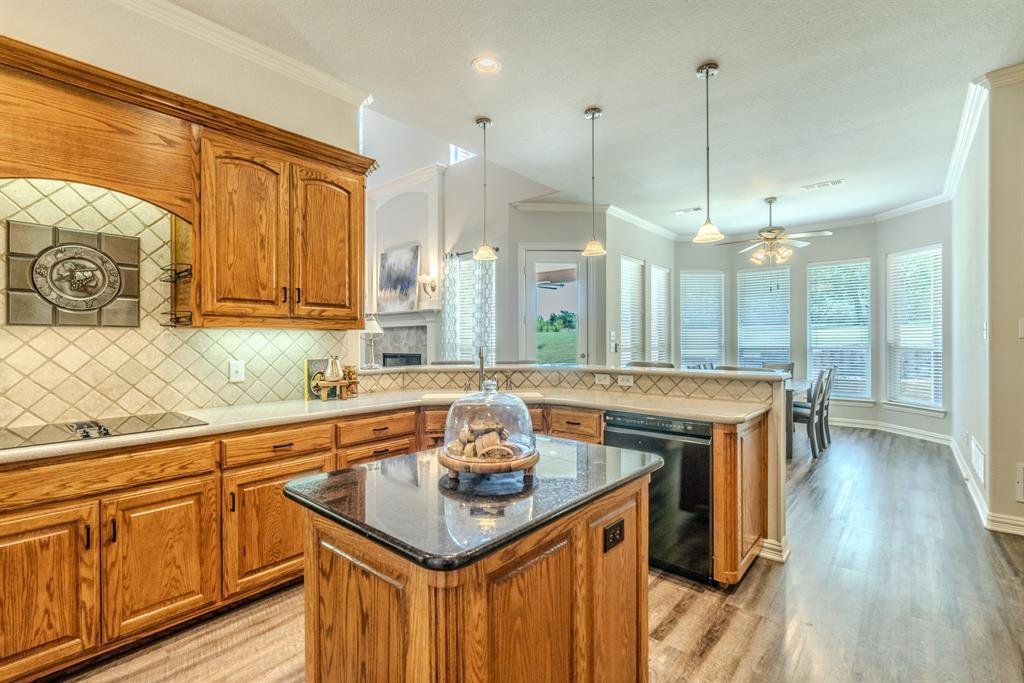
STUNNING home nestled on 1.78 beautifully treed acres, this perfectly-maintained, truly custom-built home offers the perfect blend of space, quality craftsmanship, and modern convenience with NO CITY TAXES AND NO HOA. This is a MUST SEE! SO MANY FEATURES you will NOT find in just any home! Thoughtfully designed with a mother-in-law floor plan, this home is ideal for multigenerational living featur
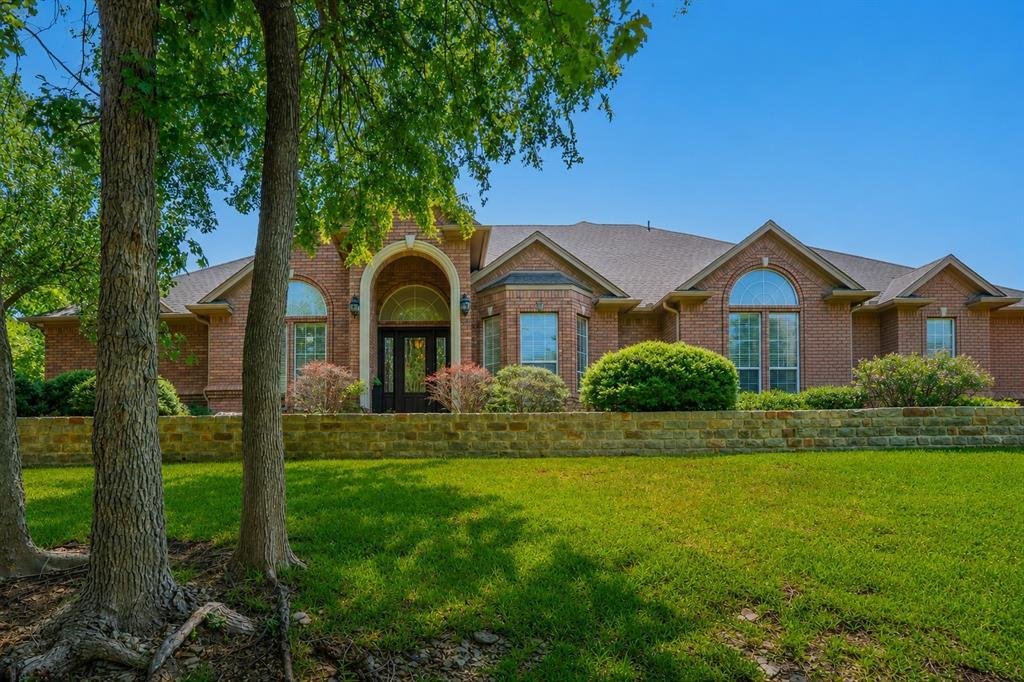
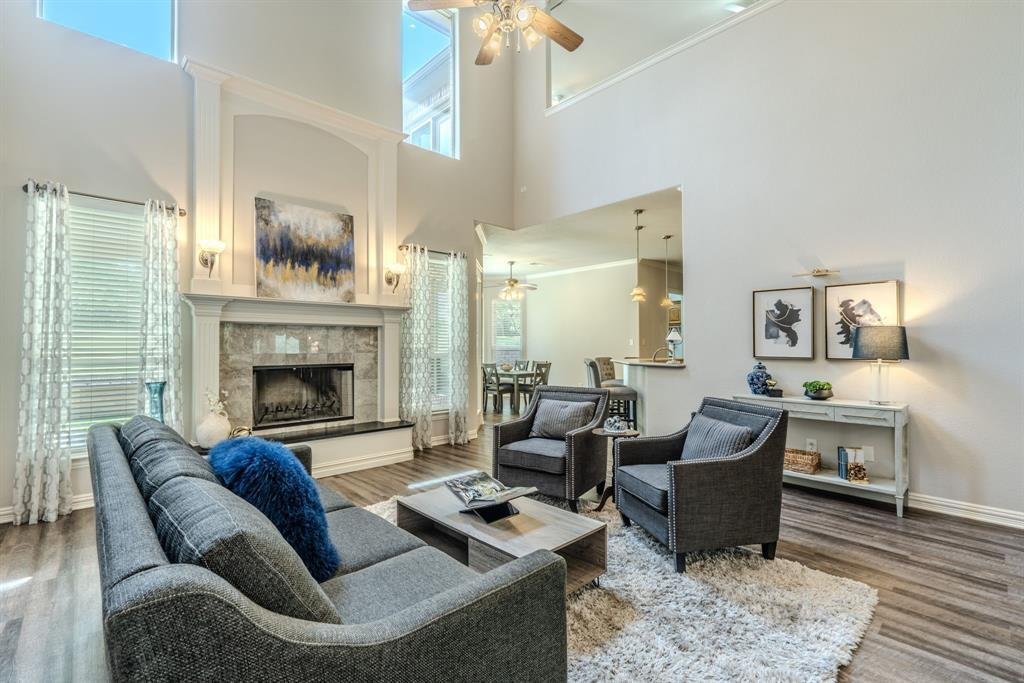
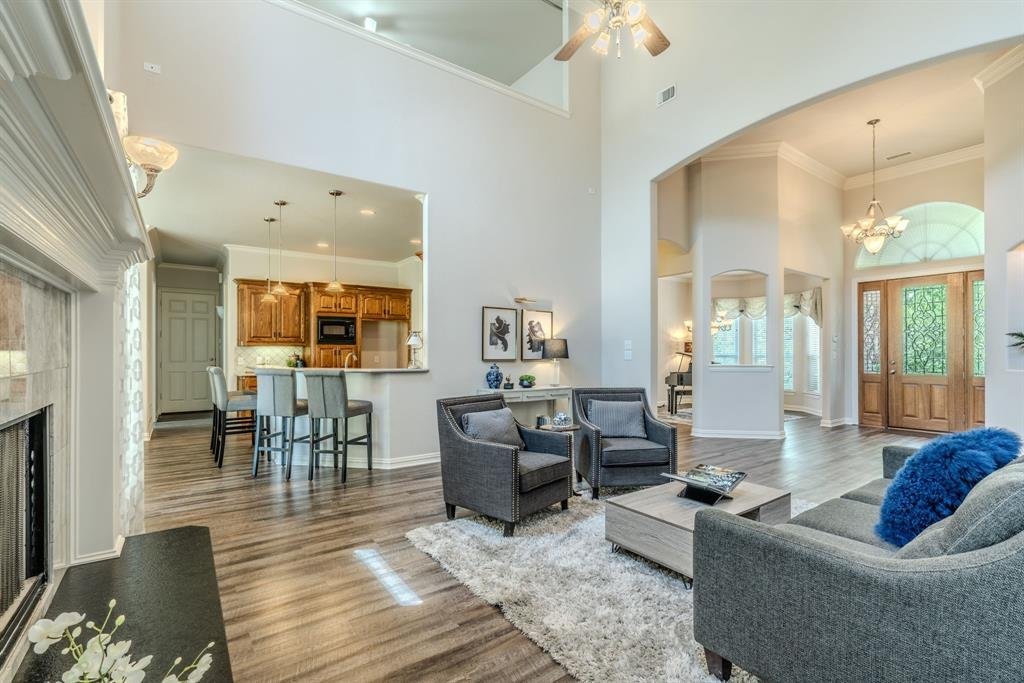
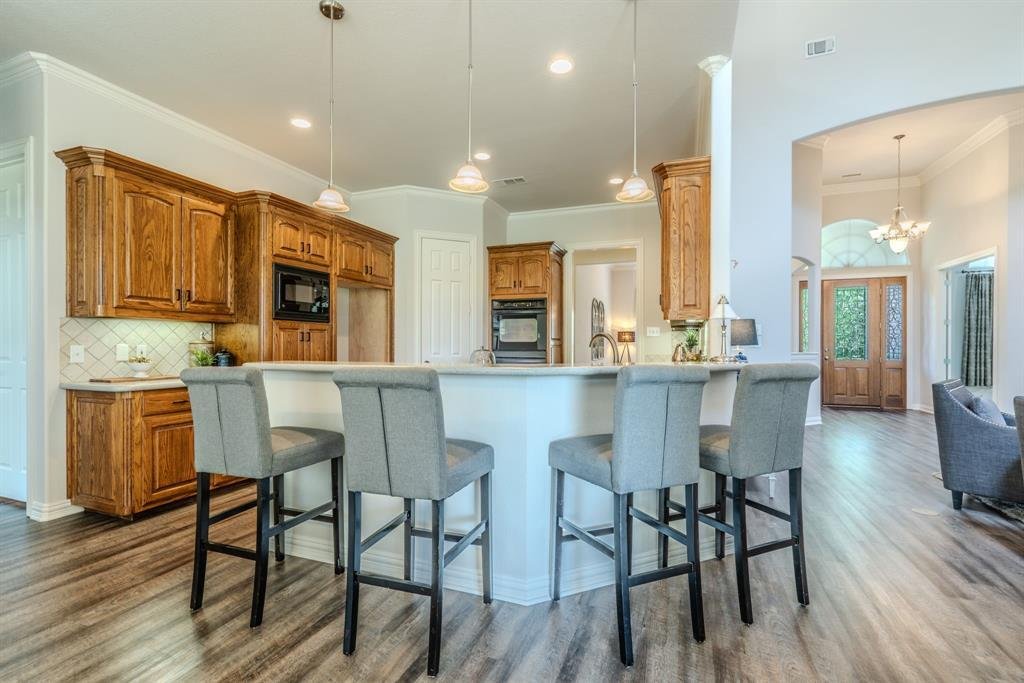
STUNNING home nestled on 1.78 beautifully treed acres, this perfectly-maintained, truly custom-built home offers the perfect blend of space, quality craftsmanship, and modern convenience with NO CITY TAXES AND NO HOA. This is a MUST SEE! SO MANY FEATURES you will NOT find in just any home! Thoughtfully designed with a mother-in-law floor plan, this home is ideal for multigenerational living featuring 4 bedrooms or 3 beds with an office, 4.5 baths, an open floor plan with soaring ceilings, 2 spacious living areas, a fireplace, 2 dining areas, a versatile upstairs flex room or game room AND a fully-insulated media room complete with 8 recliners, motorized curtain revealing the 120 in. screen, projector, built-in 7.1 sound system receiver, wet bar with granite counters AND space for your mini fridge! All bedrooms are on the first floor. You’ll LOVE the balcony overlooking the gorgeous back yard! Built with lasting quality, the home features an engineered foundation supported by 67 piers, zoned HVAC system, two water heaters, central vacuum system, automated sprinkler system, and a new roof installed in 2025. The oversized, extra-deep 3-car fully-insulated garage offers two closets for exceptional storage and workspace, and includes a built-in work bench and cabinets. The back of the property features a detached insulated 20x24 bricked workshop with AC providing endless possibilities for hobbies, projects, or a home business. The carport provides additional parking for your golf cart, motorized toys, or lawn equipment storage - so many possibilities! Surrounded by mature trees and peaceful outdoor living spaces, this property delivers the privacy and tranquility of country living while remaining just minutes from shopping, dining, and top-rated Midlothian ISD schools. If you’ve been searching for a one-of-a-kind property with room to live, work, and play, without city taxes or HOA restrictions, THIS is what you’ve been waiting for!
-
Tipo di proprietà
Casa
-
Anno di costruzione
2001
Caratteristiche
Esplora la zona
6420 Shady Oaks Lane, Midlothian, TX 76065, Texas, Stati Uniti
Visualizza su Google Maps
Prezzo per sqft
Basso
Alto
Iscritto da 11 anni
Hai chiesto informazioni su questa proprietà
L'agente La contatterà al più presto
Pubblicato da
4
Annunci
2022
Iscritto
Prenota una visita con Angie Culberson
Scegli una data e indica se preferisci un tour virtuale o di persona con l’agente.
Data preferita
Tipo di tour

CENTURY 21 Judge Fite Company
121 N. 8th Street, 76065, Midlothian, Texas, United States
Visualizza profilo agenzia
Legacy of serving the real estate needs of Texas and Oklahoma as the No. 1
CENTURY 21® for more than 85 years. #whereyoufeelathome #c21jfc
CENTURY 21® for more than 85 years. #whereyoufeelathome #c21jfc
Ultimo aggiornamento
Agosto 7
Prima pubblicazione
Aug 7
Riferimento annuncio
EB53FEA0-A14E-4FFD-8093-F76F215E2B05
Proprietà simili nelle vicinanze
Nuovi annunci a Midlothian
Esplora più immobili in vendita
Midlothian, TX, Stati Uniti ricerche popolari
- Proprietà immobiliari con Garage a Midlothian, TX, Stati Uniti
- Proprietà immobiliari con Piscina a Midlothian, TX, Stati Uniti
- Proprietà immobiliari Nuove costruzioni a Midlothian, TX, Stati Uniti
- Proprietà immobiliari con Cinema a Midlothian, TX, Stati Uniti
- Proprietà immobiliari Comunità recintata a Midlothian, TX, Stati Uniti
- Proprietà immobiliari con Balcone a Midlothian, TX, Stati Uniti
- Proprietà immobiliari con Terrazza a Midlothian, TX, Stati Uniti
- Proprietà immobiliari con Cucina esterna a Midlothian, TX, Stati Uniti
- Proprietà immobiliari con Idromassaggio a Midlothian, TX, Stati Uniti
- Proprietà immobiliari Moderno a Midlothian, TX, Stati Uniti
- Proprietà immobiliari Duplex a Midlothian, TX, Stati Uniti
- Proprietà immobiliari Vista panoramica / Scenica a Midlothian, TX, Stati Uniti
- Proprietà immobiliari Lungomare a Midlothian, TX, Stati Uniti
- Proprietà immobiliari Rinnovato a Midlothian, TX, Stati Uniti
- Proprietà immobiliari con Campo da tennis a Midlothian, TX, Stati Uniti
- Proprietà immobiliari con Libreria a Midlothian, TX, Stati Uniti
- Proprietà immobiliari Vista sul lago a Midlothian, TX, Stati Uniti
- Proprietà immobiliari Vista sull'acqua a Midlothian, TX, Stati Uniti
- Proprietà immobiliari Lungolago a Midlothian, TX, Stati Uniti
Guide e storie correlate
La fiducia dei migliori broker del mondo
Gli agenti dietro le proprietà più straordinarie del mondo pubblicano su JamesEdition.
- Annunci di Sotheby's, Christie's, BARNES ed Engel & Völkers
- Ogni annuncio è verificato prima della pubblicazione
- Si metta in contatto diretto con agenti verificati
Continuando, accetta i nostri Termini e la nostra Informativa sulla privacy.
brokerages we
partnered with
partnered with