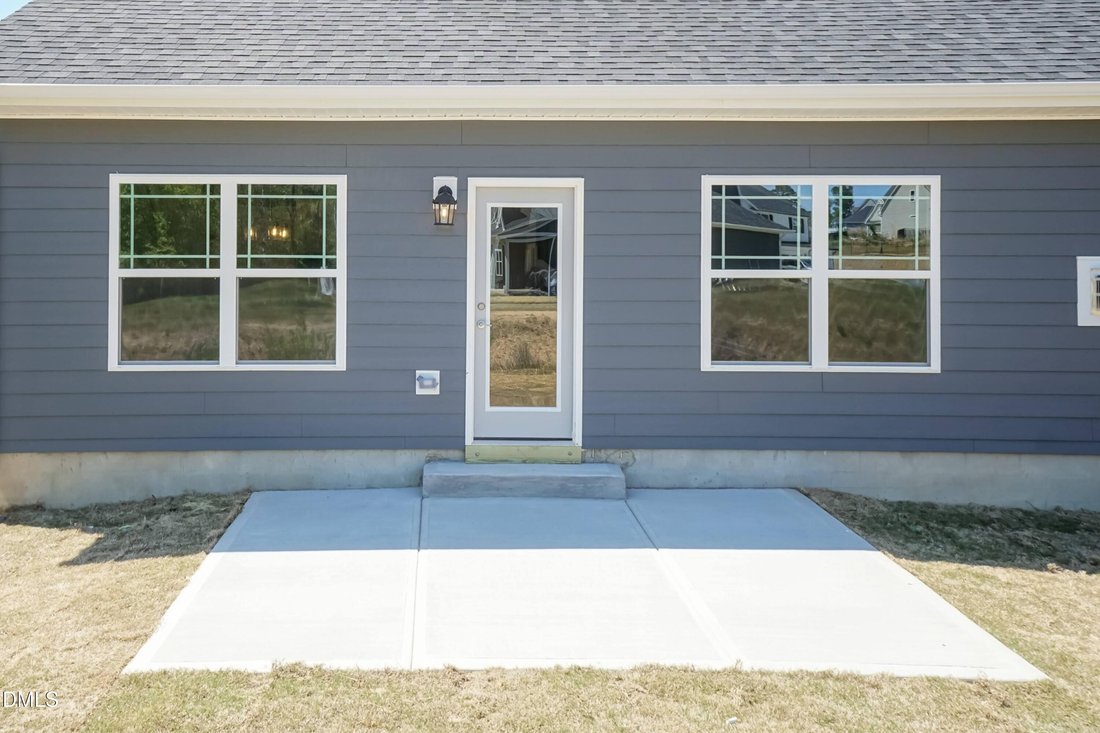
$490,800
Residenza Unifamiliare Nel Middlesex
- 4 Camere
- 3 Bagni
- 2,604 Sqft
- 41,382 Sqft lot
- Aggiornato: Settembre 13
- Fonte: Triangle MLS (Doorify) MLS#10124012
Informazioni sulla proprietà
La descrizione è stata tradotta automaticamente.
La descrizione viene visualizzata nella lingua originale.
END OF SUMMER COMPLETION. 1K DEPOSIT. Introducing the versatile 2604 Plan by Adams Homes, a thoughtfully designed 1.5-story ranch that offers the convenience of main-level living with additional space upstairs for flexibility and comfort. Step through the front door and you’re welcomed by a spacious foyer that opens into the main living area of the home. Just off the foyer, a hallway leads to two
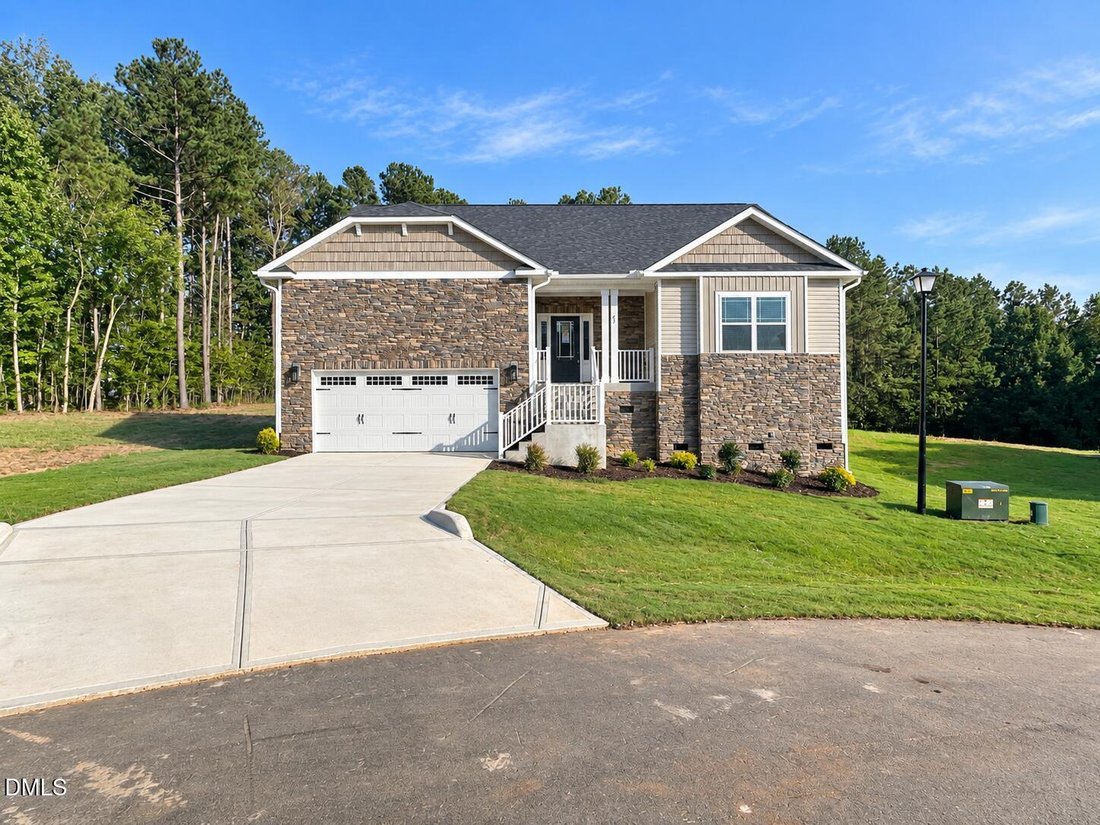
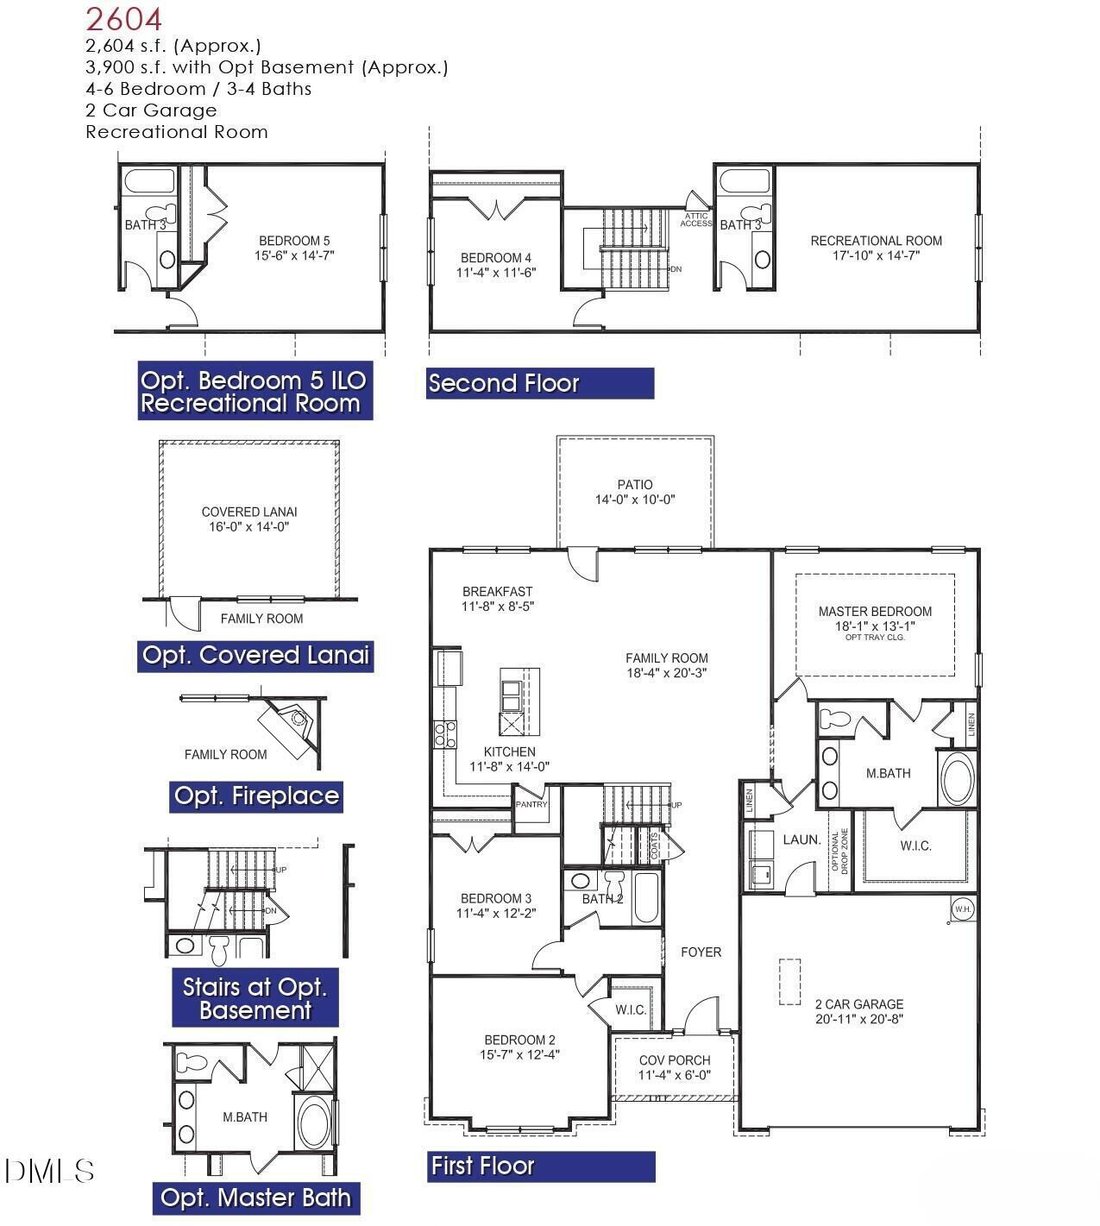
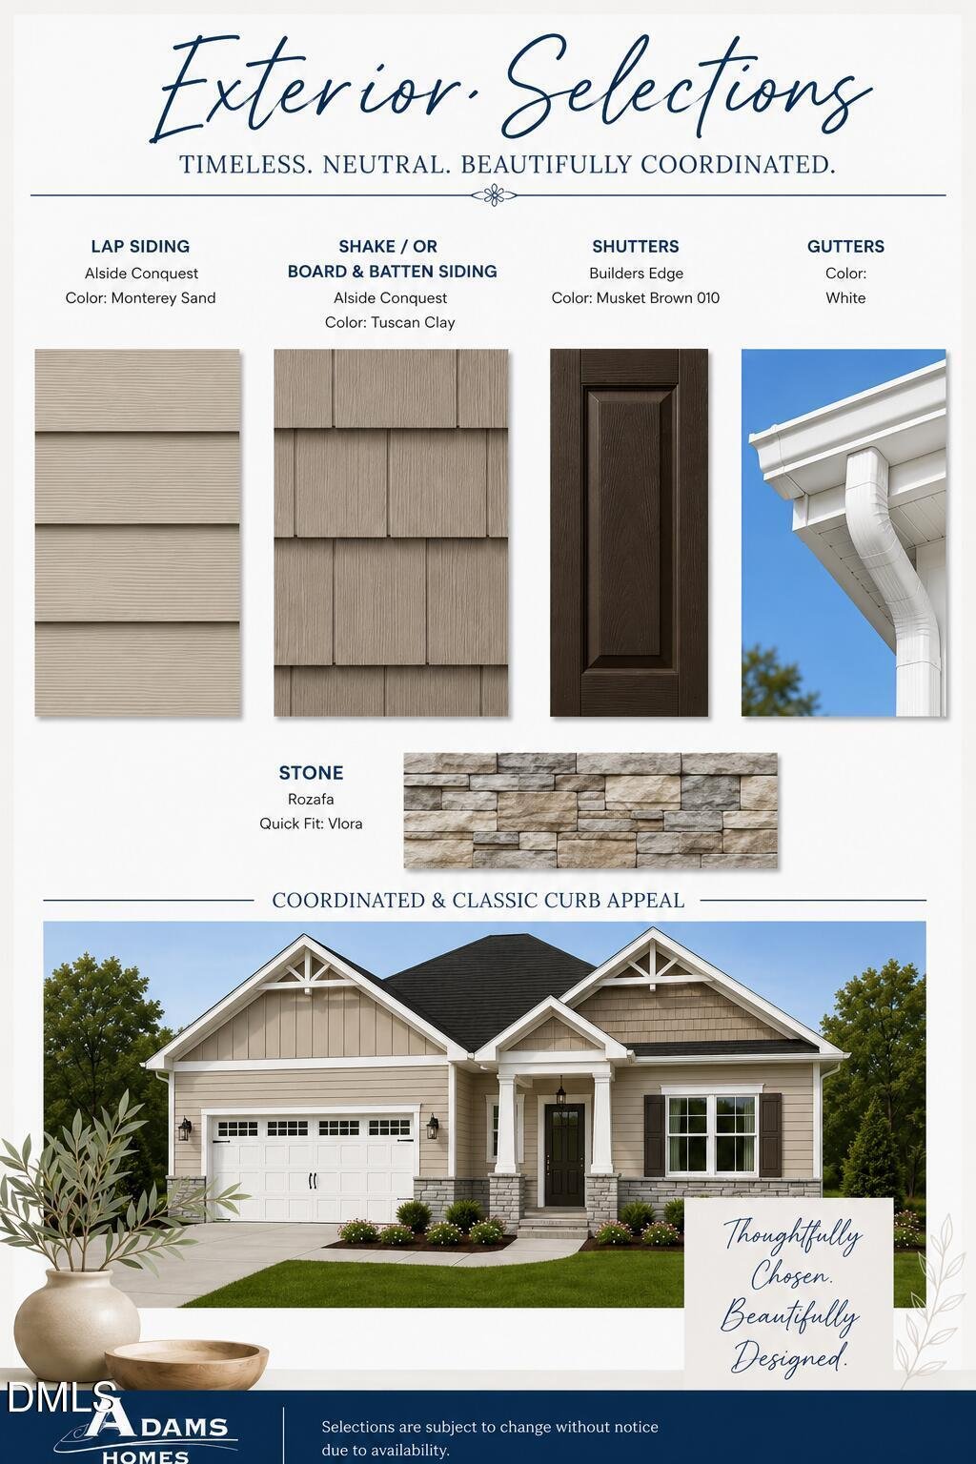
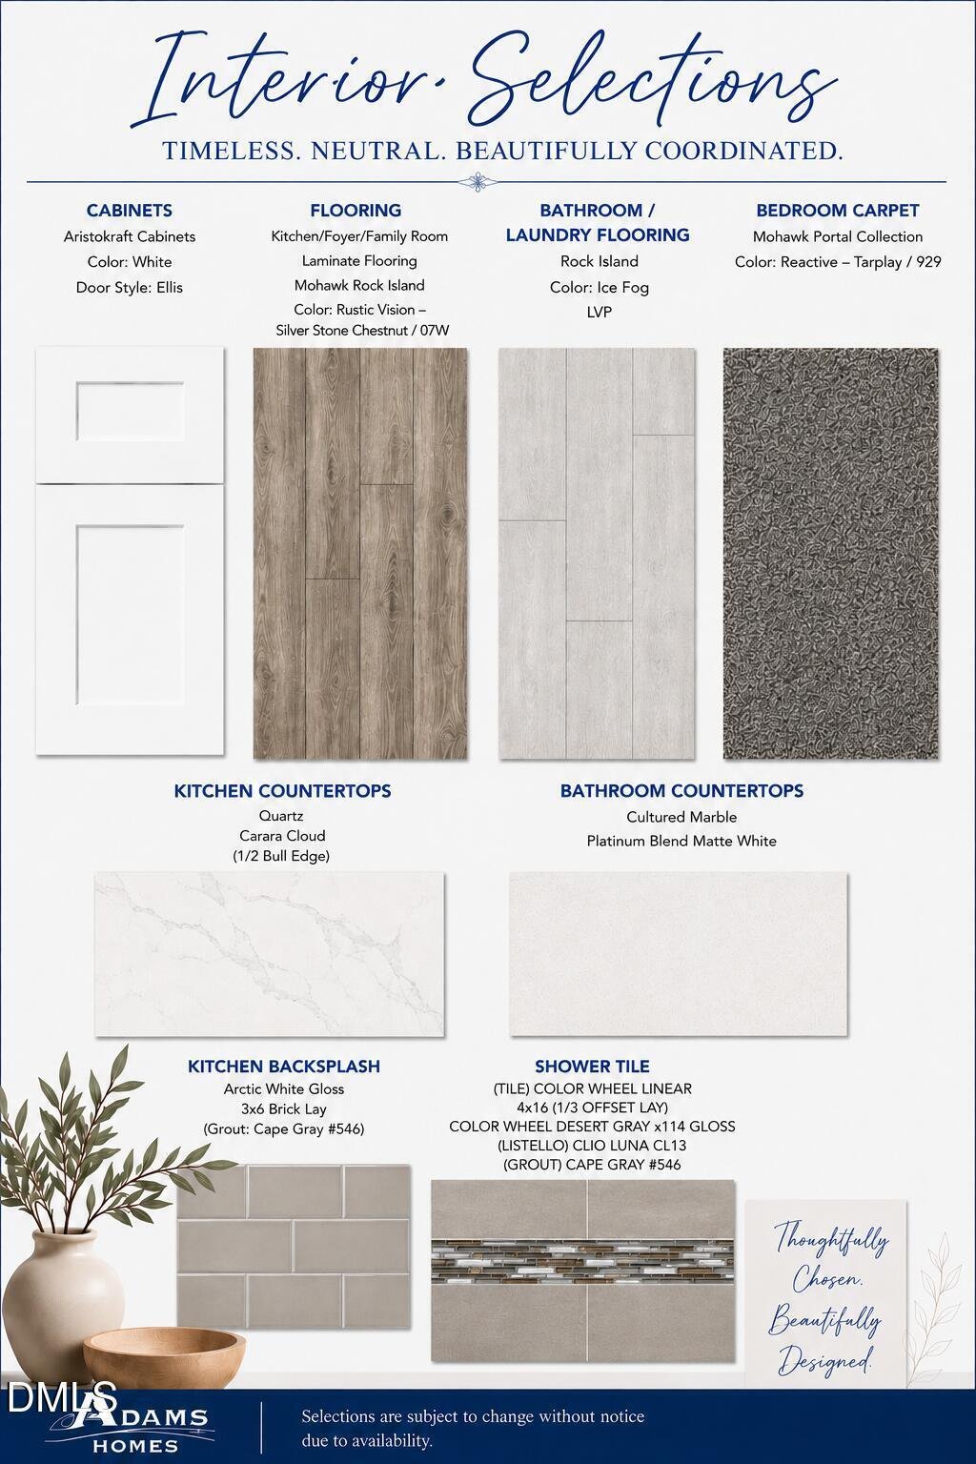
END OF SUMMER COMPLETION. 1K DEPOSIT. Introducing the versatile 2604 Plan by Adams Homes, a thoughtfully designed 1.5-story ranch that offers the convenience of main-level living with additional space upstairs for flexibility and comfort. Step through the front door and you’re welcomed by a spacious foyer that opens into the main living area of the home. Just off the foyer, a hallway leads to two generously sized secondary bedrooms and a full bathroom--perfect for family members or guests. Continuing into the heart of the home, you’ll find the spacious family room featuring a cozy corner fireplace, creating a warm gathering place during cooler months. The family room flows seamlessly into the dining area, beautifully accented with craftsman-style trim, and the kitchen, creating an open and inviting space ideal for both everyday living and entertaining. The kitchen offers a modern gourmet layout complete with soft-close cabinetry, quartz countertops, wall oven, built-in microwave, matching dishwasher, and ample workspace for cooking and hosting. Just off the family room, another hallway leads to the spacious laundry room with a convenient drop zone, helping keep daily life organized. On the opposite end, the private primary suite provides a relaxing retreat featuring a tray ceiling and crown molding. The primary bathroom includes a soaking tub, separate walk-in shower with ceramic tile walls, and an oversized walk-in closet. Also located off the family room is the staircase featuring decorative iron balusters, leading to the upper level. Upstairs you’ll find an additional secondary bedroom, a full bathroom, and a large recreation room--perfect for a guest suite, media room, home office, or additional living space. With its smart layout, spacious living areas, and flexible design, the 2604 Plan offers the best of ranch-style living with room to grow. For additional information or to schedule a private tour, please contact the listing agent. Images are of a previously completed home. Actual home may vary in colors, finishes, and design selections.
-
Tipo di proprietà
Casa
-
Piani
1
-
Anno di costruzione
2026
-
Prezzo/piede²
$188
Caratteristiche
- Garage
- Cabina armadio
- Camino
- Giardino
- Cucina aperta
- Nuove costruzioni
- Isola della cucina
- Lavanderia
Esplora la zona
63 Leslie Court, Middlesex, Carolina del Nord, Stati Uniti
Visualizza su Google Maps
Prezzo per sqft
Basso
Alto
Iscritto da 7 mesi
Hai chiesto informazioni su questa proprietà
L'agente La contatterà al più presto
Pubblicato da
23
Annunci
2026
Iscritto
Prenota una visita con the agent
Scegli una data e indica se preferisci un tour virtuale o di persona con l’agente.
Data preferita
Tipo di tour
Ultimo aggiornamento
Settembre 13
Prima pubblicazione
Sep 13
Riferimento annuncio
10124012
Stato dell'annuncio
Listings marked with an icon are provided courtesy of the Triangle MLS, Inc. of North Carolina, Internet Data Exchange Database. Information Not Guaranteed. Copyright 2026 Triangle MLS, Inc. of North Carolina. All rights reserved.
La fiducia dei migliori broker del mondo
Gli agenti dietro le proprietà più straordinarie del mondo pubblicano su JamesEdition.
- Annunci di Sotheby's, Christie's, BARNES ed Engel & Völkers
- Ogni annuncio è verificato prima della pubblicazione
- Si metta in contatto diretto con agenti verificati
Continuando, accetta i nostri Termini e la nostra Informativa sulla privacy.
brokerages we
partnered with
partnered with