$660,398
Dove Ogni Giorno Sembra Un Rifugio DI Lusso
- 5 Camere
- 5 Bagni
- 7,212 Sqft
- 15,081 Sqft lot
- Aggiornato: Settembre 28
- 2
Informazioni sulla proprietà
La descrizione è stata tradotta automaticamente.
La descrizione viene visualizzata nella lingua originale.
Discover a home where luxury, nature, and modern convenience exist in perfect harmony. Set within a prestigious 24-hour security estate, this remarkable residence offers an exceptional lifestyle surrounded by tranquility and natural beauty.
Positioned in an exclusive enclave, the entire greenbelt becomes your private extension of home — a place where residents can walk, picnic, and enjoy
Positioned in an exclusive enclave, the entire greenbelt becomes your private extension of home — a place where residents can walk, picnic, and enjoy
Discover a home where luxury, nature, and modern convenience exist in perfect harmony. Set within a prestigious 24-hour security estate, this remarkable residence offers an exceptional lifestyle surrounded by tranquility and natural beauty.
Positioned in an exclusive enclave, the entire greenbelt becomes your private extension of home — a place where residents can walk, picnic, and enjoy nature in peaceful surroundings. With no remaining vacant stands available, this is a rare opportunity to secure one of the estate’s most sought-after locations.
Residents also enjoy access to an exclusive Clubhouse on the Greenbelt, offering a refined venue to host private events while embracing the natural beauty of the estate.
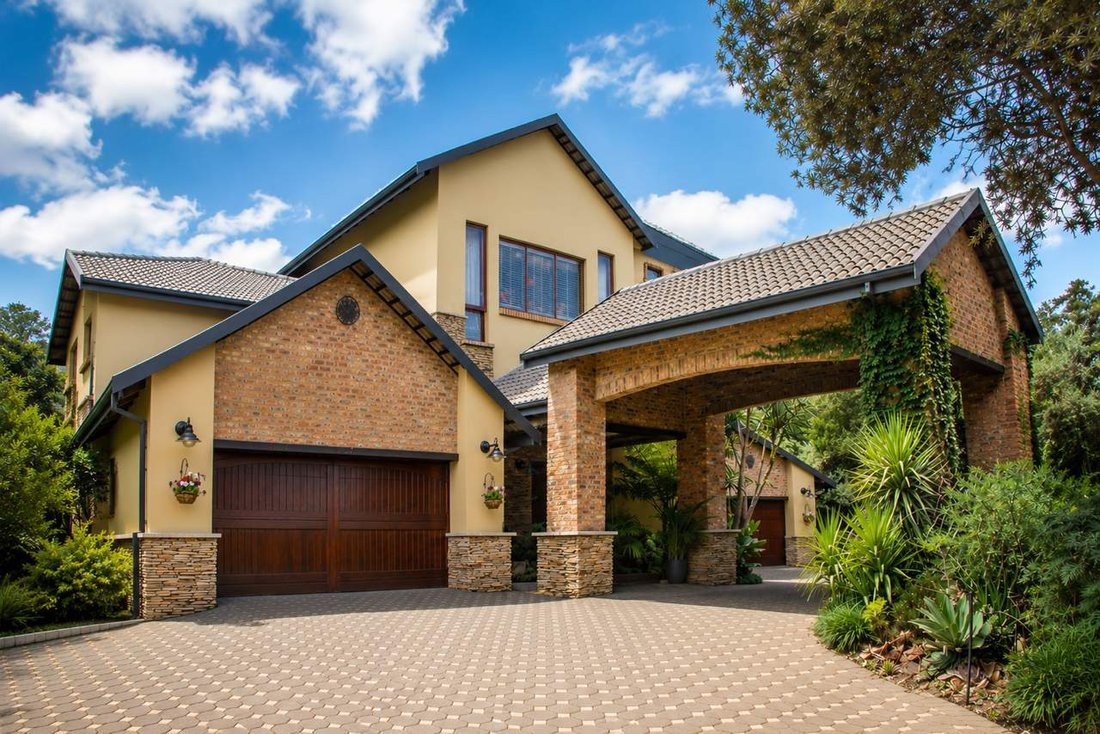
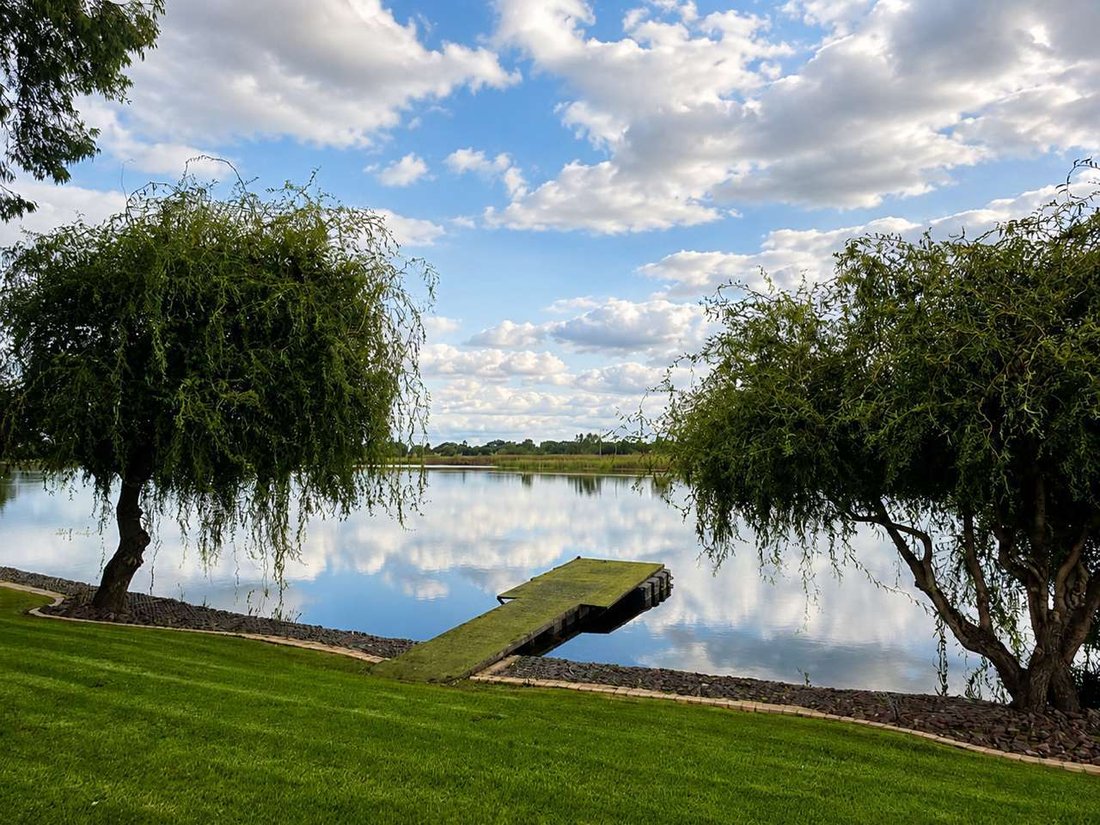
As you arrive, the sense of serenity is immediate. A grand porte-cochère, framed by lush greenery and tranquil water features, welcomes you. A charming bridge leads across a serene pond, creating a magical approach to the home before you step through double wooden entrance doors.
Inside, a magnificent open-plan living area unfolds beneath soaring double-volume ceilings, creating an impressive sense of space and light. Designed with north-facing architecture, sunlight fills the home while gentle summer breezes move naturally through the living areas, keeping the environment comfortable and inviting throughout the seasons. The impressive 3.6-metre ceilings throughout further enhance the feeling of openness and architectural presence.
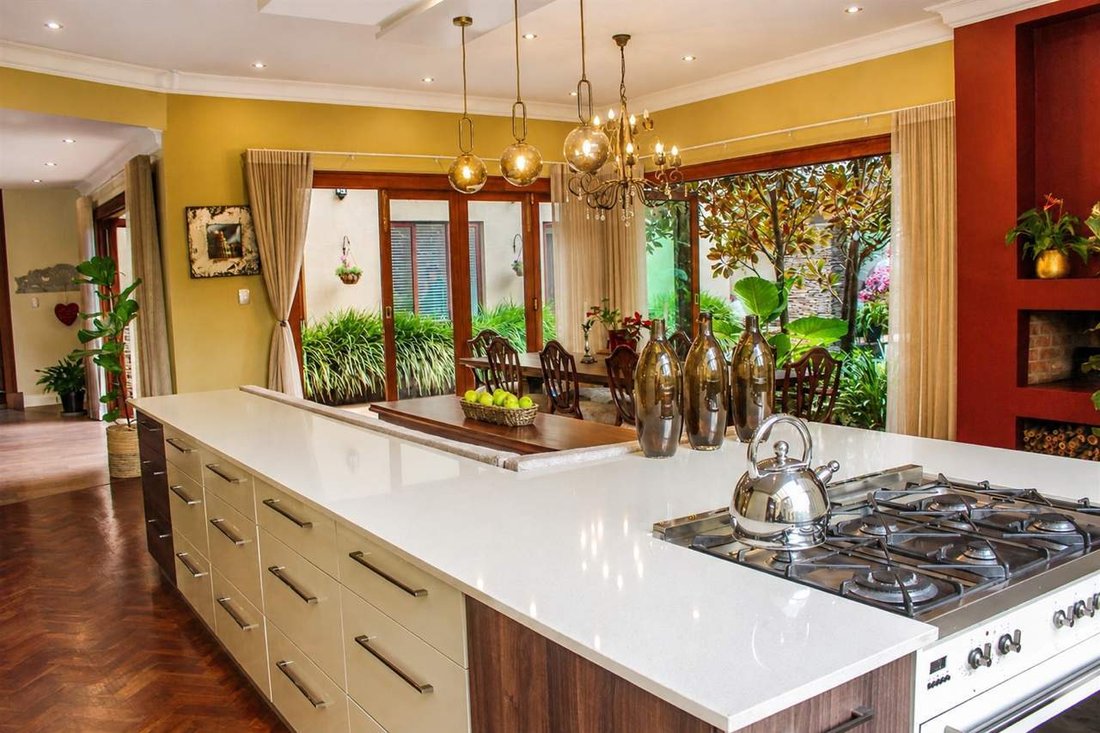
At the heart of the home lies a beautifully designed kitchen that combines timeless charm with modern functionality. A large centre island features a Smeg oven and 6-plate gas hob, complemented by a unique solid stone prep bowl. Custom conservancy windows allow the morning sunlight to stream into the space, while subtle French antique accents add warmth and character.
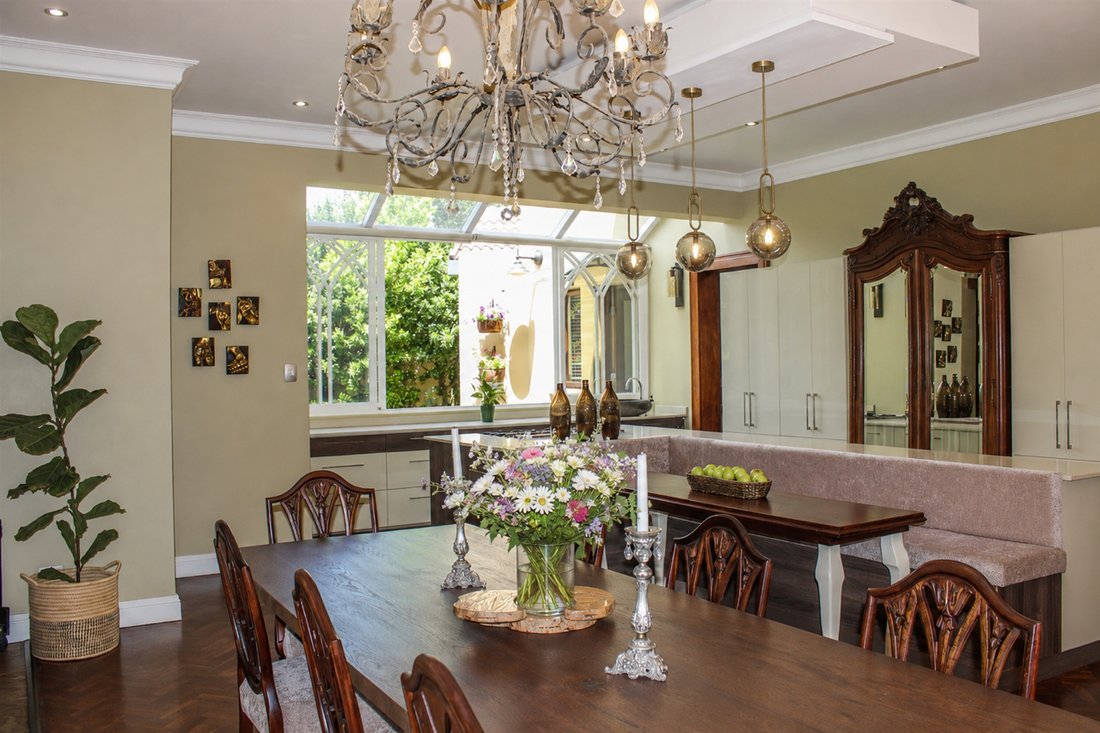
The kitchen also offers a combined scullery and laundry, walk-in pantry, and reverse osmosis water filtration system, ensuring both convenience and practicality. A striking Centrepiece Armoire, seamlessly built into the home’s design, adds a touch of timeless elegance and storage.
Adjacent to the kitchen, the dining area features a cosy kitchen booth and fireplace, creating the perfect setting for relaxed family dinners or intimate gatherings. Adding warmth and authenticity, solid Rhodesian Teak parquet flooring enhances both the kitchen and the main bedroom.
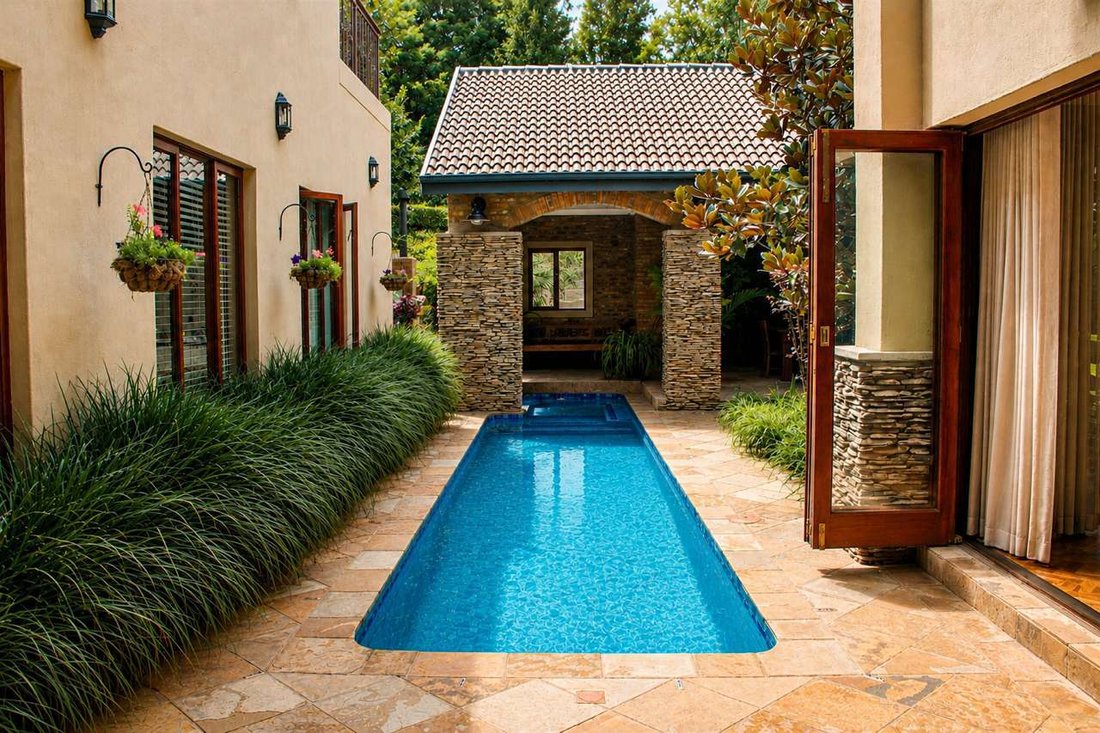
Designed for effortless indoor-outdoor living, stacking doors open onto the pool and garden courtyard, allowing the home to flow beautifully into its surrounding outdoor spaces.
The entertainment clubhouse is truly exceptional and designed for memorable gatherings. Here you will find a built-in braai, pizza oven, firepit boma, stylish guest cloakroom, and an outdoor pool shower. A solar-heated lap pool extends partially beneath the clubhouse, offering a shaded retreat on warm summer days.
The gardens surrounding the home feel like a peaceful sanctuary. Mature Magnolia, Silver Birch, and Wild Olive trees provide natural shade and beauty, while fruit trees including nectarine, plum, avocado, fig, and passion fruit fill the garden with colour and life. Birds are frequent visitors, and the soothing sounds of nature create a truly tranquil environment.
A pergola-covered seating area offers the perfect place to unwind while enjoying the picturesque surroundings.
The home offers five luxurious bedrooms, thoughtfully designed for both privacy and comfort.
Two bedrooms are located on the ground floor. One is a beautiful pool-view suite, complete with an elegant en-suite bathroom featuring an oval bath, antique vanity, and shower. The second downstairs bedroom is carpeted and also enjoys its own en-suite bathroom with charming antique French doors.
A private study with a built-in safe provides additional flexibility and can easily serve as a sixth bedroom or guest accommodation.
Upstairs, a plush pyjama lounge and library area create a comfortable family retreat, leading to three additional bedrooms. Each bedroom features balconies and refined en-suite bathrooms, allowing everyone their own private space.
The master suite is a true sanctuary. Designed as a private retreat, it features an open standalone bath, double glass shower, antique vanity, and outdoor shower, creating a spa-like atmosphere. The spacious walk-in closet includes a solid wood top centre drawer unit, while an additional private area can be used as a pyjama lounge, study, or gym, complete with a kitchenette and prep bowl.
From the balcony, enjoy spectacular views over the lush gardens and sparkling pool area, making it the perfect place to relax and unwind. An automatic roller shutter secures the sleeping quarters, providing additional privacy and peace of mind.
Practical features include a double garage with built-in closets, shoe racks, and direct access into the home, as well as a storeroom conveniently located beneath the staircase.
The property is also designed for sustainable and uninterrupted living, featuring a 5KVA inverter, 6KWH lithium batteries, 9 solar panels, generator backup, and a borehole with a 2500L Jo-Jo tank and pressure pump.
Additional outbuildings include a single extra garage, bicycle shed, and tool shed, while an automated irrigation system keeps the gardens thriving throughout the year.
Security is comprehensive, with a smart wireless alarm system, cellphone-accessible Olarm security, and camera surveillance system. The estate itself offers electric fencing and secure gated access, ensuring peace of mind for residents.
A private domestic suite with kitchenette and bathroom provides comfortable accommodation for live-in staff.
The location is equally convenient, offering easy access to a nearby shopping centre with fine dining restaurants, boutique shops, gyms, offices, and wellness centres. Top schools and major routes are also easily accessible, making everyday living seamless.
Whether you are searching for a luxurious family home or a peaceful retreat, this property offers a lifestyle where elegance, comfort, and nature come together.
Your holiday home while at home.
Disclaimer | Whilst every care has been taken in the preparation of the marketing material used for this property listing, By Design cannot be held responsible for any errors and omissions (E&OE) which may occur.
Positioned in an exclusive enclave, the entire greenbelt becomes your private extension of home — a place where residents can walk, picnic, and enjoy nature in peaceful surroundings. With no remaining vacant stands available, this is a rare opportunity to secure one of the estate’s most sought-after locations.
Residents also enjoy access to an exclusive Clubhouse on the Greenbelt, offering a refined venue to host private events while embracing the natural beauty of the estate.
As you arrive, the sense of serenity is immediate. A grand porte-cochère, framed by lush greenery and tranquil water features, welcomes you. A charming bridge leads across a serene pond, creating a magical approach to the home before you step through double wooden entrance doors.
Inside, a magnificent open-plan living area unfolds beneath soaring double-volume ceilings, creating an impressive sense of space and light. Designed with north-facing architecture, sunlight fills the home while gentle summer breezes move naturally through the living areas, keeping the environment comfortable and inviting throughout the seasons. The impressive 3.6-metre ceilings throughout further enhance the feeling of openness and architectural presence.
At the heart of the home lies a beautifully designed kitchen that combines timeless charm with modern functionality. A large centre island features a Smeg oven and 6-plate gas hob, complemented by a unique solid stone prep bowl. Custom conservancy windows allow the morning sunlight to stream into the space, while subtle French antique accents add warmth and character.
The kitchen also offers a combined scullery and laundry, walk-in pantry, and reverse osmosis water filtration system, ensuring both convenience and practicality. A striking Centrepiece Armoire, seamlessly built into the home’s design, adds a touch of timeless elegance and storage.
Adjacent to the kitchen, the dining area features a cosy kitchen booth and fireplace, creating the perfect setting for relaxed family dinners or intimate gatherings. Adding warmth and authenticity, solid Rhodesian Teak parquet flooring enhances both the kitchen and the main bedroom.
Designed for effortless indoor-outdoor living, stacking doors open onto the pool and garden courtyard, allowing the home to flow beautifully into its surrounding outdoor spaces.
The entertainment clubhouse is truly exceptional and designed for memorable gatherings. Here you will find a built-in braai, pizza oven, firepit boma, stylish guest cloakroom, and an outdoor pool shower. A solar-heated lap pool extends partially beneath the clubhouse, offering a shaded retreat on warm summer days.
The gardens surrounding the home feel like a peaceful sanctuary. Mature Magnolia, Silver Birch, and Wild Olive trees provide natural shade and beauty, while fruit trees including nectarine, plum, avocado, fig, and passion fruit fill the garden with colour and life. Birds are frequent visitors, and the soothing sounds of nature create a truly tranquil environment.
A pergola-covered seating area offers the perfect place to unwind while enjoying the picturesque surroundings.
The home offers five luxurious bedrooms, thoughtfully designed for both privacy and comfort.
Two bedrooms are located on the ground floor. One is a beautiful pool-view suite, complete with an elegant en-suite bathroom featuring an oval bath, antique vanity, and shower. The second downstairs bedroom is carpeted and also enjoys its own en-suite bathroom with charming antique French doors.
A private study with a built-in safe provides additional flexibility and can easily serve as a sixth bedroom or guest accommodation.
Upstairs, a plush pyjama lounge and library area create a comfortable family retreat, leading to three additional bedrooms. Each bedroom features balconies and refined en-suite bathrooms, allowing everyone their own private space.
The master suite is a true sanctuary. Designed as a private retreat, it features an open standalone bath, double glass shower, antique vanity, and outdoor shower, creating a spa-like atmosphere. The spacious walk-in closet includes a solid wood top centre drawer unit, while an additional private area can be used as a pyjama lounge, study, or gym, complete with a kitchenette and prep bowl.
From the balcony, enjoy spectacular views over the lush gardens and sparkling pool area, making it the perfect place to relax and unwind. An automatic roller shutter secures the sleeping quarters, providing additional privacy and peace of mind.
Practical features include a double garage with built-in closets, shoe racks, and direct access into the home, as well as a storeroom conveniently located beneath the staircase.
The property is also designed for sustainable and uninterrupted living, featuring a 5KVA inverter, 6KWH lithium batteries, 9 solar panels, generator backup, and a borehole with a 2500L Jo-Jo tank and pressure pump.
Additional outbuildings include a single extra garage, bicycle shed, and tool shed, while an automated irrigation system keeps the gardens thriving throughout the year.
Security is comprehensive, with a smart wireless alarm system, cellphone-accessible Olarm security, and camera surveillance system. The estate itself offers electric fencing and secure gated access, ensuring peace of mind for residents.
A private domestic suite with kitchenette and bathroom provides comfortable accommodation for live-in staff.
The location is equally convenient, offering easy access to a nearby shopping centre with fine dining restaurants, boutique shops, gyms, offices, and wellness centres. Top schools and major routes are also easily accessible, making everyday living seamless.
Whether you are searching for a luxurious family home or a peaceful retreat, this property offers a lifestyle where elegance, comfort, and nature come together.
Your holiday home while at home.
Disclaimer | Whilst every care has been taken in the preparation of the marketing material used for this property listing, By Design cannot be held responsible for any errors and omissions (E&OE) which may occur.
-
Tipo di proprietà
Casa
-
Prezzo/piede²
$91
Caratteristiche
- Giardino
- Piscina
- Terrazza
- Garage
- Libreria
- Focolare
- Comunità recintata
- Cortile
- Cucina esterna
Caratteristiche
Lot
Interni
- Soffitto alto
- Ufficio
- Camino
- Aria condizionata
- Isola della cucina
- Piano cottura a gas
- Lavasciuga
- Bar
- Lavanderia
- Cucina aperta
- Libreria
- Controsoffitti in pietra
- Cabina armadio
- Centro Fitness / Palestra
Outdoor
- Terrazza
- Balcone
- Focolare
- Piscina
- Garage
- Cortile
- Cucina esterna
- Cancello
- Pergola
- Giardino
Esplora la zona
Aerorand, Municipalità locale di Steve Tshwete, Sudafrica
Visualizza su Google Maps
Prezzo per sqft
Basso
Alto
Iscritto da 2 anni
Hai chiesto informazioni su questa proprietà
L'agente La contatterà al più presto
Pubblicato da
22
Annunci
2024
Iscritto
Prenota una visita con the agent
Scegli una data e indica se preferisci un tour virtuale o di persona con l’agente.
Data preferita
Tipo di tour
Ultimo aggiornamento
Settembre 28
Prima pubblicazione
Luglio 3
Riferimento annuncio
2492349
La fiducia dei migliori broker del mondo
Gli agenti dietro le proprietà più straordinarie del mondo pubblicano su JamesEdition.
- Annunci di Sotheby's, Christie's, BARNES ed Engel & Völkers
- Ogni annuncio è verificato prima della pubblicazione
- Si metta in contatto diretto con agenti verificati
Continuando, accetta i nostri Termini e la nostra Informativa sulla privacy.