$616,165
Due Case E Un Giardino Che Un Artista Ha Trasformato In Un Paradiso Originale, Immerso Nella
- 3 Camere
- 3,337 Sqft
- 11 Sqft lot
- Aggiornato: Settembre 11
- 6
Informazioni sulla proprietà
La descrizione è stata tradotta automaticamente.
La descrizione viene visualizzata nella lingua originale.
Due case e un giardino che un artista ha trasformato in un rifugio originale, immerso nel dipartimento francese dell’Yonne, a 100 chilometri da Parigi. L’attuale proprietario della proprietà, un artista che produce dipinti, ha trasformato questa ordinaria casa colonica a due piani in un rifugio unico. L’artista ha cercato qui l’armonia, utilizzando la propria creatività e traendo ispirazione dalle
Two houses and a garden that an artist has turned into an original haven, nestled in France’s Yonne department, 100 kilometres from Paris. The property’s current owner, an artist who produces paintings, turned this ordinary two-floor farmhouse into a unique haven. The artist sought harmony here, using their own creativity and drawing inspiration from the aesthetic qualities of fine materials and f
Due case e un giardino che un artista ha trasformato in un rifugio originale, immerso nel dipartimento francese dell’Yonne, a 100 chilometri da Parigi. L’attuale proprietario della proprietà, un artista che produce dipinti, ha trasformato questa ordinaria casa colonica a due piani in un rifugio unico. L’artista ha cercato qui l’armonia, utilizzando la propria creatività e traendo ispirazione dalle qualità estetiche dei materiali pregiati e dall’artigianato locale. Il risultato è la proprietà altamente originale di oggi. È stata prestata particolare attenzione a renderlo unico ma coerente.
La proprietà è racchiusa dietro le mura in una strada tranquilla. Gode di assoluta privacy e tranquillità. Dall’esterno, non suggerisce l’originalità che nasconde. Un grande cancello metallico a doppia anta incorniciato tra due pilastri in mattoni conduce direttamente in un giardino erboso costellato da vari giochi d’acqua. A sinistra, sul lato sud, c’è una pensione con una torre centrale ricoperta da un tetto piramidale coronato da una pinnaia. A destra, sul lato nord, c’è l’abitazione principale. È un edificio allungato che si affaccia a sud-est. Un’ala sporge ad angolo retto rispetto alla sezione principale all’estremità occidentale. Proprio dietro quest’ala c’è un panificio. Di fronte all’abitazione principale c’è un laghetto ornamentale. Un ponte ad arco di vecchie tegole piatte lo attraversa. Il ponte è bordato da una balaustra metallica ornata da volute all’estremità. Le piastrelle piatte color Borgogna sono l’unico materiale comune a tutti gli edifici della proprietà.
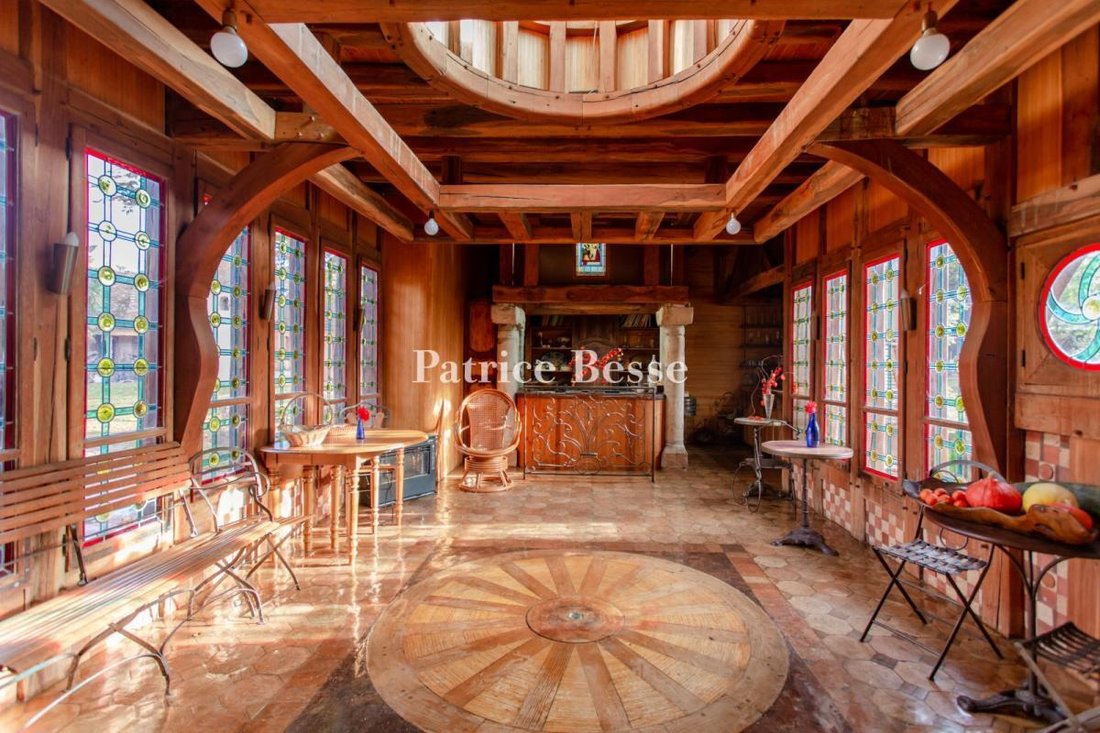
Oltre il laghetto ornamentale, un arco sotto un’apertura circolare conduce all’altro lato di un muro decorativo di piastrelle rotonde. La seconda sezione della proprietà si trova lì. In questa seconda sezione si estende un vasto spazio. L’angolo sud-ovest è caratterizzato da un rifugio con tetto in ardesia e vetrate colorate di diversi colori. Accanto a questo rifugio, c’è una terrazza coperta da una tettoia di vetro e metallo.
Le informazioni sui rischi a cui è esposta questa proprietà sono disponibili sul sito web di Géorisques: https://www.georisques.gouv.fr/
La proprietà è racchiusa dietro le mura in una strada tranquilla. Gode di assoluta privacy e tranquillità. Dall’esterno, non suggerisce l’originalità che nasconde. Un grande cancello metallico a doppia anta incorniciato tra due pilastri in mattoni conduce direttamente in un giardino erboso costellato da vari giochi d’acqua. A sinistra, sul lato sud, c’è una pensione con una torre centrale ricoperta da un tetto piramidale coronato da una pinnaia. A destra, sul lato nord, c’è l’abitazione principale. È un edificio allungato che si affaccia a sud-est. Un’ala sporge ad angolo retto rispetto alla sezione principale all’estremità occidentale. Proprio dietro quest’ala c’è un panificio. Di fronte all’abitazione principale c’è un laghetto ornamentale. Un ponte ad arco di vecchie tegole piatte lo attraversa. Il ponte è bordato da una balaustra metallica ornata da volute all’estremità. Le piastrelle piatte color Borgogna sono l’unico materiale comune a tutti gli edifici della proprietà.
Oltre il laghetto ornamentale, un arco sotto un’apertura circolare conduce all’altro lato di un muro decorativo di piastrelle rotonde. La seconda sezione della proprietà si trova lì. In questa seconda sezione si estende un vasto spazio. L’angolo sud-ovest è caratterizzato da un rifugio con tetto in ardesia e vetrate colorate di diversi colori. Accanto a questo rifugio, c’è una terrazza coperta da una tettoia di vetro e metallo.
Le informazioni sui rischi a cui è esposta questa proprietà sono disponibili sul sito web di Géorisques: https://www.georisques.gouv.fr/
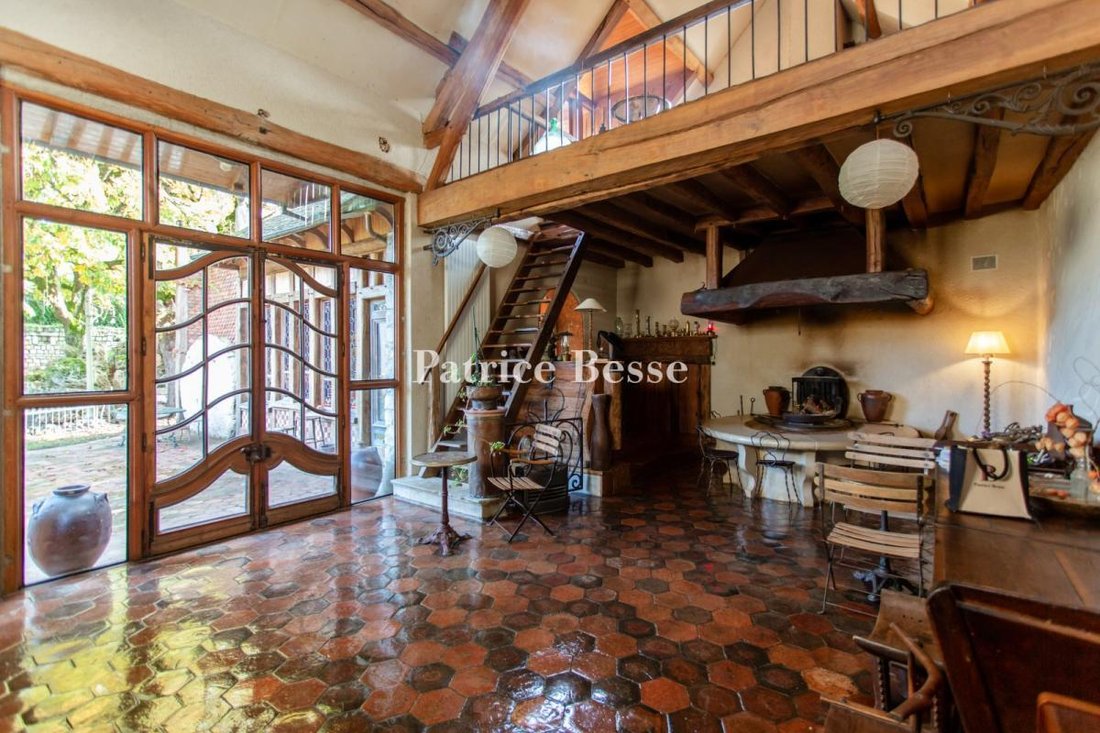
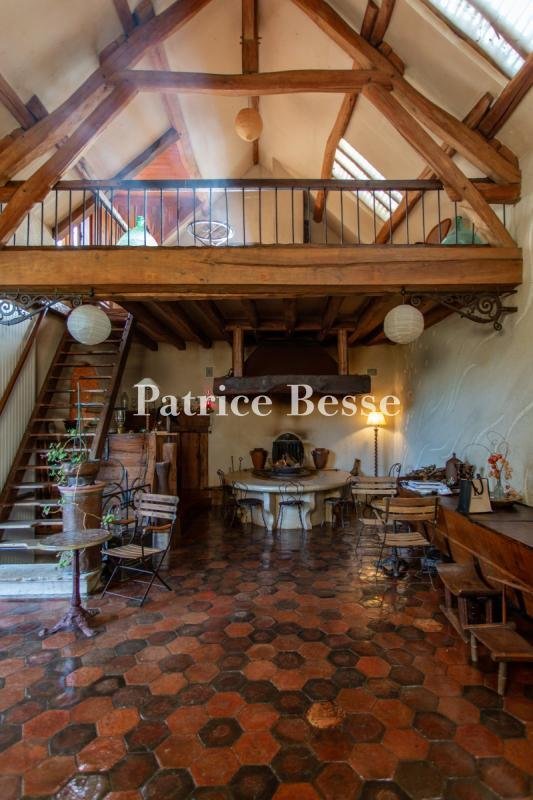
Two houses and a garden that an artist has turned into an original haven, nestled in France’s Yonne department, 100 kilometres from Paris. The property’s current owner, an artist who produces paintings, turned this ordinary two-floor farmhouse into a unique haven. The artist sought harmony here, using their own creativity and drawing inspiration from the aesthetic qualities of fine materials and from local craftsmanship. The result is today’s highly original property. Close attention has been paid to making it unique yet coherent.
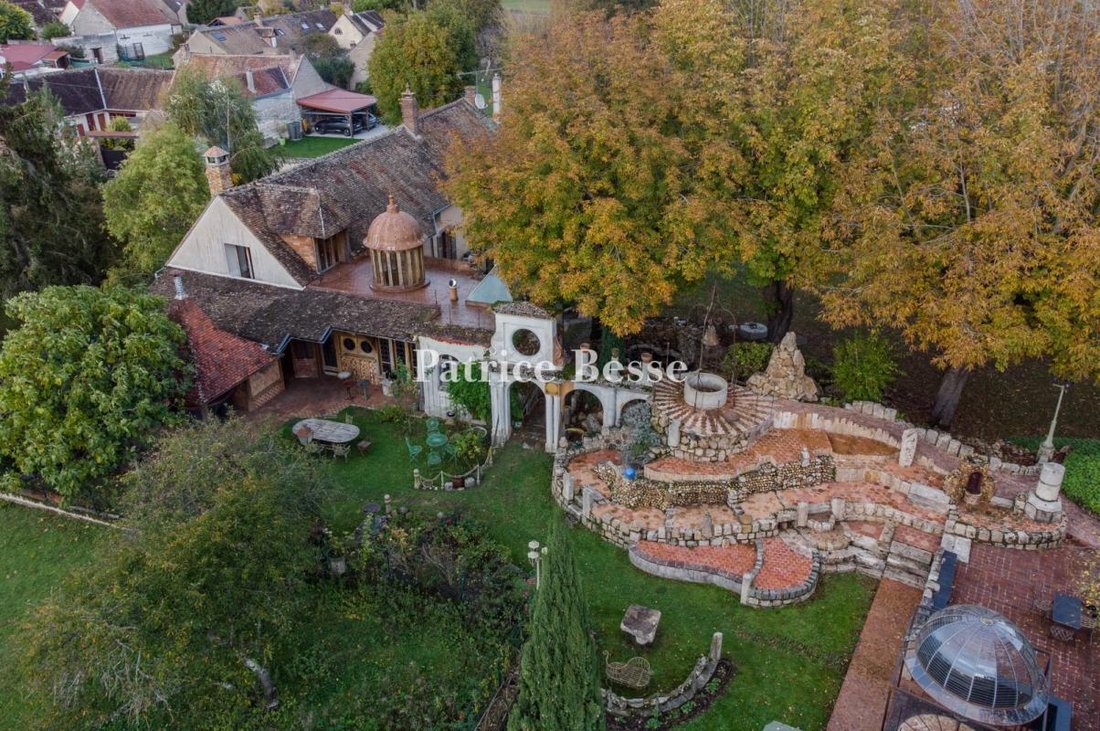
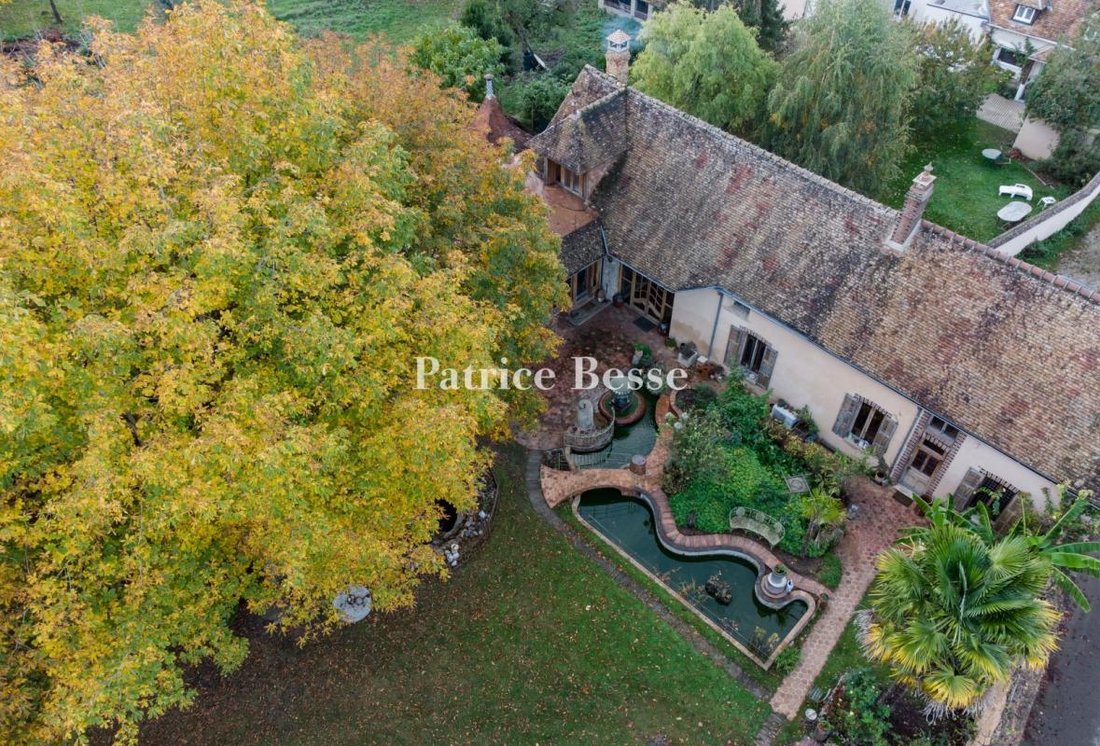
The property is enclosed behind walls on a quiet street. It enjoys absolute privacy and calm. From outside, it does not suggest the originality that it hides. A large double-leaf metal gate framed between two brick pillars leads straight into a grassy garden dotted with various water features. To the left, on the south side, there is a guesthouse with a central tower capped with a pyramidal roof that is crowned with a finial. To the right, on the north side, there is the main dwelling. It is an elongated building that faces south-east. A wing protrudes at a right angle to the main section at its west end. Just behind this wing there is a bakehouse. In front of the main dwelling there is an ornamental pond. An arched bridge of old flat tiles crosses it. The bridge is edged with a metal balustrade adorned with volutes at the end. Flat Burgundy tiles are the only material common to all the buildings on the property.
Beyond the ornamental pond, an archway beneath a circular opening takes you to the other side of a decorative wall of round tiles. The property’s second section lies there. A vast space extends in this second section. Its south-west corner is marked by a retreat with a slate roof and stained glass of different colours. Alongside this retreat, there is a terrace covered by a canopy of glass and metal.
Le informazioni sui rischi a cui è esposta questa proprietà sono disponibili sul sito web di Géorisques: https://www.georisques.gouv.fr/
The property is enclosed behind walls on a quiet street. It enjoys absolute privacy and calm. From outside, it does not suggest the originality that it hides. A large double-leaf metal gate framed between two brick pillars leads straight into a grassy garden dotted with various water features. To the left, on the south side, there is a guesthouse with a central tower capped with a pyramidal roof that is crowned with a finial. To the right, on the north side, there is the main dwelling. It is an elongated building that faces south-east. A wing protrudes at a right angle to the main section at its west end. Just behind this wing there is a bakehouse. In front of the main dwelling there is an ornamental pond. An arched bridge of old flat tiles crosses it. The bridge is edged with a metal balustrade adorned with volutes at the end. Flat Burgundy tiles are the only material common to all the buildings on the property.
Beyond the ornamental pond, an archway beneath a circular opening takes you to the other side of a decorative wall of round tiles. The property’s second section lies there. A vast space extends in this second section. Its south-west corner is marked by a retreat with a slate roof and stained glass of different colours. Alongside this retreat, there is a terrace covered by a canopy of glass and metal.
Le informazioni sui rischi a cui è esposta questa proprietà sono disponibili sul sito web di Géorisques: https://www.georisques.gouv.fr/
-
Tipo di proprietà
Casa
-
Prezzo/piede²
$184
-
Emissioni
D
-
Consumo
E
Caratteristiche
- Giardino
- Terrazza
- Vista sull'acqua
- Cancello
- Privacy
- Soffitto alto
- Balcone
Esplora la zona
Iscritto da 3 anni
Hai chiesto informazioni su questa proprietà
L'agente La contatterà al più presto
Pubblicato da
743
Annunci
2023
Iscritto
Prenota una visita con the agent
Scegli una data e indica se preferisci un tour virtuale o di persona con l’agente.
Data preferita
Tipo di tour
Ultimo aggiornamento
Settembre 11
Prima pubblicazione
Dicembre 11, 2023
Riferimento annuncio
159302_JE
La fiducia dei migliori broker del mondo
Gli agenti dietro le proprietà più straordinarie del mondo pubblicano su JamesEdition.
- Annunci di Sotheby's, Christie's, BARNES ed Engel & Völkers
- Ogni annuncio è verificato prima della pubblicazione
- Si metta in contatto diretto con agenti verificati
Continuando, accetta i nostri Termini e la nostra Informativa sulla privacy.