

$1,791,189
Bella Casa A Meylan
- 4 Camere
- 2 Bagni
- 3,746 Sqft
- 28,966 Sqft lot
- Aggiornato: Maggio 28
- 1
Informazioni sulla proprietà
La descrizione è stata tradotta automaticamente.
La descrizione viene visualizzata nella lingua originale.
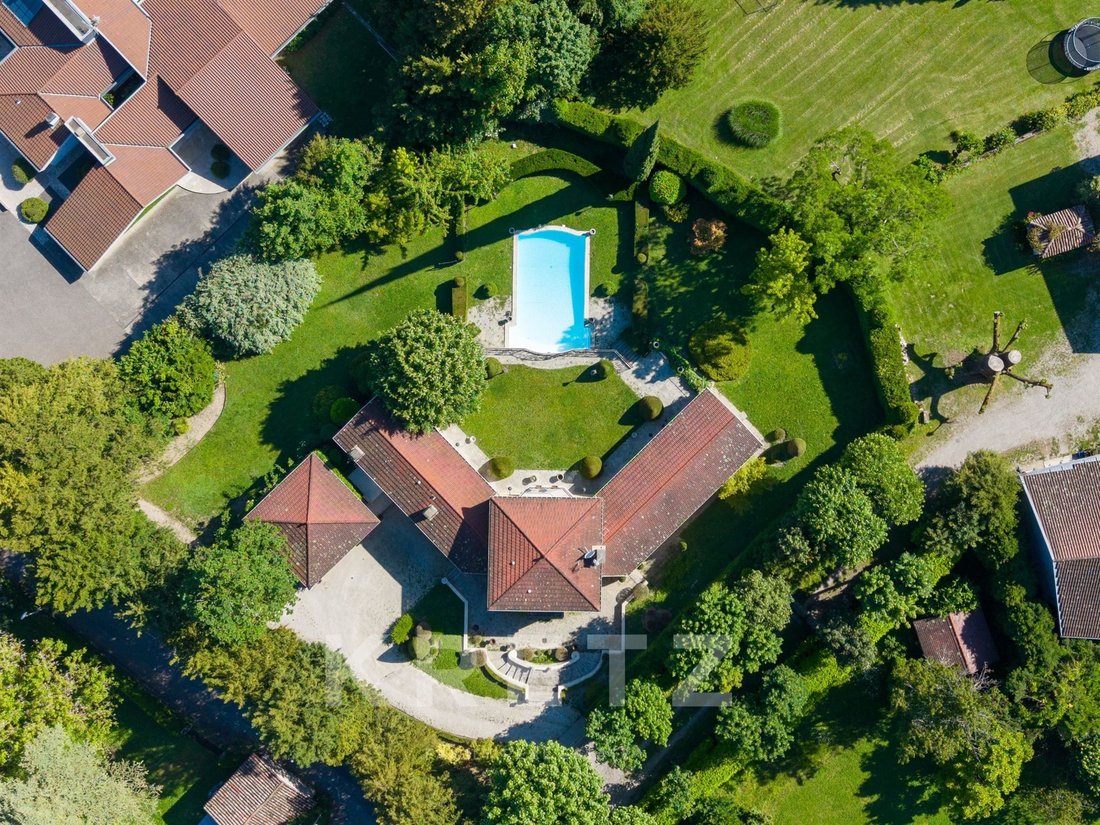
On the edge of Montbonnot, upon the heights of Meylan, lies a hidden property unlike any other. Here, architecture does not merely occupy space; it dialogues with light. Directly inspired by the principles of the architect Palladio, this 264 m² residence asserts its elegance through geometric structure and perfect balance.
The Rhythm of the Sun
The tone is set the moment you enter. A
The Rhythm of the Sun
The tone is set the moment you enter. A
On the edge of Montbonnot, upon the heights of Meylan, lies a hidden property unlike any other. Here, architecture does not merely occupy space; it dialogues with light. Directly inspired by the principles of the architect Palladio, this 264 m² residence asserts its elegance through geometric structure and perfect balance.
The Rhythm of the Sun
The tone is set the moment you enter. A majestic hall, boasting high ceilings, welcomes visitors. A grand chandelier structures the volume, while natural light—the guiding thread of the home—floods the marble floors.
The villa’s design follows a simple logic: the path of the sun. Every room has been designed to capture the ideal exposure throughout the day:
The East Wing: Dedicated to calm and morning rituals, it houses a generously proportioned primary suite. Its spacious, bright ensuite bathroom is accompanied by a private lounge for quiet reading in the morning light.
The West Wing: The beating heart of the home. The kitchen and dining area open onto a large, sheltered terrace—a true extension of the living space that allows for outdoor dining nearly year-round, protected from the elements.
A quiet study completes the ground floor to meet modern professional needs.
Space and Serenity
Upstairs, the landing leads to three bedrooms and a bathroom, offering independence to every family member. The 2,700 m² wooded grounds frame an unobstructed view of the Belledonne mountain range.
The swimming pool, positioned as a continuation of the architecture, seems to invite the mountains to reflect in its waters. It is a haven of peace, entirely unoverlooked, where silence reigns supreme.
Located in a preserved environment, this property succeeds in being a cocoon of serenity while remaining connected to active life:
Schools and high schools within walking distance.
Immediate highway access for reaching Grenoble or nearby ski resorts.
A garage completes this property.
À la lisière de Montbonnot, sur les hauteurs de Meylan, se trouve une propriété singulière. Ici, l’architecture dialogue avec la lumière. Inspirée des principes de l’architecte Andrea Palladio, cette demeure de 264 m² se distingue par sa structure géométrique, la symétrie de ses lignes et son équilibre des volumes.
Dès l’entrée, un hall caractérisé par une importante hauteur sous plafond accueille les visiteurs. Un lustre de caractère structure le volume, tandis que la lumière naturelle inonde le sol en marbre. La conception de la villa suit une logique d’exposition : chaque espace a été pensé pour capturer la clarté idéale au fil de la journée.
L’Aile Est, dédiée au calme, abrite une suite parentale aux dimensions généreuses. Sa salle d’eau, claire et fonctionnelle, s’accompagne d’un salon privé propice à la lecture face à la lumière matinale.
L’Aile Ouest constitue l’espace de vie principal de la maison. La cuisine et la salle à manger s’ouvrent de plain-pied sur une terrasse couverte. Ce prolongement extérieur permet de déjeuner dehors en restant abrité des éléments. Un bureau indépendant complète le rez-de-chaussée pour répondre aux besoins professionnels actuels.
À l’étage, le palier distribue trois chambres spacieuses et une salle de bain indépendante, offrant à chaque occupant un espace personnel préservé.
Le terrain de 2 700 m², entièrement arboré, s’ouvre sur une vue dégagée face au massif de Belledonne. La piscine, implantée dans le prolongement de la terrasse, s’intègre à la ligne architecturale de la maison. Le jardin constitue un espace de sérénité, sans aucun vis-à-vis.
Située dans un quartier résidentiel préservé, cette propriété concilie intimité et proximité avec les infrastructures du quotidien. Les écoles et les lycées sont accessibles à pied, tandis que les accès routiers directs permettent de rejoindre rapidement le centre de Grenoble, les pôles d’activité et les stations de ski. Un garage fermé complète l’ensemble.
Surface habitable : 264 m²
Terrain : 2 700 m²
Configuration : 7 pièces (4 chambres, 1 bureau, 2 salles d’eau/bains)
Prestations : Sol en marbre, inspiration palladienne, piscine, terrasse couverte, garage.
Le informazioni sui rischi a cui è esposta questa proprietà sono disponibili sul sito web di Géorisques: https://www.georisques.gouv.fr/
The Rhythm of the Sun
The tone is set the moment you enter. A majestic hall, boasting high ceilings, welcomes visitors. A grand chandelier structures the volume, while natural light—the guiding thread of the home—floods the marble floors.
The villa’s design follows a simple logic: the path of the sun. Every room has been designed to capture the ideal exposure throughout the day:
The East Wing: Dedicated to calm and morning rituals, it houses a generously proportioned primary suite. Its spacious, bright ensuite bathroom is accompanied by a private lounge for quiet reading in the morning light.
The West Wing: The beating heart of the home. The kitchen and dining area open onto a large, sheltered terrace—a true extension of the living space that allows for outdoor dining nearly year-round, protected from the elements.
A quiet study completes the ground floor to meet modern professional needs.
Space and Serenity
Upstairs, the landing leads to three bedrooms and a bathroom, offering independence to every family member. The 2,700 m² wooded grounds frame an unobstructed view of the Belledonne mountain range.
The swimming pool, positioned as a continuation of the architecture, seems to invite the mountains to reflect in its waters. It is a haven of peace, entirely unoverlooked, where silence reigns supreme.
Located in a preserved environment, this property succeeds in being a cocoon of serenity while remaining connected to active life:
Schools and high schools within walking distance.
Immediate highway access for reaching Grenoble or nearby ski resorts.
A garage completes this property.
À la lisière de Montbonnot, sur les hauteurs de Meylan, se trouve une propriété singulière. Ici, l’architecture dialogue avec la lumière. Inspirée des principes de l’architecte Andrea Palladio, cette demeure de 264 m² se distingue par sa structure géométrique, la symétrie de ses lignes et son équilibre des volumes.
Dès l’entrée, un hall caractérisé par une importante hauteur sous plafond accueille les visiteurs. Un lustre de caractère structure le volume, tandis que la lumière naturelle inonde le sol en marbre. La conception de la villa suit une logique d’exposition : chaque espace a été pensé pour capturer la clarté idéale au fil de la journée.
L’Aile Est, dédiée au calme, abrite une suite parentale aux dimensions généreuses. Sa salle d’eau, claire et fonctionnelle, s’accompagne d’un salon privé propice à la lecture face à la lumière matinale.
L’Aile Ouest constitue l’espace de vie principal de la maison. La cuisine et la salle à manger s’ouvrent de plain-pied sur une terrasse couverte. Ce prolongement extérieur permet de déjeuner dehors en restant abrité des éléments. Un bureau indépendant complète le rez-de-chaussée pour répondre aux besoins professionnels actuels.
À l’étage, le palier distribue trois chambres spacieuses et une salle de bain indépendante, offrant à chaque occupant un espace personnel préservé.
Le terrain de 2 700 m², entièrement arboré, s’ouvre sur une vue dégagée face au massif de Belledonne. La piscine, implantée dans le prolongement de la terrasse, s’intègre à la ligne architecturale de la maison. Le jardin constitue un espace de sérénité, sans aucun vis-à-vis.
Située dans un quartier résidentiel préservé, cette propriété concilie intimité et proximité avec les infrastructures du quotidien. Les écoles et les lycées sont accessibles à pied, tandis que les accès routiers directs permettent de rejoindre rapidement le centre de Grenoble, les pôles d’activité et les stations de ski. Un garage fermé complète l’ensemble.
Surface habitable : 264 m²
Terrain : 2 700 m²
Configuration : 7 pièces (4 chambres, 1 bureau, 2 salles d’eau/bains)
Prestations : Sol en marbre, inspiration palladienne, piscine, terrasse couverte, garage.
Le informazioni sui rischi a cui è esposta questa proprietà sono disponibili sul sito web di Géorisques: https://www.georisques.gouv.fr/
-
Tipo di proprietà
Casa
-
Piani
1
-
Anno di costruzione
1991
-
Prezzo/piede²
$478
-
Emissioni
C
-
Consumo
D
Caratteristiche
Esplora la zona
23 chemin de rochasson, Montbonnot-Saint-Martin, Auvergne-Rodano-Alpi, Francia
Visualizza su Google Maps
Prezzo per sqft
Basso
Alto
Hai chiesto informazioni su questa proprietà
L'agente La contatterà al più presto
Pubblicato da
25
Annunci
2025
Iscritto
Prenota una visita con Guillaume NIELOUD
Scegli una data e indica se preferisci un tour virtuale o di persona con l’agente.
Data preferita
Tipo di tour

Kretz Real Estate
100 Rue du Bac, 75007, 7th arrondissement of Paris, France
Visualizza profilo agenzia
KRETZ Real Estate. Since 2007, Kretz has been redefining luxury real estate. Specializing in luxury real estate in
KRETZ Real Estate. Since 2007, Kretz has been redefining luxury real estate. Specializing in luxury real estate in France and internationally, Kretz brings a fresh perspective to the industry. Built on strong family values, the agency has gathered the finest agents with an ultra-qualified client database to support you in all your real estate projects. Kretz offers a unique vision of luxury real estate, focusing exclusively on people and leveraging creative marketing strategies. The agency enjoys exceptional recognition, notably through a series on Netflix “The Parisian Agency”. As the number one player in digital, Kretz Family Real Estate operates like a communication agency, ensuring outstanding visibility and engagement for our content when selling your property.”
Ultimo aggiornamento
Maggio 28
Prima pubblicazione
Maggio 28
Riferimento annuncio
KP1-13679
La fiducia dei migliori broker del mondo
Gli agenti dietro le proprietà più straordinarie del mondo pubblicano su JamesEdition.
- Annunci di Sotheby's, Christie's, BARNES ed Engel & Völkers
- Ogni annuncio è verificato prima della pubblicazione
- Si metta in contatto diretto con agenti verificati
Continuando, accetta i nostri Termini e la nostra Informativa sulla privacy.