$1,097,313
Casa Mexilhoeira Grande
- 4 Camere
- 4 Bagni
- 5,974 Sqft
- Aggiornato: Marzo 24
- 1
Informazioni sulla proprietà
La descrizione è stata tradotta automaticamente.
La descrizione viene visualizzata nella lingua originale.
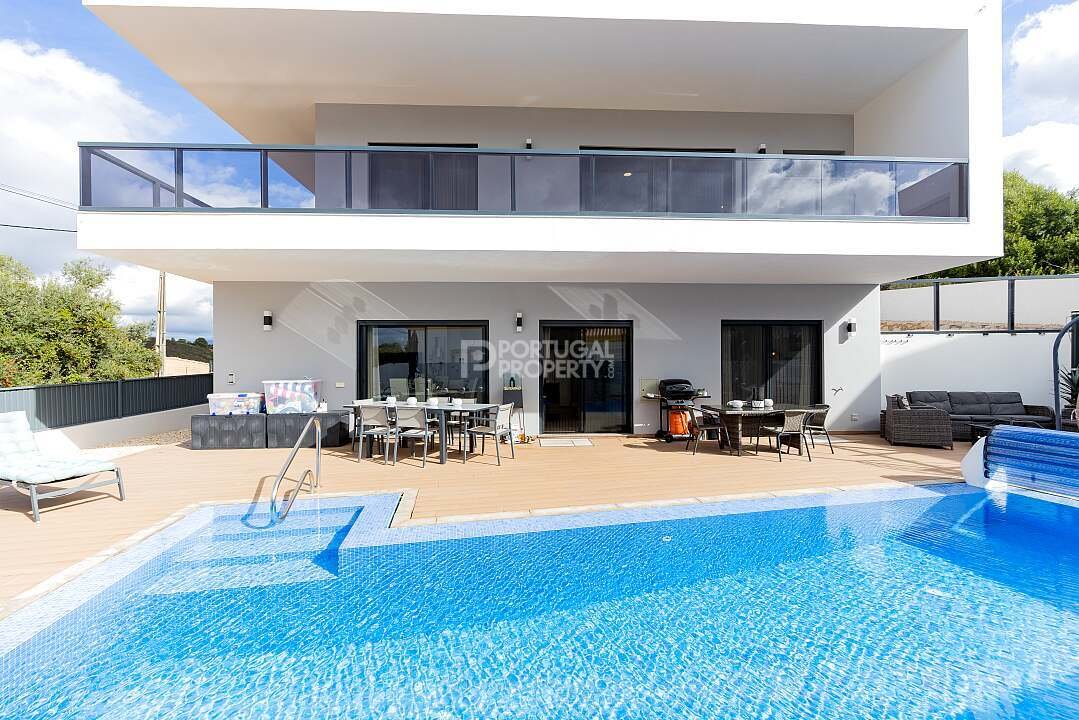
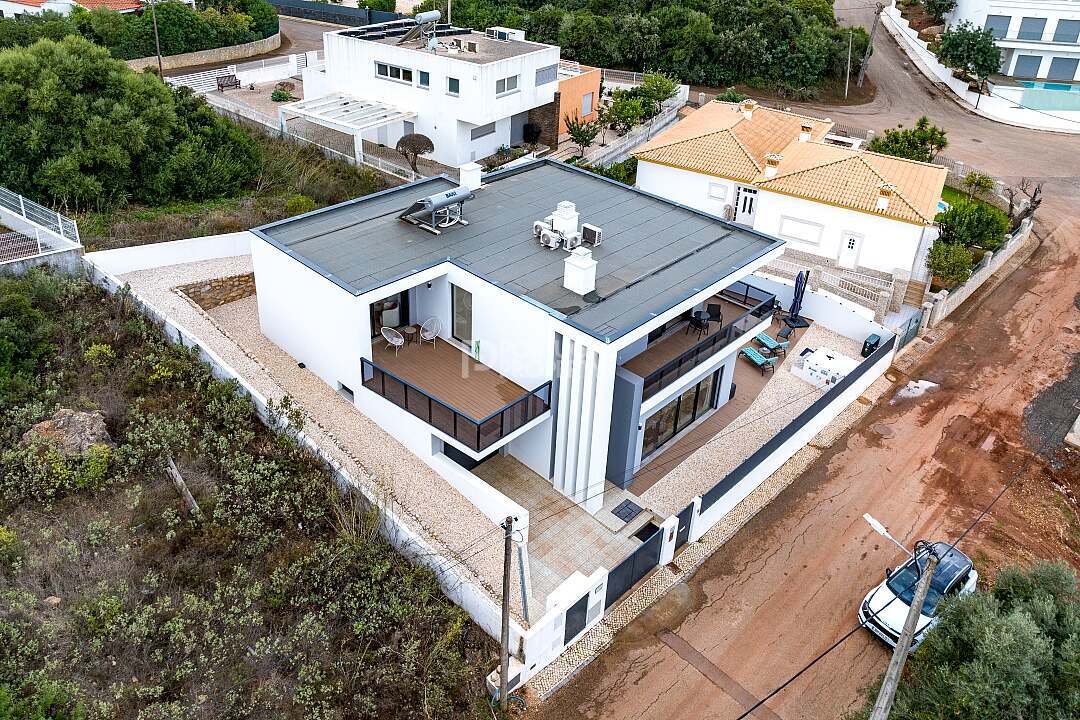
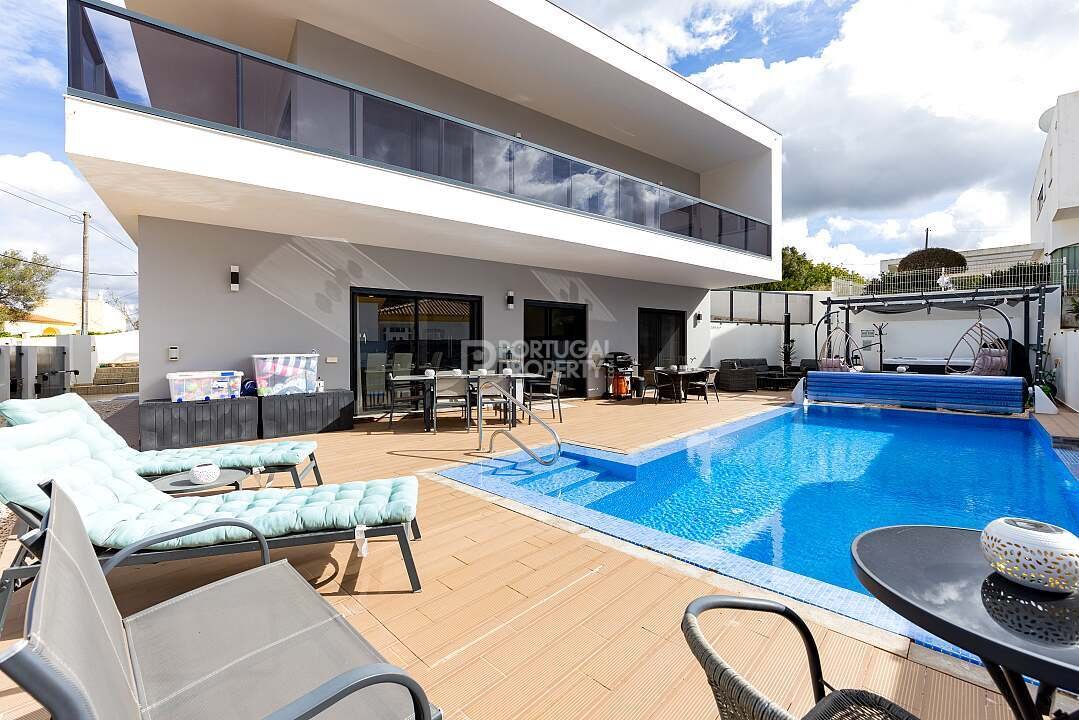
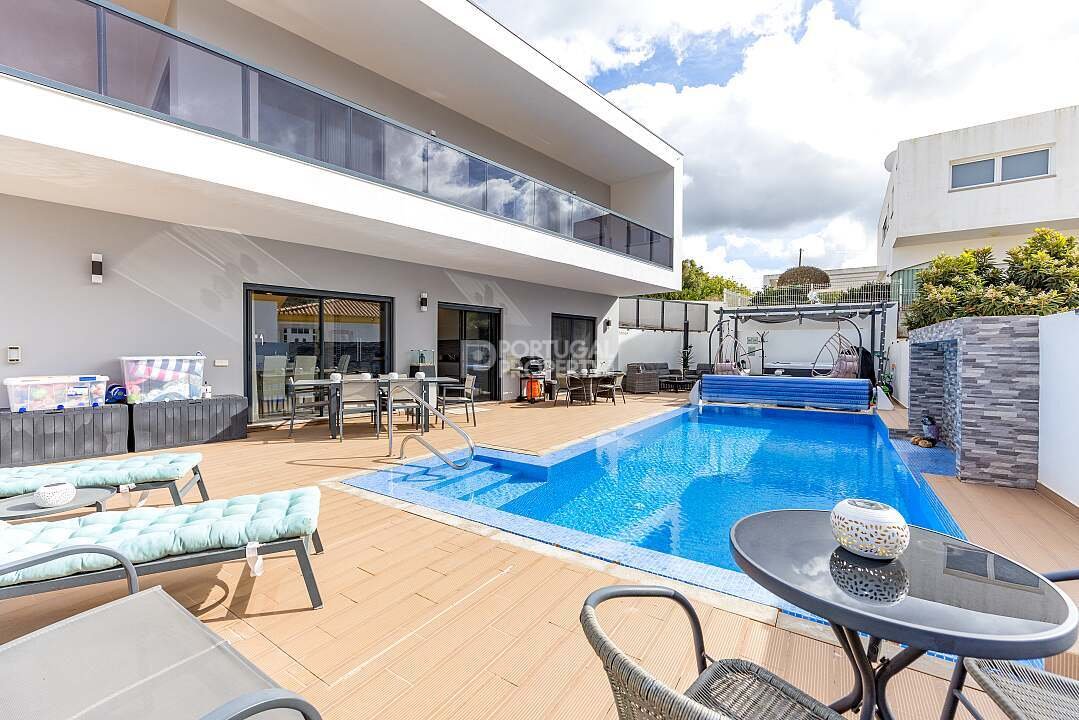
A Modern Minimalist Masterpiece in a Prestigious Algarve Residential Community Property Overview This villa combines architectural elegance with functional design, offering a serene and contemporary lifestyle within one of Portimão’s most sought-after residential developments. Architectural Excellence – A Home Defined by Precision & Modern Identity The villa is conceived with a strong architec
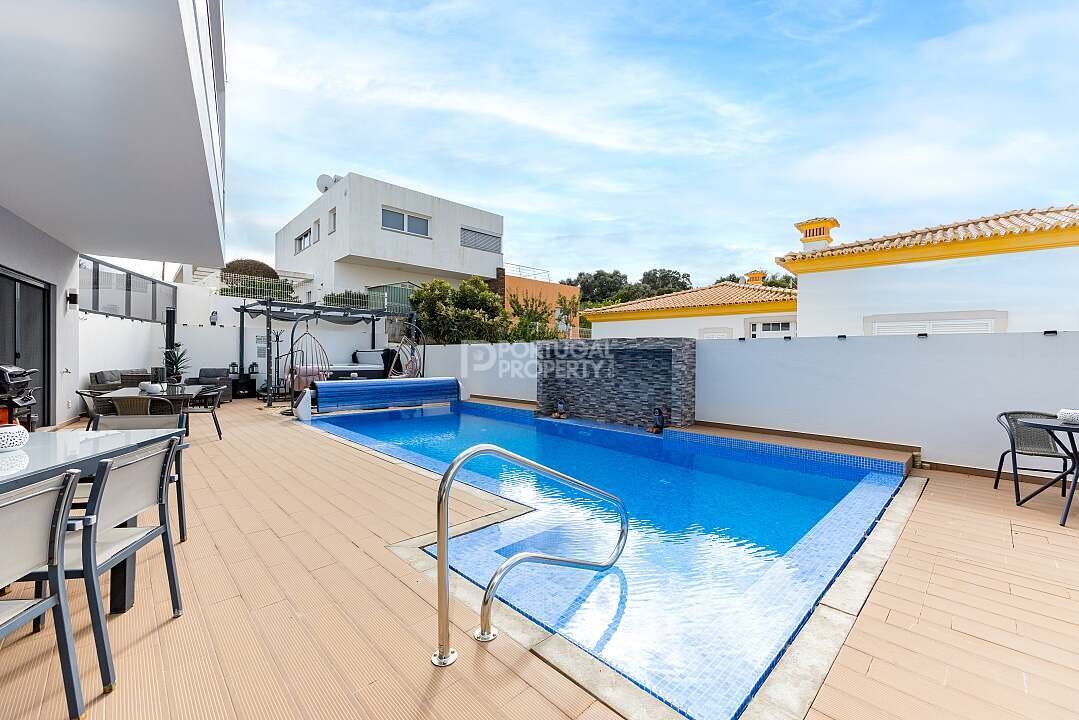
A Modern Minimalist Masterpiece in a Prestigious Algarve Residential Community Property Overview This villa combines architectural elegance with functional design, offering a serene and contemporary lifestyle within one of Portimão’s most sought-after residential developments. Architectural Excellence – A Home Defined by Precision & Modern Identity The villa is conceived with a strong architectural identity that blends refined geometric simplicity with cutting-edge materials and thoughtful spatial planning. Exterior Architecture & Features Sophisticated minimalist facade in pure white, emphasizing clean geometric lines and modern clarity Large glass sections crafted to create a visual dialogue between interior and exterior environments Flat-roof design offering contemporary appeal and efficient use of interior volumes Integrated garage seamlessly incorporated into the body of the building Contrasting dark vertical paneling marking the entrance, adding depth and privacy Upper-level balconies with glass balustrades providing transparency, elegance, and unobstructed viewing angles Precision-aligned windows and openings that frame views and enhance interior light quality The architecture prioritises simplicity, proportional balance, and understated luxury. Interior Luxury & Design – Elevated Comfort in Every Detail The villa’s interior emphasises openness, natural light, and premium finishes, curated to create a modern yet warm atmosphere. Entrance & Circulation Double-height entrance atrium delivering a dramatic sense of openness upon arrival Floating staircase with solid wood treads and sleek metal railings—an architectural sculptural element Smooth-flow circulation layout, minimizing unnecessary walls and maximizing visual continuity Natural light cascades from upper-level openings, bathing the entrance hall throughout the day Open-Concept Social Area Living Area Spacious central living zone designed for both relaxation and entertaining Floor-to-ceiling windows ensure constant daylight and garden connection Refined wood-effect flooring that unifies the space and adds warmth Soft neutral-toned furnishings harmonizing with the minimalist architectural envelope Sheer curtains allowing filtered daylight while preserving privacy Dining Area Generous dining space comfortably accommodating large dining sets Direct access to terrace areas, ideal for indoor–outdoor dining and hosting Elegant lighting design emphasizing dining ambiance and evening comfort Gourmet Kitchen – Functional Elegance A showpiece of contemporary design, carefully planned for efficiency and visual appeal. Handle-free cabinetry in premium white lacquer for a sleek, clutter-free aesthetic Large central island with seating for three—perfect for social cooking and casual meals Durable dark stone countertops blending sophistication with practicality Top-tier integrated stainless-steel appliances, harmoniously built into cabinetry Textured designer backsplash adding subtle visual richness Direct connection to outdoor terraces expanding cooking and entertainment possibilities Private Areas – Serenity & Comfort Bedrooms Well-proportioned rooms with excellent natural lighting Built-in wardrobes offering generous storage Balcony access (upper floor) in at least one of the bedrooms Soft materials and neutral palettes promoting restful environments Bathrooms Contemporary fixtures with minimalist lines High-quality ceramics and finishes Walk-in showers, floating vanities, and refined lighting Generous Plot & Outdoor Living – 555 m² of Potential The outdoor environment is a major asset, offering space, privacy, and potential for bespoke landscaping. Plot & Exterior Features Total plot: 555 m², ensuring comfortable spacing between neighboring homes Uncovered area: 407.54 m² allowing flexibility for outdoor enhancements Multiple terraces accessed directly from living spaces Excellent solar exposure, ideal for installing a pool or garden zones Large flat plot, simplifying future outdoor projects (pool, decking, pergolas, etc.) Private, low-traffic residential street, enhancing tranquility Potential Outdoor Enhancements (optional future projects) Swimming pool (infinity edge, rectangular lap pool, or integrated spa) Outdoor kitchen & BBQ area Mediterranean garden with low-maintenance plants Covered pergolas for shaded sitting areas Fire pit lounge zone Children’s play area or small vegetable garden Location Advantages – Monte Canelas, Portimão Monte Canelas is a highly regarded residential enclave known for its natural surroundings and lifestyle quality. Neighborhood Qualities Peaceful, established community with high-quality neighboring homes Low-density development offering privacy and open views Family-friendly environment, ideal for year-round living or holiday stays High level of security and tranquility due to very low neighborhood traffic Proximity & Accessibility Portimão city center: approx. 10–12 minutes Praia da Rocha and other beaches: -15 minutes Alvor fisherman village: -10 minutes Access to A22 and national roads: quick and straightforward Nearby schools, shops, sports facilities, and daily services Lifestyle Benefits Perfect for nature lovers, walkers, and cyclists Close to golf courses, equestrian centers, and countryside routes Short distance to cultural and coastal hotspots This contemporary villa presents an exceptional opportunity for buyers seeking modern design, excellent build quality, and a tranquil premium location in the Algarve. Ideal For Permanent family residence Second home or holiday villa Rental investment (long-term or seasonal) Buyers seeking relocation with comfort and style Individuals valuing privacy, modern design, and proximity to nature Ref: PP176123
Property Features Villa Swimming pool 4 bedrooms 4 bathrooms Air conditioning Garden Furnished Heating Garage Parking Terrace/Balcony Covered dining area BBQ Laundry room Storage room Spacious Smart home Disabled Access Character property Features great views Morning sun Evening sun Near bars/restaurants Near schools Near shops Near a golf course Near the beach
Property Features Villa Swimming pool 4 bedrooms 4 bathrooms Air conditioning Garden Furnished Heating Garage Parking Terrace/Balcony Covered dining area BBQ Laundry room Storage room Spacious Smart home Disabled Access Character property Features great views Morning sun Evening sun Near bars/restaurants Near schools Near shops Near a golf course Near the beach
-
Tipo di proprietà
Casa
-
Prezzo/piede²
$183
-
Emissioni
X
-
Consumo
X
Caratteristiche
Caratteristiche
Lot
Interni
- Soffitto alto
- Ufficio
- Aria condizionata
- Isola della cucina
- Idromassaggio
- Lavasciuga
- Bar
- Lavanderia
- Controsoffitti in pietra
- Cabina armadio
Outdoor
Esplora la zona
Monte Canelas, Mexilhoeira Grande, 8500-000, Portugal
Visualizza su Google Maps
Prezzo per sqft
Basso
Alto
Iscritto da 2 anni
Hai chiesto informazioni su questa proprietà
L'agente La contatterà al più presto
Pubblicato da
359
Annunci
2024
Iscritto
Prenota una visita con the agent
Scegli una data e indica se preferisci un tour virtuale o di persona con l’agente.
Data preferita
Tipo di tour
Ultimo aggiornamento
Marzo 24
Prima pubblicazione
Novembre 15, 2025
Riferimento annuncio
pp176123
Proprietà simili nelle vicinanze
Nuovi annunci a Mexilhoeira Grande



Esplora più immobili in vendita
tipi di proprietà Mexilhoeira Grande, Algarve, Portogallo
- Ville in vendita in Mexilhoeira Grande, Algarve, Portogallo
- Appartamenti in vendita in Mexilhoeira Grande, Algarve, Portogallo
- Case in vendita in Mexilhoeira Grande, Algarve, Portogallo
- Terreno in vendita in Mexilhoeira Grande, Algarve, Portogallo
- Case in vendita in Mexilhoeira Grande, Algarve, Portogallo
- Tenute agricole in vendita in Mexilhoeira Grande, Algarve, Portogallo
- Fincas in vendita in Mexilhoeira Grande, Algarve, Portogallo
- Attici in vendita in Mexilhoeira Grande, Algarve, Portogallo
- Proprietà in vendita in Mexilhoeira Grande, Algarve, Portogallo
Mexilhoeira Grande, Algarve, Portogallo ricerche popolari
- Proprietà immobiliari Vista panoramica / Scenica a Mexilhoeira Grande, Algarve, Portogallo
- Proprietà immobiliari Vista mare a Mexilhoeira Grande, Algarve, Portogallo
- Proprietà immobiliari Vista sul lago a Mexilhoeira Grande, Algarve, Portogallo
- Proprietà immobiliari con Terrazza a Mexilhoeira Grande, Algarve, Portogallo
- Proprietà immobiliari con Bar a Mexilhoeira Grande, Algarve, Portogallo
- Proprietà immobiliari con Sala giochi a Mexilhoeira Grande, Algarve, Portogallo
- Proprietà immobiliari con Ufficio a Mexilhoeira Grande, Algarve, Portogallo
- Proprietà immobiliari Vista sul fiume a Mexilhoeira Grande, Algarve, Portogallo
- Proprietà immobiliari con Ascensore a Mexilhoeira Grande, Algarve, Portogallo
- Proprietà immobiliari Vista Città a Mexilhoeira Grande, Algarve, Portogallo
- Proprietà immobiliari Vista sulle montagne a Mexilhoeira Grande, Algarve, Portogallo
- Proprietà immobiliari con Giardino a Mexilhoeira Grande, Algarve, Portogallo
- Proprietà immobiliari con Cucina esterna a Mexilhoeira Grande, Algarve, Portogallo
- Proprietà immobiliari Vista Golf a Mexilhoeira Grande, Algarve, Portogallo
- Proprietà immobiliari Costiera a Mexilhoeira Grande, Algarve, Portogallo
- Proprietà immobiliari Comunità recintata a Mexilhoeira Grande, Algarve, Portogallo
- Proprietà immobiliari Privacy a Mexilhoeira Grande, Algarve, Portogallo
- Proprietà immobiliari Alta quota a Mexilhoeira Grande, Algarve, Portogallo
- Proprietà immobiliari Lungomare a Mexilhoeira Grande, Algarve, Portogallo
- Proprietà immobiliari Collina a Mexilhoeira Grande, Algarve, Portogallo
- Proprietà immobiliari Investimento immobiliare a Mexilhoeira Grande, Algarve, Portogallo
- Proprietà immobiliari Moderno a Mexilhoeira Grande, Algarve, Portogallo
- Proprietà immobiliari Equestre a Mexilhoeira Grande, Algarve, Portogallo
- Proprietà immobiliari Nuove costruzioni a Mexilhoeira Grande, Algarve, Portogallo
- Proprietà immobiliari con Centro Fitness / Palestra a Mexilhoeira Grande, Algarve, Portogallo
- Proprietà immobiliari con Sauna a Mexilhoeira Grande, Algarve, Portogallo
- Proprietà immobiliari con Bagno turco a Mexilhoeira Grande, Algarve, Portogallo
- Proprietà immobiliari con Libreria a Mexilhoeira Grande, Algarve, Portogallo
- Proprietà immobiliari con Aria condizionata a Mexilhoeira Grande, Algarve, Portogallo
- Proprietà immobiliari Fronte oceano a Mexilhoeira Grande, Algarve, Portogallo
- Proprietà immobiliari con Cantina a Mexilhoeira Grande, Algarve, Portogallo
- Proprietà immobiliari con Idromassaggio a Mexilhoeira Grande, Algarve, Portogallo
- Proprietà immobiliari con Camino a Mexilhoeira Grande, Algarve, Portogallo
- Proprietà immobiliari con Piscina a Mexilhoeira Grande, Algarve, Portogallo
- Proprietà immobiliari con Garage a Mexilhoeira Grande, Algarve, Portogallo
- Proprietà immobiliari con Balcone a Mexilhoeira Grande, Algarve, Portogallo
- Proprietà immobiliari con Campo da tennis a Mexilhoeira Grande, Algarve, Portogallo
- Proprietà immobiliari con Vigneto / Azienda vinicola a Mexilhoeira Grande, Algarve, Portogallo
- Proprietà immobiliari Residenza a Mexilhoeira Grande, Algarve, Portogallo
- Proprietà immobiliari con Cucina aperta a Mexilhoeira Grande, Algarve, Portogallo
- Proprietà immobiliari Rinnovato a Mexilhoeira Grande, Algarve, Portogallo
- Proprietà immobiliari con Cinema a Mexilhoeira Grande, Algarve, Portogallo
- Proprietà immobiliari Fronte mare a Mexilhoeira Grande, Algarve, Portogallo
- Proprietà immobiliari Vista sull'acqua a Mexilhoeira Grande, Algarve, Portogallo
Mexilhoeira Grande, Algarve, Portogallo Quartieri
Guide e storie correlate
La fiducia dei migliori broker del mondo
Gli agenti dietro le proprietà più straordinarie del mondo pubblicano su JamesEdition.
- Annunci di Sotheby's, Christie's, BARNES ed Engel & Völkers
- Ogni annuncio è verificato prima della pubblicazione
- Si metta in contatto diretto con agenti verificati
Continuando, accetta i nostri Termini e la nostra Informativa sulla privacy.