$4,926,294
Attico DI Lusso | Roche Bobois | 621 M² DI Superficie Abitabile + 225 M² DI Terrazze
- 3 Camere
- 4 Bagni
- 9,107 Sqft
- 9,107 Sqft lot
- Aggiornato: Luglio 10
Informazioni sulla proprietà
La descrizione è stata tradotta automaticamente.
La descrizione viene visualizzata nella lingua originale.
THE RESIDENCES BY ROCHE BOBOIS – BOSQUE REAL
Ultra-luxury penthouse | Signature design | Golf course views
A unique residential concept in Mexico.
The Residences by Roche Bobois is the first ultra-luxury residential project by the iconic French brand in the country. Located in Bosque Real, this development integrates contemporary architecture, curated interior design, an
Ultra-luxury penthouse | Signature design | Golf course views
A unique residential concept in Mexico.
The Residences by Roche Bobois is the first ultra-luxury residential project by the iconic French brand in the country. Located in Bosque Real, this development integrates contemporary architecture, curated interior design, an
THE RESIDENCES BY ROCHE BOBOIS – BOSQUE REAL
Ultra-luxury penthouse | Signature design | Golf course views
A unique residential concept in Mexico.
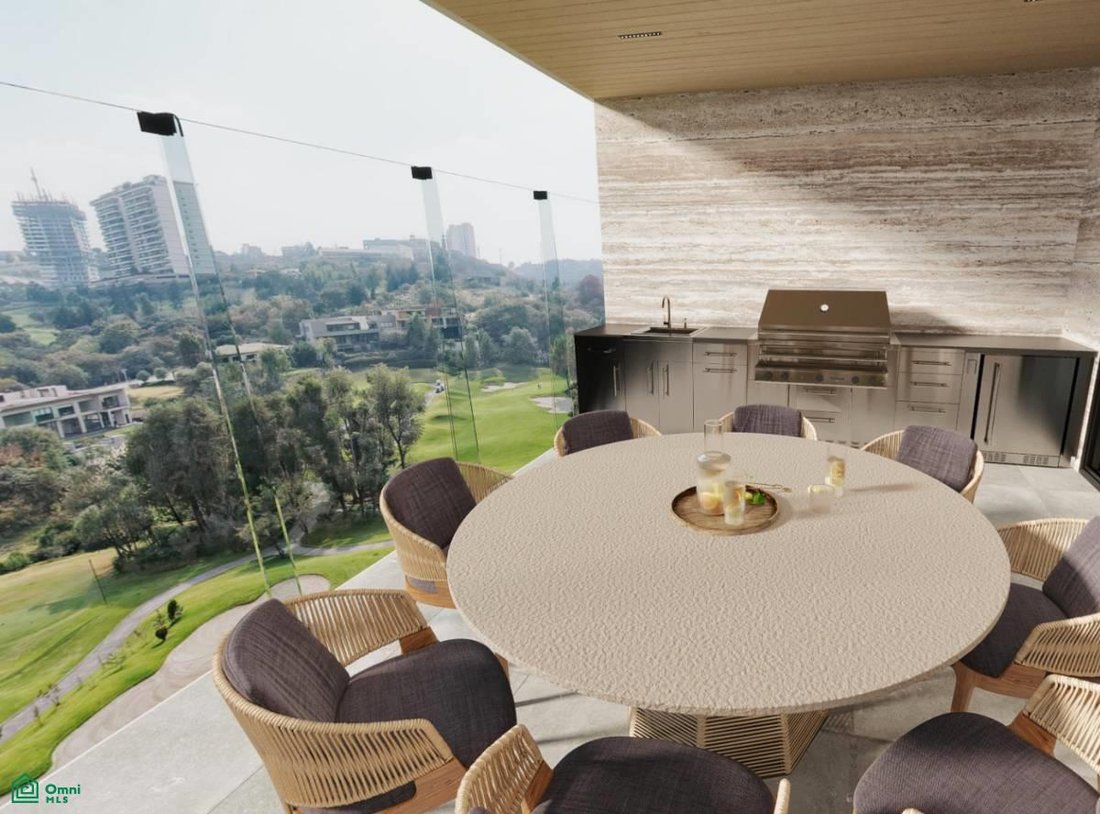
The Residences by Roche Bobois is the first ultra-luxury residential project by the iconic French brand in the country. Located in Bosque Real, this development integrates contemporary architecture, curated interior design, and a sophisticated and timeless living experience.
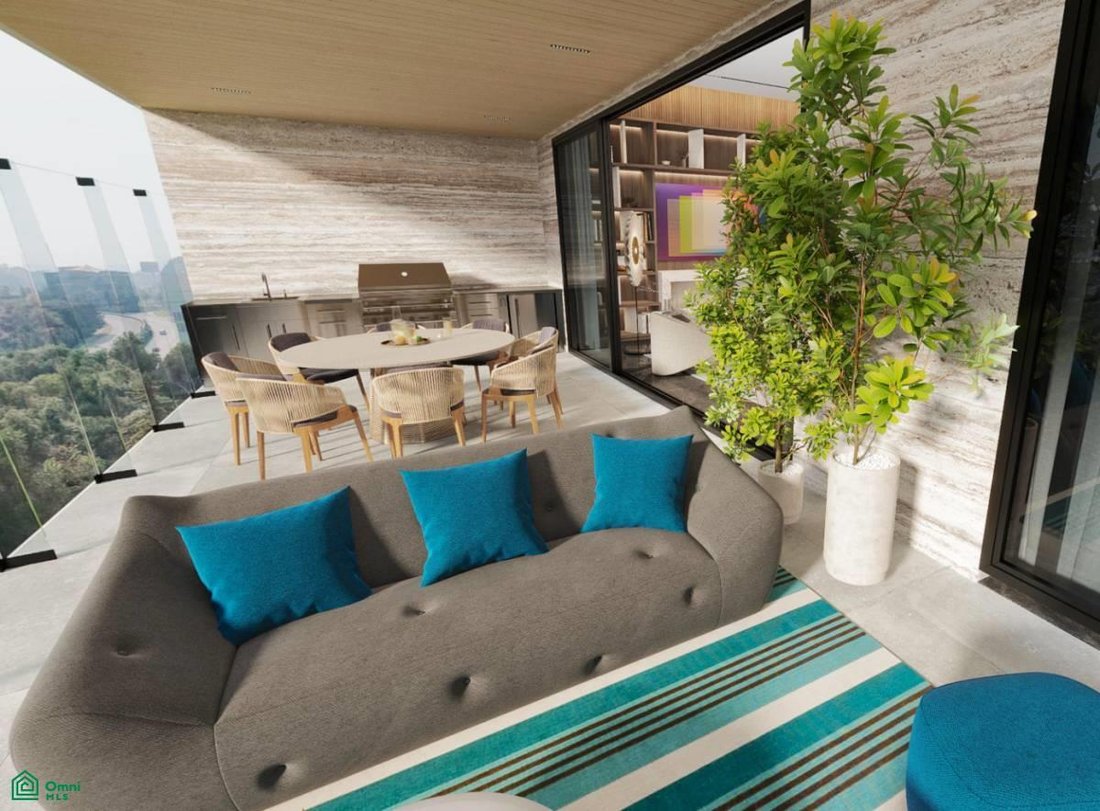
• Two-level penthouse with 621 m² of living space + 225 m² of terraces.
• 3 bedrooms with walk-in closets and en-suite bathrooms.
• 1.5 guest bathrooms
• 6 parking spaces
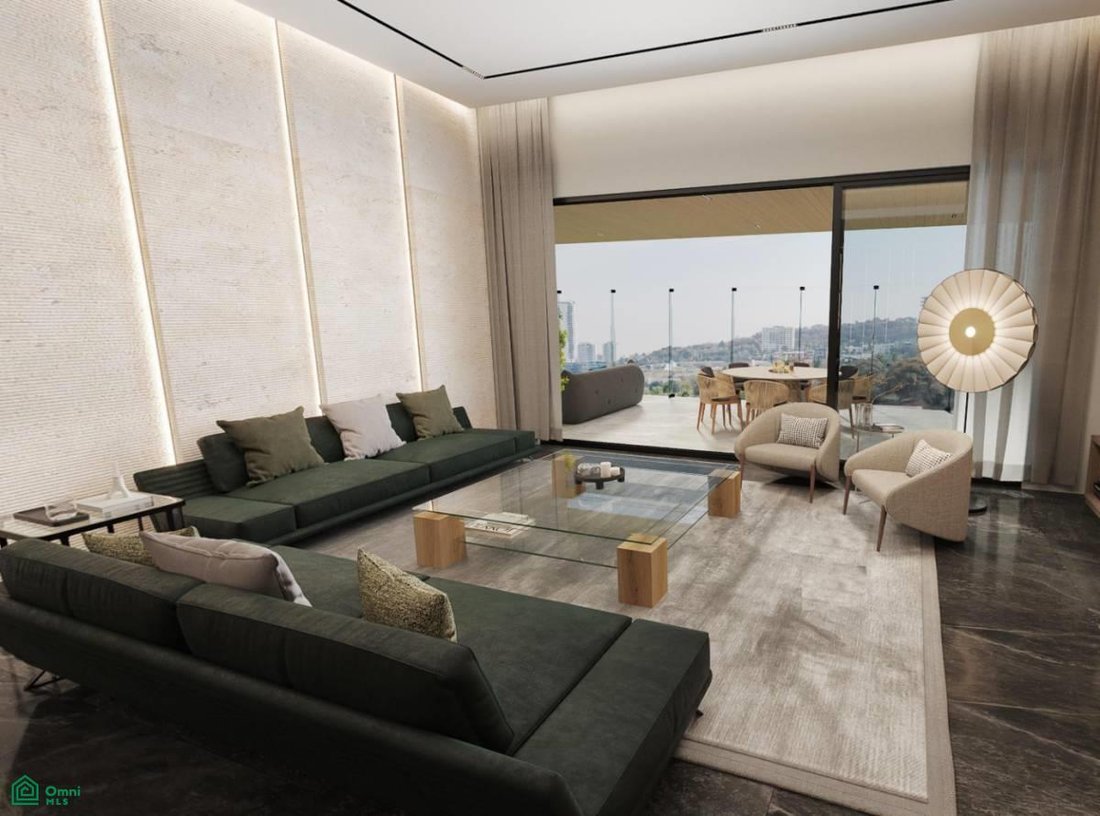
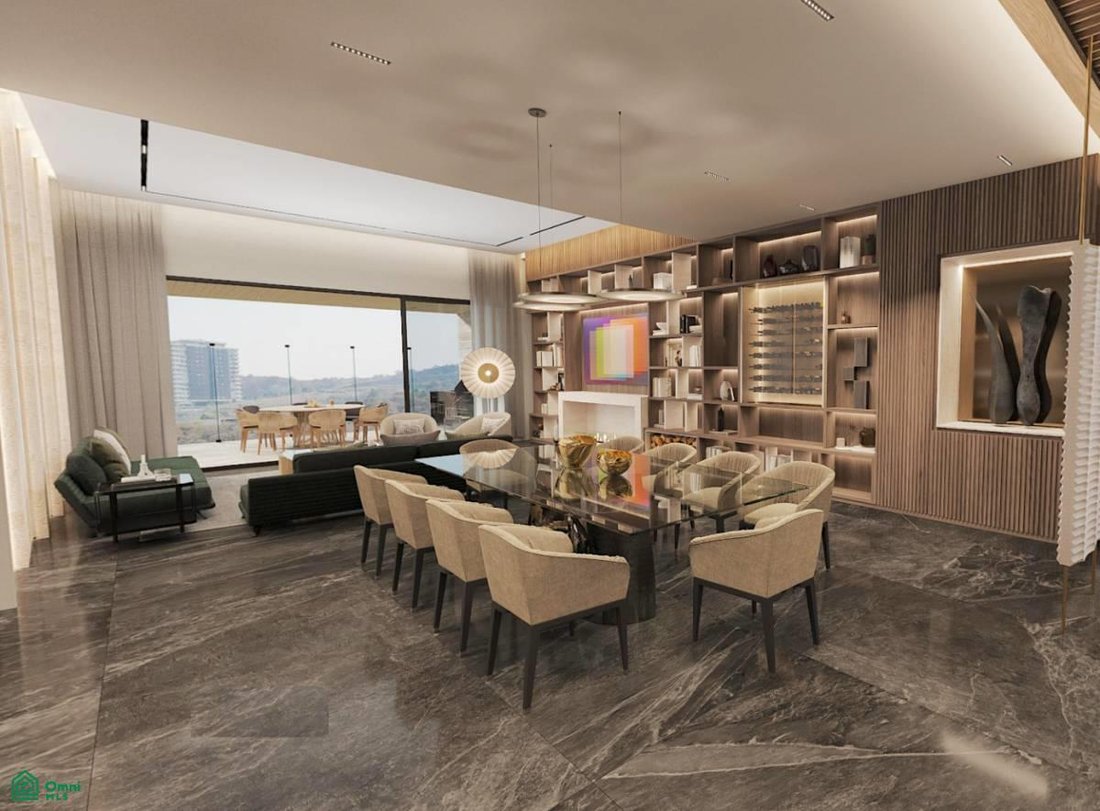
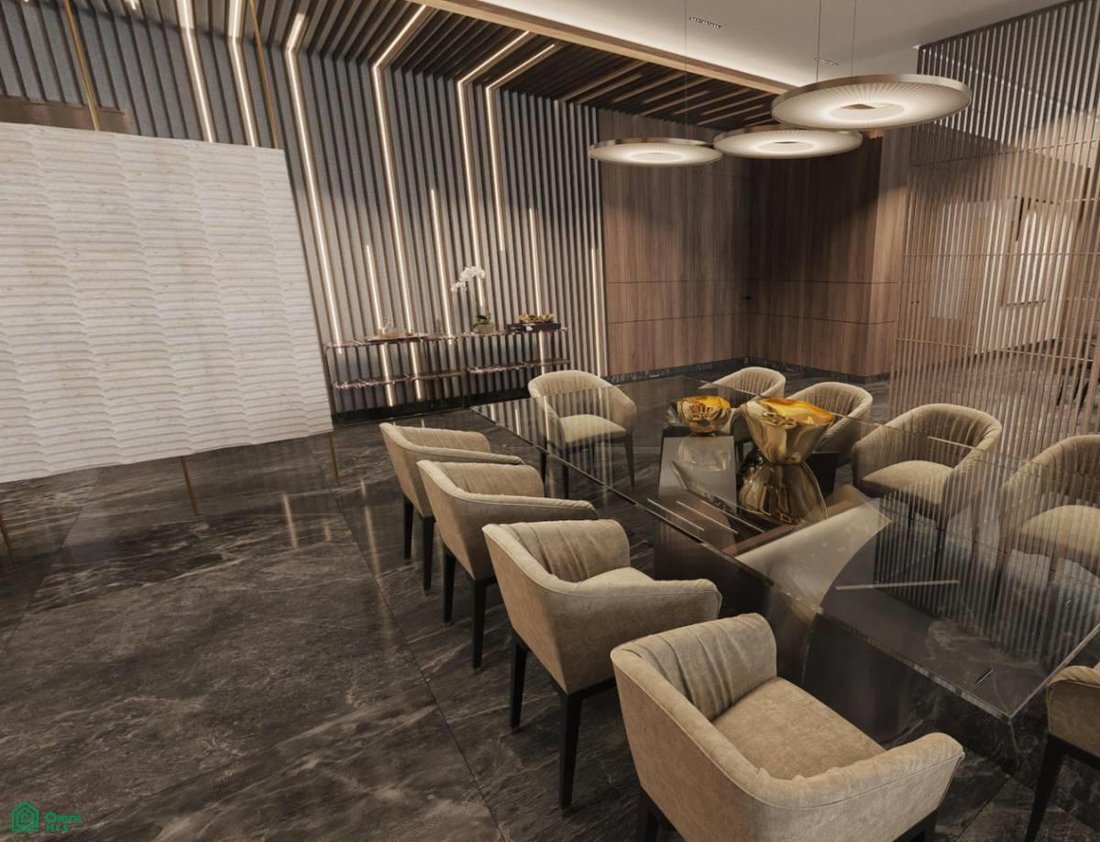
• Storage room, 2 family rooms, 2 maid’s quarters, 2 pantries, laundry room, living room, and dining room.
An exceptional residence designed for those who value space, privacy, and architectural excellence.
• 846 m² total (including terraces)
• Double-height ceilings in social areas
• Direct elevator access to the apartment
• Large private terrace with open views of the golf course
• Spacious and elegant layout
• Premium materials and top-of-the-line finishes
Design & Architecture
The project’s architecture, developed by InterArq and Jafif Arquitectos, is complemented by the comprehensive interior design of Roche Bobois, resulting in a sophisticated, functional residence with a timeless character.
Amenities
• Wellness lobby & spa
• Indoor pool
• Equipped gym
• Restaurant
• Social lounge
• Private cinema
• Event hall
• Cigar room
• Kids Club & Junior Club
Key Facts
• Estimated delivery: 12 months
• Construction status: Structure
A unique residence, designed for those who understand the value of design, location, and exclusivity.
Schedule your appointment or contact us through this platform. This property can be sold using cash or financing.
SALE PRICE PLUS APPLICABLE TAXES
Ultra-luxury penthouse | Signature design | Golf course views
A unique residential concept in Mexico.
The Residences by Roche Bobois is the first ultra-luxury residential project by the iconic French brand in the country. Located in Bosque Real, this development integrates contemporary architecture, curated interior design, and a sophisticated and timeless living experience.
• Two-level penthouse with 621 m² of living space + 225 m² of terraces.
• 3 bedrooms with walk-in closets and en-suite bathrooms.
• 1.5 guest bathrooms
• 6 parking spaces
• Storage room, 2 family rooms, 2 maid’s quarters, 2 pantries, laundry room, living room, and dining room.
An exceptional residence designed for those who value space, privacy, and architectural excellence.
• 846 m² total (including terraces)
• Double-height ceilings in social areas
• Direct elevator access to the apartment
• Large private terrace with open views of the golf course
• Spacious and elegant layout
• Premium materials and top-of-the-line finishes
Design & Architecture
The project’s architecture, developed by InterArq and Jafif Arquitectos, is complemented by the comprehensive interior design of Roche Bobois, resulting in a sophisticated, functional residence with a timeless character.
Amenities
• Wellness lobby & spa
• Indoor pool
• Equipped gym
• Restaurant
• Social lounge
• Private cinema
• Event hall
• Cigar room
• Kids Club & Junior Club
Key Facts
• Estimated delivery: 12 months
• Construction status: Structure
A unique residence, designed for those who understand the value of design, location, and exclusivity.
Schedule your appointment or contact us through this platform. This property can be sold using cash or financing.
SALE PRICE PLUS APPLICABLE TAXES
-
Tipo di proprietà
Condominio
-
Piani
6
-
Anno di costruzione
2026
-
Prezzo/piede²
$540
Caratteristiche
Caratteristiche
Lot
Interni
- Soffitto alto
- Lavanderia
- Cinema
- Ascensore
- Piscina coperta
- Cabina armadio
- Centro Fitness / Palestra
Outdoor
- Terrazza
- Parcheggio
- Cucina esterna
- Spazio di vita all'aperto
Esplora la zona
Blvrd. Bosque Real 100, Trejo, Huixquilucan, Estado De México, 52770, Naucalpan de Juárez, Stato del Messico, Messico
Visualizza su Google Maps
Prezzo per sqft
Basso
Alto
Iscritto da 3 mesi
Hai chiesto informazioni su questa proprietà
L'agente La contatterà al più presto
Pubblicato da
16
Annunci
2026
Iscritto
Prenota una visita con the agent
Scegli una data e indica se preferisci un tour virtuale o di persona con l’agente.
Data preferita
Tipo di tour
Ultimo aggiornamento
Luglio 10
Prima pubblicazione
Luglio 10
Riferimento annuncio
MX261197524
Stato dell'annuncio
La fiducia dei migliori broker del mondo
Gli agenti dietro le proprietà più straordinarie del mondo pubblicano su JamesEdition.
- Annunci di Sotheby's, Christie's, BARNES ed Engel & Völkers
- Ogni annuncio è verificato prima della pubblicazione
- Si metta in contatto diretto con agenti verificati
Continuando, accetta i nostri Termini e la nostra Informativa sulla privacy.