$2,202,241
Lo Studio DI André Bloc, Una Testimonianza Degli Anni '50 E Un Monumento Storico, Progettato Da Claude
- 3 Camere
- 2 Bagni
- 1,583 Sqft
- 20,452 Sqft lot
- Aggiornato: Settembre 5
Informazioni sulla proprietà
La descrizione è stata tradotta automaticamente.
La descrizione viene visualizzata nella lingua originale.
André Bloc’s studio, a testament to the 1950s et a Historical Monument, designed by Claude Parent and to be restored, on 2,000-m² grounds, in Meudon. Sheltered by a long enclosure wall and dense foliage, the property is accessible via an understated recessed entrance, while the dwelling itself was designed between 1955 and 1956 by Claude Parent, “architect of the oblique” and a supporter of avant-
André Bloc’s studio, a testament to the 1950s et a Historical Monument, designed by Claude Parent and to be restored, on 2,000-m² grounds, in Meudon. Sheltered by a long enclosure wall and dense foliage, the property is accessible via an understated recessed entrance, while the dwelling itself was designed between 1955 and 1956 by Claude Parent, “architect of the oblique” and a supporter of avant-garde architecture in the service of the imagination and utopian ideals.
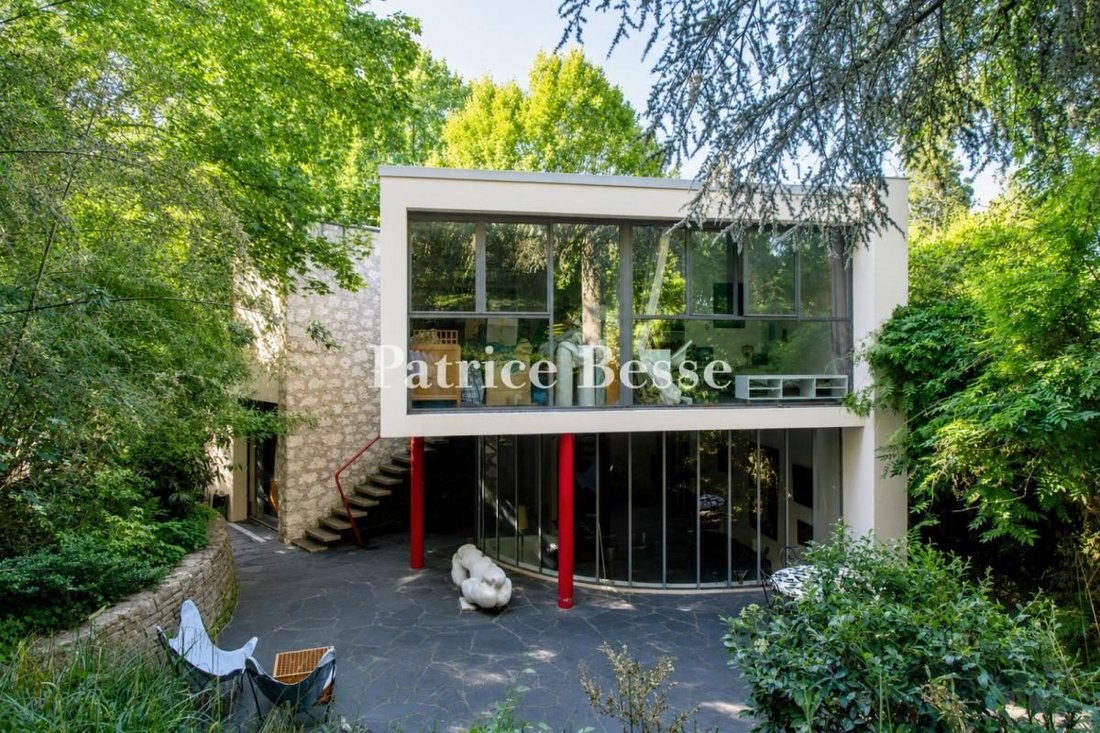
Commissioned by André Bloc, an advocate of integrating the arts into architecture and a polyvalent creator who worked as a sculptor, architect, painter and publisher, the studio was added to the lot on which the artist’s dwelling, known as the “Bloc house”, had been previously constructed and whose garden features some of Bloc’s immense inhabitable sculptures.
Forming a wooded and private setting, the sloping grounds, of nearly 2,000 m², is the ideal environment for the premises’ original vocation, the purpose of which was to create a retreat focussed on concentration, whereas a swimming pool, currently disused, could easily be put back into service or transformed into an ornamental pond or an aquatic garden.
As for the studio/dwelling, baptised the “Caretaker’s cottage” and located on the lower section of the tree-filled grounds, with more than 2,000 m² and sheltered from view, it is concealed from the “Bloc” house thanks to a screen of bamboo, while together these two edifices form a single commonhold property (no commonhold property fees or right of way).
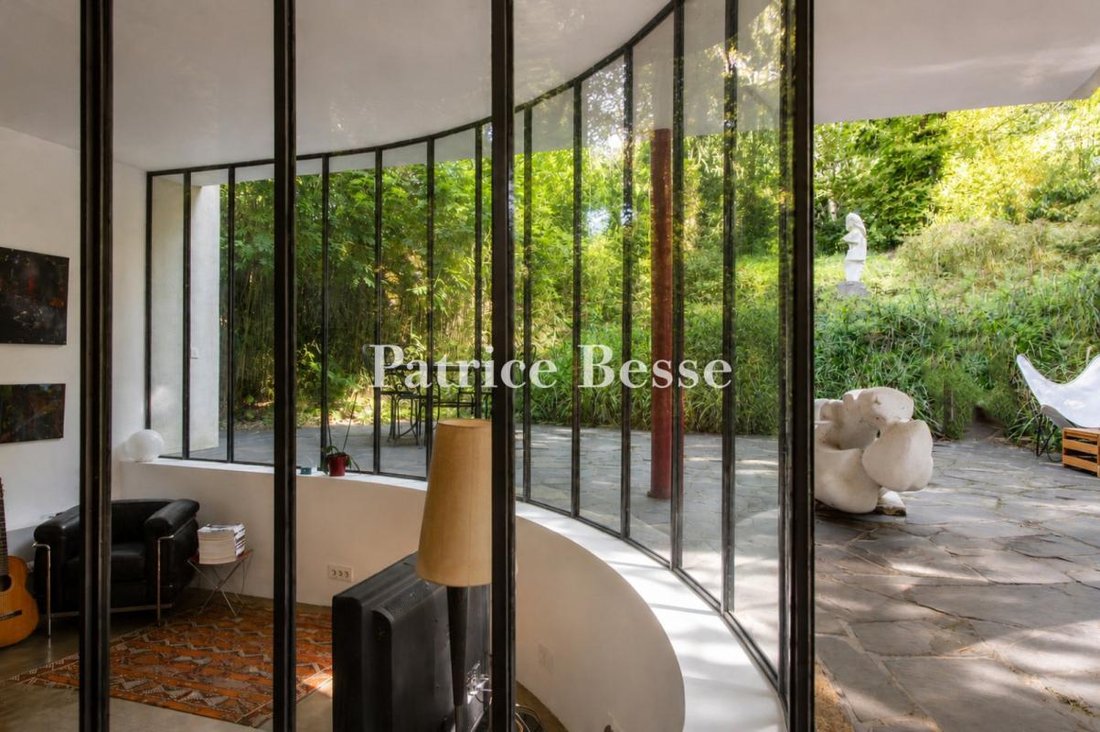
Combining several materials – stone, concrete, glass and metal – the Caretaker’s cottage, eschewing all symmetry, blends straight, curved and oblique lines together, whereas, far from the functionalism of 1950s classical architecture, it was designed to hug the property’s slope.
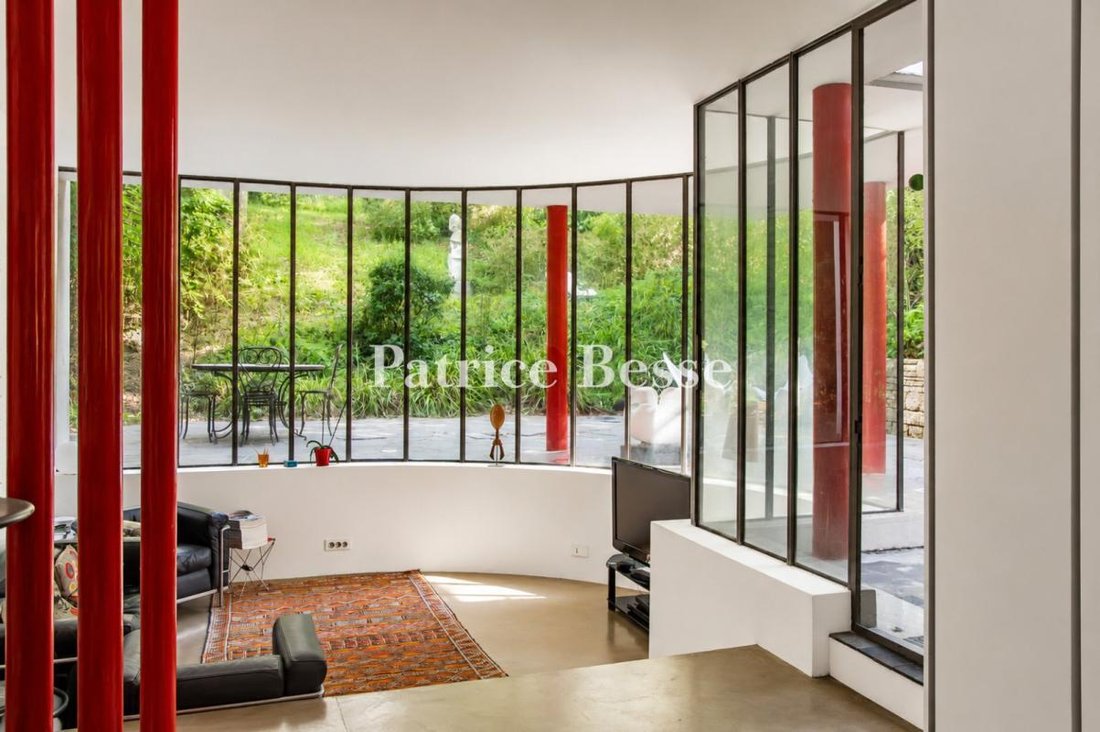
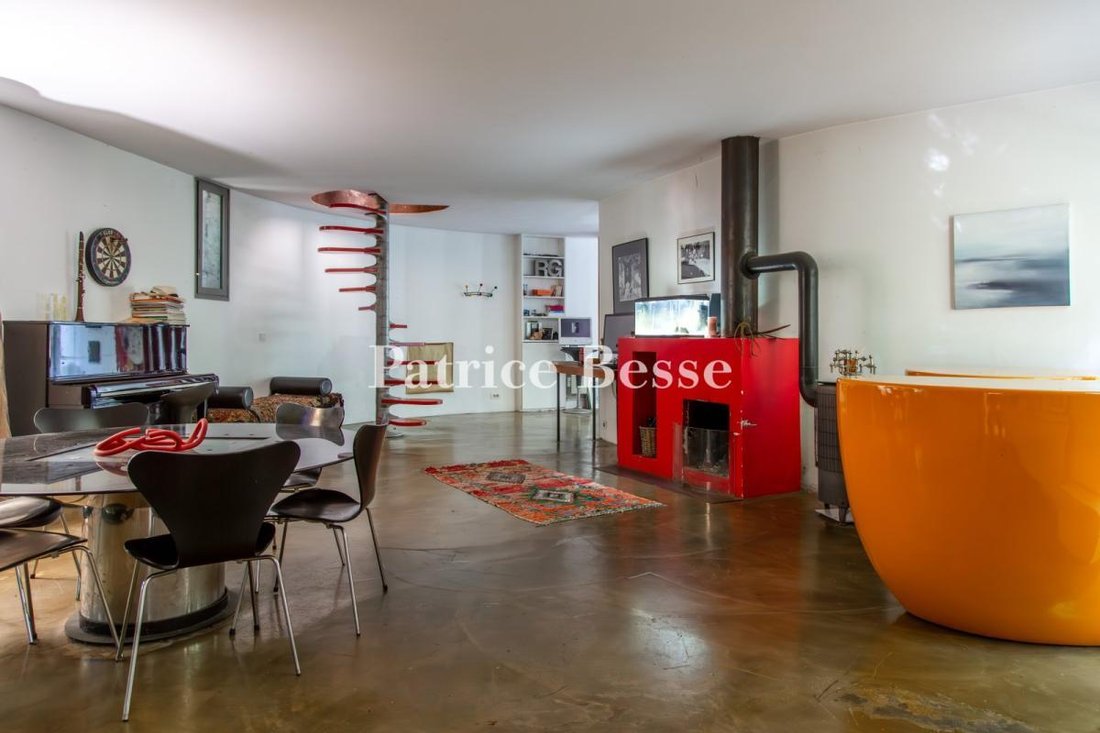
Atypical, it is much a dwelling as a work of art and, today, includes, on the garden level, a living room, sheltered from view, where the light from the south and west is filtered by dense foliage, an immense dining room with a fireplace and a picture window overlooking the garden, as well as a separate kitchen featuring a glass door that also gives on to the garden, whereas a spiral staircase (a Roger Tallon design) provides access to the upstairs level, which contains three bedrooms each facing the outside thanks to large picture windows, as well as two shower rooms and a lavatory.
In addition, the large primary bedroom comes with a patio surrounded by vegetation, while a garage, of more than 30 m², stands adjacent to the dwelling. It should be noted that the edifice will require a full renovation in order to update it to current standards, all the while making sure to preserve its bold architectural choices.
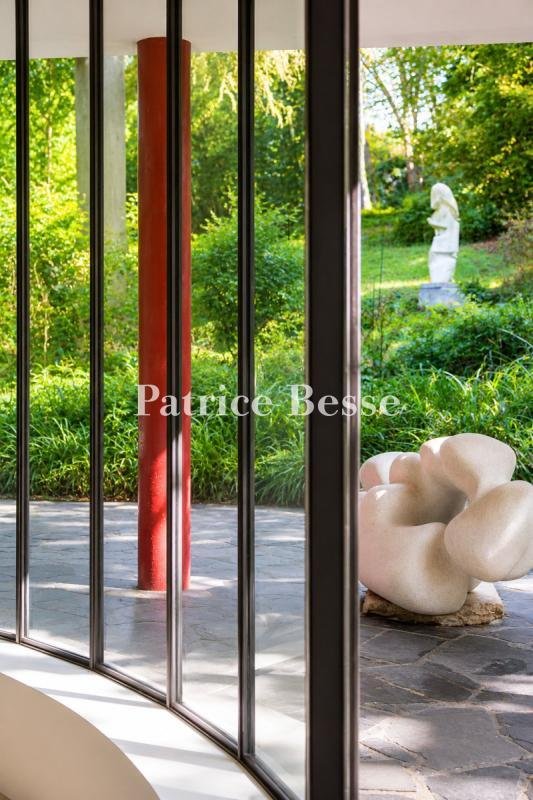
Lastly, the entrance, indicated by a red metal pedestrian gate, is reminiscent of Calder’s creations, even though it was created by Bloc and Parent, while, André Bloc’s three statues, which are located in the garden, but are not listed as historical monuments, could be acquired at an additional cost.
Le informazioni sui rischi a cui è esposta questa proprietà sono disponibili sul sito web di Géorisques: https://www.georisques.gouv.fr/
Commissioned by André Bloc, an advocate of integrating the arts into architecture and a polyvalent creator who worked as a sculptor, architect, painter and publisher, the studio was added to the lot on which the artist’s dwelling, known as the “Bloc house”, had been previously constructed and whose garden features some of Bloc’s immense inhabitable sculptures.
Forming a wooded and private setting, the sloping grounds, of nearly 2,000 m², is the ideal environment for the premises’ original vocation, the purpose of which was to create a retreat focussed on concentration, whereas a swimming pool, currently disused, could easily be put back into service or transformed into an ornamental pond or an aquatic garden.
As for the studio/dwelling, baptised the “Caretaker’s cottage” and located on the lower section of the tree-filled grounds, with more than 2,000 m² and sheltered from view, it is concealed from the “Bloc” house thanks to a screen of bamboo, while together these two edifices form a single commonhold property (no commonhold property fees or right of way).
Combining several materials – stone, concrete, glass and metal – the Caretaker’s cottage, eschewing all symmetry, blends straight, curved and oblique lines together, whereas, far from the functionalism of 1950s classical architecture, it was designed to hug the property’s slope.
Atypical, it is much a dwelling as a work of art and, today, includes, on the garden level, a living room, sheltered from view, where the light from the south and west is filtered by dense foliage, an immense dining room with a fireplace and a picture window overlooking the garden, as well as a separate kitchen featuring a glass door that also gives on to the garden, whereas a spiral staircase (a Roger Tallon design) provides access to the upstairs level, which contains three bedrooms each facing the outside thanks to large picture windows, as well as two shower rooms and a lavatory.
In addition, the large primary bedroom comes with a patio surrounded by vegetation, while a garage, of more than 30 m², stands adjacent to the dwelling. It should be noted that the edifice will require a full renovation in order to update it to current standards, all the while making sure to preserve its bold architectural choices.
Lastly, the entrance, indicated by a red metal pedestrian gate, is reminiscent of Calder’s creations, even though it was created by Bloc and Parent, while, André Bloc’s three statues, which are located in the garden, but are not listed as historical monuments, could be acquired at an additional cost.
Le informazioni sui rischi a cui è esposta questa proprietà sono disponibili sul sito web di Géorisques: https://www.georisques.gouv.fr/
-
Tipo di proprietà
Casa
-
Prezzo/piede²
$1,391
Esplora la zona
Le Centre, Meudon, Francia
Visualizza su Google Maps
Prezzo per sqft
Basso
Alto
Iscritto da 3 anni
Hai chiesto informazioni su questa proprietà
L'agente La contatterà al più presto
Pubblicato da
637
Annunci
2023
Iscritto
Prenota una visita con the agent
Scegli una data e indica se preferisci un tour virtuale o di persona con l’agente.
Data preferita
Tipo di tour
Ultimo aggiornamento
Settembre 5
Prima pubblicazione
Jun 30
Riferimento annuncio
331264_JE
Proprietà simili nelle vicinanze
Nuovi annunci a Le Centre

Esplora più immobili in vendita
tipi di proprietà Le Centre, Meudon, Francia
Le Centre, Meudon, Francia ricerche popolari
- Proprietà immobiliari con Terrazza a Le Centre, Meudon, Francia
- Proprietà immobiliari con Bar a Le Centre, Meudon, Francia
- Proprietà immobiliari con Sala giochi a Le Centre, Meudon, Francia
- Proprietà immobiliari con Ufficio a Le Centre, Meudon, Francia
- Proprietà immobiliari Vista sul fiume a Le Centre, Meudon, Francia
- Proprietà immobiliari con Ascensore a Le Centre, Meudon, Francia
- Proprietà immobiliari Vista Città a Le Centre, Meudon, Francia
- Proprietà immobiliari Vista sulle montagne a Le Centre, Meudon, Francia
- Proprietà immobiliari con Giardino a Le Centre, Meudon, Francia
- Proprietà immobiliari Duplex a Le Centre, Meudon, Francia
- Proprietà immobiliari Comunità recintata a Le Centre, Meudon, Francia
- Proprietà immobiliari Privacy a Le Centre, Meudon, Francia
- Proprietà immobiliari Moderno a Le Centre, Meudon, Francia
- Proprietà immobiliari Equestre a Le Centre, Meudon, Francia
- Proprietà immobiliari Nuove costruzioni a Le Centre, Meudon, Francia
- Proprietà immobiliari con Centro Fitness / Palestra a Le Centre, Meudon, Francia
- Proprietà immobiliari con Sauna a Le Centre, Meudon, Francia
- Proprietà immobiliari con Aria condizionata a Le Centre, Meudon, Francia
- Proprietà immobiliari con Idromassaggio a Le Centre, Meudon, Francia
- Proprietà immobiliari con Camino a Le Centre, Meudon, Francia
- Proprietà immobiliari con Piscina a Le Centre, Meudon, Francia
- Proprietà immobiliari con Garage a Le Centre, Meudon, Francia
- Proprietà immobiliari con Balcone a Le Centre, Meudon, Francia
- Proprietà immobiliari Residenza a Le Centre, Meudon, Francia
- Proprietà immobiliari con Cucina aperta a Le Centre, Meudon, Francia
- Proprietà immobiliari Rinnovato a Le Centre, Meudon, Francia
- Proprietà immobiliari Vista sull'acqua a Le Centre, Meudon, Francia
Guide e storie correlate
La fiducia dei migliori broker del mondo
Gli agenti dietro le proprietà più straordinarie del mondo pubblicano su JamesEdition.
- Annunci di Sotheby's, Christie's, BARNES ed Engel & Völkers
- Ogni annuncio è verificato prima della pubblicazione
- Si metta in contatto diretto con agenti verificati
Continuando, accetta i nostri Termini e la nostra Informativa sulla privacy.