$2,299,000
Metairie Unifamiliare Indipendente
- 5 Camere
- 6 Bagni
- 4,078 Sqft
- 4,749 Sqft lot
- Aggiornato: Ottobre 13
- MLS#2577352
Informazioni sulla proprietà
La descrizione è stata tradotta automaticamente.
La descrizione viene visualizzata nella lingua originale.
**OPEN HOUSE SATURDAY, OCTOBER 17TH - 11:00AM-12:30PM** Rare New Construction in the Coveted Community of Metairie Club Gardens. This stunning three-story home is officially finished and designed for ultimate longevity with a ”Forever Design” layout featuring two beautiful Primary Suites—one on the first floor and one on the second—providing the perfect setup for any stage of life or family dynami
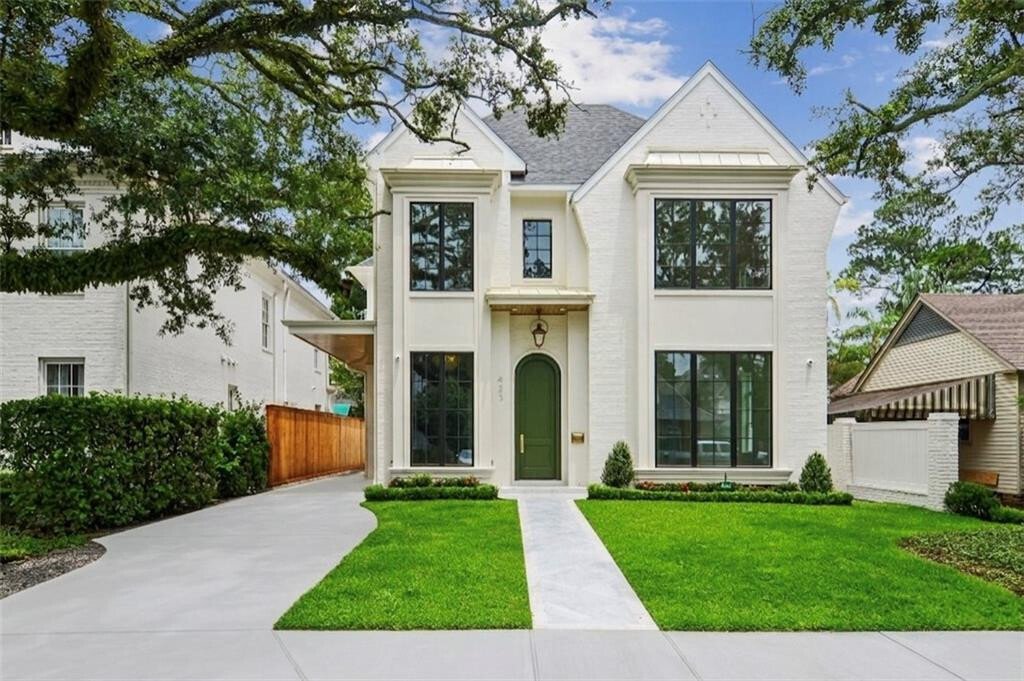
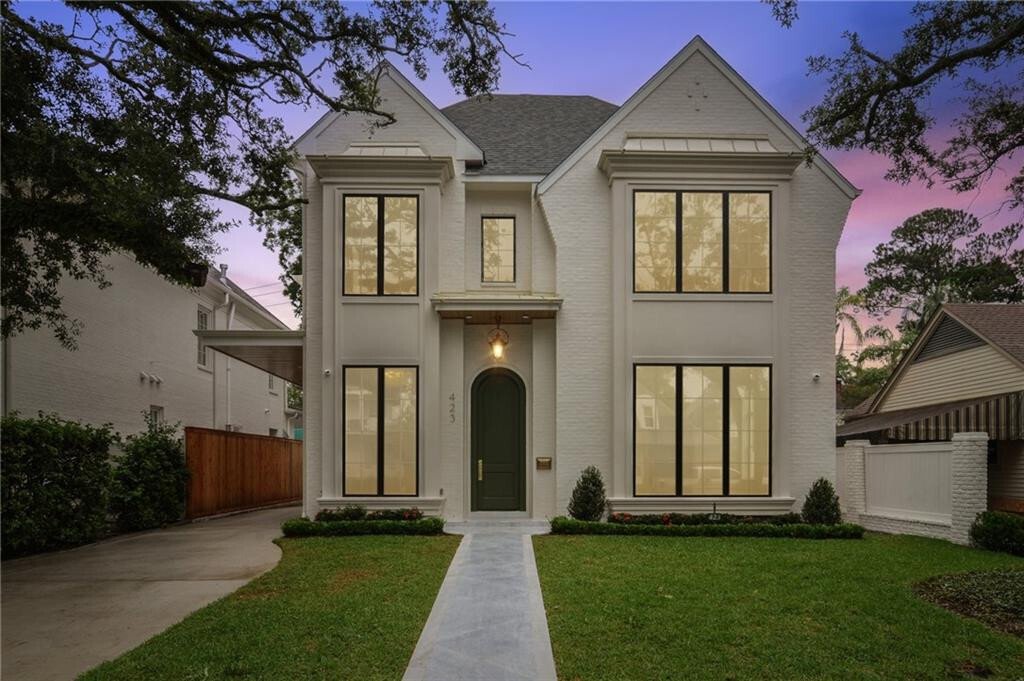
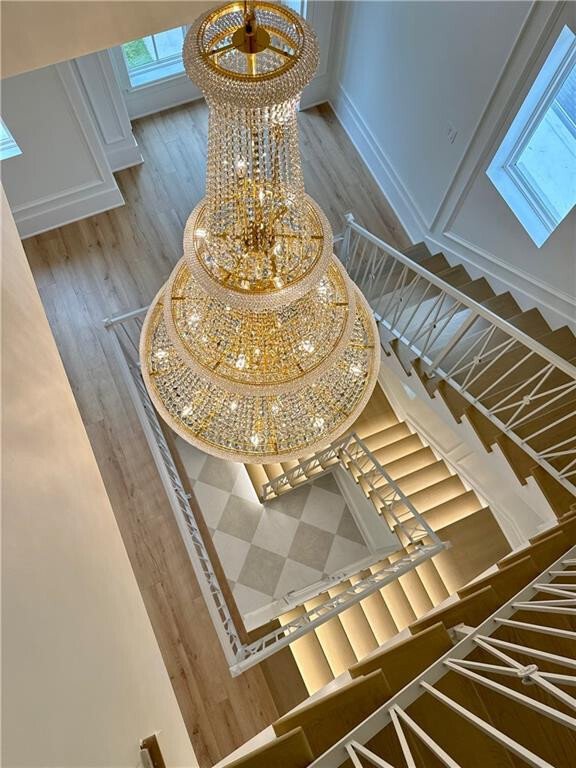
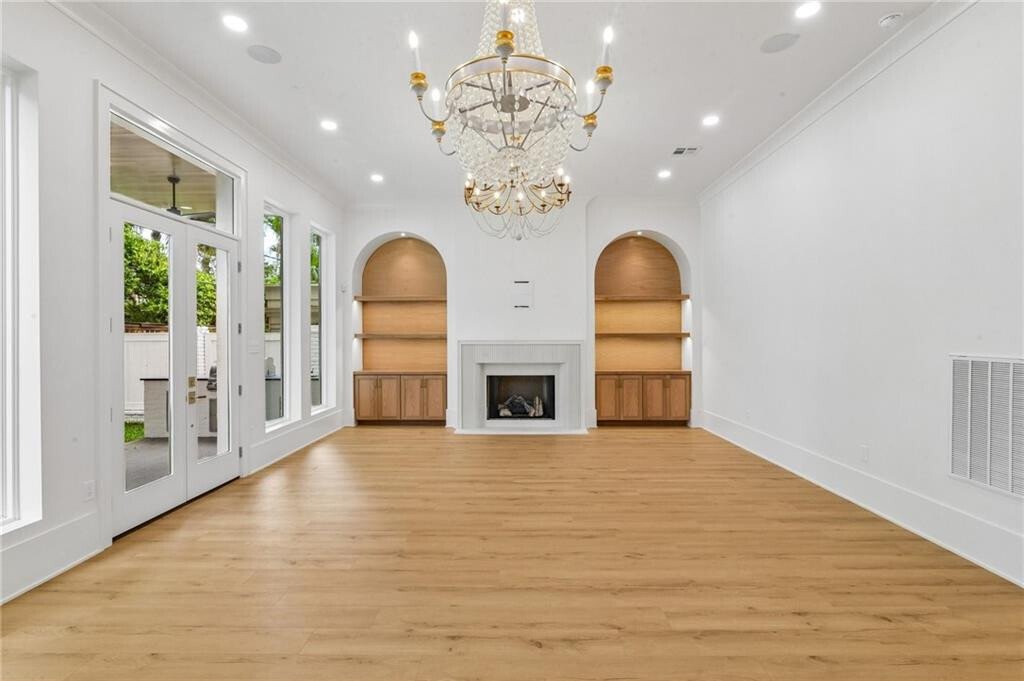
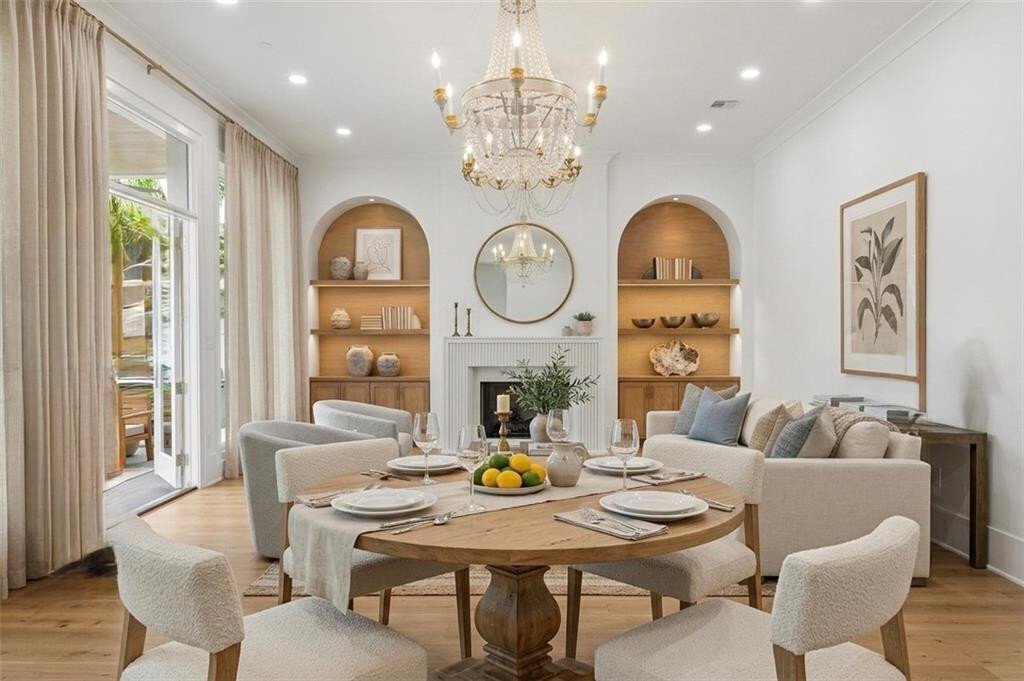
**OPEN HOUSE SATURDAY, OCTOBER 17TH - 11:00AM-12:30PM** Rare New Construction in the Coveted Community of Metairie Club Gardens. This stunning three-story home is officially finished and designed for ultimate longevity with a ”Forever Design” layout featuring two beautiful Primary Suites—one on the first floor and one on the second—providing the perfect setup for any stage of life or family dynamics. Each of the four spacious bedrooms serves as a private retreat, complete with its own upscale ensuite full bathroom and walk-in closet, including a dedicated washer and dryer right inside the first-floor primary closet. As you enter, you will be wowed by a dramatic 34-foot three-story staircase featuring custom LED accent lighting on the steps. Suspended majestically from the third floor down to the second, a breathtaking, multi-tiered crystal chandelier serves as the home’s crown jewel, creating a stunning focal point that is perfectly framed and visible from the first-floor foyer. High-end finishes abound, including soaring 12-foot ceilings on the first floor, a dedicated home office, and a unique cove ceiling in the entertaining bar area. The kitchen is an absolute chef’s dream, featuring premium Monogram professional-series appliances, including a fully cabinet-faced dishwasher and a sleek, built-in cabinet-faced side-by-side refrigerator and freezer. The culinary space is anchored by a high-performance range featuring six burners, a griddle, and a double oven. This space is complemented by extensive custom cabinetry throughout the kitchen, mudroom, and pantry, as well as an oversized second-floor laundry room that anyone would love. Enjoy a fully integrated lifestyle powered by a central media hub, featuring surround sound wired throughout the first-floor kitchen, living room, primary suite, and back patio, plus pre-installed security cameras for peace of mind. Stunning LED accent lighting beautifully highlights the staircase, bar area, shower niches, and built-in cabinetry. The spacious kitchen and family room open directly to a fully equipped outdoor kitchen and covered patio, overlooking a backyard ready to design your ultimate oasis with room to add a custom pool or spa. On the top level, an expansive third-floor flex room offers infinite potential as a home theater, gym, or 5th bedroom, complete with two large closets and a half-bath. Built with quality and resilience in mind, the home includes two tankless water heaters and a Fortified Roof for superior storm protection and significant insurance benefits. Move straight to the finish line on this beauty and into luxury just in time for holiday hosting!*Some photos are virtually staged for illustrative purposes only. All measurements and dimensions are approximate and should be independently verified.
-
Tipo di proprietà
Casa
-
Anno di costruzione
2026
-
Prezzo/piede²
$563
Caratteristiche
- Camino
- Giardino
- Cabina armadio
- Piscina
- Centro Fitness / Palestra
- Cucina esterna
- Spazio di vita all'aperto
- Nuove costruzioni
- Piano cottura a gas
Caratteristiche
Lot
- Nuove costruzioni
Interni
- Soffitto alto
- Ufficio
- Camino
- Isola della cucina
- Piano cottura a gas
- Lavasciuga
- Bar
- Lavanderia
- Controsoffitti in pietra
- Cabina armadio
- Centro Fitness / Palestra
Outdoor
- Piscina
- Cucina esterna
- Spazio di vita all'aperto
- Giardino
Esplora la zona
423 BETZ Place, Metairie, LA 70005, Louisiana, Stati Uniti
Visualizza su Google Maps
Prezzo per sqft
Basso
Alto
Iscritto da 5 anni
Hai chiesto informazioni su questa proprietà
L'agente La contatterà al più presto
Pubblicato da
15
Annunci
2022
Iscritto
Prenota una visita con the agent
Scegli una data e indica se preferisci un tour virtuale o di persona con l’agente.
Data preferita
Tipo di tour

Metairie
3500 N. Causeway Blvd., Suite 350, 70002, Metairie, United States
Visualizza profilo agenzia
Ultimo aggiornamento
Ottobre 13
Prima pubblicazione
Settembre 21
Licenza agente
#995683863
Riferimento annuncio
2161121320659232
Stato dell'annuncio
Proprietà simili nelle vicinanze
Nuovi annunci a Metairie


Esplora più immobili in vendita
tipi di proprietà Metairie, LA, Stati Uniti
Metairie, LA, Stati Uniti ricerche popolari
- Proprietà immobiliari con Piscina a Metairie, LA, Stati Uniti
- Proprietà immobiliari con Cucina aperta a Metairie, LA, Stati Uniti
- Proprietà immobiliari con Ascensore a Metairie, LA, Stati Uniti
- Proprietà immobiliari Investimento immobiliare a Metairie, LA, Stati Uniti
- Proprietà immobiliari Lungomare a Metairie, LA, Stati Uniti
- Proprietà immobiliari Vista sull'acqua a Metairie, LA, Stati Uniti
- Proprietà immobiliari Lungolago a Metairie, LA, Stati Uniti
- Proprietà immobiliari con Sala giochi a Metairie, LA, Stati Uniti
- Proprietà immobiliari con Idromassaggio a Metairie, LA, Stati Uniti
- Proprietà immobiliari con Libreria a Metairie, LA, Stati Uniti
- Proprietà immobiliari con Cinema a Metairie, LA, Stati Uniti
- Proprietà immobiliari Vista sul lago a Metairie, LA, Stati Uniti
- Proprietà immobiliari Vista panoramica / Scenica a Metairie, LA, Stati Uniti
- Proprietà immobiliari con Bagno turco a Metairie, LA, Stati Uniti
- Proprietà immobiliari Duplex a Metairie, LA, Stati Uniti
- Proprietà immobiliari con Campo da tennis a Metairie, LA, Stati Uniti
- Proprietà immobiliari Vista Città a Metairie, LA, Stati Uniti
- Proprietà immobiliari con Cantina a Metairie, LA, Stati Uniti
- Proprietà immobiliari con Sauna a Metairie, LA, Stati Uniti
- Proprietà immobiliari Comunità recintata a Metairie, LA, Stati Uniti
Guide e storie correlate
La fiducia dei migliori broker del mondo
Gli agenti dietro le proprietà più straordinarie del mondo pubblicano su JamesEdition.
- Annunci di Sotheby's, Christie's, BARNES ed Engel & Völkers
- Ogni annuncio è verificato prima della pubblicazione
- Si metta in contatto diretto con agenti verificati
Continuando, accetta i nostri Termini e la nostra Informativa sulla privacy.
brokerages we
partnered with
partnered with