$1,349,000
5 Camere Da Letto Altro Residenziale
- 5 Camere
- 5 Bagni
- 3,720 Sqft
- Aggiornato: Ieri
- MLS#2581262
Informazioni sulla proprietà
La descrizione è stata tradotta automaticamente.
La descrizione viene visualizzata nella lingua originale.
Introducing an exceptional new construction residence by Royal Bleu Homes, where timeless architecture meets sophisticated modern design. Located at 1032 Sena Drive, this thoughtfully designed home blends striking curb appeal with warm, inviting interiors and an impressive collection of carefully curated finishes all on an oversized 60x120 lot. Inside, European oak flooring, designer lighting, cus
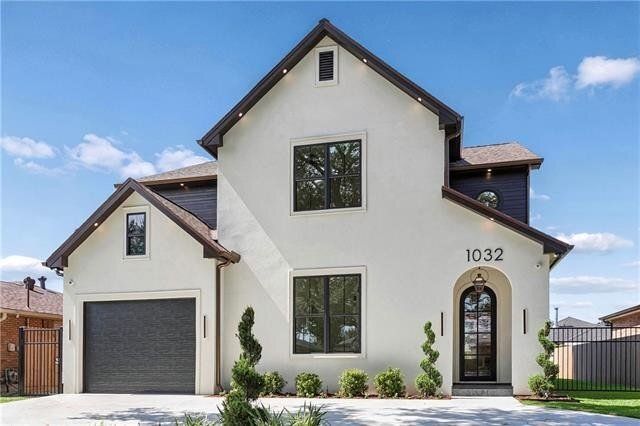
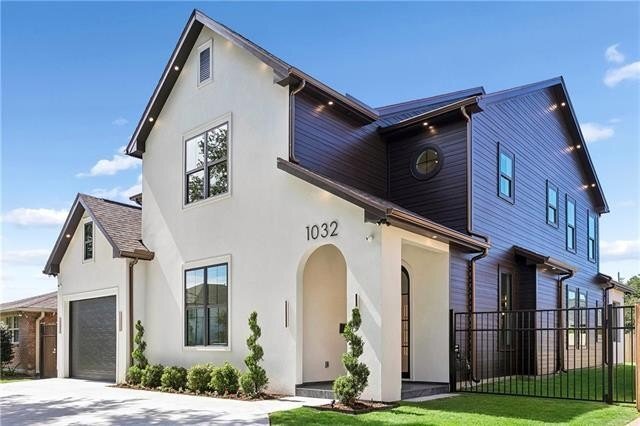
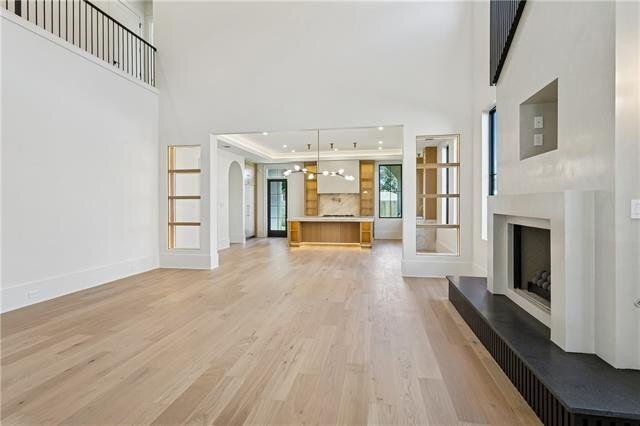
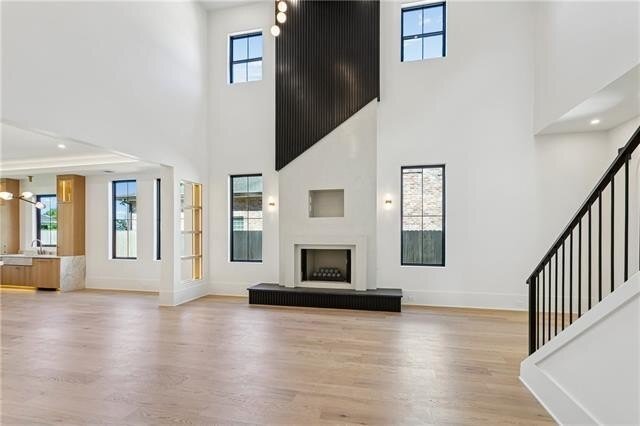
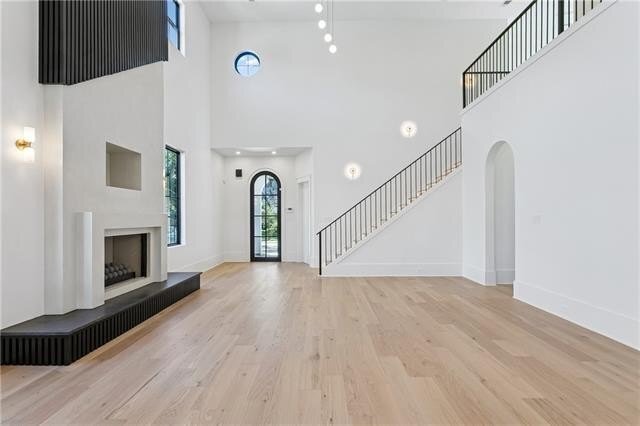
Introducing an exceptional new construction residence by Royal Bleu Homes, where timeless architecture meets sophisticated modern design. Located at 1032 Sena Drive, this thoughtfully designed home blends striking curb appeal with warm, inviting interiors and an impressive collection of carefully curated finishes all on an oversized 60x120 lot. Inside, European oak flooring, designer lighting, custom cabinetry, and refined architectural details create a seamless balance of elegance and comfort. The dramatic living room is anchored by a statement fireplace, while the beautifully appointed kitchen features natural wood accents, premium appliances, quartzite countertops, an oversized island, and elegant brass fixtures. The primary suite offers a private retreat with a beautifully designed bath featuring a freestanding soaking tub, spacious shower, dual vanities, and luxurious stone finishes Seamless Venetian plaster walls and shower. Additional highlights include a dedicated playroom, two laundry areas, thoughtfully designed storage, and a custom mudroom. Designed with entertaining in mind, the outdoor living area features a covered porch and fully equipped outdoor kitchen with premium stainless steel appliances. From its distinctive exterior architecture to its meticulously selected interior finishes, every element of this residence has been thoughtfully considered to deliver a home that feels both luxurious and welcoming.
-
Tipo di proprietà
Altro
-
Anno di costruzione
2026
-
Prezzo/piede²
$362
Caratteristiche
- Camino
- Cucina esterna
- Cortile
- Spazio di vita all'aperto
- Nuove costruzioni
- Cancello
- Aria condizionata
- Isola della cucina
- Piano cottura a gas
Caratteristiche
Lot
- Nuove costruzioni
Interni
- Soffitto alto
- Camino
- Aria condizionata
- Isola della cucina
- Piano cottura a gas
- Lavasciuga
- Bar
- Controsoffitti in pietra
- Cabina armadio
Outdoor
- Cortile
- Cucina esterna
- Spazio di vita all'aperto
- Cancello
- Giardino
Esplora la zona
1032 SENA Drive, Metairie, LA 70005, Louisiana, Stati Uniti
Visualizza su Google Maps
Prezzo per sqft
Basso
Alto
Iscritto da 2 anni
Hai chiesto informazioni su questa proprietà
L'agente La contatterà al più presto
Pubblicato da
17
Annunci
2024
Iscritto
Prenota una visita con the agent
Scegli una data e indica se preferisci un tour virtuale o di persona con l’agente.
Data preferita
Tipo di tour

CENTURY 21 J. Carter & Company
3540 S I-10 Service Road W Suite 300, 70001, Metairie, Louisiana, United States
Visualizza profilo agenzia
Ultimo aggiornamento
Ieri
Prima pubblicazione
Ottobre 13
Riferimento annuncio
FBF04D26-C156-4BED-B944-C795A4B88563
Proprietà simili nelle vicinanze
Nuovi annunci a Metairie


Esplora più immobili in vendita
tipi di proprietà Metairie, LA, Stati Uniti
Metairie, LA, Stati Uniti ricerche popolari
- Proprietà immobiliari con Piscina a Metairie, LA, Stati Uniti
- Proprietà immobiliari con Cucina aperta a Metairie, LA, Stati Uniti
- Proprietà immobiliari con Ascensore a Metairie, LA, Stati Uniti
- Proprietà immobiliari Investimento immobiliare a Metairie, LA, Stati Uniti
- Proprietà immobiliari con Sala giochi a Metairie, LA, Stati Uniti
- Proprietà immobiliari Lungomare a Metairie, LA, Stati Uniti
- Proprietà immobiliari con Idromassaggio a Metairie, LA, Stati Uniti
- Proprietà immobiliari Vista panoramica / Scenica a Metairie, LA, Stati Uniti
- Proprietà immobiliari con Cinema a Metairie, LA, Stati Uniti
- Proprietà immobiliari Lungolago a Metairie, LA, Stati Uniti
- Proprietà immobiliari con Libreria a Metairie, LA, Stati Uniti
- Proprietà immobiliari Vista sul lago a Metairie, LA, Stati Uniti
- Proprietà immobiliari con Campo da tennis a Metairie, LA, Stati Uniti
- Proprietà immobiliari Vista sull'acqua a Metairie, LA, Stati Uniti
- Proprietà immobiliari con Bagno turco a Metairie, LA, Stati Uniti
- Proprietà immobiliari Duplex a Metairie, LA, Stati Uniti
- Proprietà immobiliari Vista Città a Metairie, LA, Stati Uniti
- Proprietà immobiliari Comunità recintata a Metairie, LA, Stati Uniti
- Proprietà immobiliari con Cantina a Metairie, LA, Stati Uniti
- Proprietà immobiliari Vista Golf a Metairie, LA, Stati Uniti
- Proprietà immobiliari con Sauna a Metairie, LA, Stati Uniti
Guide e storie correlate
La fiducia dei migliori broker del mondo
Gli agenti dietro le proprietà più straordinarie del mondo pubblicano su JamesEdition.
- Annunci di Sotheby's, Christie's, BARNES ed Engel & Völkers
- Ogni annuncio è verificato prima della pubblicazione
- Si metta in contatto diretto con agenti verificati
Continuando, accetta i nostri Termini e la nostra Informativa sulla privacy.
brokerages we
partnered with
partnered with