$799,667
Prezzo diminuito di $50,000 il Nov 05, 2026
Residenza Unifamiliare a Mesquite
- 5 Camere
- 5 Bagni
- 4,151 Sqft
- 1.3 Ac lot
- Aggiornato: Novembre 5
- Fonte: North Texas Real Estate Information Systems (NTREIS) MLS#21372576
Informazioni sulla proprietà
La descrizione è stata tradotta automaticamente.
La descrizione viene visualizzata nella lingua originale.
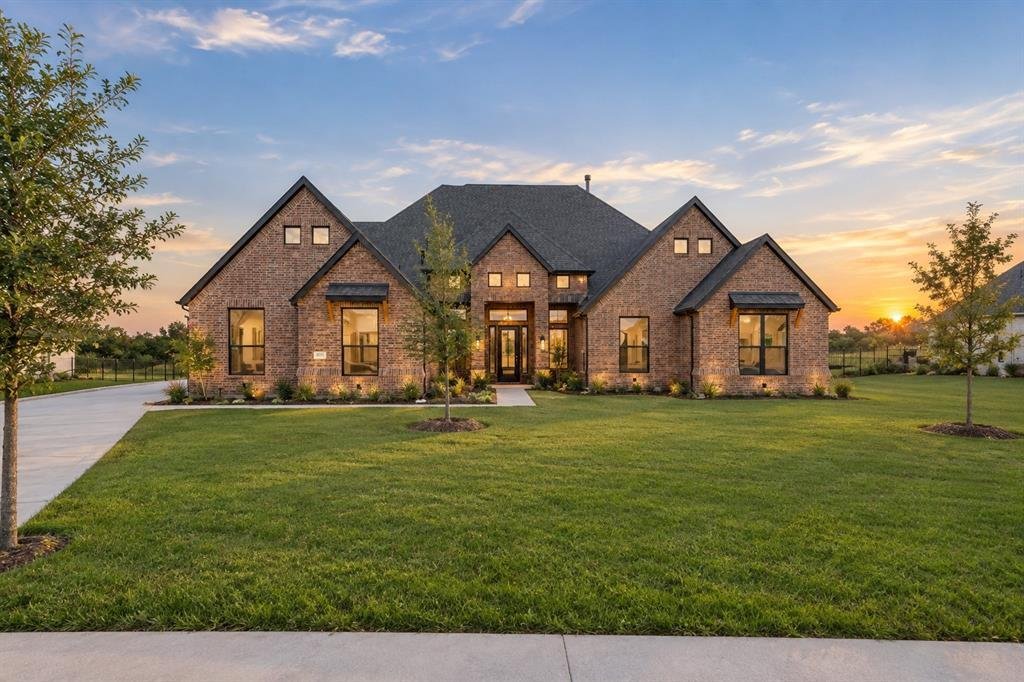
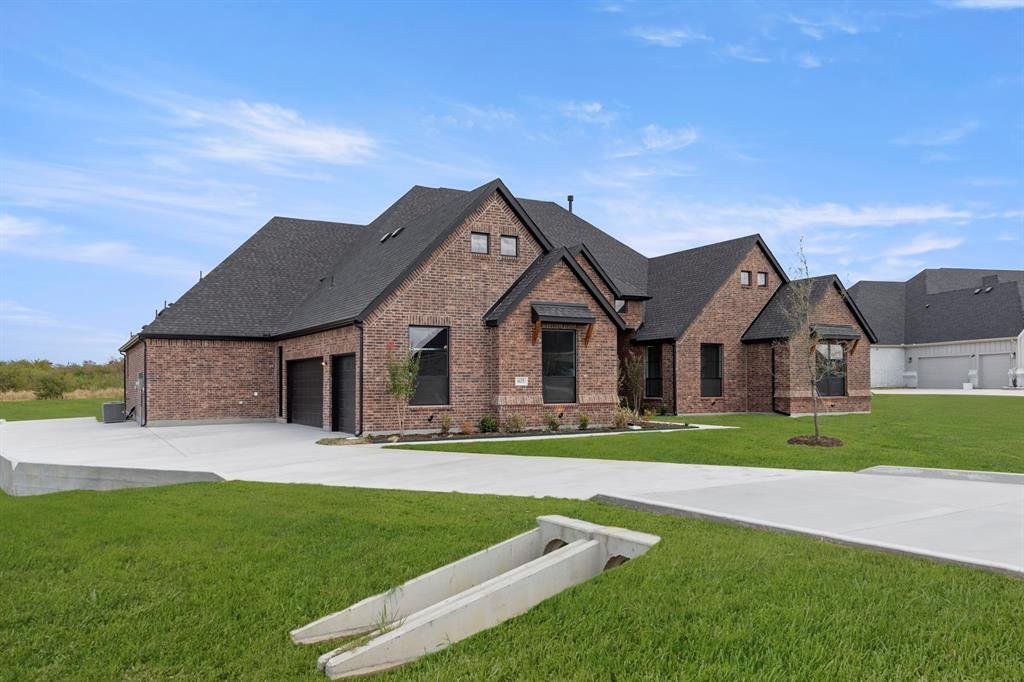
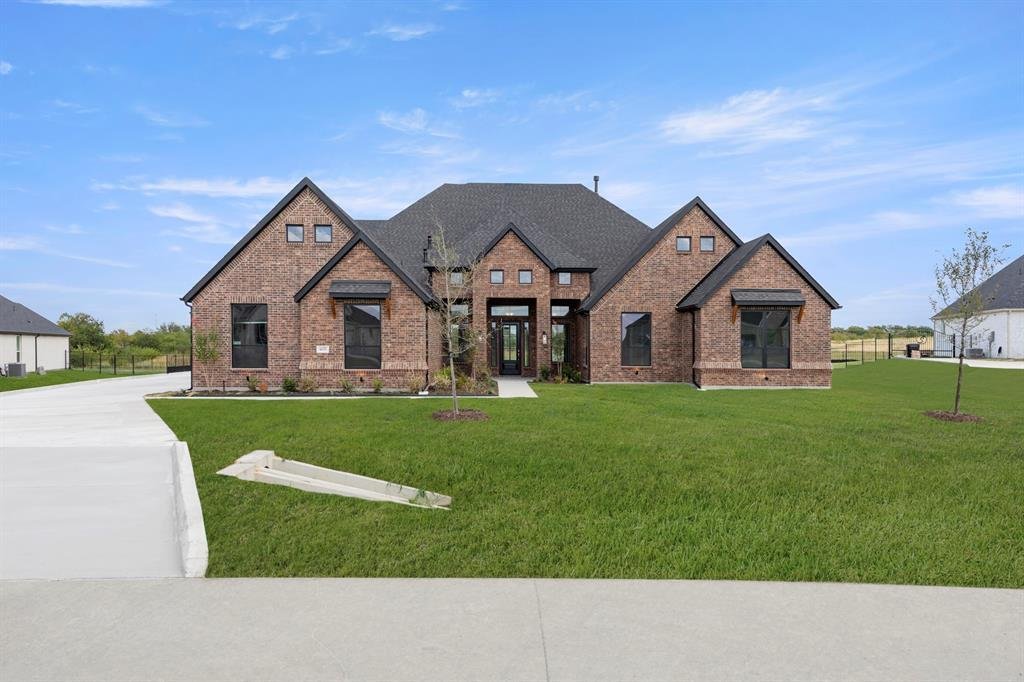
MLS# 21372576 - Built by Kindred Homes - Ready Now! ~ Welcome to the last Sperry floor plan available in Berkshire Estates, zoned to the highly regarded Forney ISD (Willett Elementary and Forney High School). This move-in-ready home offers 5 bedrooms, 4.5 bathrooms, and 4,151 square feet of beautifully designed living space. Set on a private 1.3-acre homesite that backs up to a 12-acre wooded comm
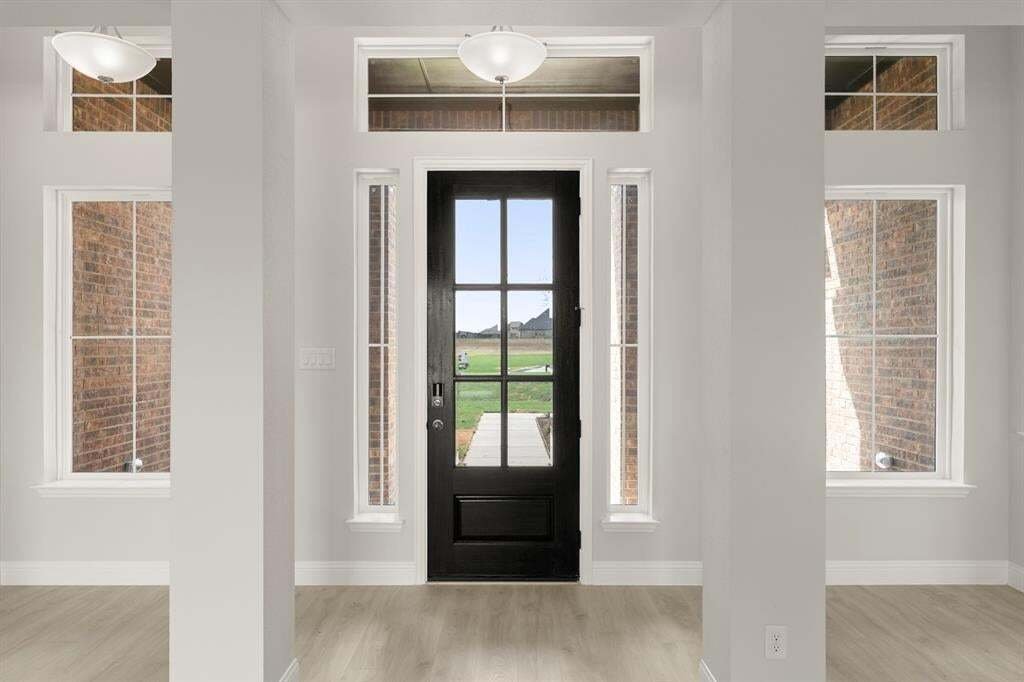
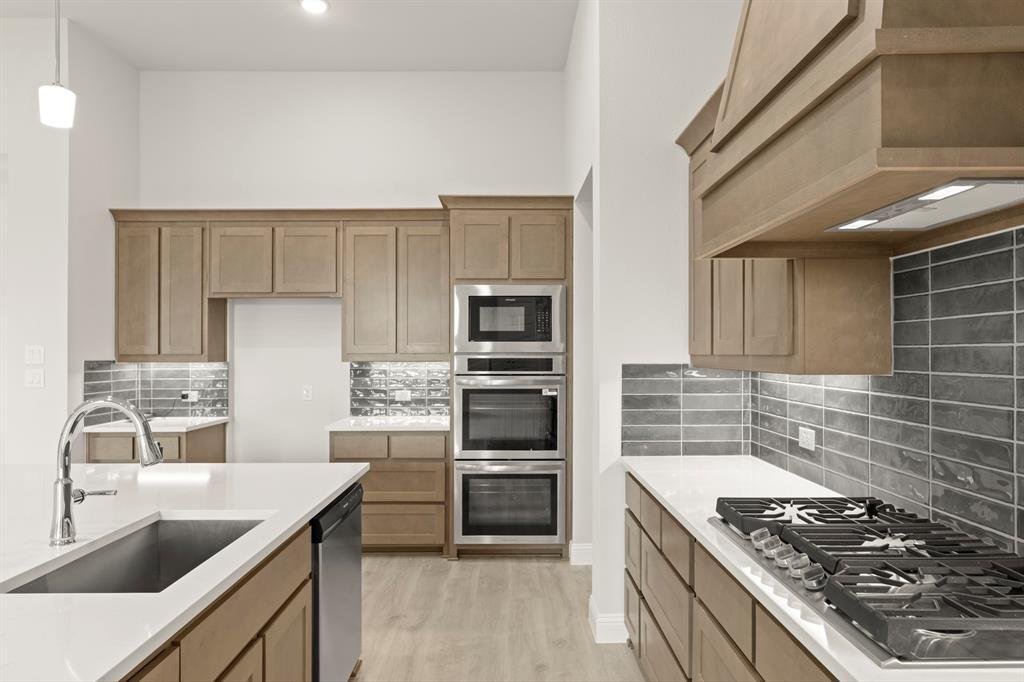
MLS# 21372576 - Built by Kindred Homes - Ready Now! ~ Welcome to the last Sperry floor plan available in Berkshire Estates, zoned to the highly regarded Forney ISD (Willett Elementary and Forney High School). This move-in-ready home offers 5 bedrooms, 4.5 bathrooms, and 4,151 square feet of beautifully designed living space. Set on a private 1.3-acre homesite that backs up to a 12-acre wooded common area, the backyard feels tucked away and peaceful. The covered front porch draws you inside, where twelve-foot ceilings in the foyer, family room, and kitchen create an immediate sense of openness and light. Black-frame windows and an upgraded 8-foot wood front door, and 8’ interior doors keep the home feeling spacious. Just off the entry, a private study with extra windows offers a bright, quiet spot for work or reading. The chef’s kitchen is centered by a huge wood-panel-wrapped island, a 36-inch gas cooktop, double ovens and drawers galore. Luxury plank flooring flows through the family room, kitchen, foyer, hallways, and secondary bedrooms. The family room opens through a 12-foot three-panel sliding glass door onto a covered patio that is pre-wired for speakers and pre-plumbed for an outdoor kitchen. The family room features a direct-vent fireplace with tile surround to the ceiling, while both the media and family room are wired for surround sound. The owner’s suite is complete with dual vanities, a free-standing soaking tub, and a frameless glass shower enclosure. Secondary bedrooms are generously sized with walk-in closets, and a fifth bedroom with its own en-suite bath offers flexibility for guests or multi-generational living. Thoughtful extras like a central vacuum system, tankless water heaters, a half-lite walk-through door from the garage to the side yard, and a full suite of smart-home features (video doorbell, garage openers, HVAC thermostats, electronic front door lock, Wi-Fi booster, and more) make everyday living easy.
-
Tipo di proprietà
Casa
-
Anno di costruzione
2025
-
Prezzo/piede²
$192
Caratteristiche
- Garage
- Cabina armadio
- Cucina aperta
- Camino
- Giardino
- Piano cottura a gas
- Ufficio
- Soffitto alto
- Isola della cucina
Esplora la zona
6633 Emerson Drive, Forney, Texas, Stati Uniti
Visualizza su Google Maps
Prezzo per sqft
Basso
Alto
Iscritto da 1 anno
Hai chiesto informazioni su questa proprietà
L'agente La contatterà al più presto
Pubblicato da
871
Annunci
2025
Iscritto
Prenota una visita con the agent
Scegli una data e indica se preferisci un tour virtuale o di persona con l’agente.
Data preferita
Tipo di tour
Ultimo aggiornamento
Novembre 5
Prima pubblicazione
Agosto 30
Riferimento annuncio
21372576
Stato dell'annuncio
The data relating to real estate for sale on this web site comes in part from the Broker Reciprocity Program of the NTREIS Multiple Listing Service. Real estate listings held by brokerage firms other than this broker are marked with the Broker Reciprocity logo and detailed information about them includes the name of the listing brokers.
Proprietà simili nelle vicinanze
Nuovi annunci a Forney

Esplora più immobili in vendita
tipi di proprietà Forney, TX, Stati Uniti
Forney, TX, Stati Uniti ricerche popolari
- Proprietà immobiliari Nuove costruzioni a Forney, TX, Stati Uniti
- Proprietà immobiliari Moderno a Forney, TX, Stati Uniti
- Proprietà immobiliari Vista sul lago a Forney, TX, Stati Uniti
- Proprietà immobiliari Lungomare a Forney, TX, Stati Uniti
- Proprietà immobiliari Investimento immobiliare a Forney, TX, Stati Uniti
- Proprietà immobiliari con Libreria a Forney, TX, Stati Uniti
- Proprietà immobiliari con Campo da tennis a Forney, TX, Stati Uniti
- Proprietà immobiliari Lungolago a Forney, TX, Stati Uniti
- Proprietà immobiliari Rinnovato a Forney, TX, Stati Uniti
- Proprietà immobiliari Comunità recintata a Forney, TX, Stati Uniti
- Proprietà immobiliari Collina a Forney, TX, Stati Uniti
- Proprietà immobiliari Vista Golf a Forney, TX, Stati Uniti
- Proprietà immobiliari con Bagno turco a Forney, TX, Stati Uniti
Guide e storie correlate
La fiducia dei migliori broker del mondo
Gli agenti dietro le proprietà più straordinarie del mondo pubblicano su JamesEdition.
- Annunci di Sotheby's, Christie's, BARNES ed Engel & Völkers
- Ogni annuncio è verificato prima della pubblicazione
- Si metta in contatto diretto con agenti verificati
Continuando, accetta i nostri Termini e la nostra Informativa sulla privacy.
Brokerages we
partnered with
partnered with