$649,363
Prezzo diminuito di $48,000 il Sep 23, 2026
Residenza Unifamiliare A Mesquite
- 4 Camere
- 4 Bagni
- 3,268 Sqft
- 43,560 Sqft lot
- Aggiornato: Settembre 23
- Fonte: North Texas Real Estate Information Systems (NTREIS) MLS#21260252
Informazioni sulla proprietà
La descrizione è stata tradotta automaticamente.
La descrizione viene visualizzata nella lingua originale.
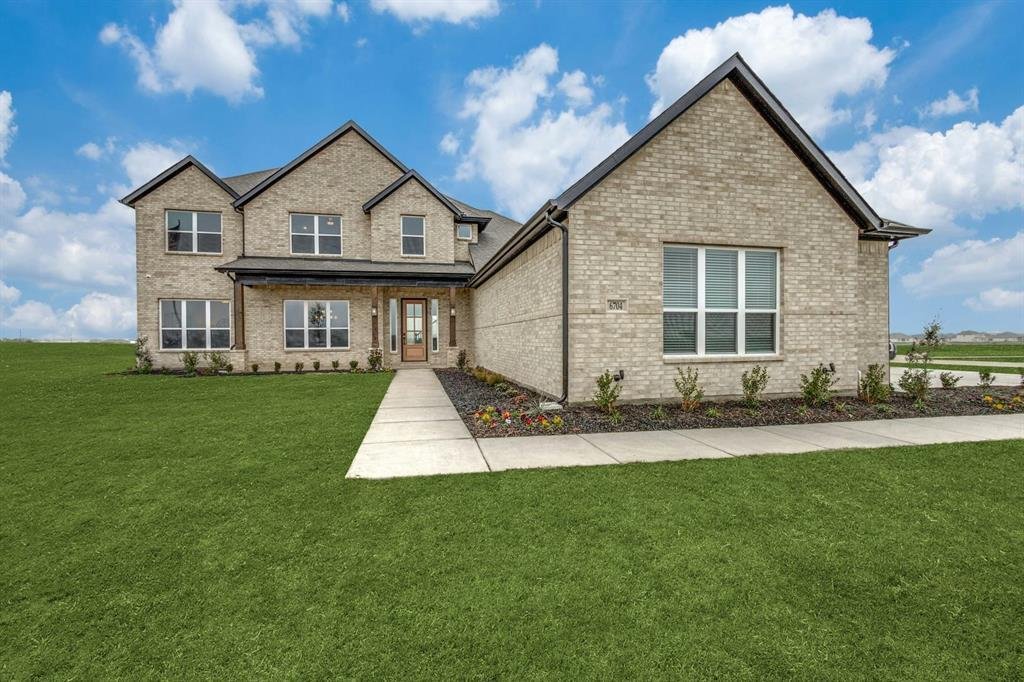
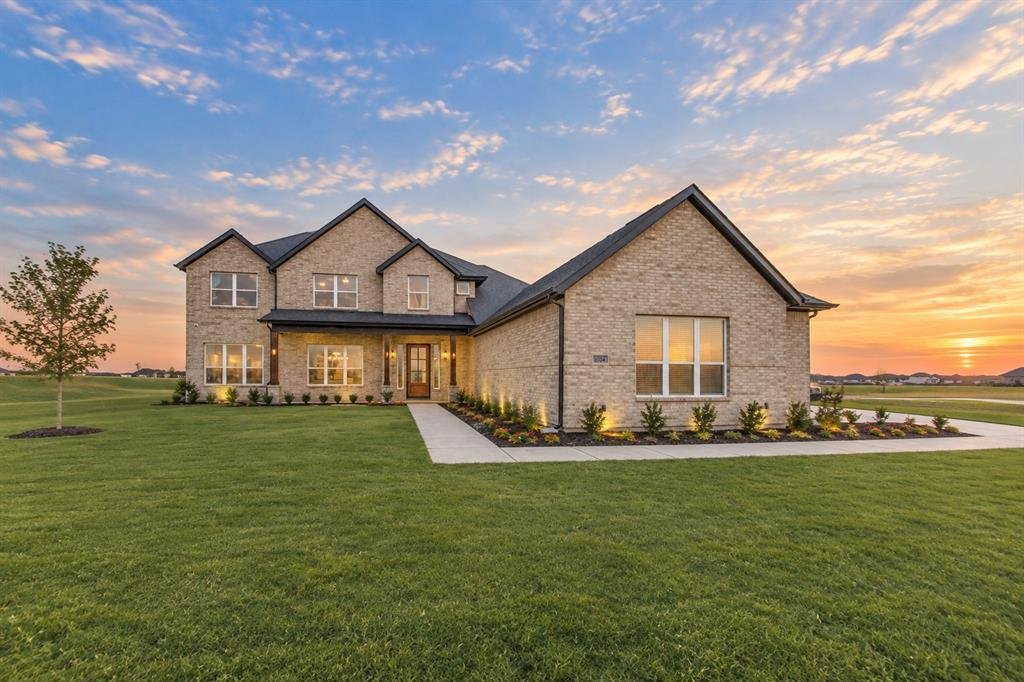
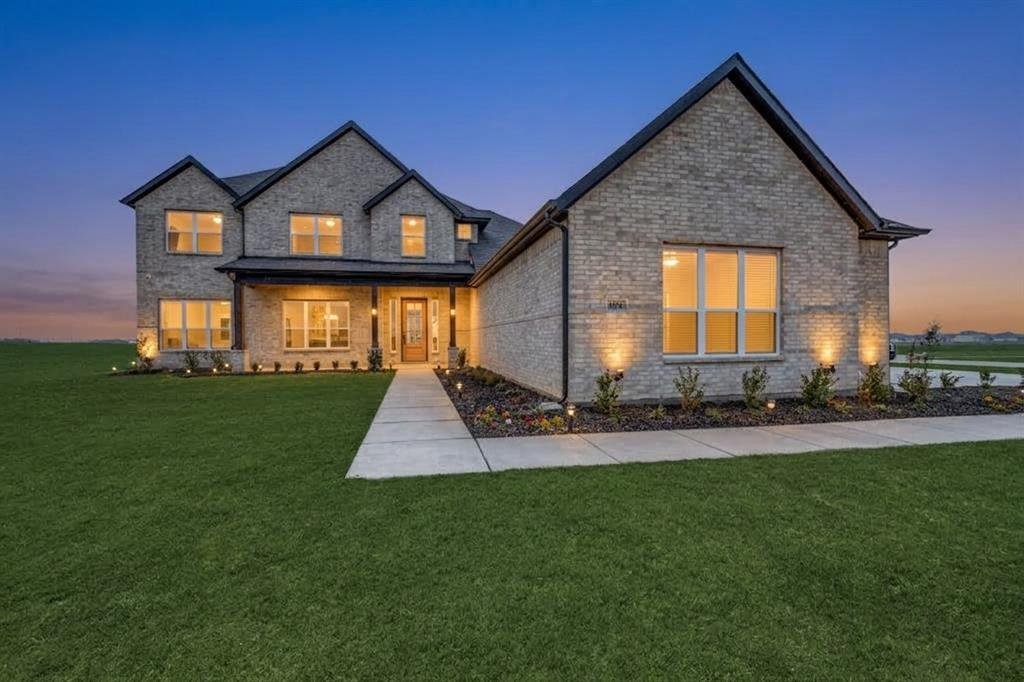
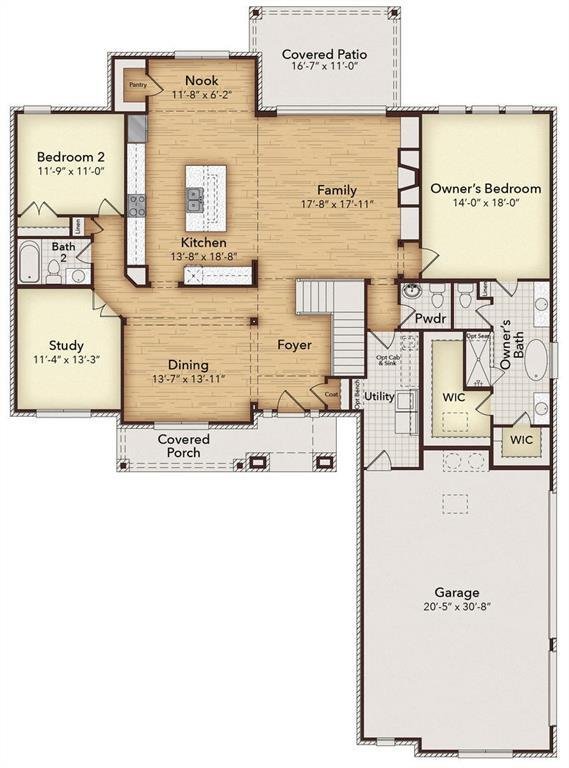
MLS# 21260252 - Built by Kindred Homes - Ready Now! ~ This stunning Texan model home is loaded with over $122,000 in designer upgrades and sits on a highly desirable corner lot. From the moment you arrive, exterior up lighting highlights the extended covered entry and creates an inviting evening presence. Step inside the impressive two-story foyer and you’ll immediately feel the elevated quality t
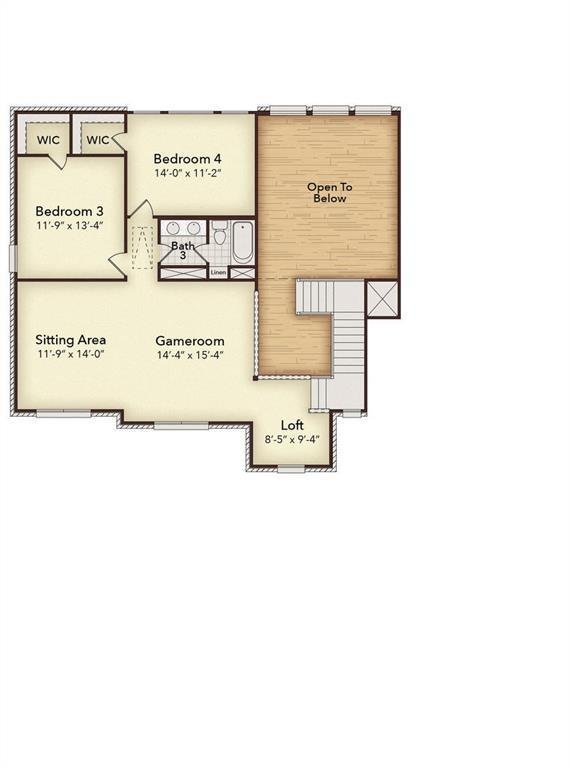
MLS# 21260252 - Built by Kindred Homes - Ready Now! ~ This stunning Texan model home is loaded with over $122,000 in designer upgrades and sits on a highly desirable corner lot. From the moment you arrive, exterior up lighting highlights the extended covered entry and creates an inviting evening presence. Step inside the impressive two-story foyer and you’ll immediately feel the elevated quality throughout. The open-concept living space is designed for both everyday living and entertaining. The expansive family room features a dramatic 12-foot sliding glass door that floods the space with natural light and opens to the sought-after covered outdoor living area. A direct-vent gas fireplace with brick surround and wood mantel anchors the room, while upgraded hard-surface flooring flows through most of the downstairs living areas. The chef-inspired kitchen is a true showpiece. Extended upper cabinets reach the ceiling, a wood-paneled island creates a striking focal point, and an enamel cast-iron farmhouse sink adds timeless character. Cooking is elevated with a 36-inch gas cooktop and an exterior-vented wood range hood. Upgraded plumbing and lighting fixtures complete the refined look, and a generous walk-in pantry provides excellent storage. The private owner’s suite offers a boxed ceiling and spacious walk-in closet. The luxurious owner’s bath includes dual vanities, a glass-enclosed shower, freestanding tub, and private water closet. A secluded first-floor guest suite with its own full bath and large closet is ideal for visitors or multi-generational living. Upstairs, two secondary bedrooms with walk-in closets share a full bath, while an oversized game room, sitting area, and loft provide flexible space for work, play, or media. Additional highlights include a private study, formal dining room, powder bath, centrally located laundry, oak handrail with iron balusters, and abundant storage throughout.
-
Tipo di proprietà
Casa
-
Anno di costruzione
2025
-
Prezzo/piede²
$198
Caratteristiche
- Garage
- Cabina armadio
- Camino
- Sala giochi
- Lavanderia
- Privacy
- Isola della cucina
Esplora la zona
6704 Bassett Lane, Forney, Texas, Stati Uniti
Visualizza su Google Maps
Prezzo per sqft
Basso
Alto
Iscritto da 11 mesi
Hai chiesto informazioni su questa proprietà
L'agente La contatterà al più presto
Pubblicato da
727
Annunci
2025
Iscritto
Prenota una visita con the agent
Scegli una data e indica se preferisci un tour virtuale o di persona con l’agente.
Data preferita
Tipo di tour
Ultimo aggiornamento
Settembre 23
Prima pubblicazione
Maggio 5
Riferimento annuncio
21260252
Stato dell'annuncio
The data relating to real estate for sale on this web site comes in part from the Broker Reciprocity Program of the NTREIS Multiple Listing Service. Real estate listings held by brokerage firms other than this broker are marked with the Broker Reciprocity logo and detailed information about them includes the name of the listing brokers.
Proprietà simili nelle vicinanze
Nuovi annunci a Forney

Esplora più immobili in vendita
tipi di proprietà Forney, TX, Stati Uniti
Forney, TX, Stati Uniti ricerche popolari
- Proprietà immobiliari Nuove costruzioni a Forney, TX, Stati Uniti
- Proprietà immobiliari Moderno a Forney, TX, Stati Uniti
- Proprietà immobiliari Vista sul lago a Forney, TX, Stati Uniti
- Proprietà immobiliari Lungomare a Forney, TX, Stati Uniti
- Proprietà immobiliari Lungolago a Forney, TX, Stati Uniti
- Proprietà immobiliari Investimento immobiliare a Forney, TX, Stati Uniti
- Proprietà immobiliari Rinnovato a Forney, TX, Stati Uniti
- Proprietà immobiliari con Libreria a Forney, TX, Stati Uniti
- Proprietà immobiliari Comunità recintata a Forney, TX, Stati Uniti
- Proprietà immobiliari con Campo da tennis a Forney, TX, Stati Uniti
- Proprietà immobiliari Collina a Forney, TX, Stati Uniti
- Proprietà immobiliari con Bagno turco a Forney, TX, Stati Uniti
- Proprietà immobiliari Costiera a Forney, TX, Stati Uniti
Guide e storie correlate
La fiducia dei migliori broker del mondo
Gli agenti dietro le proprietà più straordinarie del mondo pubblicano su JamesEdition.
- Annunci di Sotheby's, Christie's, BARNES ed Engel & Völkers
- Ogni annuncio è verificato prima della pubblicazione
- Si metta in contatto diretto con agenti verificati
Continuando, accetta i nostri Termini e la nostra Informativa sulla privacy.
brokerages we
partnered with
partnered with