$515,700
Weston
- 4 Camere
- 3 Bagni
- 2,785 Sqft
- Aggiornato: Oggi
-
1
Visualizzazioni degli ultimi 30 giorni
Informazioni sulla proprietà
La descrizione è stata tradotta automaticamente.
La descrizione viene visualizzata nella lingua originale.
Spacious 4-Bedroom Home with Dual Owner’s Suites & 3-Car Garage in Mesquite’s The Fields
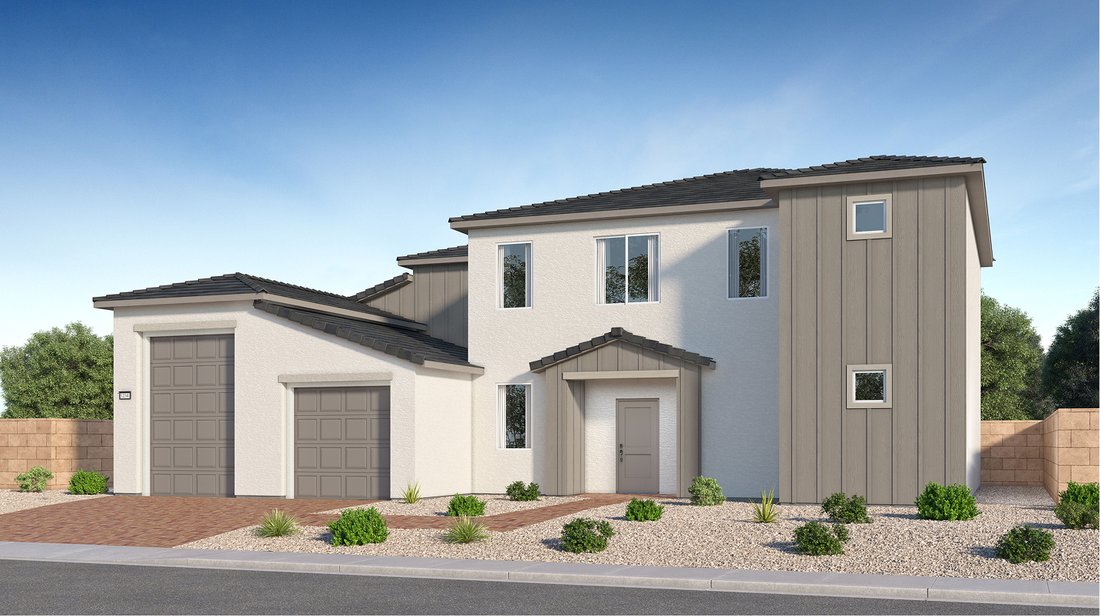
Discover the Weston floor plan at The Fields in Mesquite—a thoughtfully designed two-story home offering 2,785 sq. ft. of modern living space. This expansive layout features 4 bedrooms, 3.5 bathrooms, and a versatile loft area. A standout feature is the dual owner’s suites, providing flexible living ar
Discover the Weston floor plan at The Fields in Mesquite—a thoughtfully designed two-story home offering 2,785 sq. ft. of modern living space. This expansive layout features 4 bedrooms, 3.5 bathrooms, and a versatile loft area. A standout feature is the dual owner’s suites, providing flexible living ar
Spacious 4-Bedroom Home with Dual Owner’s Suites & 3-Car Garage in Mesquite’s The Fields
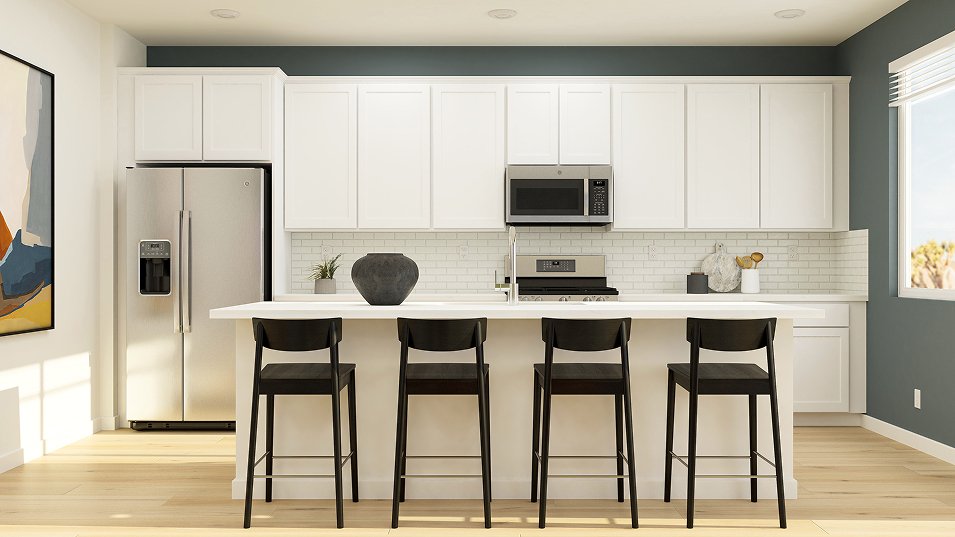
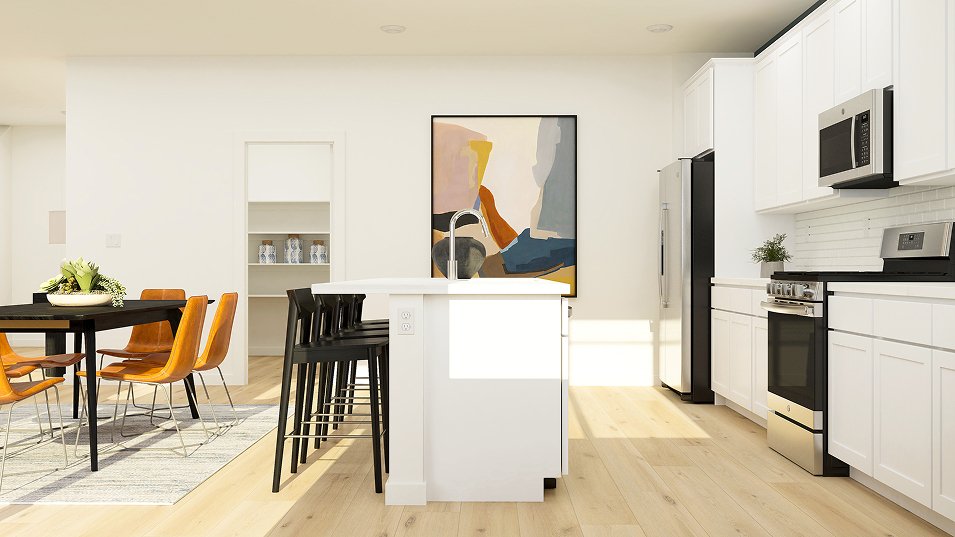
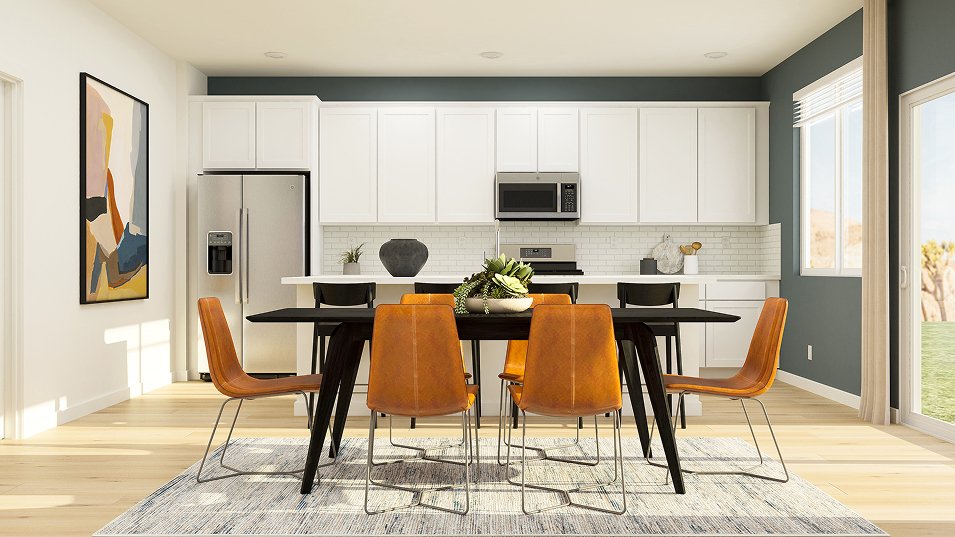
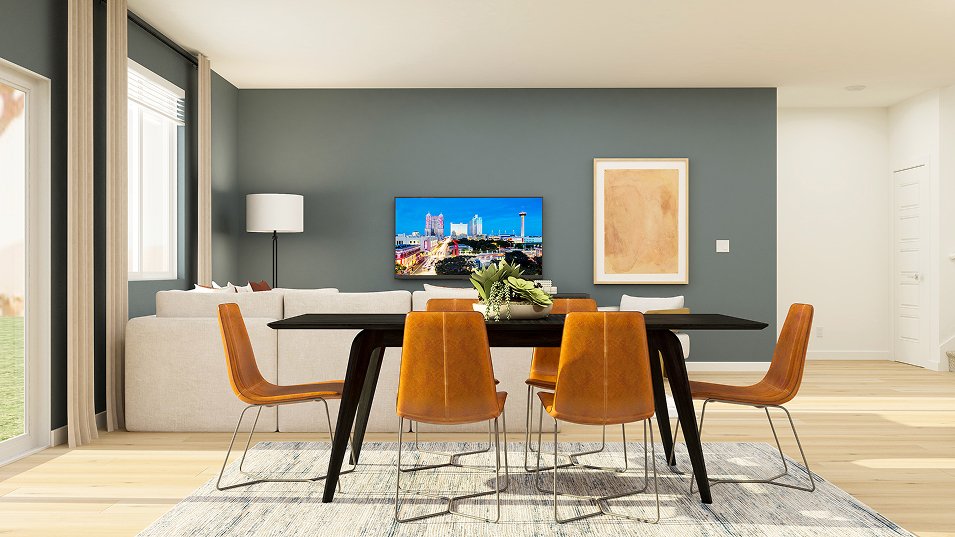
Discover the Weston floor plan at The Fields in Mesquite—a thoughtfully designed two-story home offering 2,785 sq. ft. of modern living space. This expansive layout features 4 bedrooms, 3.5 bathrooms, and a versatile loft area. A standout feature is the dual owner’s suites, providing flexible living arrangements ideal for multi-generational families or guests. The first-floor owner’s suite offers a private retreat with a full bathroom and walk-in closet, while the second-floor suite includes a full-sized bathroom and walk-in closet, ensuring comfort and privacy. The open-concept design seamlessly blends the kitchen, living, and dining areas, promoting easy everyday living and entertaining. Additionally, the home boasts a three-car garage, offering ample space for vehicles and storage. Priced high $400s, the Weston plan combines functionality and style, making it an excellent choice for those seeking a spacious and flexible home in a tranquil setting.
Discover the Weston floor plan at The Fields in Mesquite—a thoughtfully designed two-story home offering 2,785 sq. ft. of modern living space. This expansive layout features 4 bedrooms, 3.5 bathrooms, and a versatile loft area. A standout feature is the dual owner’s suites, providing flexible living arrangements ideal for multi-generational families or guests. The first-floor owner’s suite offers a private retreat with a full bathroom and walk-in closet, while the second-floor suite includes a full-sized bathroom and walk-in closet, ensuring comfort and privacy. The open-concept design seamlessly blends the kitchen, living, and dining areas, promoting easy everyday living and entertaining. Additionally, the home boasts a three-car garage, offering ample space for vehicles and storage. Priced high $400s, the Weston plan combines functionality and style, making it an excellent choice for those seeking a spacious and flexible home in a tranquil setting.
-
Tipo di proprietà
Casa
-
Prezzo/piede²
$185
Caratteristiche
- Garage
- Cabina armadio
- Cucina aperta
Esplora la zona
347 Patricia Pl, Mesquite, Nevada, Stati Uniti
Visualizza su Google Maps
Prezzo per sqft
Basso
Alto
Iscritto da 7 anni
Hai chiesto informazioni su questa proprietà
L'agente La contatterà al più presto
Pubblicato da
1884
Annunci
2019
Iscritto
Prenota una visita con the agent
Scegli una data e indica se preferisci un tour virtuale o di persona con l’agente.
Data preferita
Tipo di tour

Ultimo aggiornamento
Oggi
Prima pubblicazione
Jul 17
Riferimento annuncio
326880051
Proprietà simili nelle vicinanze
Nuovi annunci a Mesquite

Esplora più immobili in vendita
tipi di proprietà Mesquite, NV, Stati Uniti
Mesquite, NV, Stati Uniti ricerche popolari
- Proprietà immobiliari con Piscina a Mesquite, NV, Stati Uniti
- Proprietà immobiliari con Cucina aperta a Mesquite, NV, Stati Uniti
- Proprietà immobiliari Privacy a Mesquite, NV, Stati Uniti
- Proprietà immobiliari con Campo da tennis a Mesquite, NV, Stati Uniti
- Proprietà immobiliari con Centro Fitness / Palestra a Mesquite, NV, Stati Uniti
- Proprietà immobiliari con Terrazza a Mesquite, NV, Stati Uniti
- Proprietà immobiliari Vista Golf a Mesquite, NV, Stati Uniti
- Proprietà immobiliari Vista panoramica / Scenica a Mesquite, NV, Stati Uniti
- Proprietà immobiliari con Piscina coperta a Mesquite, NV, Stati Uniti
Guide e storie correlate
La fiducia dei migliori broker del mondo
Gli agenti dietro le proprietà più straordinarie del mondo pubblicano su JamesEdition.
- Annunci di Sotheby's, Christie's, BARNES ed Engel & Völkers
- Ogni annuncio è verificato prima della pubblicazione
- Si metta in contatto diretto con agenti verificati
Continuando, accetta i nostri Termini e la nostra Informativa sulla privacy.
brokerages we
partnered with
partnered with