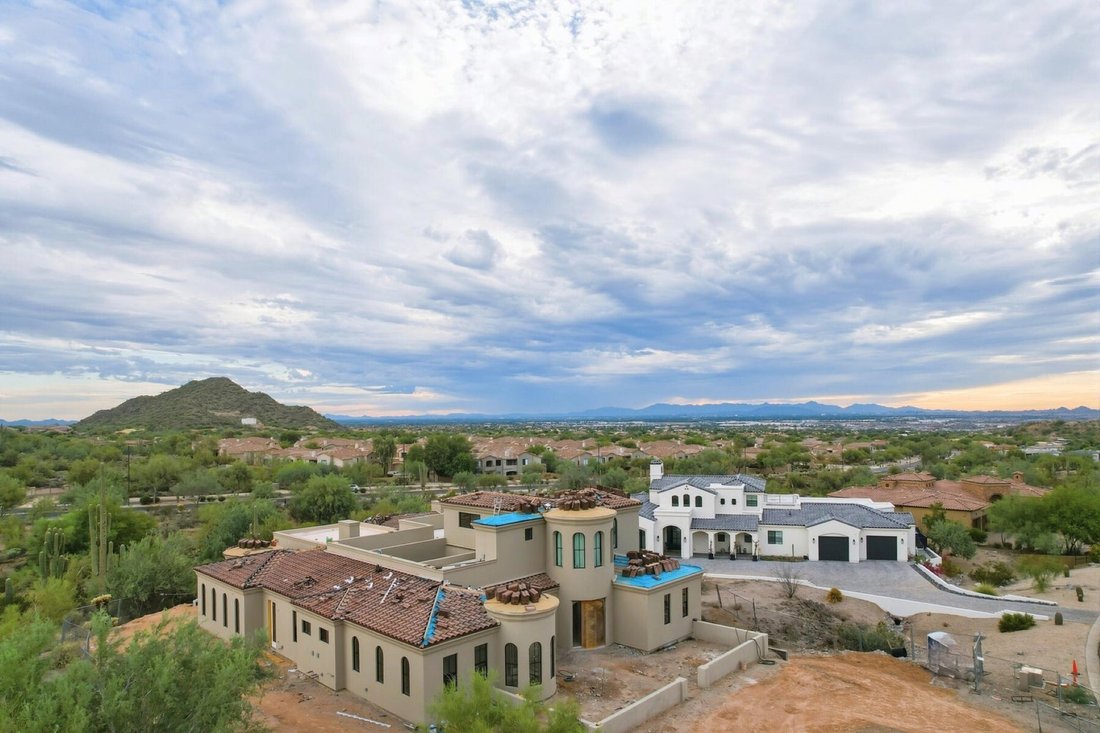
7365 E Forest Trail Circle | Mesa, Az
- 5 Camere
- 5 Bagni
- 6,045 Sqft
- 34,848 Sqft lot
- 3
- MLS#7013941
Informazioni sulla proprietà
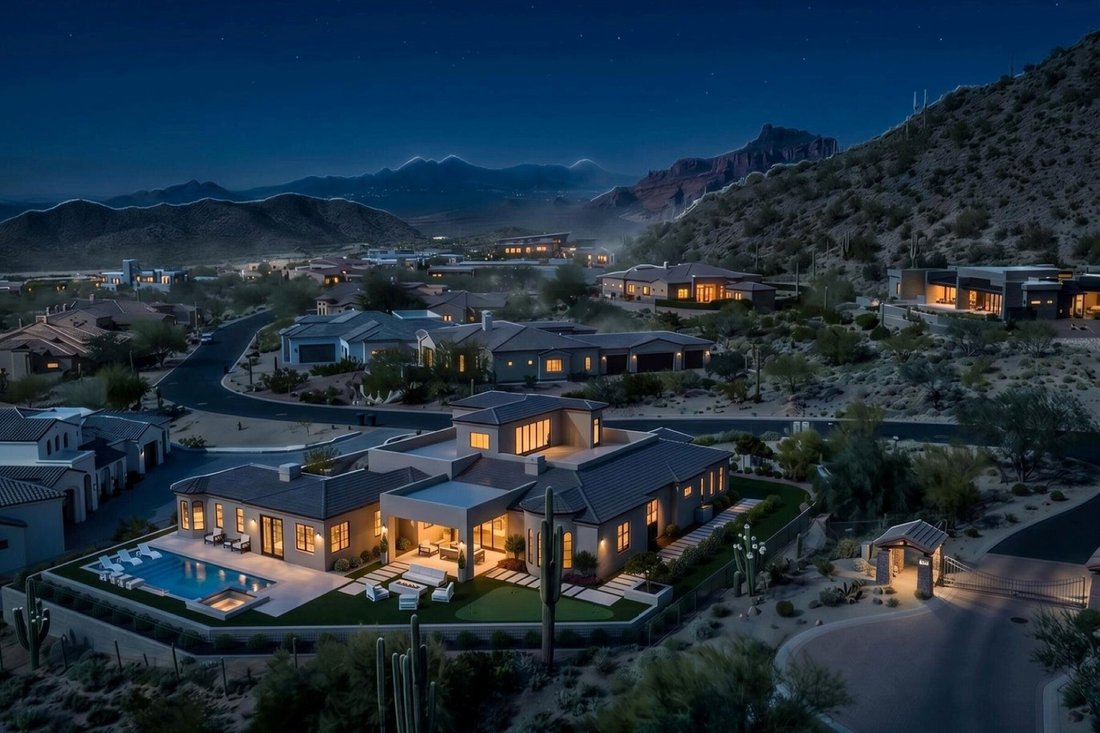
A curated mix of wood, stone and distinctive tile flooring adds warmth and texture throughout, while integrated smart-home technology and energy-efficient systems deliver seamless, elevated living. The great room and adjacent living area share a dual-sided gas fireplace, offering the best of both worlds--expansive open living and a more intimate sanctuary for relaxing and entertaining. Glass accordion-style folding doors connect the interior to the expansive covered patio overlooking the lush desert surroundings beyond. The backyard retreat features a stone-paved patio, resort-style pool and spa, gas firepit seating and a putting green, creating a serene setting to unwind while taking in the surrounding desert and mountain views.
The primary suite offers a private retreat with a spa-inspired bath, pass-through shower with floor-to-ceiling tile and an expansive walk-in closet. In a separate wing, guest quarters include a kitchenette, private bath and separate entrance to the front courtyard--ideal for extended stays.
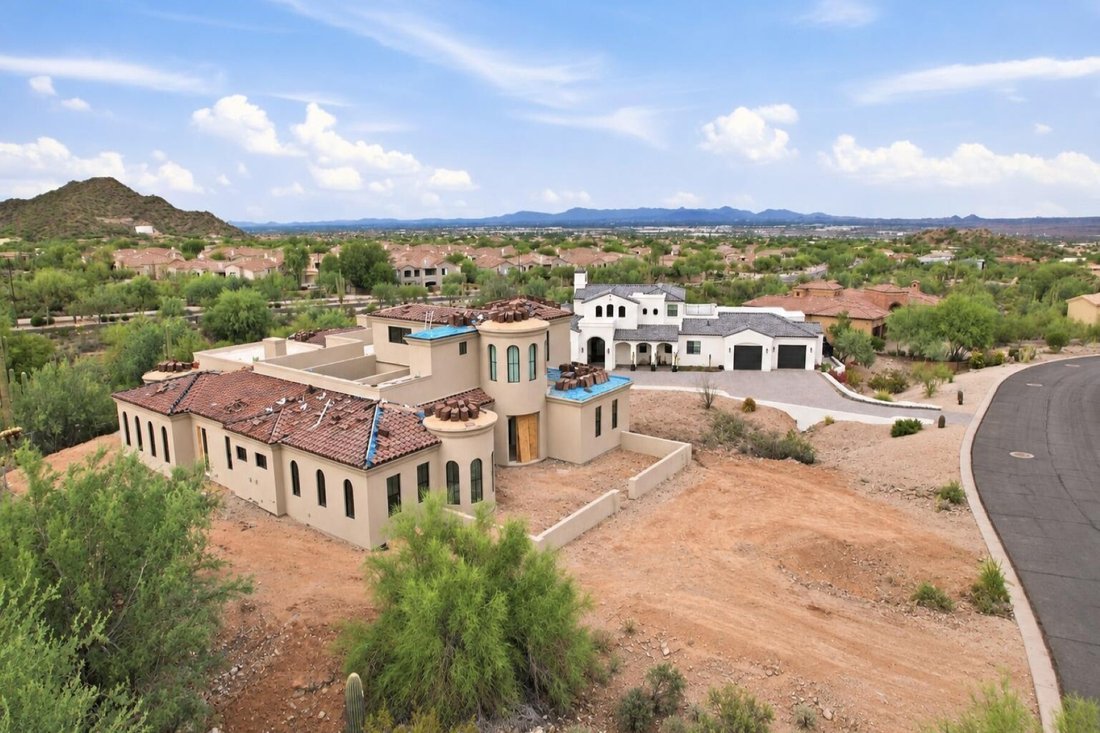
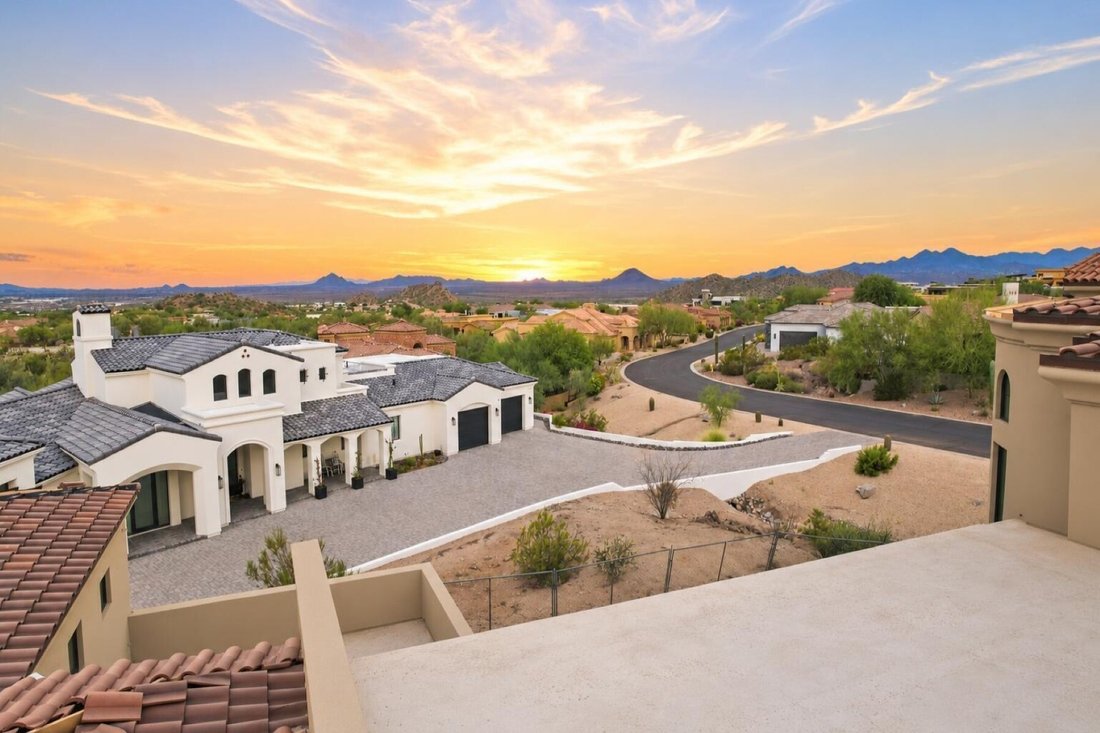
A grand wood staircase wraps around a turret showcasing iconic mountain views and connects all three levels, leading to a stunning upper-level wellness retreat complete with a wet bar, powder bath and rooftop deck. Expansive elevated decking extends the living space outdoors, creating an extraordinary vantage point for sweeping views and unforgettable Arizona sunsets--perfect for both relaxation and elevated entertaining. At the heart of the main level, an open-air atrium with an intimate fireplace and private staircase provides additional connection to the upper and lower levels.
The lower level expands the home’s versatility with a spacious garage offering parking for up to six vehicles, along with LED lighting, a 50-amp outlet and built-in speakers. An adjacent media and wine room is pre-wired for customized temperature control and surround sound. Nearby, a vestibule with stairway and elevator access provides additional flexible living space, including a full bathroom and an additional bedroom or secondary office. A separate exterior exit creates a true away-from-it-all retreat within the home.
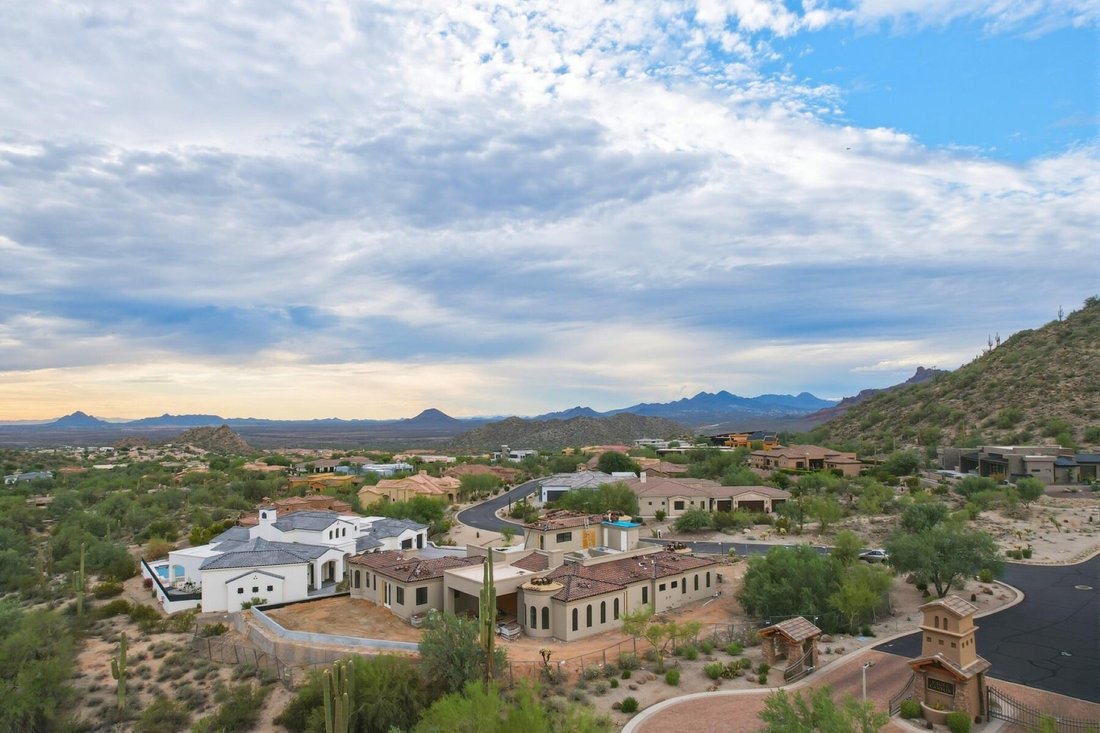
Blending old-world charm with modern refinement, this residence delivers an elevated living experience defined by thoughtful design, comfort and unforgettable views. The home is ideall
-
Tipo di proprietà
Casa
-
Anno di costruzione
2026
-
Prezzo/piede²
$603
Caratteristiche
- Garage
- Piscina
- Cabina armadio
- Giardino
- Ascensore
- Vista sull'acqua
- Cucina esterna
- Focolare
- Idromassaggio
Lot
- Vista panoramica / Scenica
- Vista sulle montagne
- Vista sull'acqua
Interni
- Ufficio
- Camino
- Aria condizionata
- Isola della cucina
- Piano cottura a gas
- Idromassaggio
- Lavasciuga
- Bar
- Ascensore
- Cabina armadio
Outdoor
- Balcone
- Parcheggio
- Focolare
- Piscina
- Garage
- Cucina esterna
- Spazio di vita all'aperto
- Giardino
Esplora la zona
L'agente La contatterà al più presto
Pubblicato da
Prenota una visita con Christine Anthony
Scegli una data e indica se preferisci un tour virtuale o di persona con l’agente.

Russ Lyon Sotheby’s International Realty - Southeast Valley Office
Located in the vibrant Southeast Va
Russ Lyon Sotheby’s International Realty - Southeast Valley Office
Located in the vibrant Southeast Valley region, our office serves key communities, including Chandler, Gilbert, Queen Creek, Mesa, and Tempe. We specialize in luxury real estate, providing exceptional services and unparalleled market expertise.
Our Team:
Our team of experienced professionals is dedicated to client satisfaction, offering deep market knowledge and personalized service. Equipped with the latest tools and resources, we ensure a seamless real estate experience.
Services:
Residential Sales and Purchases: Specializing in luxury homes and new developments.
Relocation Services: Assistance for individuals and families moving to or from the Southeast Valley.
Market Analysis and Property Valuation: Expert property evaluations.
Investment Properties: Guidance for investors.
Property Marketing: Tailored marketing strategies for maximum exposure.
Commitment:
We combine local expertise with global reach, leveraging our affiliation with Sotheby’s International Realty to offer a unique and effective real estate approach.
Contact Us:
For more information or to schedule a consultation, please contact the Russ Lyon Sotheby’s International Realty Southeast Valley office.
Proprietà simili nelle vicinanze
Nuovi annunci a Mesa






Esplora più immobili in vendita
tipi di proprietà Mesa, AZ, Stati Uniti
Mesa, AZ, Stati Uniti ricerche popolari
- Proprietà immobiliari con Garage a Mesa, AZ, Stati Uniti
- Proprietà immobiliari con Piscina a Mesa, AZ, Stati Uniti
- Proprietà immobiliari Vista sulle montagne a Mesa, AZ, Stati Uniti
- Proprietà immobiliari con Cucina aperta a Mesa, AZ, Stati Uniti
- Proprietà immobiliari Nuove costruzioni a Mesa, AZ, Stati Uniti
- Proprietà immobiliari Moderno a Mesa, AZ, Stati Uniti
- Proprietà immobiliari Comunità recintata a Mesa, AZ, Stati Uniti
- Proprietà immobiliari Vista sull'acqua a Mesa, AZ, Stati Uniti
- Proprietà immobiliari con Bagno turco a Mesa, AZ, Stati Uniti
- Proprietà immobiliari con Libreria a Mesa, AZ, Stati Uniti
Guide e storie correlate
La fiducia dei migliori broker del mondo
Gli agenti dietro le proprietà più straordinarie del mondo pubblicano su JamesEdition.
- Annunci di Sotheby's, Christie's, BARNES ed Engel & Völkers
- Ogni annuncio è verificato prima della pubblicazione
- Si metta in contatto diretto con agenti verificati
Continuando, accetta i nostri Termini e la nostra Informativa sulla privacy.
partnered with