

$1,311,773
Merlimont (62155)
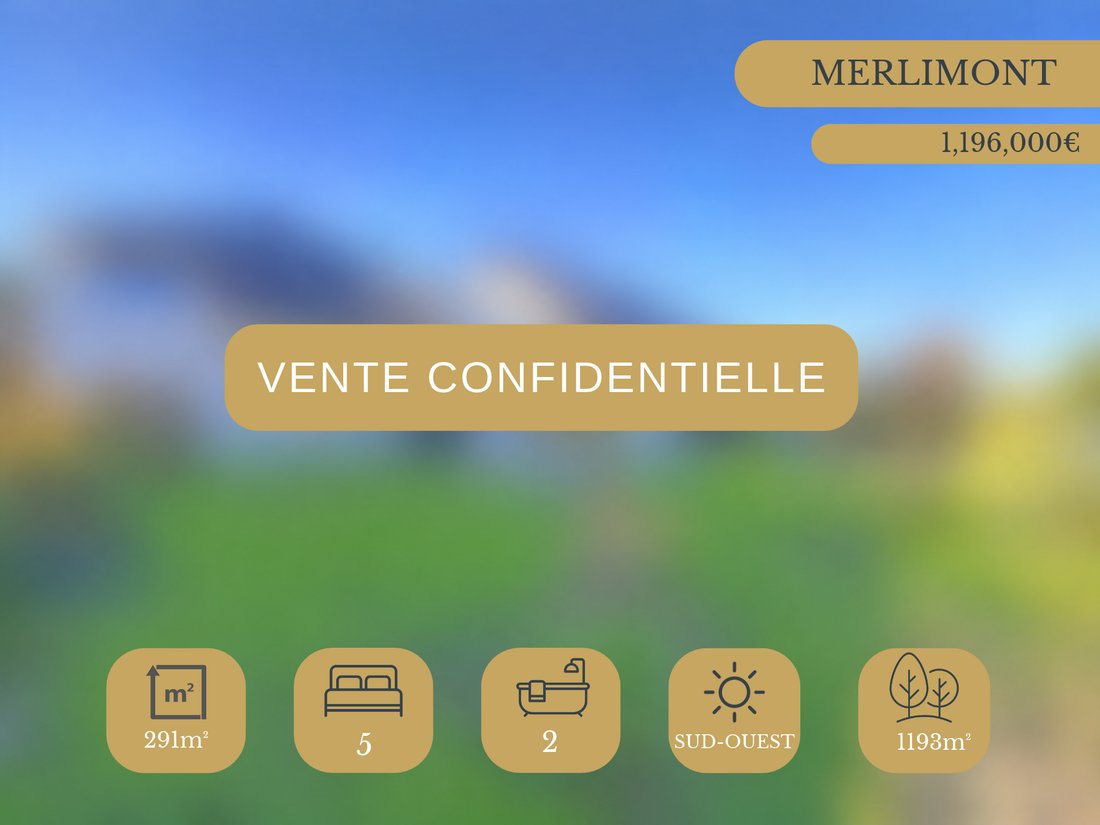
- 5 Camere
- 2 Bagni
- 3,133 Sqft
- 12,842 Sqft lot
- Aggiornato: Oggi
Informazioni sulla proprietà
La descrizione è stata tradotta automaticamente.
La descrizione viene visualizzata nella lingua originale.
CONFIDENTIAL SALE – EXCLUSIVE AGENCY OF THE GOLF
In a particularly residential and sought-after area of Merlimont, discover this elegant contemporary house from 2010, developing a total surface area of 291 m², including 236 m² of living space, built on a superb plot of 1,193 m².
Just 4 km from the beaches, 6 km from Touquet-Paris-Plage, and 8 km from the Étaples-sur-Mer train station, this
In a particularly residential and sought-after area of Merlimont, discover this elegant contemporary house from 2010, developing a total surface area of 291 m², including 236 m² of living space, built on a superb plot of 1,193 m².
Just 4 km from the beaches, 6 km from Touquet-Paris-Plage, and 8 km from the Étaples-sur-Mer train station, this
CONFIDENTIAL SALE – EXCLUSIVE AGENCY OF THE GOLF
In a particularly residential and sought-after area of Merlimont, discover this elegant contemporary house from 2010, developing a total surface area of 291 m², including 236 m² of living space, built on a superb plot of 1,193 m².
Just 4 km from the beaches, 6 km from Touquet-Paris-Plage, and 8 km from the Étaples-sur-Mer train station, this property benefits from a privileged location, combining tranquility, proximity to the coast, and accessibility.
Behind a modern architecture with bold lines and a unique design, the house reveals generous volumes, beautiful brightness, and a particularly functional layout, designed to offer daily living comfort.
From the entrance, the volumes impose themselves with a spacious hall enhanced by storage and a dressing area, as well as an independent WC and direct access to a pantry.
The reception room is the true heart of the house. Spacious and bathed in light thanks to its southwest exposure, it opens generously onto the garden and terraces, creating a pleasant continuity between indoors and outdoors.
The semi-open kitchen, fully fitted and equipped to measure by Schmidt, harmoniously integrates into this living space. Functional and friendly, it has plenty of storage and a central island, ideal for sharing moments with family or entertaining.
It also benefits from direct access to a first terrace facing south.
The property offers five bedrooms, two of which are located on the ground floor.
On the ground floor, you will discover a true master suite offering a particularly comfortable private space, with a dressing area and a complete bathroom including a shower, bathtub, double sink unit, and WC.
Upstairs, three additional beautiful bedrooms, each developing between 16 and 20 m², benefit from access to a balcony or terrace. Numerous storage spaces complement these areas.
A second bathroom, equipped with a shower and a bathtub, as well as an independent WC, ensures comfort on this floor.
An additional terrace of approximately 8 m², facing East, completes the ensemble.
The house has a large double garage of approximately 55 m², accessible directly from the inside of the dwelling.
Equipped with motorized doors, water and electricity connections, it offers numerous possibilities for parking, storage, or development.
An internal staircase also provides access to a large attic of approximately 65 m², insulated and in good sanitary condition. A particularly interesting volume for storage or to consider, subject to the necessary urban planning authorizations, a complementary development project.
Outside, the fully enclosed land, accessible via an electric gate, offers a beautiful relaxation space, with potential for landscaping and the possibility of considering a swimming pool.
Beyond its architectural qualities and volumes, this property stands out for the quality of its technical design and equipment.
It notably benefits from:
An excellent energy rating: DPE B and GES A.
A heating system combining air/water heat pump and underfloor heating, for soft and even warmth.
A certified Flamme Verte wood stove.
Aluminum joinery with thermal bridge break, with reinforced double glazing.
Electric shutters and awnings.
A concrete slab on a crawl space with insulation.
A 300-liter hot water tank.
A water softener.
A centralized control system for the house’s equipment.
Connection to the sewage system.
A design aimed at limiting thermal losses, controlling energy consumption, and ensuring optimal comfort throughout the year.
AGENCY OF THE GOLF – Confidential sale in exclusivity.
Le informazioni sui rischi a cui è esposta questa proprietà sono disponibili sul sito web di Géorisques: https://www.georisques.gouv.fr/
In a particularly residential and sought-after area of Merlimont, discover this elegant contemporary house from 2010, developing a total surface area of 291 m², including 236 m² of living space, built on a superb plot of 1,193 m².
Just 4 km from the beaches, 6 km from Touquet-Paris-Plage, and 8 km from the Étaples-sur-Mer train station, this property benefits from a privileged location, combining tranquility, proximity to the coast, and accessibility.
Behind a modern architecture with bold lines and a unique design, the house reveals generous volumes, beautiful brightness, and a particularly functional layout, designed to offer daily living comfort.
From the entrance, the volumes impose themselves with a spacious hall enhanced by storage and a dressing area, as well as an independent WC and direct access to a pantry.
The reception room is the true heart of the house. Spacious and bathed in light thanks to its southwest exposure, it opens generously onto the garden and terraces, creating a pleasant continuity between indoors and outdoors.
The semi-open kitchen, fully fitted and equipped to measure by Schmidt, harmoniously integrates into this living space. Functional and friendly, it has plenty of storage and a central island, ideal for sharing moments with family or entertaining.
It also benefits from direct access to a first terrace facing south.
The property offers five bedrooms, two of which are located on the ground floor.
On the ground floor, you will discover a true master suite offering a particularly comfortable private space, with a dressing area and a complete bathroom including a shower, bathtub, double sink unit, and WC.
Upstairs, three additional beautiful bedrooms, each developing between 16 and 20 m², benefit from access to a balcony or terrace. Numerous storage spaces complement these areas.
A second bathroom, equipped with a shower and a bathtub, as well as an independent WC, ensures comfort on this floor.
An additional terrace of approximately 8 m², facing East, completes the ensemble.
The house has a large double garage of approximately 55 m², accessible directly from the inside of the dwelling.
Equipped with motorized doors, water and electricity connections, it offers numerous possibilities for parking, storage, or development.
An internal staircase also provides access to a large attic of approximately 65 m², insulated and in good sanitary condition. A particularly interesting volume for storage or to consider, subject to the necessary urban planning authorizations, a complementary development project.
Outside, the fully enclosed land, accessible via an electric gate, offers a beautiful relaxation space, with potential for landscaping and the possibility of considering a swimming pool.
Beyond its architectural qualities and volumes, this property stands out for the quality of its technical design and equipment.
It notably benefits from:
An excellent energy rating: DPE B and GES A.
A heating system combining air/water heat pump and underfloor heating, for soft and even warmth.
A certified Flamme Verte wood stove.
Aluminum joinery with thermal bridge break, with reinforced double glazing.
Electric shutters and awnings.
A concrete slab on a crawl space with insulation.
A 300-liter hot water tank.
A water softener.
A centralized control system for the house’s equipment.
Connection to the sewage system.
A design aimed at limiting thermal losses, controlling energy consumption, and ensuring optimal comfort throughout the year.
AGENCY OF THE GOLF – Confidential sale in exclusivity.
Le informazioni sui rischi a cui è esposta questa proprietà sono disponibili sul sito web di Géorisques: https://www.georisques.gouv.fr/
-
Tipo di proprietà
Casa
-
Prezzo/piede²
$418
Caratteristiche
- Giardino
- Terrazza
- Garage
- Cucina aperta
- Moderno
- Cancello
- Isola della cucina
- Balcone
Esplora la zona
Merlimont, Alta Francia, Francia
Visualizza su Google Maps
Prezzo per sqft
Basso
Alto
Iscritto da 1 anno
Hai chiesto informazioni su questa proprietà
L'agente La contatterà al più presto
Pubblicato da
14
Annunci
2025
Iscritto
Prenota una visita con the agent
Scegli una data e indica se preferisci un tour virtuale o di persona con l’agente.
Data preferita
Tipo di tour
Ultimo aggiornamento
Oggi
Prima pubblicazione
Novembre 22
Riferimento annuncio
MG763
Tutte le informazioni sugli immobili sono mostrate sulla base dei dati più accurati a nostra disposizione al momento della pubblicazione. I dettagli su come raccogliamo e verifichiamo questi dati sono disponibili nella sezione 5 dei nostri Termini e Condizioni.
La fiducia dei migliori broker del mondo
Gli agenti dietro le proprietà più straordinarie del mondo pubblicano su JamesEdition.
- Annunci di Sotheby's, Christie's, BARNES ed Engel & Völkers
- Ogni annuncio è verificato prima della pubblicazione
- Si metta in contatto diretto con agenti verificati
Continuando, accetta i nostri Termini e la nostra Informativa sulla privacy.