$735,000
Condominio Merion Station
- 5 Camere
- 2 Bagni
- 2,041 Sqft
- 3,921 Sqft lot
- Aggiornato: Ottobre 15
- MLS#PAMC2196840
Informazioni sulla proprietà
La descrizione è stata tradotta automaticamente.
La descrizione viene visualizzata nella lingua originale.
Welcome to this charming and spacious 5-bedroom, 2-full-bath, three-story twin home offering 2,041 square feet of living space in the heart of desirable Merion Station! Blending timeless character with modern updates, this inviting home features beautiful hardwood floors, exposed stone accents, and a versatile floor plan designed for today’s lifestyle. Step inside to a cozy den showcasing hardwood
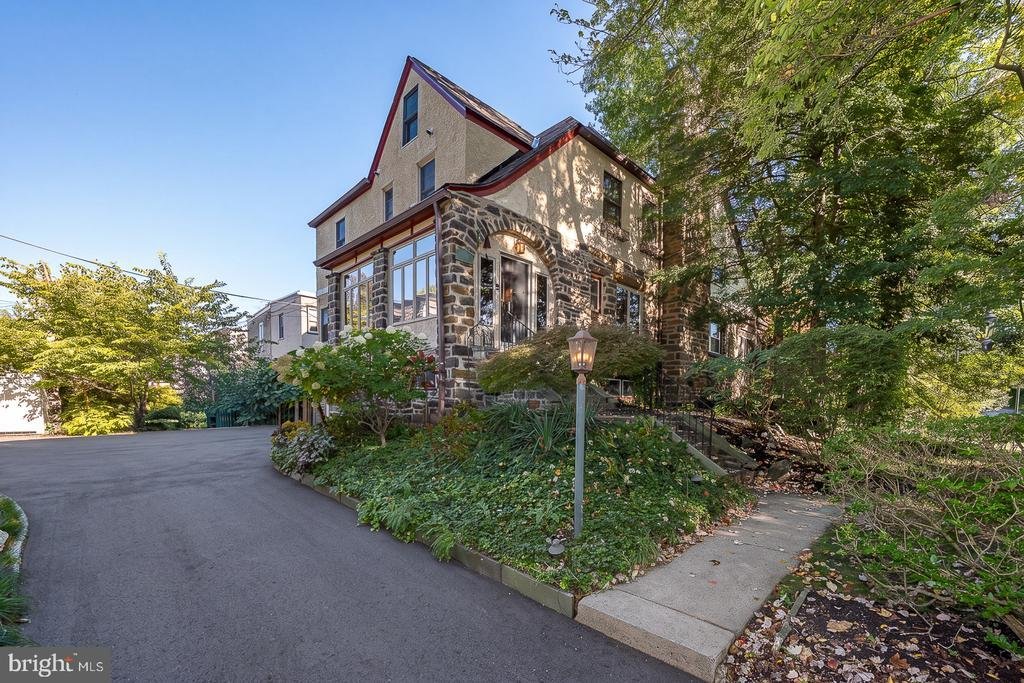
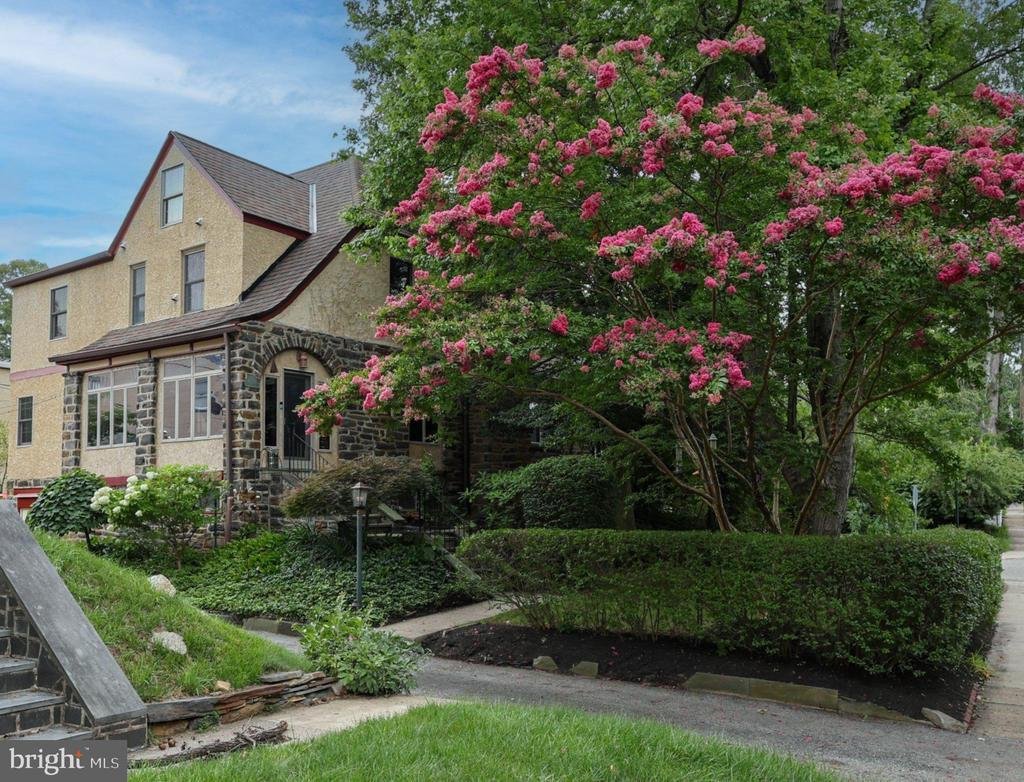
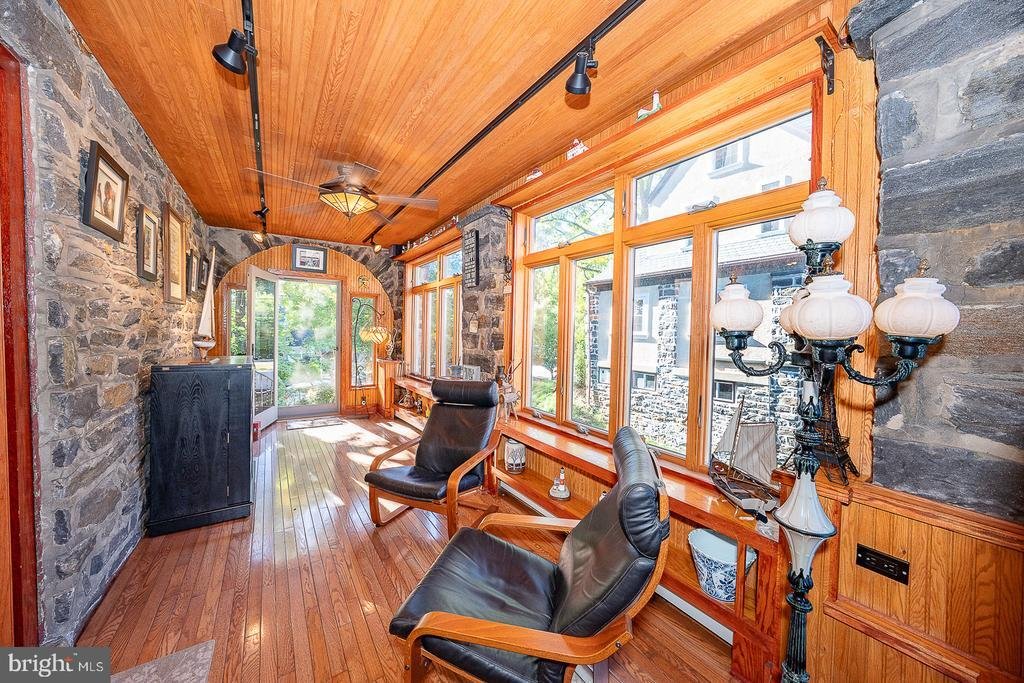
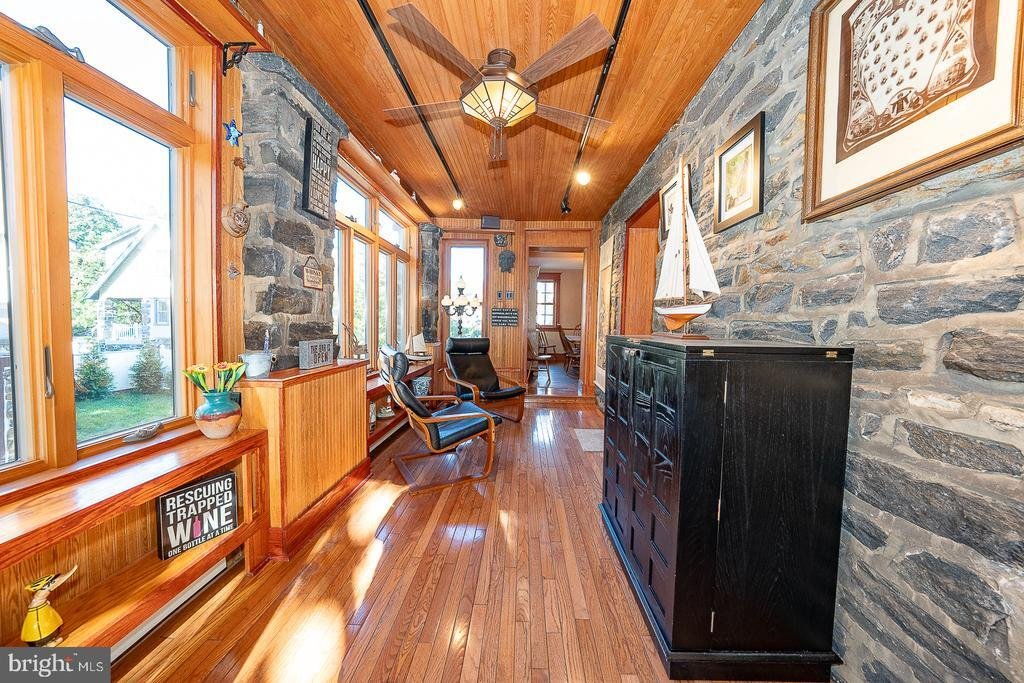
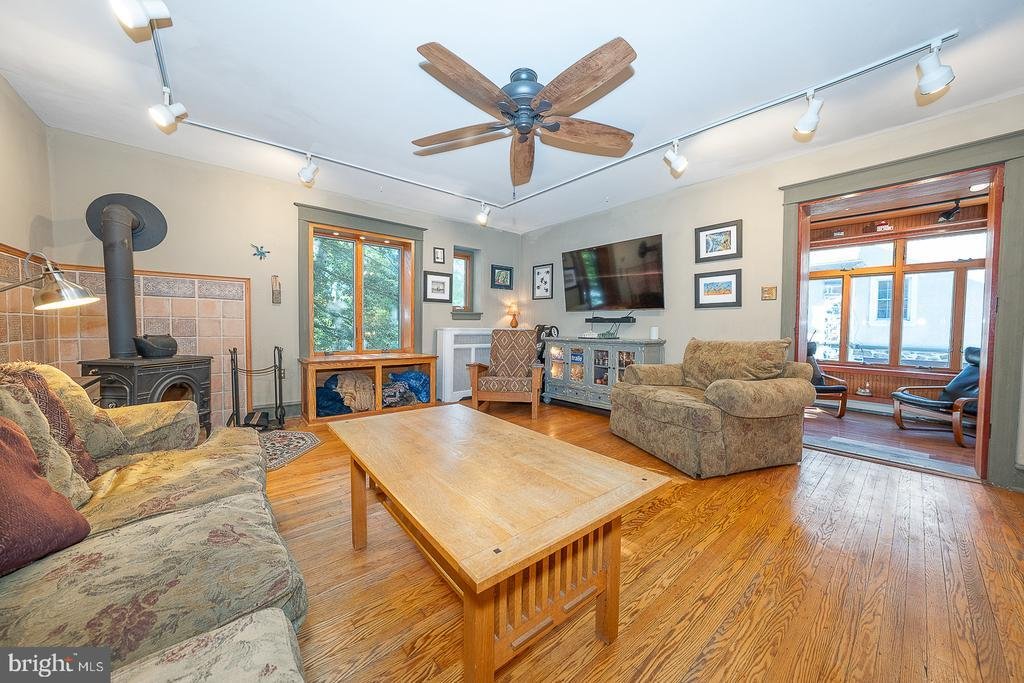
Welcome to this charming and spacious 5-bedroom, 2-full-bath, three-story twin home offering 2,041 square feet of living space in the heart of desirable Merion Station! Blending timeless character with modern updates, this inviting home features beautiful hardwood floors, exposed stone accents, and a versatile floor plan designed for today’s lifestyle. Step inside to a cozy den showcasing hardwood floors and an exposed stone wall, creating a warm and welcoming first impression. Continue into the spacious living room, highlighted by a wood-burning stove fireplace and hardwood floors that flow seamlessly into the formal dining room. Perfect for everyday living and entertaining, the dining room opens to the beautifully updated kitchen featuring quartz countertops, stainless steel appliances, heated floors, a convenient breakfast bar, and ample cabinetry and counter space. A functional mudroom just off the kitchen provides easy access to the private rear patio and driveway. Upstairs, the second floor features a spacious primary bedroom with generous closet space, along with two additional bedrooms connected by a sliding barn door, offering the flexibility to create separate private spaces or one expansive room with a dedicated playroom, study, or work area. An updated hall bathroom with a walk-in shower, heated floors and towel rack and the convenience of a second-floor laundry room complete this level. The third floor offers two additional bedrooms, ideal for guests, home offices, or flexible living arrangements, along with a second full hall bathroom. The unfinished walkout lower level provides abundant storage space, half bath, and direct access to the garage. Outside, enjoy your own private backyard retreat featuring a patio and hot tub, perfect for relaxing or entertaining. Ideally located within the award-winning Lower Merion School District, this wonderful home offers easy access to regional rail, local shops, restaurants, parks, and major roadways. With its combination of historic charm, thoughtful updates, generous living space, and unbeatable location, this Merion Station gem is a must-see!
-
Tipo di proprietà
Condominio
-
Anno di costruzione
1928
-
Prezzo/piede²
$360
Caratteristiche
- Giardino
- Camino
- Garage
- Idromassaggio
- Lavanderia
- Parcheggio
- Seminterrato
- Bar
- Controsoffitti in pietra
Esplora la zona
513 E WYNNEWOOD ROAD # , MERION STATION, PA 19066, Pennsylvania, Stati Uniti
Visualizza su Google Maps
Prezzo per sqft
Basso
Alto
Iscritto da 2 anni
Hai chiesto informazioni su questa proprietà
L'agente La contatterà al più presto
Pubblicato da
12
Annunci
2024
Iscritto
Prenota una visita con Damon Michels
Scegli una data e indica se preferisci un tour virtuale o di persona con l’agente.
Data preferita
Tipo di tour

Ultimo aggiornamento
Ottobre 15
Prima pubblicazione
Ottobre 15
Licenza agente
#AB067731
Riferimento annuncio
2167929600125936
Stato dell'annuncio
Active-bright
Proprietà simili nelle vicinanze
Nuovi annunci a Merion Station

Esplora più immobili in vendita
tipi di proprietà Merion Station, PA, Stati Uniti
Merion Station, PA, Stati Uniti ricerche popolari
Guide e storie correlate
La fiducia dei migliori broker del mondo
Gli agenti dietro le proprietà più straordinarie del mondo pubblicano su JamesEdition.
- Annunci di Sotheby's, Christie's, BARNES ed Engel & Völkers
- Ogni annuncio è verificato prima della pubblicazione
- Si metta in contatto diretto con agenti verificati
Continuando, accetta i nostri Termini e la nostra Informativa sulla privacy.
brokerages we
partnered with
partnered with