

$2,064,200
Proprietà Eccezionale Immersa In Un Ambiente Intimo
- 6 Camere
- 3 Bagni
- 4,177 Sqft
- Aggiornato: Luglio 7
-
4
Visualizzazioni degli ultimi 30 giorni
- 1
Informazioni sulla proprietà
La descrizione è stata tradotta automaticamente.
La descrizione viene visualizzata nella lingua originale.
!! SUPERB NEW LISTING !! SOLD FURNISHED !!
PRESTIGIOUS INDIVIDUAL PROPERTY - 435 m2 of living space - ESTABLISHED BY ARCHITECT + LANDSCAPER - CHOICE SECTOR
EXCEPTIONAL AND VERY RARE FEATURES: DOUBLE POOL (indoor + outdoor) + MULTISPORTS FIELD + 2 SPACIOUS GARAGES (86 m2) + 5 BEDROOMS + MASTER SUITE + 4 BATHROOMS + HIGH-END MATERIALS
--- 15 min from Mérignies ---
In an INTIMATE area
PRESTIGIOUS INDIVIDUAL PROPERTY - 435 m2 of living space - ESTABLISHED BY ARCHITECT + LANDSCAPER - CHOICE SECTOR
EXCEPTIONAL AND VERY RARE FEATURES: DOUBLE POOL (indoor + outdoor) + MULTISPORTS FIELD + 2 SPACIOUS GARAGES (86 m2) + 5 BEDROOMS + MASTER SUITE + 4 BATHROOMS + HIGH-END MATERIALS
--- 15 min from Mérignies ---
In an INTIMATE area
!! SUPERB NEW LISTING !! SOLD FURNISHED !!
PRESTIGIOUS INDIVIDUAL PROPERTY - 435 m2 of living space - ESTABLISHED BY ARCHITECT + LANDSCAPER - CHOICE SECTOR
EXCEPTIONAL AND VERY RARE FEATURES: DOUBLE POOL (indoor + outdoor) + MULTISPORTS FIELD + 2 SPACIOUS GARAGES (86 m2) + 5 BEDROOMS + MASTER SUITE + 4 BATHROOMS + HIGH-END MATERIALS
--- 15 min from Mérignies ---
In an INTIMATE area, sheltered from view and in the strategic triangle of Arras, Lille, and Douai, this UNIQUE exceptional property will be perfect for hosting family life, a business executive’s daily routine, or fulfilling the desire for a residence established on a SEMI-ONE-LEVEL. Nestled in the heart of a green setting, you will appreciate the peaceful and comforting atmosphere of this individual dwelling, designed in a spirit linking ”the inside to the outside” around the 4 pillars of: water, fire, stone, and wood.
A true refined haven of peace, SOUTH-FACING, inviting disconnection, combining luxury and comfort, while being just a few steps from amenities. Do not miss this unique opportunity to live in an idyllic setting, intelligently designed for an easy daily life, requiring little maintenance and meeting the demands of a very active life!
The whole presents very generous volumes with an exceptional living space of 435 m2, composed as follows: a living area of 388 m2, including 130 m2 for the pool house. It is important to note that the property offers an additional 86 m2 divided into 2 garages for parking several vehicles. A very rare overall area that you will surely appreciate.
The ground floor includes an incredible entrance hall with integrated wardrobes, leading to a comfortable first bedroom of 17.50 m2 to host your guests with a private bathroom and dressing room. The entrance also distributes a nicely arranged office of 14 m² that can serve as an additional bedroom according to your needs, as well as a spacious laundry room of 11m2 perfectly optimized.
The renowned glassmaker ”Fermont” was commissioned for the entire dwelling, and very nice surprises await you, such as the custom double glass door leading to an exceptional living space. The refined, friendly kitchen of remarkable quality is equipped with high-end appliances (Gaggenau) and has numerous storage options (value: approx. 75,000 euros). It has been designed to embody the perfect balance between design, aesthetics, and functionality!
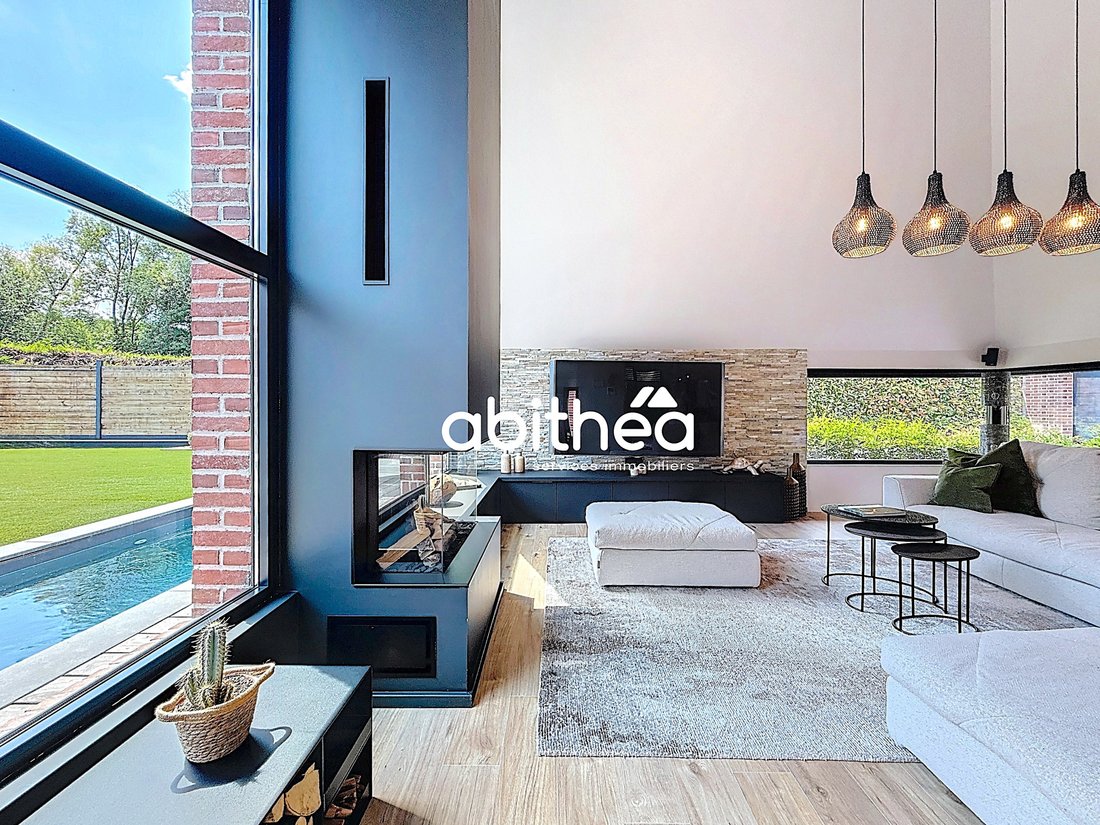
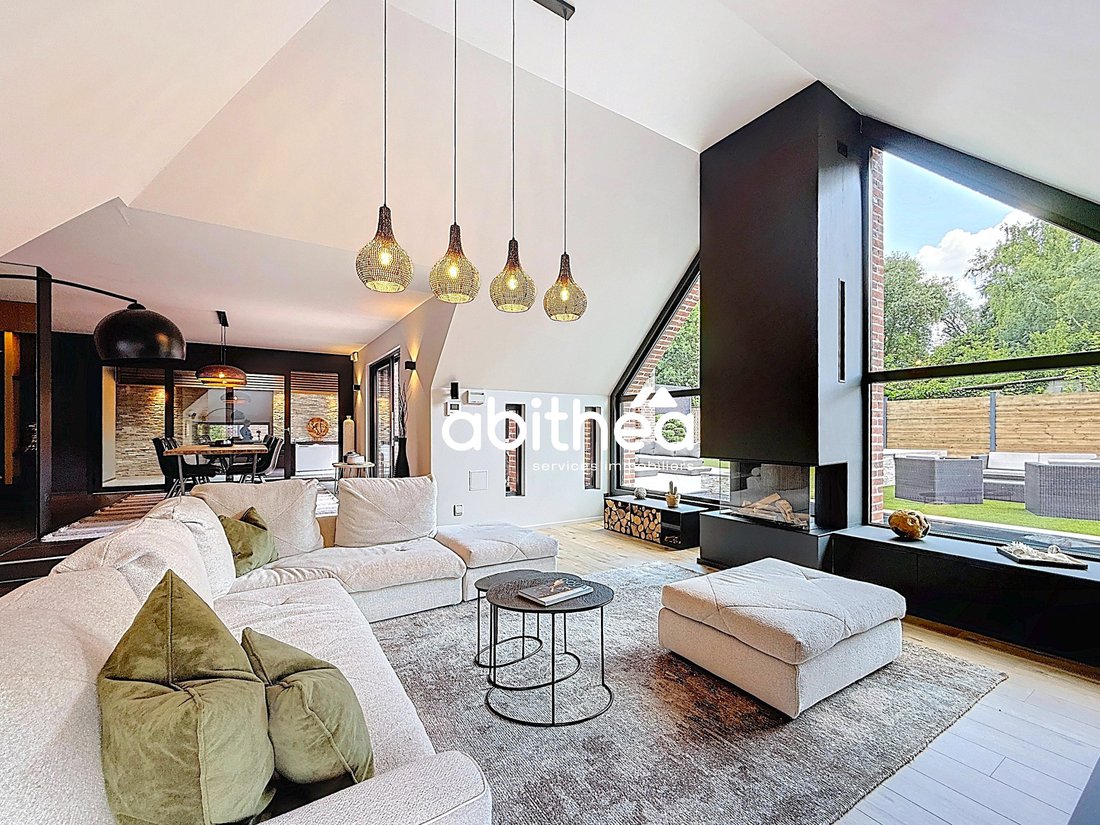
Adjoining is a dining room of 35 m², overlooking the garden, easily accommodating a large number of guests. A superb living room of almost 33 m² in a lowered area, where a warm and enveloping atmosphere is created by the choice of materials, colors, and the gas fireplace, enhancing the ambiance.
The whole is dressed in aluminum frames, both sublime and discreet, with a minimalist grace. A delicate boundary between the inside and outside, they offer a smooth transition between the house, the garden, and the terrace, allowing free and open access between the different spaces.
A very beautiful staircase accompanied by glass flooring leads you to the upper floor, where there are 3 bedrooms, each with an integrated dressing room, as well as a bathroom with an Italian shower, bathtub, and sink. It is important to note that all the storage and dressing areas in the house were designed by the renowned company ”Roger”. There is undeniably a harmonious combination between elegant architecture and high-quality custom furniture!
Finally, there is an atypical master suite of 57 m2 on the ground floor, featuring a dressing room, a bright office space, and an open bathroom with a freestanding bathtub, allowing you to relax in complete privacy.
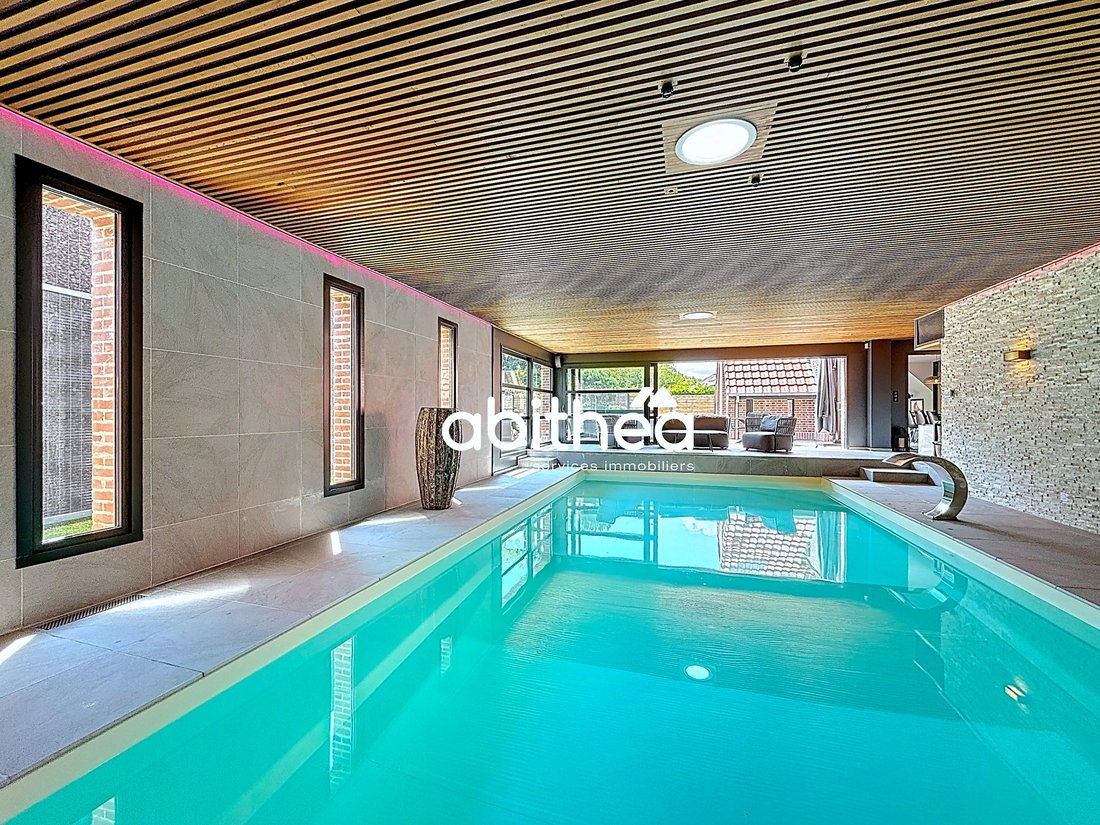
To relax or practice physical activity at home, the property offers a 130 m2 Pool House, including an impressive pool of 4.5 m x 9 m, a whirlpool bathtub, a shower room, and a changing room. This opens onto the garden thanks to stackable bays, allowing the living spaces to unify and dialogue between the interior and exterior worlds.
The landscaped garden was established by a landscaper with very beautiful plants, perfectly maintained by a gardener, and notably facilitated by the installation of synthetic grass. A soothing fountain flows into a swimming corridor, thus forming the second pool, this time outdoors. You will also find a multisports field with synthetic flooring and a fence made partly of lava stone.
You understood correctly, we offer you a superb prestigious residence providing rare and highly appreciated high-end features, respecting the decorative and functional codes of a high-end property.
Regarding technical characteristics, heating is provided by a gas boiler: underfloor heating on the ground floor and radiators for the upper floor, mains drainage, very efficient alarm system, videophone, intercom...
You will be delighted with the overall layout for parking your vehicles: two generously proportioned garages (almost 100 m2 in total), a carport, and you can easily park 4 to 5 cars within the property. All in blue stone paving.
NB: The whole is sold furnished and includes furniture whose selection, like the construction, has been meticulously chosen (Roche Bobois, Slots...). The decoration illustrates a general harmony, with a true common thread throughout the property. The play of textures and noble materials gives this villa a perfectly mastered pure aesthetic, conferring its uniqueness!
Visits will only be arranged after file review and presentation of a financing proof. Curious and interior design enthusiasts - please refrain!
For any further information and to schedule a visit:
Sophie Garénaux [hidden information] / [hidden information]
Justine Muselet - assistant: [hidden information] / [hidden information]
Commercial agent registered under no. [hidden information] - RSAC ARRAS
Information on the risks to which this property is exposed is available on the Géorisques website: [hidden information]
Le informazioni sui rischi a cui è esposta questa proprietà sono disponibili sul sito web di Géorisques: https://www.georisques.gouv.fr/
PRESTIGIOUS INDIVIDUAL PROPERTY - 435 m2 of living space - ESTABLISHED BY ARCHITECT + LANDSCAPER - CHOICE SECTOR
EXCEPTIONAL AND VERY RARE FEATURES: DOUBLE POOL (indoor + outdoor) + MULTISPORTS FIELD + 2 SPACIOUS GARAGES (86 m2) + 5 BEDROOMS + MASTER SUITE + 4 BATHROOMS + HIGH-END MATERIALS
--- 15 min from Mérignies ---
In an INTIMATE area, sheltered from view and in the strategic triangle of Arras, Lille, and Douai, this UNIQUE exceptional property will be perfect for hosting family life, a business executive’s daily routine, or fulfilling the desire for a residence established on a SEMI-ONE-LEVEL. Nestled in the heart of a green setting, you will appreciate the peaceful and comforting atmosphere of this individual dwelling, designed in a spirit linking ”the inside to the outside” around the 4 pillars of: water, fire, stone, and wood.
A true refined haven of peace, SOUTH-FACING, inviting disconnection, combining luxury and comfort, while being just a few steps from amenities. Do not miss this unique opportunity to live in an idyllic setting, intelligently designed for an easy daily life, requiring little maintenance and meeting the demands of a very active life!
The whole presents very generous volumes with an exceptional living space of 435 m2, composed as follows: a living area of 388 m2, including 130 m2 for the pool house. It is important to note that the property offers an additional 86 m2 divided into 2 garages for parking several vehicles. A very rare overall area that you will surely appreciate.
The ground floor includes an incredible entrance hall with integrated wardrobes, leading to a comfortable first bedroom of 17.50 m2 to host your guests with a private bathroom and dressing room. The entrance also distributes a nicely arranged office of 14 m² that can serve as an additional bedroom according to your needs, as well as a spacious laundry room of 11m2 perfectly optimized.
The renowned glassmaker ”Fermont” was commissioned for the entire dwelling, and very nice surprises await you, such as the custom double glass door leading to an exceptional living space. The refined, friendly kitchen of remarkable quality is equipped with high-end appliances (Gaggenau) and has numerous storage options (value: approx. 75,000 euros). It has been designed to embody the perfect balance between design, aesthetics, and functionality!
Adjoining is a dining room of 35 m², overlooking the garden, easily accommodating a large number of guests. A superb living room of almost 33 m² in a lowered area, where a warm and enveloping atmosphere is created by the choice of materials, colors, and the gas fireplace, enhancing the ambiance.
The whole is dressed in aluminum frames, both sublime and discreet, with a minimalist grace. A delicate boundary between the inside and outside, they offer a smooth transition between the house, the garden, and the terrace, allowing free and open access between the different spaces.
A very beautiful staircase accompanied by glass flooring leads you to the upper floor, where there are 3 bedrooms, each with an integrated dressing room, as well as a bathroom with an Italian shower, bathtub, and sink. It is important to note that all the storage and dressing areas in the house were designed by the renowned company ”Roger”. There is undeniably a harmonious combination between elegant architecture and high-quality custom furniture!
Finally, there is an atypical master suite of 57 m2 on the ground floor, featuring a dressing room, a bright office space, and an open bathroom with a freestanding bathtub, allowing you to relax in complete privacy.
To relax or practice physical activity at home, the property offers a 130 m2 Pool House, including an impressive pool of 4.5 m x 9 m, a whirlpool bathtub, a shower room, and a changing room. This opens onto the garden thanks to stackable bays, allowing the living spaces to unify and dialogue between the interior and exterior worlds.
The landscaped garden was established by a landscaper with very beautiful plants, perfectly maintained by a gardener, and notably facilitated by the installation of synthetic grass. A soothing fountain flows into a swimming corridor, thus forming the second pool, this time outdoors. You will also find a multisports field with synthetic flooring and a fence made partly of lava stone.
You understood correctly, we offer you a superb prestigious residence providing rare and highly appreciated high-end features, respecting the decorative and functional codes of a high-end property.
Regarding technical characteristics, heating is provided by a gas boiler: underfloor heating on the ground floor and radiators for the upper floor, mains drainage, very efficient alarm system, videophone, intercom...
You will be delighted with the overall layout for parking your vehicles: two generously proportioned garages (almost 100 m2 in total), a carport, and you can easily park 4 to 5 cars within the property. All in blue stone paving.
NB: The whole is sold furnished and includes furniture whose selection, like the construction, has been meticulously chosen (Roche Bobois, Slots...). The decoration illustrates a general harmony, with a true common thread throughout the property. The play of textures and noble materials gives this villa a perfectly mastered pure aesthetic, conferring its uniqueness!
Visits will only be arranged after file review and presentation of a financing proof. Curious and interior design enthusiasts - please refrain!
For any further information and to schedule a visit:
Sophie Garénaux [hidden information] / [hidden information]
Justine Muselet - assistant: [hidden information] / [hidden information]
Commercial agent registered under no. [hidden information] - RSAC ARRAS
Information on the risks to which this property is exposed is available on the Géorisques website: [hidden information]
Le informazioni sui rischi a cui è esposta questa proprietà sono disponibili sul sito web di Géorisques: https://www.georisques.gouv.fr/
-
Tipo di proprietà
Villa
-
Prezzo/piede²
$494
Caratteristiche
- Giardino
- Piscina
- Terrazza
- Garage
- Basket
- Piscina coperta
- Focolare
- Idromassaggio
- Cucina aperta
Caratteristiche
Interni
- Soffitto alto
- Ufficio
- Camino
- Idromassaggio
- Lavanderia
- Ascensore
- Cucina aperta
- Piscina coperta
- Cabina armadio
Outdoor
Esplora la zona
Merignies, Alta Francia, Francia
Visualizza su Google Maps
Prezzo per sqft
Basso
Alto
Iscritto da 6 mesi
Hai chiesto informazioni su questa proprietà
L'agente La contatterà al più presto
Pubblicato da
59
Annunci
2026
Iscritto
Prenota una visita con the agent
Scegli una data e indica se preferisci un tour virtuale o di persona con l’agente.
Data preferita
Tipo di tour
Ultimo aggiornamento
Luglio 7
Prima pubblicazione
Mar 17
Riferimento annuncio
-
Tutte le informazioni sugli immobili sono mostrate sulla base dei dati più accurati a nostra disposizione al momento della pubblicazione. I dettagli su come raccogliamo e verifichiamo questi dati sono disponibili nella sezione 5 dei nostri Termini e Condizioni.
Proprietà simili nelle vicinanze
Nuovi annunci a Merignies


Esplora più immobili in vendita
tipi di proprietà Merignies, Alta Francia, Francia
Merignies, Alta Francia, Francia ricerche popolari
- Proprietà immobiliari con Ascensore a Merignies, Alta Francia, Francia
- Proprietà immobiliari Vista Golf a Merignies, Alta Francia, Francia
- Proprietà immobiliari Privacy a Merignies, Alta Francia, Francia
- Proprietà immobiliari Equestre a Merignies, Alta Francia, Francia
- Proprietà immobiliari con Sauna a Merignies, Alta Francia, Francia
- Proprietà immobiliari con Aria condizionata a Merignies, Alta Francia, Francia
- Proprietà immobiliari Rinnovato a Merignies, Alta Francia, Francia
- Proprietà immobiliari con Piscina coperta a Merignies, Alta Francia, Francia
- Proprietà immobiliari Vista sull'acqua a Merignies, Alta Francia, Francia
Guide e storie correlate
La fiducia dei migliori broker del mondo
Gli agenti dietro le proprietà più straordinarie del mondo pubblicano su JamesEdition.
- Annunci di Sotheby's, Christie's, BARNES ed Engel & Völkers
- Ogni annuncio è verificato prima della pubblicazione
- Si metta in contatto diretto con agenti verificati
Continuando, accetta i nostri Termini e la nostra Informativa sulla privacy.