$520,000
Residenza Unifamiliare A Mentor
- 5 Camere
- 3 Bagni
- 4,509 Sqft
- 16,118 Sqft lot
- Aggiornato: Oggi
- Fonte: MLS Now MLS#5244488
Informazioni sulla proprietà
La descrizione è stata tradotta automaticamente.
La descrizione viene visualizzata nella lingua originale.
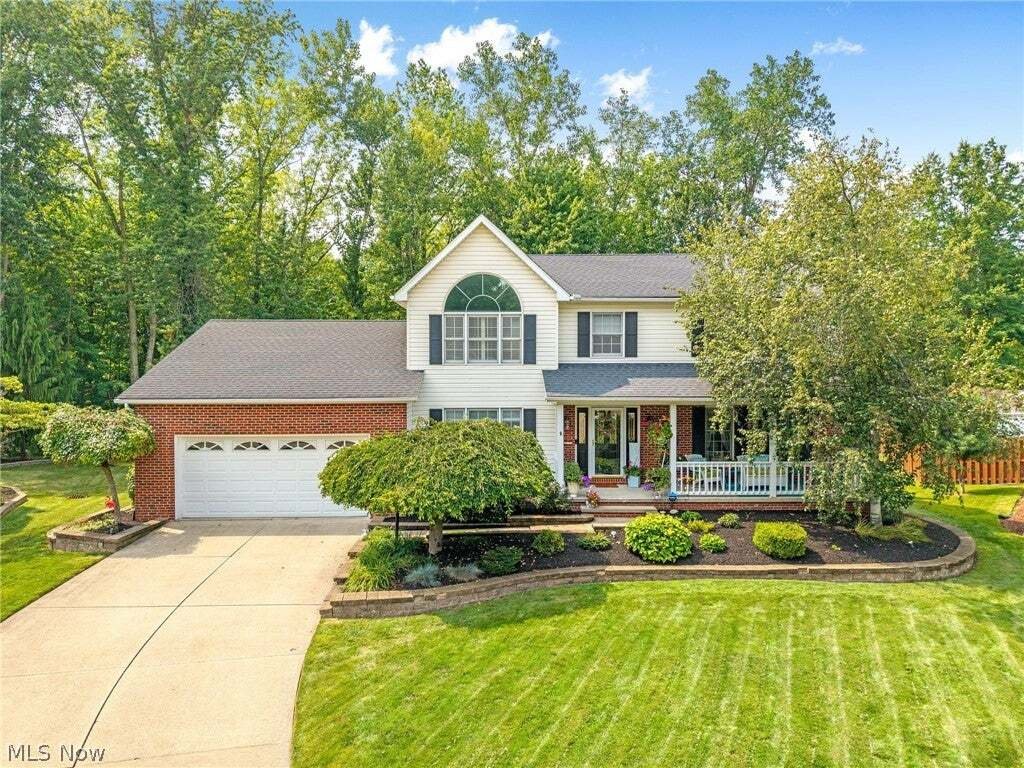
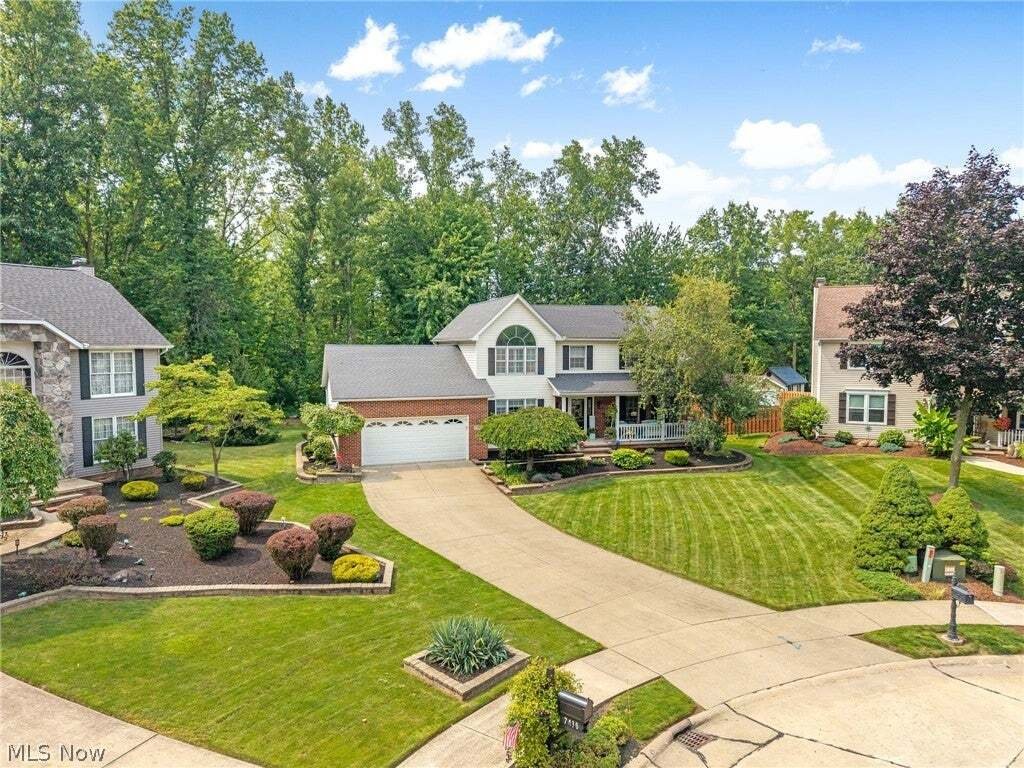
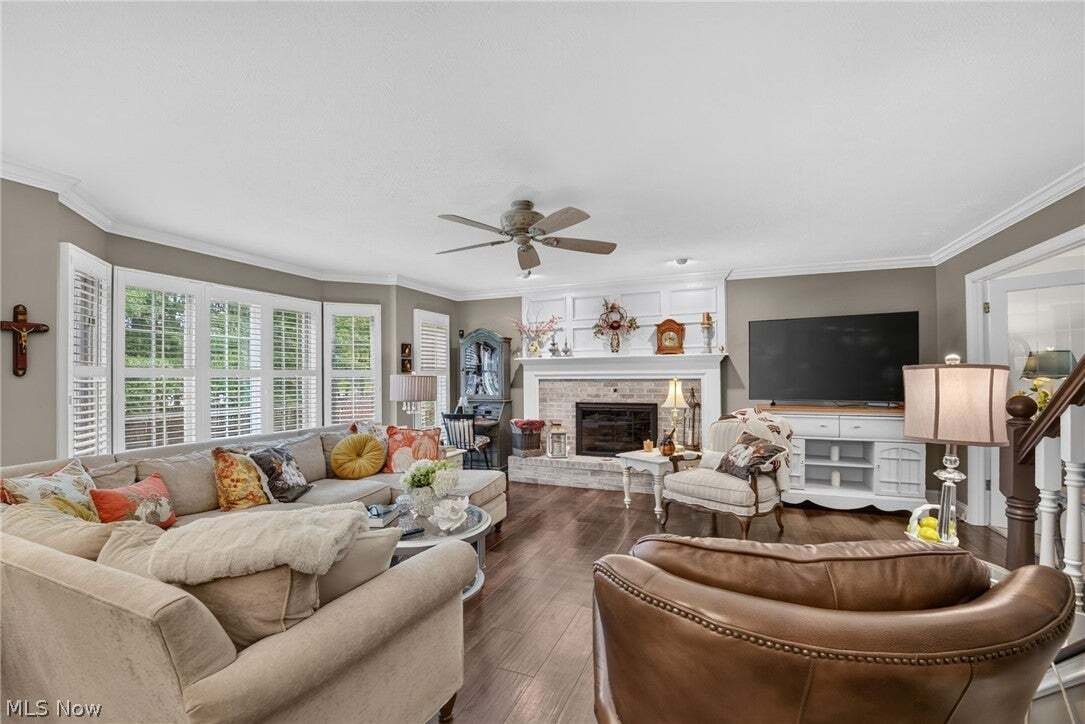
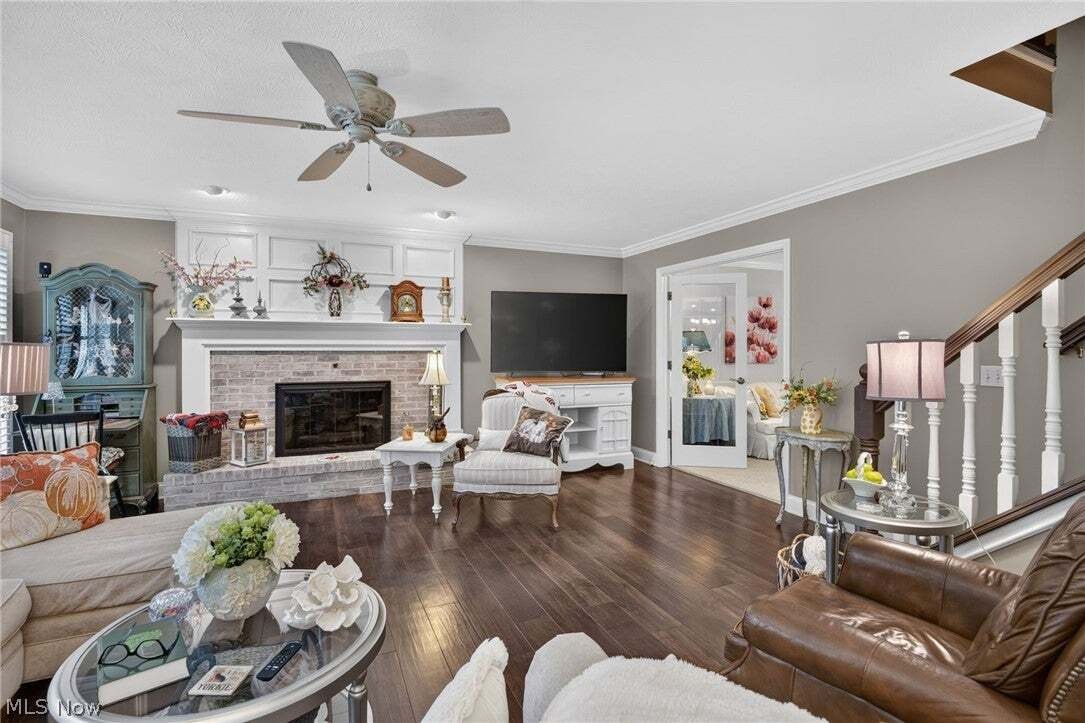
Welcome to this beautifully updated 5-bedroom, 3-full-bath colonial offering over 4,000 square feet of living space, tucked away on a private cul-de-sac. An open and inviting floor plan offers multiple living spaces accented by elegant crown molding and wainscoting with plenty of room to gather, entertain, and enjoy everyday living.
At the heart of the home is an entertainer’s dream kitch
At the heart of the home is an entertainer’s dream kitch
Welcome to this beautifully updated 5-bedroom, 3-full-bath colonial offering over 4,000 square feet of living space, tucked away on a private cul-de-sac. An open and inviting floor plan offers multiple living spaces accented by elegant crown molding and wainscoting with plenty of room to gather, entertain, and enjoy everyday living.
At the heart of the home is an entertainer’s dream kitchen, featuring granite countertops, a large center island, backsplash and under-cabinet lighting, all flowing seamlessly into the surrounding living spaces. Luxury vinyl flooring extends throughout the main level, while a cozy whitewashed brick fireplace adds warmth and character. French doors lead to a versatile office, den or playroom, and a first-floor bedroom with a full bath offers flexibility for guests or multigenerational living. Main-floor laundry room with built in laundry chute adds everyday convenience.
Upstairs, the spacious primary suite features a walk-in closet and a renovated spa-inspired bath with quartz countertops, soaking tub, tiled walk-in shower and built-in vanity. Three additional bedrooms with walk-in closets and a full bath with double sinks complete the upper level. The partially finished basement provides additional living space and abundant storage.
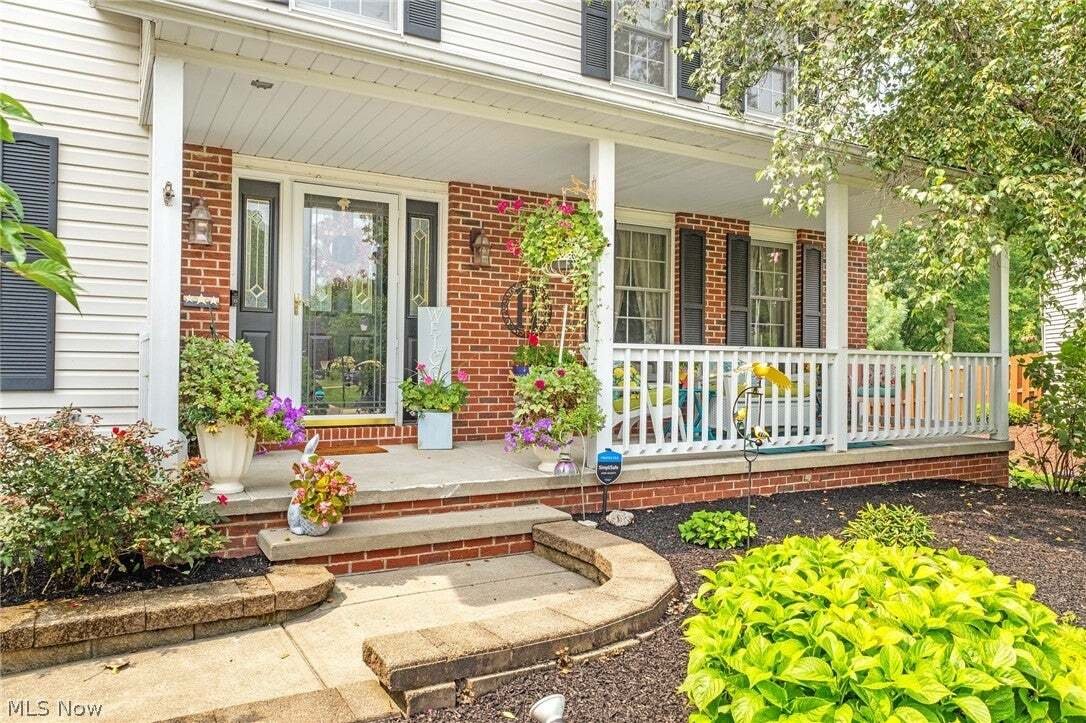
Outside, the professionally landscaped backyard continues the entertaining space with a private two-level deck and fire pit, perfect for gatherings or relaxing outdoors. Paver steps provide convenient access to the garage side entrance, while a welcoming front porch completes this incredible home’s curb appeal. Beautifully updated with exceptional space for living, gathering, and entertaining, this home is ready to welcome you.
At the heart of the home is an entertainer’s dream kitchen, featuring granite countertops, a large center island, backsplash and under-cabinet lighting, all flowing seamlessly into the surrounding living spaces. Luxury vinyl flooring extends throughout the main level, while a cozy whitewashed brick fireplace adds warmth and character. French doors lead to a versatile office, den or playroom, and a first-floor bedroom with a full bath offers flexibility for guests or multigenerational living. Main-floor laundry room with built in laundry chute adds everyday convenience.
Upstairs, the spacious primary suite features a walk-in closet and a renovated spa-inspired bath with quartz countertops, soaking tub, tiled walk-in shower and built-in vanity. Three additional bedrooms with walk-in closets and a full bath with double sinks complete the upper level. The partially finished basement provides additional living space and abundant storage.
Outside, the professionally landscaped backyard continues the entertaining space with a private two-level deck and fire pit, perfect for gatherings or relaxing outdoors. Paver steps provide convenient access to the garage side entrance, while a welcoming front porch completes this incredible home’s curb appeal. Beautifully updated with exceptional space for living, gathering, and entertaining, this home is ready to welcome you.
-
Tipo di proprietà
Casa
-
Piani
3
-
Anno di costruzione
1995
-
Prezzo/piede²
$115
Caratteristiche
- Garage
- Giardino
- Camino
- Cabina armadio
- Focolare
- Controsoffitti in pietra
- Ufficio
- Privacy
- Lavanderia
Caratteristiche
Lot
- Privacy
Interni
- Ufficio
- Camino
- Isola della cucina
- Lavanderia
- Controsoffitti in pietra
- Cabina armadio
Outdoor
- Focolare
- Garage
- Giardino
Esplora la zona
7433 Sir Roberts Court, Kirtland Hills, Ohio, Stati Uniti
Visualizza su Google Maps
Prezzo per sqft
Basso
Alto
Iscritto da 9 mesi
Hai chiesto informazioni su questa proprietà
L'agente La contatterà al più presto
Pubblicato da
33
Annunci
2026
Iscritto
Prenota una visita con the agent
Scegli una data e indica se preferisci un tour virtuale o di persona con l’agente.
Data preferita
Tipo di tour
Ultimo aggiornamento
Oggi
Prima pubblicazione
Ottobre 11
Riferimento annuncio
5244488
Stato dell'annuncio
Active under contract
The data relating to real estate for sale on this website comes in part from the Internet Data Exchange program of MLS Now. Real estate listings are marked with the Internet Data Exchange logo and detailed information about them includes the name of the listing broker(s). Information Deemed Reliable But Not Guaranteed.
Proprietà simili nelle vicinanze
Nuovi annunci a Kirtland Hills

Esplora più immobili in vendita
Kirtland Hills, OH, Stati Uniti ricerche popolari
- Proprietà immobiliari con Ufficio a Kirtland Hills, OH, Stati Uniti
- Proprietà immobiliari con Cucina aperta a Kirtland Hills, OH, Stati Uniti
- Proprietà immobiliari con Centro Fitness / Palestra a Kirtland Hills, OH, Stati Uniti
- Proprietà immobiliari Moderno a Kirtland Hills, OH, Stati Uniti
- Proprietà immobiliari con Balcone a Kirtland Hills, OH, Stati Uniti
- Proprietà immobiliari Lungomare a Kirtland Hills, OH, Stati Uniti
- Proprietà immobiliari Rinnovato a Kirtland Hills, OH, Stati Uniti
- Proprietà immobiliari Lungolago a Kirtland Hills, OH, Stati Uniti
- Proprietà immobiliari con Terrazza a Kirtland Hills, OH, Stati Uniti
- Proprietà immobiliari Vista sull'acqua a Kirtland Hills, OH, Stati Uniti
- Proprietà immobiliari Vista sul lago a Kirtland Hills, OH, Stati Uniti
- Proprietà immobiliari Nuove costruzioni a Kirtland Hills, OH, Stati Uniti
- Proprietà immobiliari Fronte mare a Kirtland Hills, OH, Stati Uniti
- Proprietà immobiliari con Cinema a Kirtland Hills, OH, Stati Uniti
- Proprietà immobiliari Vista panoramica / Scenica a Kirtland Hills, OH, Stati Uniti
Guide e storie correlate
La fiducia dei migliori broker del mondo
Gli agenti dietro le proprietà più straordinarie del mondo pubblicano su JamesEdition.
- Annunci di Sotheby's, Christie's, BARNES ed Engel & Völkers
- Ogni annuncio è verificato prima della pubblicazione
- Si metta in contatto diretto con agenti verificati
Continuando, accetta i nostri Termini e la nostra Informativa sulla privacy.
brokerages we
partnered with
partnered with