$3,440,804
Villa Galactica
- 4 Camere
- 1 Bagni
- 3,521 Sqft
- 1.48 Ac lot
- Aggiornato: Giugno 27
- 21
Informazioni sulla proprietà
La descrizione è stata tradotta automaticamente.
La descrizione viene visualizzata nella lingua originale.
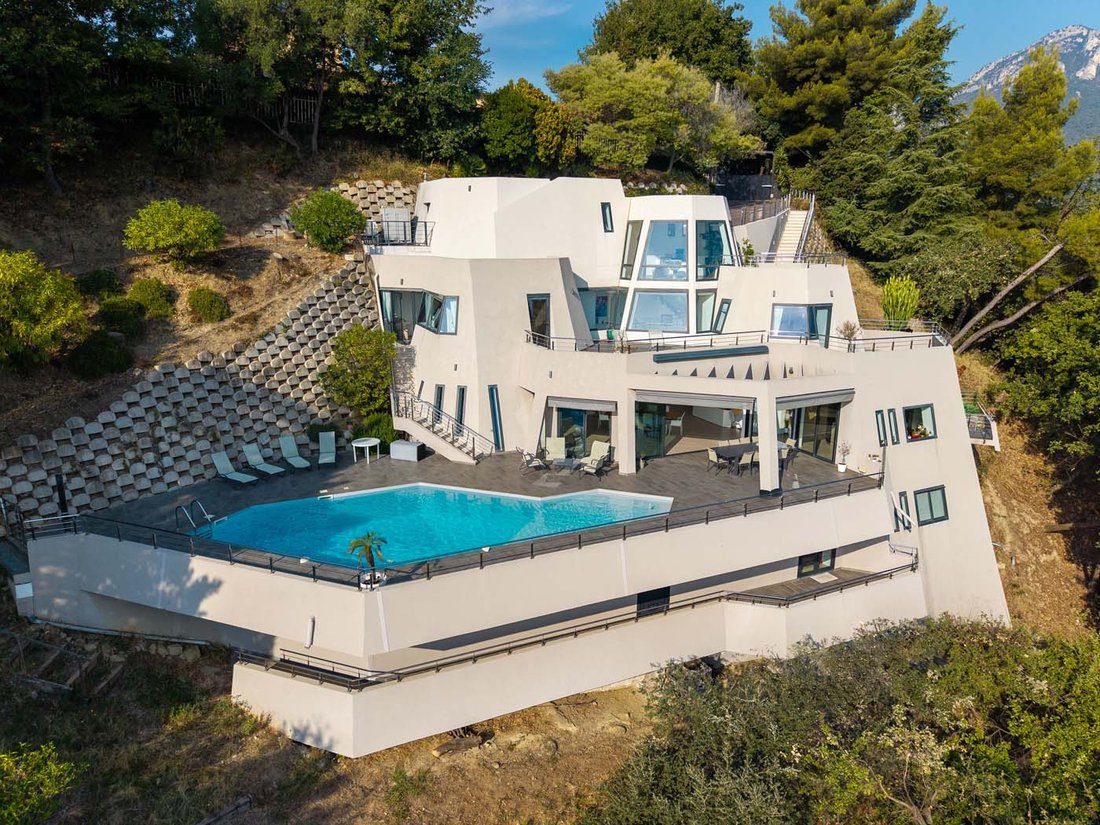
Situata sulle colline della riviera franco-italiana, la villa si estende su una superficie di 327 m² suddivisa su 4 livelli. Elle godrà di una vista spettacolare sul Méditerranée au sein d’un terrain forestier en restanque de 5.989 m². Il sito beneficia di una posizione eccezionale, in una calma e un’intimità assoluta, sulla collina dell’Annonciade. Si trova vicino al centro della città di Mentone
Perched on the hills of the French-Italian Riviera, the villa spans 327 m² across 4 levels. It offers a spectacular view of the Mediterranean within a terraced forest plot of 5,989 m². The site enjoys an exceptional location, in absolute calm and privacy, on the Annonciade hill. It is close to the center of Menton, its shops, and beaches. Direct access to the highway allows reaching Italy in 10 mi
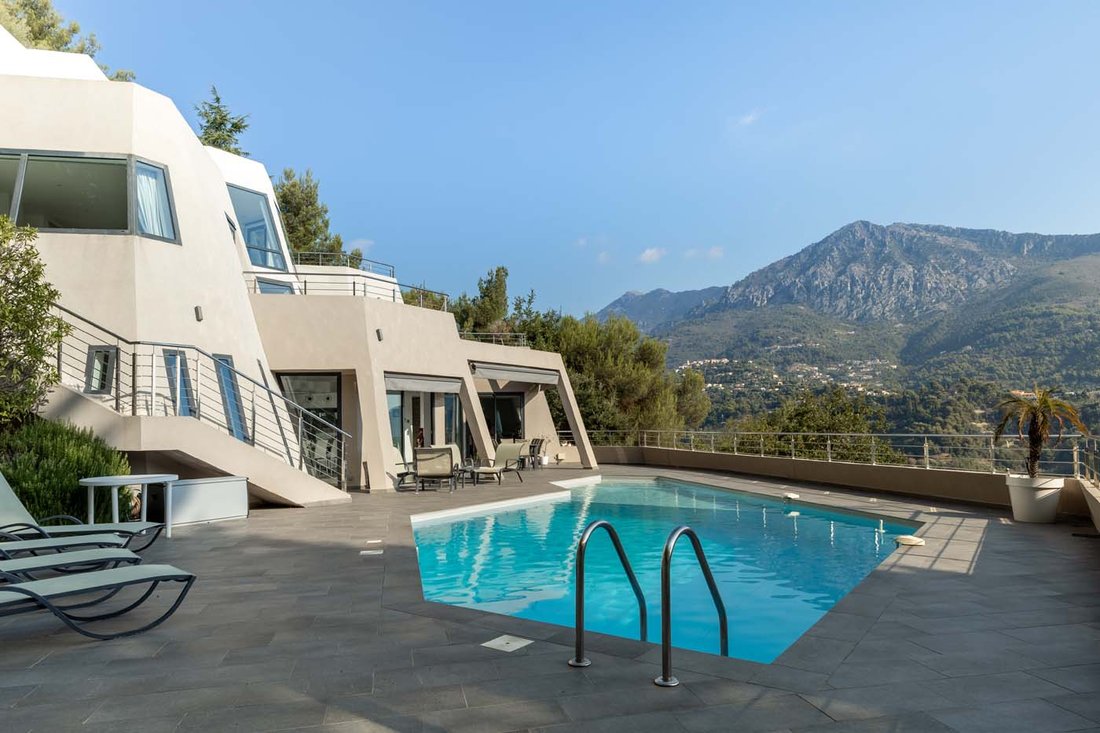
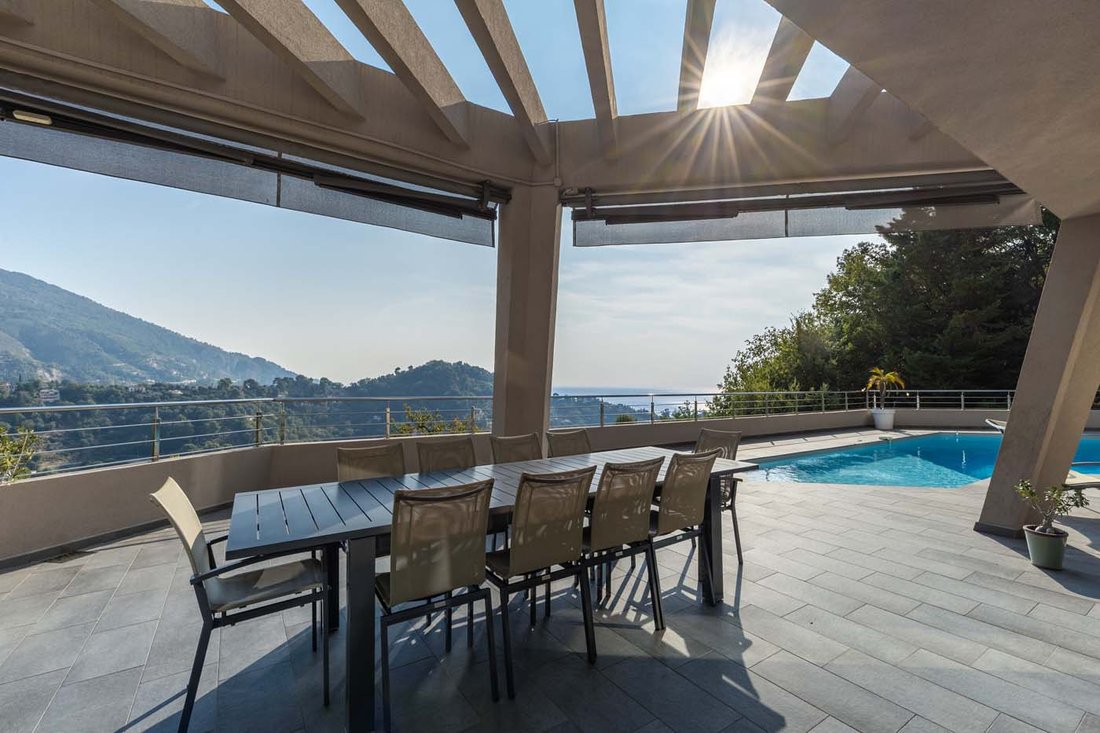
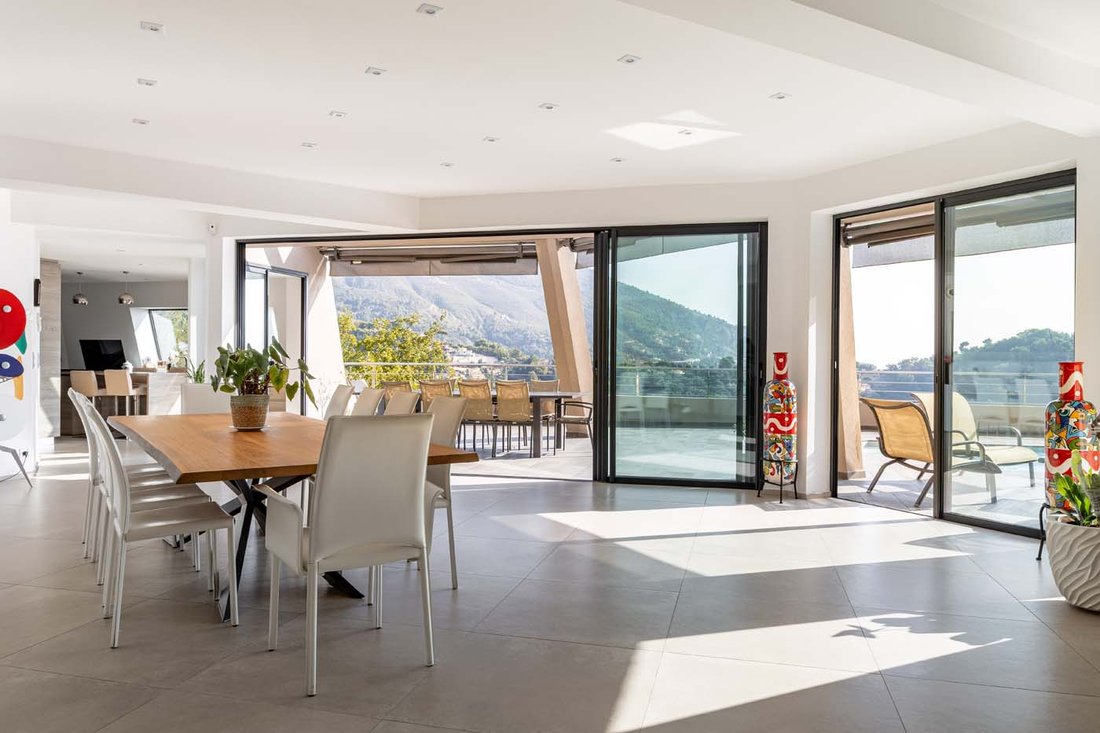
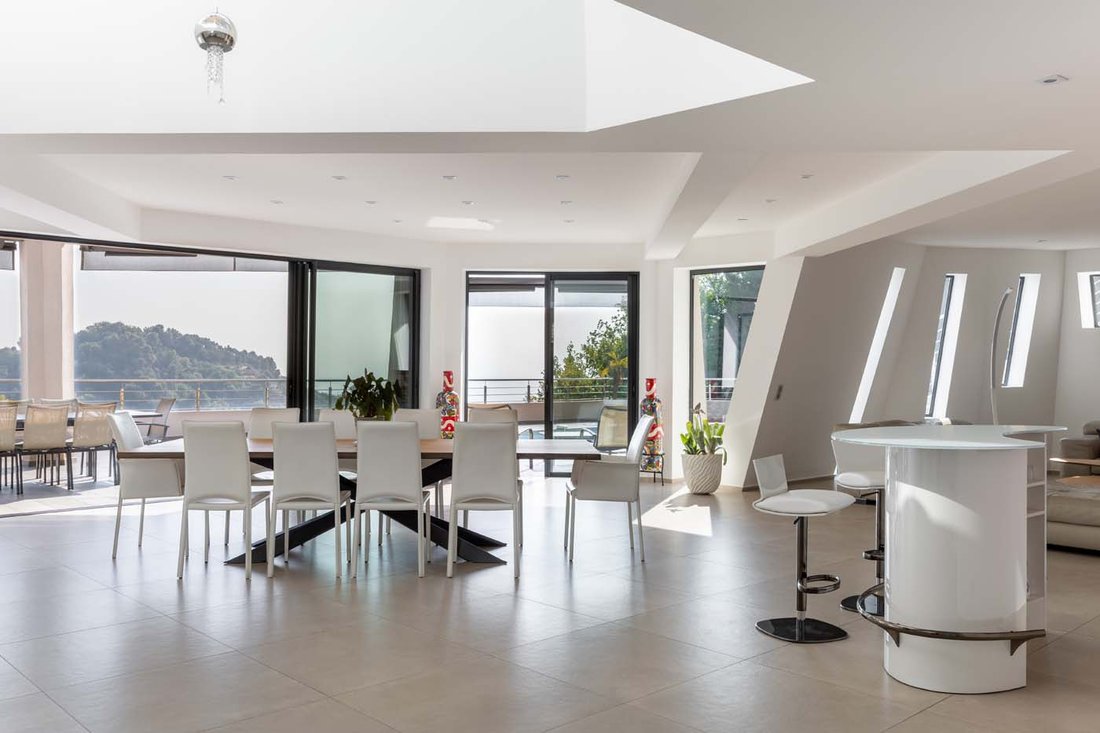
Situata sulle colline della riviera franco-italiana, la villa si estende su una superficie di 327 m² suddivisa su 4 livelli. Elle godrà di una vista spettacolare sul Méditerranée au sein d’un terrain forestier en restanque de 5.989 m². Il sito beneficia di una posizione eccezionale, in una calma e un’intimità assoluta, sulla collina dell’Annonciade. Si trova vicino al centro della città di Mentone, ai suoi commerci e alle sue spiagge. L’accesso diretto all’autoroute permette di rejoindre l’Italie in 10 minuti, Monaco in 15 minuti e l’aeroporto di Nizza in 30 minuti.L’accesso è fatto dalla parte superiore della villa che comprende un garage doppio e un accesso a un ascensore servant le niveau inférieur et les pièces de vie.Tel un belvédère, un bureau baigné de lumière avec terrasse panoramique bénéficie d’une entrée indépendante.L’entrée principale rejoint la villa par le deuxième level che si apre su una grande sala con spogliatoio e spazi di sistemazione. Il dessert è una suite parentale di 40 m² con spogliatoio, sala d’acqua, wc separato e accesso privato alla piscina, così come un’altra camera con sala d’acqua. Le due suite godono del solarium con vista sul mare.Una scala discende verso uno spazio di ricevimento di oltre 130 m² con bagno di luce e comprende un grand séjour, un bar, una sala da pranzo interna ed esterna, una cucina toute équipée Siemens, una retrocucina, una lavanderia, wc ospiti e un balcone con spazio barbecue. All’esterno, una grande terrazza e una piscina con vista mozzafiato sulla natura ambiente.Il livello inferiore comprende due camere supplementari, una con la sua sala da bagno, l’altro benefico di una sala d’acqua indipendente e di un grande balcone.La casa è completata da nomi aux espaces de stockage et caves saines (circa 140 m²) che permettono di immaginare altri aménagements.La casa è stata completamente rinnovata nel 2014 e le attrezzature sono state ripensate nel rispetto dell’involucro di origine. Il piano di lavoro in granito nero dello Zimbabwe è realizzato su misura fino a eposare i forni cubici della cucina, da montanti dotati di una grotta di vino, di un forno pirolisi, a vapore e di un vano riscaldato; un ascensore integrato nella struttura della casa consente una circolazione fluida entre les étages et toutes les chambres sont équipées de magazzini occultanti su misura regolati all’inclinazione dei vetri. All’esterno, des stores bannes électriques en supplément des brise-soleil d’origine garantissent un espace ombragé et gréable proche de la piscine.Non esitate a contattarci per ottenere maggiori informazioni.
Le informazioni sui rischi a cui è esposta questa proprietà sono disponibili sul sito web di Géorisques: https://www.georisques.gouv.fr/
Le informazioni sui rischi a cui è esposta questa proprietà sono disponibili sul sito web di Géorisques: https://www.georisques.gouv.fr/
Perched on the hills of the French-Italian Riviera, the villa spans 327 m² across 4 levels. It offers a spectacular view of the Mediterranean within a terraced forest plot of 5,989 m². The site enjoys an exceptional location, in absolute calm and privacy, on the Annonciade hill. It is close to the center of Menton, its shops, and beaches. Direct access to the highway allows reaching Italy in 10 minutes, Monaco in 15 minutes, and Nice airport in 30 minutes. Access is via the upper part of the villa, which includes a double garage and an elevator serving the lower level and living areas. Like a lookout, a bright office with a panoramic terrace has an independent entrance. The main entrance leads to the villa on the second level, opening onto a large hall with a dressing room and storage spaces. It serves a 40 m² master suite with dressing room, shower room, separate toilet, and private access to the pool, as well as another bedroom with a shower room. Both suites enjoy the solarium with sea views. A staircase descends to a reception area of over 130 m² filled with light, including a large living room, a bar, indoor and outdoor dining areas, a fully equipped Siemens kitchen, a pantry, a laundry room, guest toilets, and a balcony with a barbecue area. Outside, a large terrace and a pool offer an unobstructed view of the surrounding nature. The lower level houses two additional bedrooms, one with its own bathroom, the other with an independent shower room and a large balcony. The house is complemented by numerous storage spaces and dry cellars (about 140 m²), allowing for other possible arrangements. The house was completely renovated in 2014, with equipment redesigned while respecting the original structure. The Zimbabwe black granite countertop is custom-cut to fit the cubic outlines of the kitchen, which also features a wine cellar, a pyrolytic oven, a steam oven, and a warming drawer. An elevator integrated into the house structure ensures smooth movement between floors, and all bedrooms are equipped with custom blackout blinds adjusted to the window inclinations. Outside, electric awnings supplement the original sunshades, ensuring a shaded and pleasant area near the pool. Please do not hesitate to contact us for more information.
Le informazioni sui rischi a cui è esposta questa proprietà sono disponibili sul sito web di Géorisques: https://www.georisques.gouv.fr/
Le informazioni sui rischi a cui è esposta questa proprietà sono disponibili sul sito web di Géorisques: https://www.georisques.gouv.fr/
-
Tipo di proprietà
Villa
-
Anno di costruzione
1990
-
Prezzo/piede²
$977
Caratteristiche
- Piscina
- Terrazza
- Garage
- Vista sulle montagne
- Vista sull'oceano
- Cantina
- Ascensore
- Collina
- Rinnovato
Caratteristiche
Lot
- Vista sulle montagne
- Vista sull'oceano
- Privacy
- Collina
- Rinnovato
Interni
- Ufficio
- Isola della cucina
- Bar
- Lavanderia
- Cantina
- Ascensore
- Controsoffitti in pietra
Outdoor
- Terrazza
- Balcone
- Piscina
- Garage
Esplora la zona
Mentone, Provenza-Alpi-Costa Azzurra, Francia
Visualizza su Google Maps
Prezzo per sqft
Basso
Alto
Located in Menton, this residence offers proximity to the Mediterranean coast and the Italian border. Enjoy easy access to Nice Côte d’Azur Airport (30 min), rail connections via Menton Station (5 min), and a range of amenities including renowned dining, luxury spas, and natural parks. The area features prestigious international and private schools, ideal for families. A blend of cultural heritage and outdoor lifestyle awaits.
Ottieni luoghi vicini
Attrazioni
Scuole
Nice Côte d'Azur Airport
Airport
30 min
Menton Train Station
Train Station
5 min
Port de Menton
Port / Marina
7 min
Hôtel Riviera Marriott La Porte de Monaco Spa
Luxury Wellness & Spas
6 min
Golf de Monte-Carlo
Golf & Country Clubs
15 min
Jean Cocteau Museum
Culture & Heritage
5 min
Old Town Menton
Cultural & Heritage
5 min
Botanical Garden Les Colombières
Outdoor & Nature
5 min
International School of Nice
International School
25 min
Lycée Jean-Baptiste Corot
Public School
5 min
Ecole Saint-Exupéry (Private School)
Private School
7 min
Iscritto da 3 mesi
Hai chiesto informazioni su questa proprietà
L'agente La contatterà al più presto
Pubblicato da
29
Annunci
2026
Iscritto
Prenota una visita con the agent
Scegli una data e indica se preferisci un tour virtuale o di persona con l’agente.
Data preferita
Tipo di tour

Since 2007, Architecture de Collection has been developing a commercial project that is unique in France, based on
Since 2007, Architecture de Collection has been developing a commercial project that is unique in France, based on a cultural ambition: working to pass on the remarkable architectural heritage of the 20th and 21st centuries.
Our agency is run by a team of art historians and real estate professionals, who combine their skills to create an expertise that is unique on the market: enhancing architectural quality by combining real estate analysis with a study of property assets.
An Art Deco artist’s studio in Paris, a Le Corbusier duplex in Marseille, a modernist villa by the sea, a bubble house on a mountainside or in the countryside… Across the country, we identify iconic properties designed by the greatest modern and contemporary architects in search of value-conscious buyers, as well as lesser-known and often more affordable properties.
Our agency is run by a team of art historians and real estate professionals, who combine their skills to create an expertise that is unique on the market: enhancing architectural quality by combining real estate analysis with a study of property assets.
An Art Deco artist’s studio in Paris, a Le Corbusier duplex in Marseille, a modernist villa by the sea, a bubble house on a mountainside or in the countryside… Across the country, we identify iconic properties designed by the greatest modern and contemporary architects in search of value-conscious buyers, as well as lesser-known and often more affordable properties.
Ultimo aggiornamento
Giugno 27
Prima pubblicazione
Jun 27
Riferimento annuncio
892
La fiducia dei migliori broker del mondo
Gli agenti dietro le proprietà più straordinarie del mondo pubblicano su JamesEdition.
- Annunci di Sotheby's, Christie's, BARNES ed Engel & Völkers
- Ogni annuncio è verificato prima della pubblicazione
- Si metta in contatto diretto con agenti verificati
Continuando, accetta i nostri Termini e la nostra Informativa sulla privacy.