

$3,918,841
Un Vasto Palazzo Del XVIII Secolo Con La Sua Cappella Interna Neoromanica E Gli Annessi Nel
- 20 Camere
- 18,299 Sqft
- 496 Sqft lot
- Aggiornato: Settembre 26
- 91
Informazioni sulla proprietà
La descrizione è stata tradotta automaticamente.
La descrizione viene visualizzata nella lingua originale.
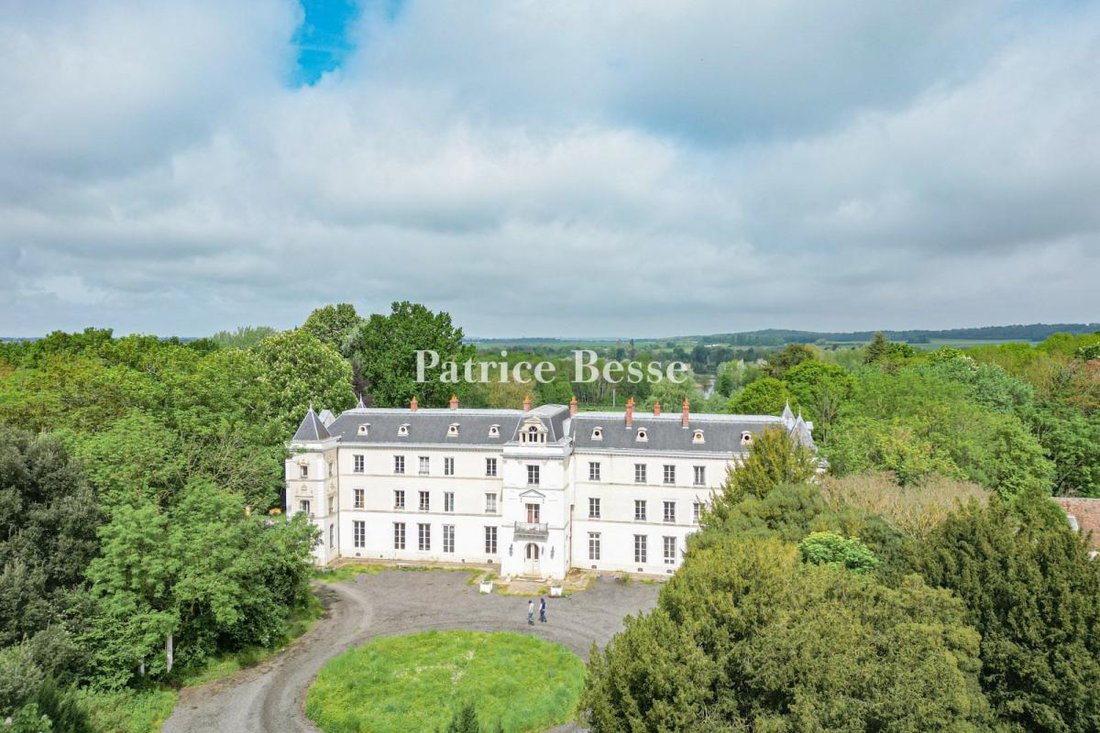
Un elegante castello del XVIII secolo e la sua cappella coperta in stile neoromanico nella valle dell’Essonne, 35 km a sud-est di Parigi. L’attuale castello fu ricostruito in uno stile classico del XVIII secolo sulle fondamenta di un castello più antico intorno al 1850. Superato il cancello d’ingresso che conduce direttamente al cortile principale con un prato circolare centrale, si apre la vista
An vast 18th century mansion and its neo-Romanesque indoor chapel and outbuildings in the Essonne valley, 35 km south-east of Paris. The present mansion was re-built in a classical 18th century style on the foundations of an older edifice around 1850. Past the entrance gate leading directly to the main courtyard with a central circular lawn, the mansion comes into view. At the rear of the mansion,
Un elegante castello del XVIII secolo e la sua cappella coperta in stile neoromanico nella valle dell’Essonne, 35 km a sud-est di Parigi. L’attuale castello fu ricostruito in uno stile classico del XVIII secolo sulle fondamenta di un castello più antico intorno al 1850. Superato il cancello d’ingresso che conduce direttamente al cortile principale con un prato circolare centrale, si apre la vista del castello. Sul retro del castello, i parchi piantati con alberi secolari fanno da sfondo a una scena pastorale che si estende fino al fiume.
Le informazioni sui rischi a cui è esposta questa proprietà sono disponibili sul sito web di Géorisques: https://www.georisques.gouv.fr/
Le informazioni sui rischi a cui è esposta questa proprietà sono disponibili sul sito web di Géorisques: https://www.georisques.gouv.fr/
An vast 18th century mansion and its neo-Romanesque indoor chapel and outbuildings in the Essonne valley, 35 km south-east of Paris. The present mansion was re-built in a classical 18th century style on the foundations of an older edifice around 1850. Past the entrance gate leading directly to the main courtyard with a central circular lawn, the mansion comes into view. At the rear of the mansion, parklands planted with centuries-old trees provide the backdrop for a both pastoral and elegant scene that stretches as far as the river.
This four-storey mansion spans approximately 1,200 m². Its slate roof, which is in excellent condition, is dotted with bullseye windows. The edifice extends out on either side of a central south-east facing front section. This houses the main entrance, topped by a wrought iron balcony whose motifs are reminiscent of the Sun King’s monogram. The balcony can be reached via French windows framed by a sculpted pediment. The upper part of the front section rests on four columns topped with capitals. On each side of the entrance, two carved stone sphinxes stand guard over the estate. Each wing has a row of five windows per level. On the ground floor, thanks to the dual aspect rooms, they connect the front and rear of the grounds.
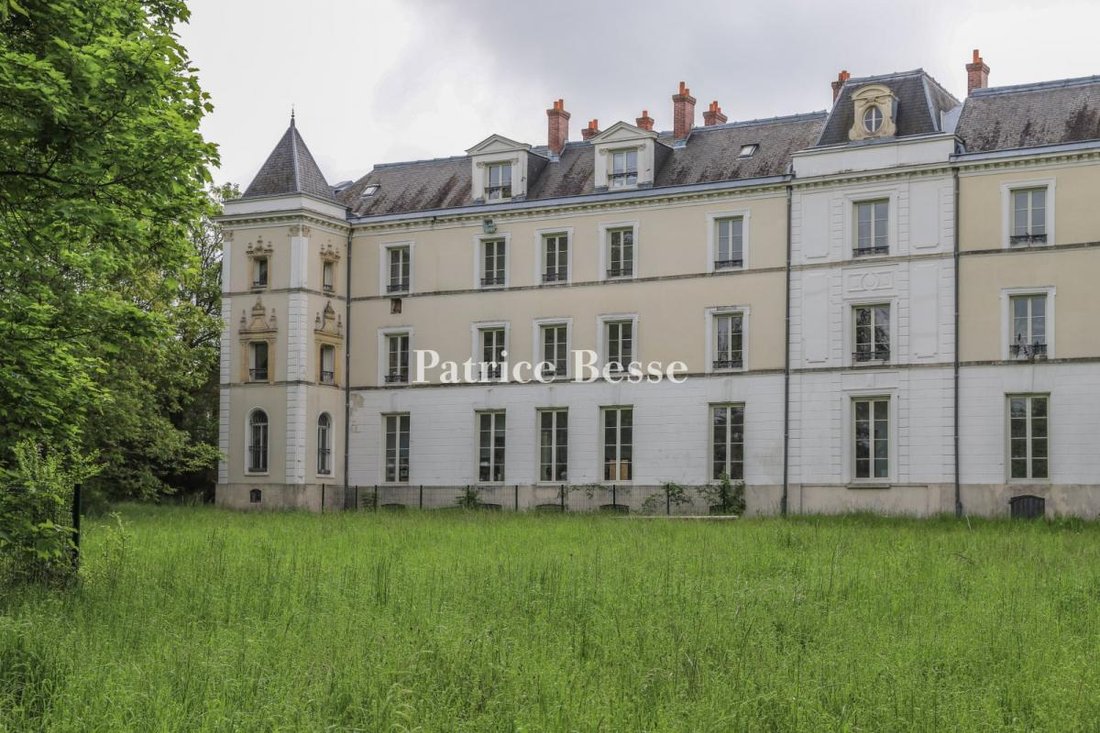
At the four corners of the mansion, four square towers emphasise the symmetry of the design. Each tower features windows richly decorated with carved shells and floral motifs in the Renaissance style. The façades of the towers are framed by slender columns crowned with finely crafted capitals. The north-west façade, facing the grounds, echoes the composition of the main façade. Its central avant-corps stands beneath a bullseye window framed by two imposing gable dormers. All of the façades, as well as the slate roof, have been carefully restored in keeping with their original architectural style. Located to the south-west of the mansion, close to the swimming pool, stand the former stables, boasting neo-Gothic architecture. They have been completely restored and converted into residential accommodation. Nearby are the estate keeper’s house and the outbuildings, which have been converted into three apartments.
Le informazioni sui rischi a cui è esposta questa proprietà sono disponibili sul sito web di Géorisques: https://www.georisques.gouv.fr/
This four-storey mansion spans approximately 1,200 m². Its slate roof, which is in excellent condition, is dotted with bullseye windows. The edifice extends out on either side of a central south-east facing front section. This houses the main entrance, topped by a wrought iron balcony whose motifs are reminiscent of the Sun King’s monogram. The balcony can be reached via French windows framed by a sculpted pediment. The upper part of the front section rests on four columns topped with capitals. On each side of the entrance, two carved stone sphinxes stand guard over the estate. Each wing has a row of five windows per level. On the ground floor, thanks to the dual aspect rooms, they connect the front and rear of the grounds.
At the four corners of the mansion, four square towers emphasise the symmetry of the design. Each tower features windows richly decorated with carved shells and floral motifs in the Renaissance style. The façades of the towers are framed by slender columns crowned with finely crafted capitals. The north-west façade, facing the grounds, echoes the composition of the main façade. Its central avant-corps stands beneath a bullseye window framed by two imposing gable dormers. All of the façades, as well as the slate roof, have been carefully restored in keeping with their original architectural style. Located to the south-west of the mansion, close to the swimming pool, stand the former stables, boasting neo-Gothic architecture. They have been completely restored and converted into residential accommodation. Nearby are the estate keeper’s house and the outbuildings, which have been converted into three apartments.
Le informazioni sui rischi a cui è esposta questa proprietà sono disponibili sul sito web di Géorisques: https://www.georisques.gouv.fr/
-
Tipo di proprietà
Castello
-
Piani
2
-
Prezzo/piede²
$214
-
Emissioni
D
-
Consumo
D
Caratteristiche
Esplora la zona
Centre Ville, Mennecy, Francia
Visualizza su Google Maps
Prezzo per sqft
Basso
Alto
Iscritto da 3 anni
Hai chiesto informazioni su questa proprietà
L'agente La contatterà al più presto
Pubblicato da
743
Annunci
2023
Iscritto
Prenota una visita con the agent
Scegli una data e indica se preferisci un tour virtuale o di persona con l’agente.
Data preferita
Tipo di tour
Ultimo aggiornamento
Settembre 26
Prima pubblicazione
Dicembre 11, 2023
Riferimento annuncio
936716_JE
La fiducia dei migliori broker del mondo
Gli agenti dietro le proprietà più straordinarie del mondo pubblicano su JamesEdition.
- Annunci di Sotheby's, Christie's, BARNES ed Engel & Völkers
- Ogni annuncio è verificato prima della pubblicazione
- Si metta in contatto diretto con agenti verificati
Continuando, accetta i nostri Termini e la nostra Informativa sulla privacy.