$2,801,001
Villa Dalia
- 3 Camere
- 4 Bagni
- 1,970 Sqft
- 3,273 Sqft lot
- Aggiornato: Marzo 10
- 6
Informazioni sulla proprietà
La descrizione è stata tradotta automaticamente.
La descrizione viene visualizzata nella lingua originale.
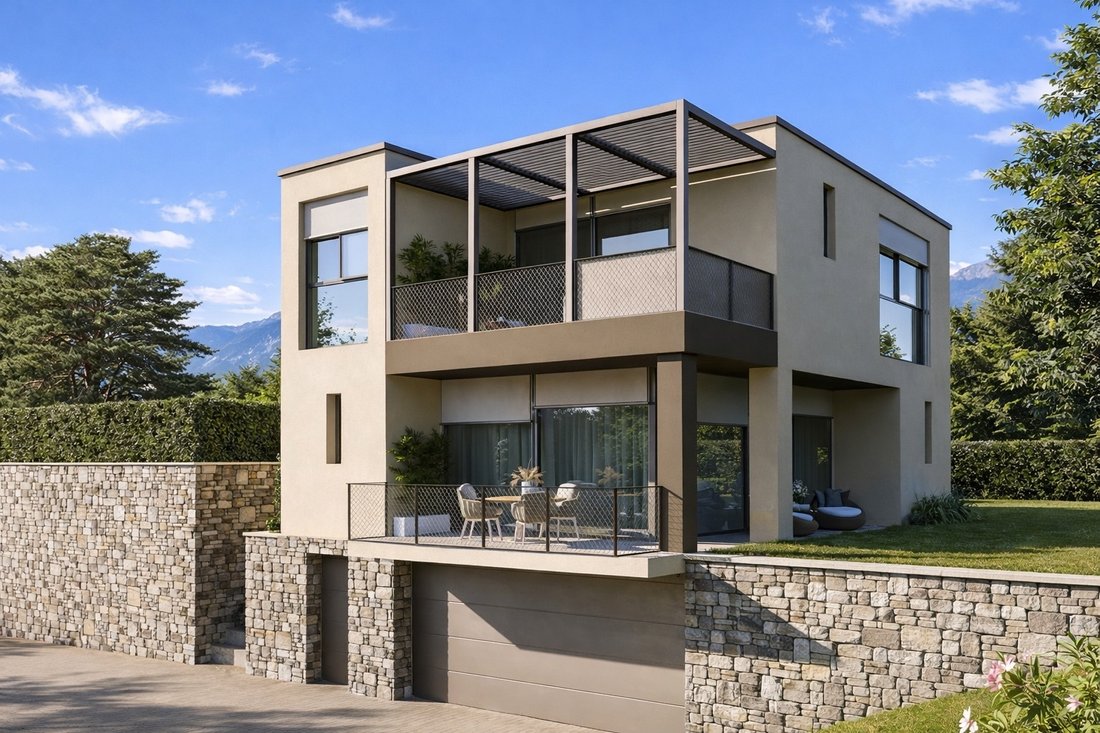
In the heart of Menaggio, one of the most sought-after locations on Lake Como, Villa Dalia is a newly built contemporary residence designed to offer comfort, refined architecture and high-quality living spaces within a private residential setting surrounded by nature.
The villa is arranged over three levels and combines modern architectural lines, natural materials and bright interiors, d
The villa is arranged over three levels and combines modern architectural lines, natural materials and bright interiors, d
In the heart of Menaggio, one of the most sought-after locations on Lake Como, Villa Dalia is a newly built contemporary residence designed to offer comfort, refined architecture and high-quality living spaces within a private residential setting surrounded by nature.
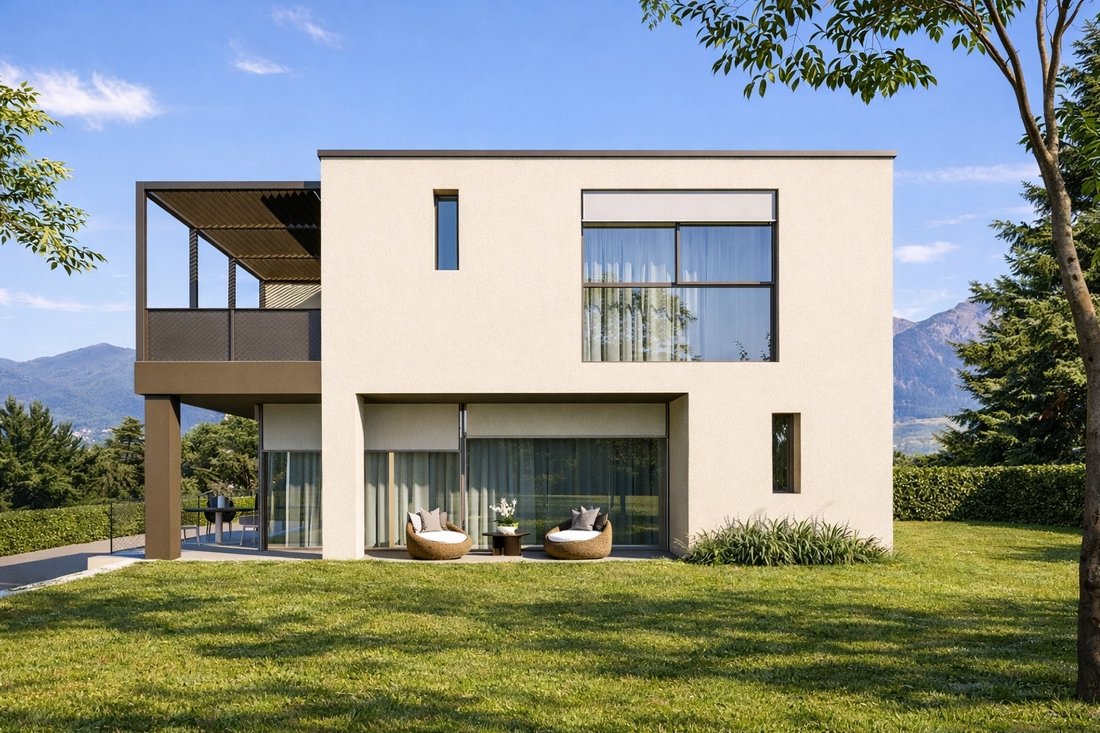
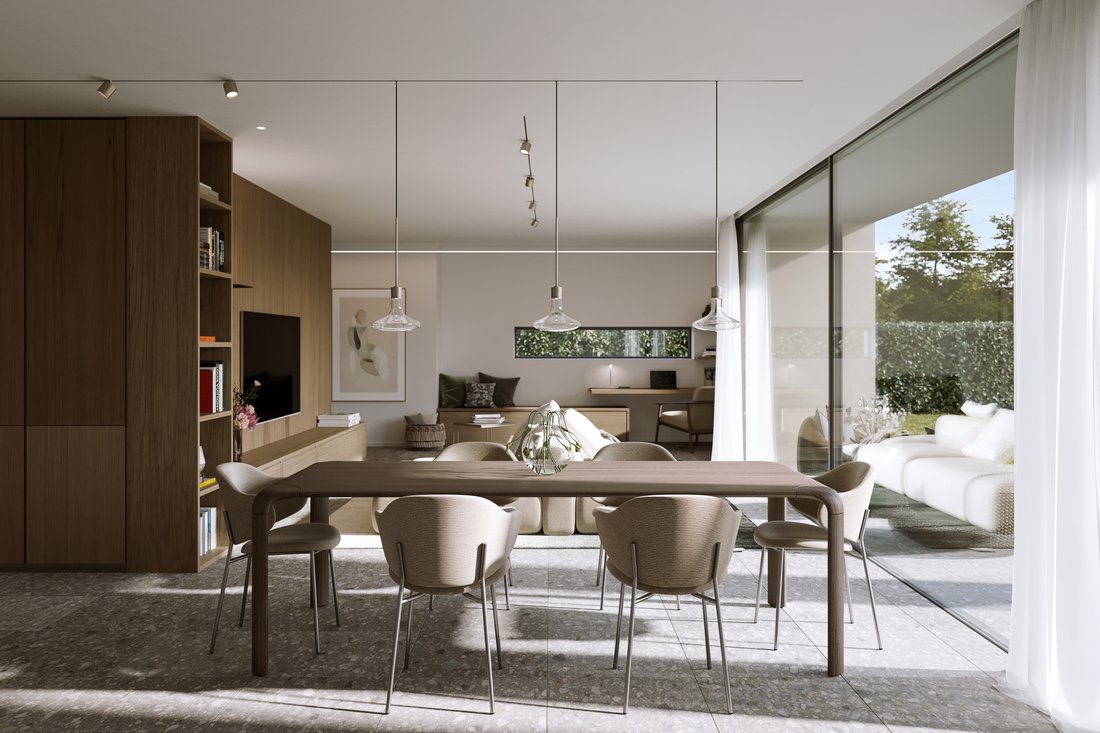
The villa is arranged over three levels and combines modern architectural lines, natural materials and bright interiors, designed to enhance the connection between indoor and outdoor living. Large glazed surfaces and open spaces create a harmonious relationship with the garden and the surrounding mountain landscape.
Areas:
Ground floor: 88 sqm living area
Covered porch: 33.54 sqm
First floor: 95.60 sqm living area
Covered terrace: 18.80 sqm
Basement: 113.40 sqm garage and service areas
Private garden: 304 sqm
Total internal living area: approx. 183 sqm
The property also includes a private mini jacuzzi (2 x 2 m) located on the terrace of the upper floor.
The basement level accommodates the private garage with two parking spaces, along with service rooms and storage areas. Floors are finished in porcelain stoneware, a durable and practical material ideal for technical spaces.
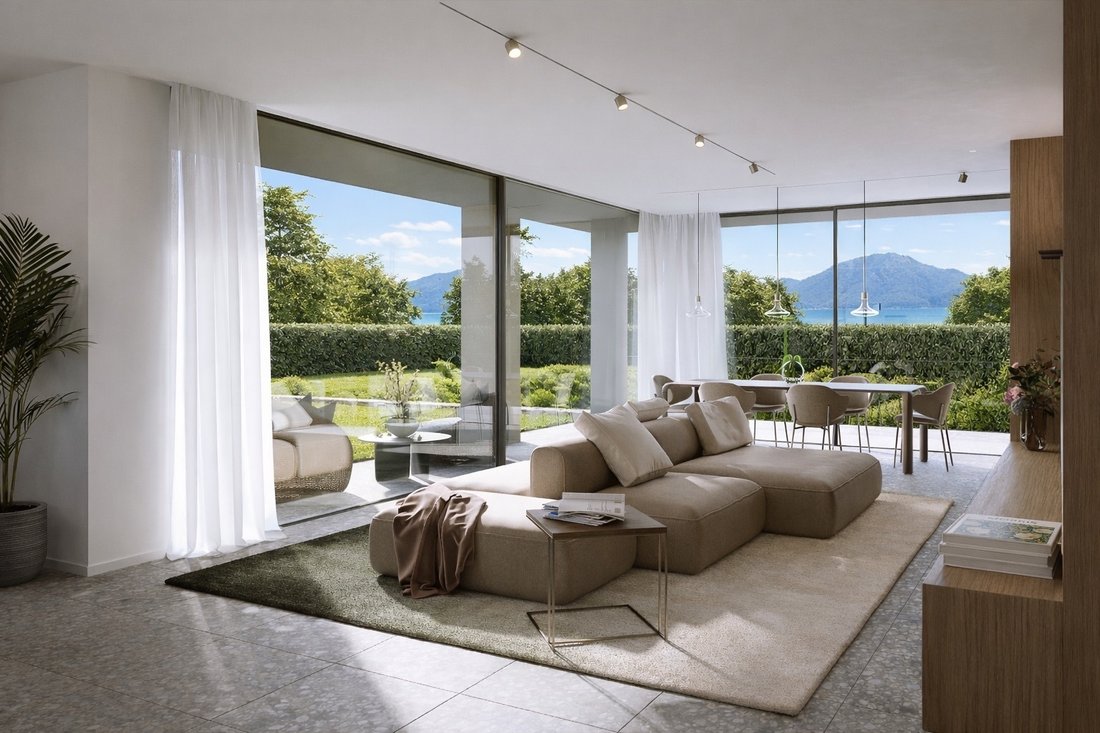
The ground floor is dedicated to the main living area, conceived as a spacious and bright open-plan environment.
This level includes: living room, dining area, modern open-plan kitchen.
Large floor-to-ceiling sliding glass doors connect the living room directly with the covered porch and the garden, creating a seamless transition between interior and exterior spaces.
The floor finishes combine terrazzo made of cement and marble aggregates with natural oak, giving the interiors a contemporary and elegant character.
The first floor hosts the private sleeping area, designed to ensure comfort and privacy.
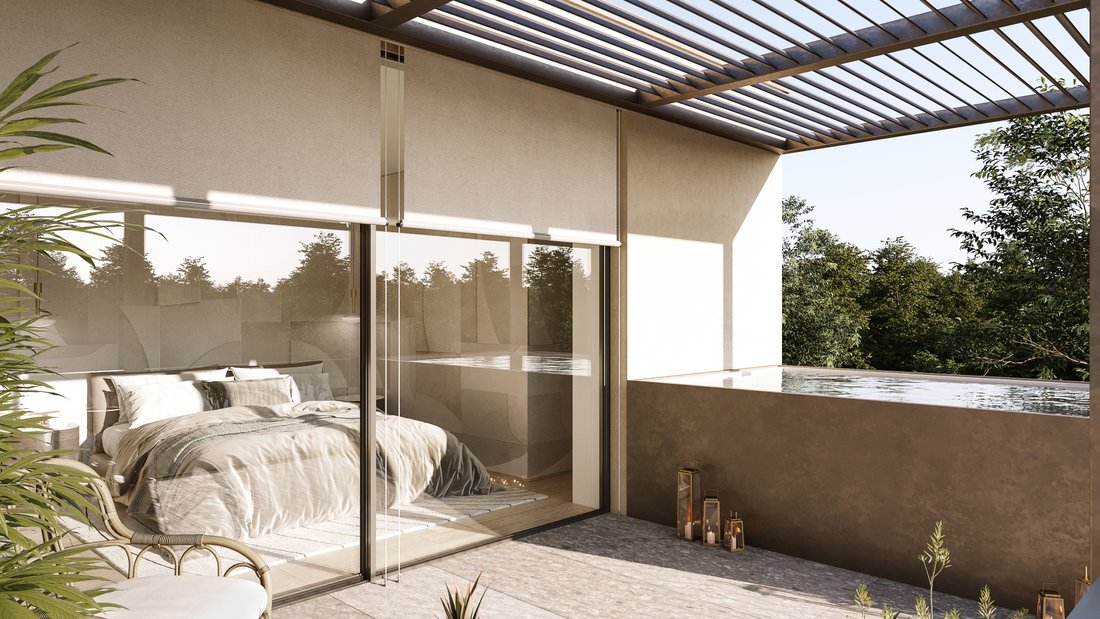
The layout includes: master bedroom with access to a private terrace, second bedroom, bathroom, service areas.
The terrace of the master bedroom features a private jacuzzi, creating an ideal relaxation area overlooking the surrounding landscape.
Floors are finished with natural oak parquet, while the bathrooms feature marble and terrazzo finishes, in line with the villa’s contemporary aesthetic.
The villa is surrounded by a private garden of approximately 304 sqm, designed to integrate with the natural landscape and ensure privacy and tranquility.
Outdoor areas include: covered porch for outdoor dining and living, large private garden, panoramic terrace on the upper floor, private mini jacuzzi.
The garden surrounds the property, creating a natural visual continuity with the surrounding mountains and greenery.
The design of Villa Dalia is guided by the careful selection of natural materials and high-quality finishes, including: terrazzo flooring made of cement and marble aggregates, natural oak parquet, marble finishes in the bathrooms, porcelain stoneware in service areas, modern window frames with integrated blackout systems.
This combination creates elegant and contemporary interiors characterized by natural tones and durable materials.
The property has been built according to modern construction standards with particular attention to sustainability and energy performance.
Key features include: energy efficiency class A3, use of renewable energy sources, high levels of insulation and modern building systems ensuring excellent living comfort.
The villa is arranged over three levels and combines modern architectural lines, natural materials and bright interiors, designed to enhance the connection between indoor and outdoor living. Large glazed surfaces and open spaces create a harmonious relationship with the garden and the surrounding mountain landscape.
Areas:
Ground floor: 88 sqm living area
Covered porch: 33.54 sqm
First floor: 95.60 sqm living area
Covered terrace: 18.80 sqm
Basement: 113.40 sqm garage and service areas
Private garden: 304 sqm
Total internal living area: approx. 183 sqm
The property also includes a private mini jacuzzi (2 x 2 m) located on the terrace of the upper floor.
The basement level accommodates the private garage with two parking spaces, along with service rooms and storage areas. Floors are finished in porcelain stoneware, a durable and practical material ideal for technical spaces.
The ground floor is dedicated to the main living area, conceived as a spacious and bright open-plan environment.
This level includes: living room, dining area, modern open-plan kitchen.
Large floor-to-ceiling sliding glass doors connect the living room directly with the covered porch and the garden, creating a seamless transition between interior and exterior spaces.
The floor finishes combine terrazzo made of cement and marble aggregates with natural oak, giving the interiors a contemporary and elegant character.
The first floor hosts the private sleeping area, designed to ensure comfort and privacy.
The layout includes: master bedroom with access to a private terrace, second bedroom, bathroom, service areas.
The terrace of the master bedroom features a private jacuzzi, creating an ideal relaxation area overlooking the surrounding landscape.
Floors are finished with natural oak parquet, while the bathrooms feature marble and terrazzo finishes, in line with the villa’s contemporary aesthetic.
The villa is surrounded by a private garden of approximately 304 sqm, designed to integrate with the natural landscape and ensure privacy and tranquility.
Outdoor areas include: covered porch for outdoor dining and living, large private garden, panoramic terrace on the upper floor, private mini jacuzzi.
The garden surrounds the property, creating a natural visual continuity with the surrounding mountains and greenery.
The design of Villa Dalia is guided by the careful selection of natural materials and high-quality finishes, including: terrazzo flooring made of cement and marble aggregates, natural oak parquet, marble finishes in the bathrooms, porcelain stoneware in service areas, modern window frames with integrated blackout systems.
This combination creates elegant and contemporary interiors characterized by natural tones and durable materials.
The property has been built according to modern construction standards with particular attention to sustainability and energy performance.
Key features include: energy efficiency class A3, use of renewable energy sources, high levels of insulation and modern building systems ensuring excellent living comfort.
-
Tipo di proprietà
Villa
-
Piani
3
-
Anno di costruzione
2026
-
Prezzo/piede²
$1,421
-
Emissioni
A
-
Consumo
A
Caratteristiche
- Giardino
- Piscina
- Terrazza
- Garage
- Vista sul lago
- Idromassaggio
- Cucina aperta
- Moderno
- Vista sulle montagne
Caratteristiche
Lot
- Vista panoramica / Scenica
- Vista sulle montagne
- Privacy
- Vista sul lago
- Nuove costruzioni
- Investimento immobiliare
- Moderno
Interni
- Aria condizionata
- Idromassaggio
- Cucina aperta
Outdoor
- Terrazza
- Balcone
- Parcheggio
- Piscina
- Garage
- Spazio di vita all'aperto
- Giardino
Esplora la zona
Via Nazario Sauro, 22017 Menaggio CO, Italy, Lombardia, Italia
Visualizza su Google Maps
Prezzo per sqft
Basso
Alto
Situato nella pittoresca cittadina di Menaggio, questo indirizzo offre un comodo accesso al sereno Lago di Como, noto per la sua bellezza e tranquillità. Goditi facili spostamenti verso le città svizzere vicine tramite la ferrovia vicina. La zona offre un mix di fascino culturale e attività ricreative, tra cui ristoranti raffinati, club di golf e sentieri naturalistici, ideale per esplorare sia le Alpi italiane che quelle svizzere. Un rifugio perfetto con servizi essenziali a portata di mano.
Ottieni luoghi vicini
Attrazioni
Scuole
Aeroporto di Lugano
Aeroporto
45 min
Stazione di Menaggio
Stazione
5 min
Villa Carlotta
Cultura & Patrimonio
15 min
Golf Club Menaggio & Cadenabbia
Golf & Country Clubs
10 min
Scuola Internazionale di Como
Scuola Internazionale
50 min

Iscritto da 1 anno
Hai chiesto informazioni su questa proprietà
L'agente La contatterà al più presto
Pubblicato da
36
Annunci
2025
Iscritto
Prenota una visita con Sara Zanotta
Scegli una data e indica se preferisci un tour virtuale o di persona con l’agente.
Data preferita
Tipo di tour

We are a Real Estate Agency operating on Lake Como, Italy.
Selling Lake Como is not a job for us: it’s the pass
Selling Lake Como is not a job for us: it’s the pass
We are a Real Estate Agency operating on Lake Como, Italy.
Selling Lake Como is not a job for us: it’s the passion for the region we love and that we have in our blood.
Our clients’ words are the best proof of the quality of our work.
Our vision is simple: we want to help our client to fall in love first with the real local vibe, in order to impart them the feeling of respect, protection and connection with our territory.
In the end, we want to sell properties to people who really love the unique soul of Lake Como and its properties.
Making the buying, selling and renting of properties at Lake Como faster and easier is our declared mission: that’s why we hardly work in advance on customized shortlists of properties that best match the unique requirements of each client.
”Local vibes. Global minds”, our tagline speaks clear: our distinctive feature is the ability to combine a sound know-how of the area with a marked international vocation, the latter proved by our multiple partnerships with businesses in Sweden, US and several countries abroad.
We are a young, skilled team, ready to offer our impartial, expert advisory whether you’re buying, renting, selling or letting. The strong commitment to personal services and the attention to details are part of our work philosophy.
You can find us in Argegno and Menaggio, on the West Coast: we are in the heart of an area we consider truly special, and we look forward to telling you why.
Selling Lake Como is not a job for us: it’s the passion for the region we love and that we have in our blood.
Our clients’ words are the best proof of the quality of our work.
Our vision is simple: we want to help our client to fall in love first with the real local vibe, in order to impart them the feeling of respect, protection and connection with our territory.
In the end, we want to sell properties to people who really love the unique soul of Lake Como and its properties.
Making the buying, selling and renting of properties at Lake Como faster and easier is our declared mission: that’s why we hardly work in advance on customized shortlists of properties that best match the unique requirements of each client.
”Local vibes. Global minds”, our tagline speaks clear: our distinctive feature is the ability to combine a sound know-how of the area with a marked international vocation, the latter proved by our multiple partnerships with businesses in Sweden, US and several countries abroad.
We are a young, skilled team, ready to offer our impartial, expert advisory whether you’re buying, renting, selling or letting. The strong commitment to personal services and the attention to details are part of our work philosophy.
You can find us in Argegno and Menaggio, on the West Coast: we are in the heart of an area we consider truly special, and we look forward to telling you why.
Ultimo aggiornamento
Marzo 10
Prima pubblicazione
Marzo 10
Riferimento annuncio
LKS298V26
Proprietà simili nelle vicinanze
Nuovi annunci a Menaggio



Esplora più immobili in vendita
tipi di proprietà Menaggio, Lombardia, Italia
Menaggio, Lombardia, Italia ricerche popolari
- Proprietà immobiliari Vista sul lago a Menaggio, Lombardia, Italia
- Proprietà immobiliari Vista Golf a Menaggio, Lombardia, Italia
- Proprietà immobiliari Lungomare a Menaggio, Lombardia, Italia
- Proprietà immobiliari Nuove costruzioni a Menaggio, Lombardia, Italia
- Proprietà immobiliari Residenza a Menaggio, Lombardia, Italia
- Proprietà immobiliari con Spiaggia Privata a Menaggio, Lombardia, Italia
- Proprietà immobiliari con Cinema a Menaggio, Lombardia, Italia
- Proprietà immobiliari Lungolago a Menaggio, Lombardia, Italia
Guide e storie correlate
La fiducia dei migliori broker del mondo
Gli agenti dietro le proprietà più straordinarie del mondo pubblicano su JamesEdition.
- Annunci di Sotheby's, Christie's, BARNES ed Engel & Völkers
- Ogni annuncio è verificato prima della pubblicazione
- Si metta in contatto diretto con agenti verificati
Continuando, accetta i nostri Termini e la nostra Informativa sulla privacy.