$985,717
Il Gioiello della Corona di Melkbosstrand: Una Dichiarazione nel Lusso Costiero
- 5 Camere
- 5 Bagni
- 5,759 Sqft
- 8,256 Sqft lot
- Aggiornato: Ieri
- 5
Informazioni sulla proprietà
La descrizione è stata tradotta automaticamente.
La descrizione viene visualizzata nella lingua originale.
Sole & Exclusive Mandate
Key Features:
Architecturally designed, 3-level residence
5 bedrooms + study + fully self-contained, income-generating flatlet
3 bedrooms positioned on the top floor, with 2 en-suite guest suites on the first floor
4-car garage (currently configured as garage + gym)
Advanced water filtration system with 4 storage tanks
Solar panels
Key Features:
Architecturally designed, 3-level residence
5 bedrooms + study + fully self-contained, income-generating flatlet
3 bedrooms positioned on the top floor, with 2 en-suite guest suites on the first floor
4-car garage (currently configured as garage + gym)
Advanced water filtration system with 4 storage tanks
Solar panels
Sole & Exclusive Mandate
Key Features:
Architecturally designed, 3-level residence
5 bedrooms + study + fully self-contained, income-generating flatlet
3 bedrooms positioned on the top floor, with 2 en-suite guest suites on the first floor
4-car garage (currently configured as garage + gym)
Advanced water filtration system with 4 storage tanks
Solar panels with inverter system
Heated swimming pool
Walk-in pantry with spacious scullery and separate laundry adjoining the kitchen
Dedicated wine cellar
Air-conditioning throughout
Panoramic sea views from the main suite and entertainment level
Elevated entertainment level featuring an indoor braai, pizza oven, frameless glass stacking doors, and views of Table Mountain
Wind-sheltered outdoor entertainment area with pool, outdoor braai, and covered patio for year-round enjoyment
Private flatlet with separate entrance, kitchen, bathroom, indoor braai, and outdoor shower—ideal for Airbnb or extended living
Artificial grass installed outside, ensuring a low maintenance garden with a jungle gym for children to enjoy.
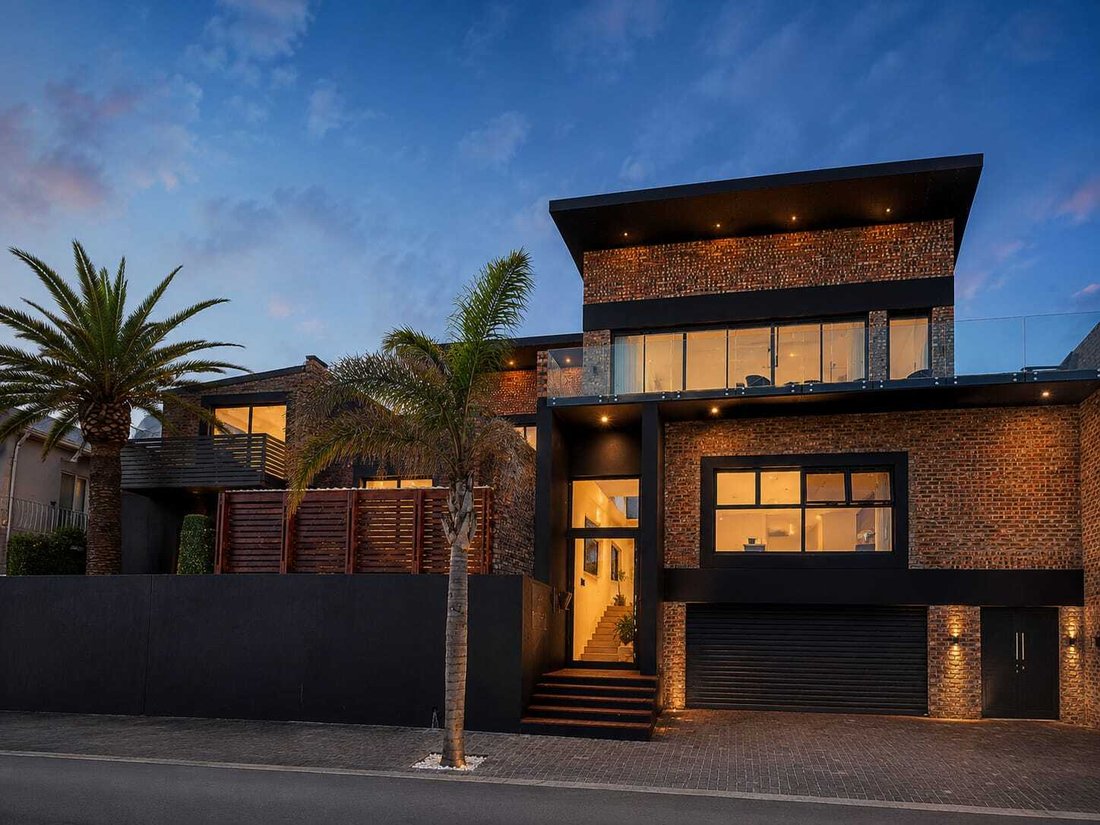
Set across three expansive levels, this exceptional residence is a seamless blend of contemporary design and effortless luxury. Its bold, modern façade and striking street presence position it as a true standout—an architectural statement that immediately sets it apart.
Designed with both refined family living and high-end entertaining in mind, the home offers five spacious bedrooms, including multiple en-suite suites for added comfort and privacy. The layout has been thoughtfully considered, with three bedrooms located on the upper level, while two en-suite guest suites are positioned on the first floor—ideal for visitors or multi-generational living.
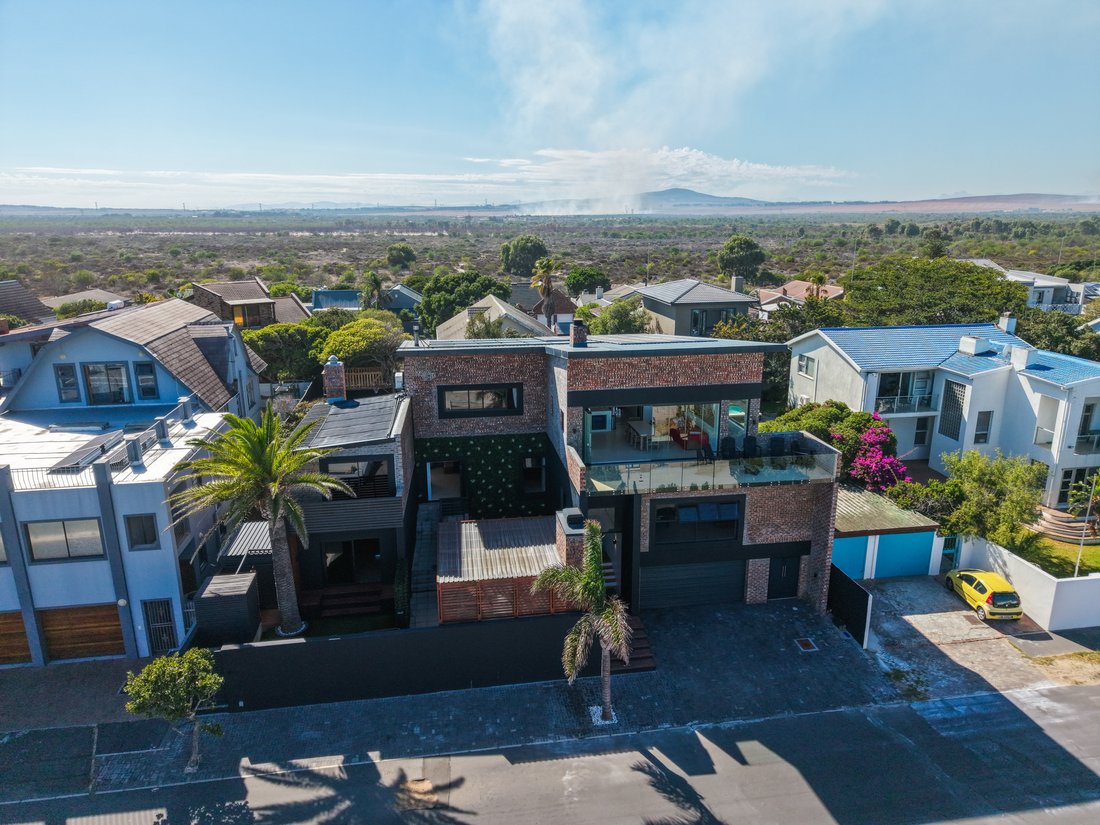
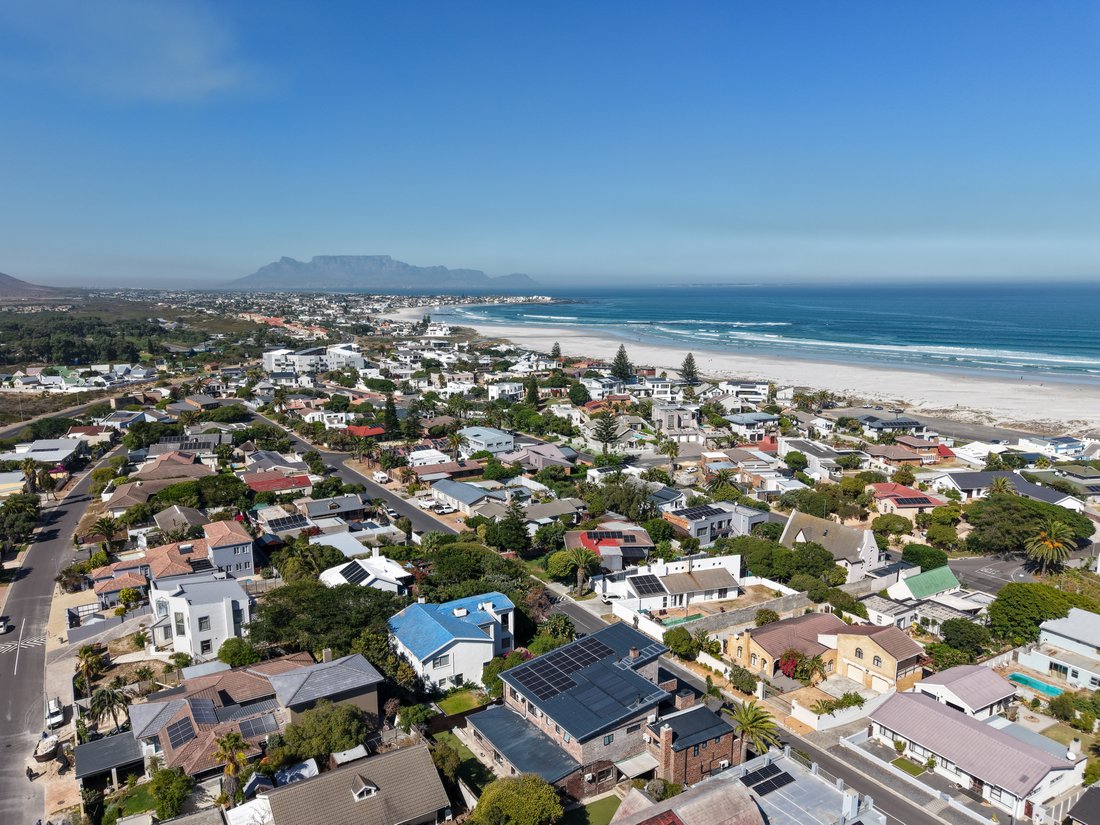
The upper entertainment level and main suite capture sweeping sea views, with the added backdrop of Table Mountain, creating a constant connection to the surrounding natural beauty.
The interiors are light-filled and inviting, with large windows, elegant finishes, and a natural flow between living spaces. Living areas extend effortlessly onto a low-maintenance garden, complete with a jungle gym and multiple entertainment zones—perfect for both relaxed family living and hosting on any scale.
Sustainability meets convenience with a comprehensive water filtration system, four water tanks, and a solar power setup, enhancing both efficiency and long-term cost savings.
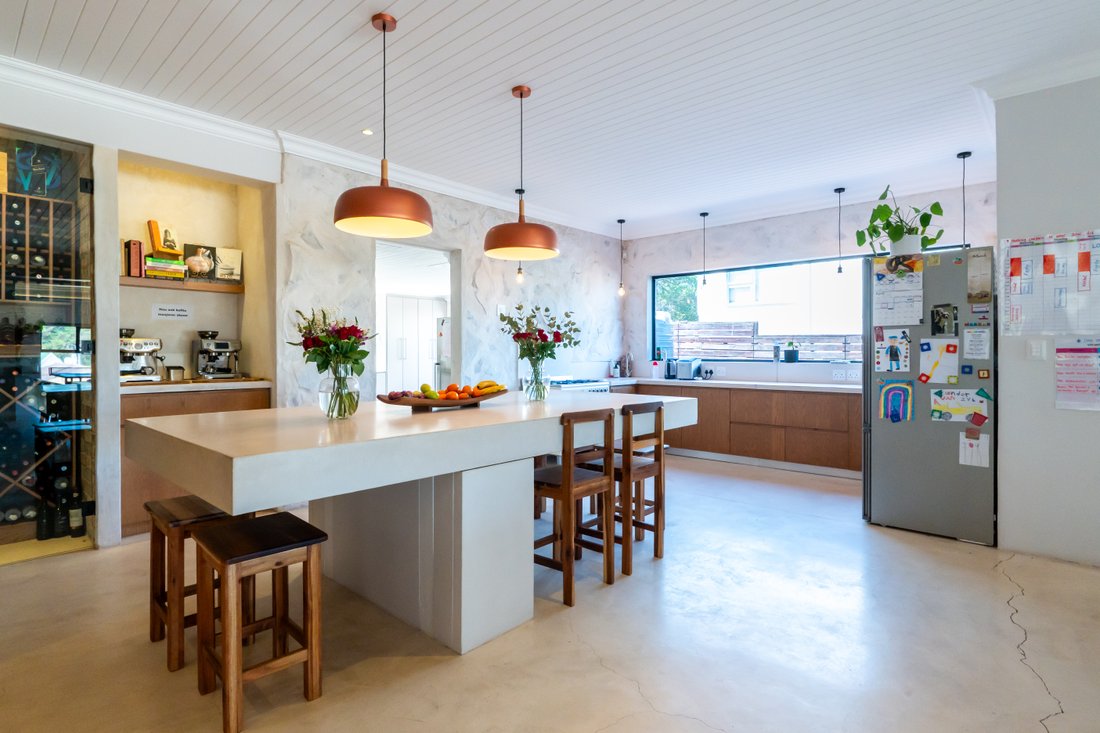
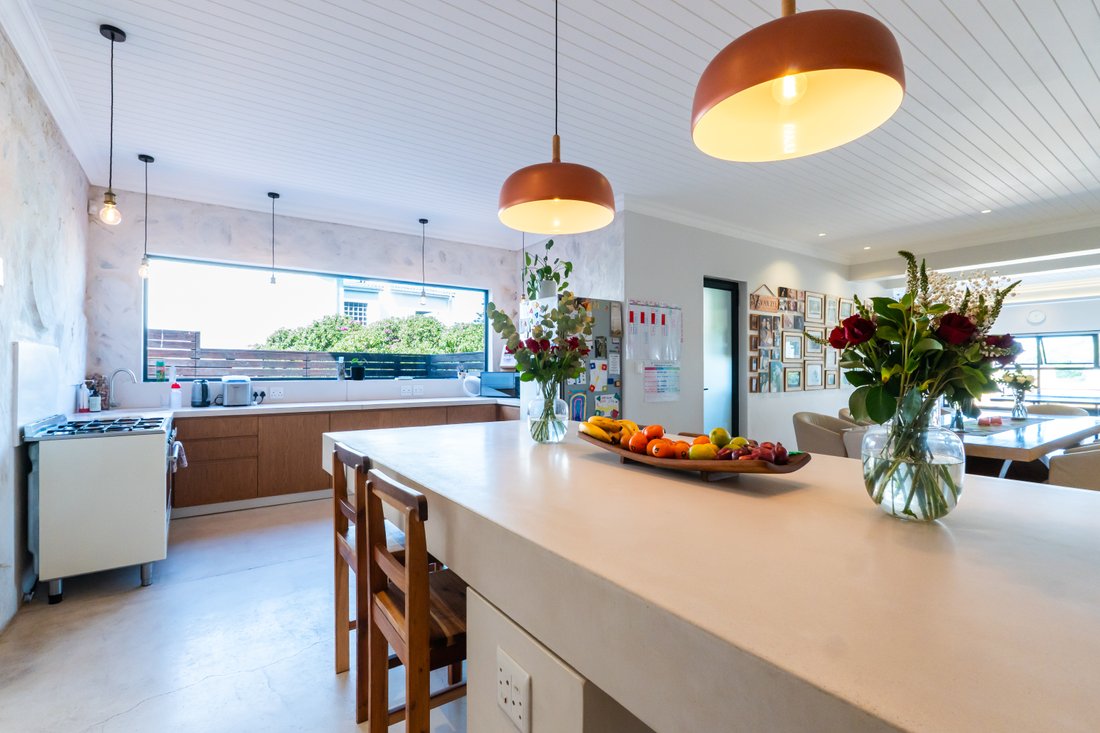
The kitchen is beautifully appointed with clean, modern finishes and complemented by a walk-in pantry, and a separate scullery / laundry—designed for both practicality and ease of living. Additional highlights on this level include a private wine cellar, guest accommodation, and a dedicated study, being used as a home office (air conditioned for comfort).
Upstairs, the main suite offers a tranquil retreat with uninterrupted sea views, two walk-in dressing areas in the main bedroom, and a sleek, modern en-suite. The entertainment level is a true showpiece—featuring an indoor braai, pizza oven, and frameless stacking doors that open completely, creating a seamless indoor-outdoor experience with breathtaking panoramic views of the ocean.
Outdoors, the home continues to impress with a wind-protected entertainment area, complete with a heated pool, outdoor braai, and a covered patio—ensuring year-round enjoyment regardless of weather conditions.
Completing the home is a fully self-contained flatlet with its own private entrance, offering exceptional flexibility—whether for extended family, guests, or as a proven income-generating Airbnb opportunity during peak season.
Key Features:
Architecturally designed, 3-level residence
5 bedrooms + study + fully self-contained, income-generating flatlet
3 bedrooms positioned on the top floor, with 2 en-suite guest suites on the first floor
4-car garage (currently configured as garage + gym)
Advanced water filtration system with 4 storage tanks
Solar panels with inverter system
Heated swimming pool
Walk-in pantry with spacious scullery and separate laundry adjoining the kitchen
Dedicated wine cellar
Air-conditioning throughout
Panoramic sea views from the main suite and entertainment level
Elevated entertainment level featuring an indoor braai, pizza oven, frameless glass stacking doors, and views of Table Mountain
Wind-sheltered outdoor entertainment area with pool, outdoor braai, and covered patio for year-round enjoyment
Private flatlet with separate entrance, kitchen, bathroom, indoor braai, and outdoor shower—ideal for Airbnb or extended living
Artificial grass installed outside, ensuring a low maintenance garden with a jungle gym for children to enjoy.
Set across three expansive levels, this exceptional residence is a seamless blend of contemporary design and effortless luxury. Its bold, modern façade and striking street presence position it as a true standout—an architectural statement that immediately sets it apart.
Designed with both refined family living and high-end entertaining in mind, the home offers five spacious bedrooms, including multiple en-suite suites for added comfort and privacy. The layout has been thoughtfully considered, with three bedrooms located on the upper level, while two en-suite guest suites are positioned on the first floor—ideal for visitors or multi-generational living.
The upper entertainment level and main suite capture sweeping sea views, with the added backdrop of Table Mountain, creating a constant connection to the surrounding natural beauty.
The interiors are light-filled and inviting, with large windows, elegant finishes, and a natural flow between living spaces. Living areas extend effortlessly onto a low-maintenance garden, complete with a jungle gym and multiple entertainment zones—perfect for both relaxed family living and hosting on any scale.
Sustainability meets convenience with a comprehensive water filtration system, four water tanks, and a solar power setup, enhancing both efficiency and long-term cost savings.
The kitchen is beautifully appointed with clean, modern finishes and complemented by a walk-in pantry, and a separate scullery / laundry—designed for both practicality and ease of living. Additional highlights on this level include a private wine cellar, guest accommodation, and a dedicated study, being used as a home office (air conditioned for comfort).
Upstairs, the main suite offers a tranquil retreat with uninterrupted sea views, two walk-in dressing areas in the main bedroom, and a sleek, modern en-suite. The entertainment level is a true showpiece—featuring an indoor braai, pizza oven, and frameless stacking doors that open completely, creating a seamless indoor-outdoor experience with breathtaking panoramic views of the ocean.
Outdoors, the home continues to impress with a wind-protected entertainment area, complete with a heated pool, outdoor braai, and a covered patio—ensuring year-round enjoyment regardless of weather conditions.
Completing the home is a fully self-contained flatlet with its own private entrance, offering exceptional flexibility—whether for extended family, guests, or as a proven income-generating Airbnb opportunity during peak season.
-
Tipo di proprietà
Casa
-
Anno di costruzione
2020
-
Prezzo/piede²
$171
Caratteristiche
Caratteristiche
Lot
- Vista panoramica / Scenica
- Vista mare
- Vista sulle montagne
- Vista sull'acqua
- Vista sull'oceano
- Privacy
- Moderno
Interni
- Soffitto alto
- Ufficio
- Camino
- Aria condizionata
- Isola della cucina
- Lavasciuga
- Bar
- Lavanderia
- Sala giochi
- Cantina
- Controsoffitti in pietra
- Cabina armadio
- Centro Fitness / Palestra
Outdoor
Esplora la zona
Van Riebeeckstrand, Città del Capo, Provincia del Capo Occidentale, Sudafrica
Visualizza su Google Maps
Prezzo per sqft
Basso
Alto
Iscritto da 2 anni
Hai chiesto informazioni su questa proprietà
L'agente La contatterà al più presto
Pubblicato da
10
Annunci
2025
Iscritto
Prenota una visita con the agent
Scegli una data e indica se preferisci un tour virtuale o di persona con l’agente.
Data preferita
Tipo di tour
Ultimo aggiornamento
Ieri
Prima pubblicazione
Aprile 1
Riferimento annuncio
ERL126
Proprietà simili nelle vicinanze
Nuovi annunci a Città del Capo






Esplora più immobili in vendita
tipi di proprietà Città del Capo, Provincia del Capo Occidentale, Sudafrica
- Case in vendita in Città del Capo, Provincia del Capo Occidentale, Sudafrica
- Appartamenti in vendita in Città del Capo, Provincia del Capo Occidentale, Sudafrica
- Terreno in vendita in Città del Capo, Provincia del Capo Occidentale, Sudafrica
- Attici in vendita in Città del Capo, Provincia del Capo Occidentale, Sudafrica
- Case in vendita in Città del Capo, Provincia del Capo Occidentale, Sudafrica
- Tenute agricole in vendita in Città del Capo, Provincia del Capo Occidentale, Sudafrica
- Ville in vendita in Città del Capo, Provincia del Capo Occidentale, Sudafrica
- Chalet in vendita in Città del Capo, Provincia del Capo Occidentale, Sudafrica
- Condomini in vendita in Città del Capo, Provincia del Capo Occidentale, Sudafrica
Città del Capo, Provincia del Capo Occidentale, Sudafrica ricerche popolari
- Proprietà immobiliari Vista panoramica / Scenica a Città del Capo, Provincia del Capo Occidentale, Sudafrica
- Proprietà immobiliari Vista mare a Città del Capo, Provincia del Capo Occidentale, Sudafrica
- Proprietà immobiliari Vista sul lago a Città del Capo, Provincia del Capo Occidentale, Sudafrica
- Proprietà immobiliari con Terrazza a Città del Capo, Provincia del Capo Occidentale, Sudafrica
- Proprietà immobiliari Vista sul fiume a Città del Capo, Provincia del Capo Occidentale, Sudafrica
- Proprietà immobiliari con Ascensore a Città del Capo, Provincia del Capo Occidentale, Sudafrica
- Proprietà immobiliari Vista sulle montagne a Città del Capo, Provincia del Capo Occidentale, Sudafrica
- Proprietà immobiliari con Giardino a Città del Capo, Provincia del Capo Occidentale, Sudafrica
- Proprietà immobiliari Duplex a Città del Capo, Provincia del Capo Occidentale, Sudafrica
- Proprietà immobiliari Costiera a Città del Capo, Provincia del Capo Occidentale, Sudafrica
- Proprietà immobiliari Comunità recintata a Città del Capo, Provincia del Capo Occidentale, Sudafrica
- Proprietà immobiliari Lungomare a Città del Capo, Provincia del Capo Occidentale, Sudafrica
- Proprietà immobiliari Investimento immobiliare a Città del Capo, Provincia del Capo Occidentale, Sudafrica
- Proprietà immobiliari Moderno a Città del Capo, Provincia del Capo Occidentale, Sudafrica
- Proprietà immobiliari Equestre a Città del Capo, Provincia del Capo Occidentale, Sudafrica
- Proprietà immobiliari Nuove costruzioni a Città del Capo, Provincia del Capo Occidentale, Sudafrica
- Proprietà immobiliari con Centro Fitness / Palestra a Città del Capo, Provincia del Capo Occidentale, Sudafrica
- Proprietà immobiliari con Sauna a Città del Capo, Provincia del Capo Occidentale, Sudafrica
- Proprietà immobiliari con Libreria a Città del Capo, Provincia del Capo Occidentale, Sudafrica
- Proprietà immobiliari con Piscina a Città del Capo, Provincia del Capo Occidentale, Sudafrica
- Proprietà immobiliari con Garage a Città del Capo, Provincia del Capo Occidentale, Sudafrica
- Proprietà immobiliari con Balcone a Città del Capo, Provincia del Capo Occidentale, Sudafrica
- Proprietà immobiliari con Campo da tennis a Città del Capo, Provincia del Capo Occidentale, Sudafrica
- Proprietà immobiliari con Eliporto a Città del Capo, Provincia del Capo Occidentale, Sudafrica
- Proprietà immobiliari con Vigneto / Azienda vinicola a Città del Capo, Provincia del Capo Occidentale, Sudafrica
- Proprietà immobiliari con Spiaggia Privata a Città del Capo, Provincia del Capo Occidentale, Sudafrica
- Proprietà immobiliari Rinnovato a Città del Capo, Provincia del Capo Occidentale, Sudafrica
- Proprietà immobiliari con Cinema a Città del Capo, Provincia del Capo Occidentale, Sudafrica
- Proprietà immobiliari Lungofiume a Città del Capo, Provincia del Capo Occidentale, Sudafrica
- Proprietà immobiliari Fronte mare a Città del Capo, Provincia del Capo Occidentale, Sudafrica
- Proprietà immobiliari con Piscina coperta a Città del Capo, Provincia del Capo Occidentale, Sudafrica
- Proprietà immobiliari Vista sull'acqua a Città del Capo, Provincia del Capo Occidentale, Sudafrica
- Proprietà immobiliari Vista sull'oceano a Città del Capo, Provincia del Capo Occidentale, Sudafrica
Città del Capo, Provincia del Capo Occidentale, Sudafrica Quartieri
- Case in vendita in Costa Atlantica, Città del Capo, Sudafrica
- Case in vendita in South Peninsula, Città del Capo, Sudafrica
- Case in vendita in Southern Suburbs, Città del Capo, Sudafrica
- Case in vendita in City Bowl, Città del Capo, Sudafrica
- Case in vendita in Helderberg, Città del Capo, Sudafrica
- Case in vendita in Blaauwberg, Città del Capo, Sudafrica
- Case in vendita in Northern Suburbs, Città del Capo, Sudafrica
- Case in vendita in Cape Flats, Città del Capo, Sudafrica
- Case in vendita in Cape Farms
- Case in vendita in Klipheuwel
- Case in vendita in Malmesbury Farms
- Case in vendita in Philadelphia
- Case in vendita in Robinvale
- Case in vendita in Smitswinkel Bay
Guide e storie correlate
La fiducia dei migliori broker del mondo
Gli agenti dietro le proprietà più straordinarie del mondo pubblicano su JamesEdition.
- Annunci di Sotheby's, Christie's, BARNES ed Engel & Völkers
- Ogni annuncio è verificato prima della pubblicazione
- Si metta in contatto diretto con agenti verificati
Continuando, accetta i nostri Termini e la nostra Informativa sulla privacy.