$1,337,383
Villa Singola In Vendita A Meina
- 3 Camere
- 2 Bagni
- 1,841 Sqft
- Aggiornato: Settembre 2
Informazioni sulla proprietà
La descrizione è stata tradotta automaticamente.
La descrizione viene visualizzata nella lingua originale.
Elegance, privacy, and contemporary comfort in a prime location in Meina on Lake Maggiore. In a private and particularly charming setting, we offer for sale an elegant detached villa of approximately 200 sq m, surrounded by a magnificent private garden of over 1,000 sq m, expertly maintained and ideal for fully enjoying the outdoor spaces. Built in 1967, the residence underwent significant renovat
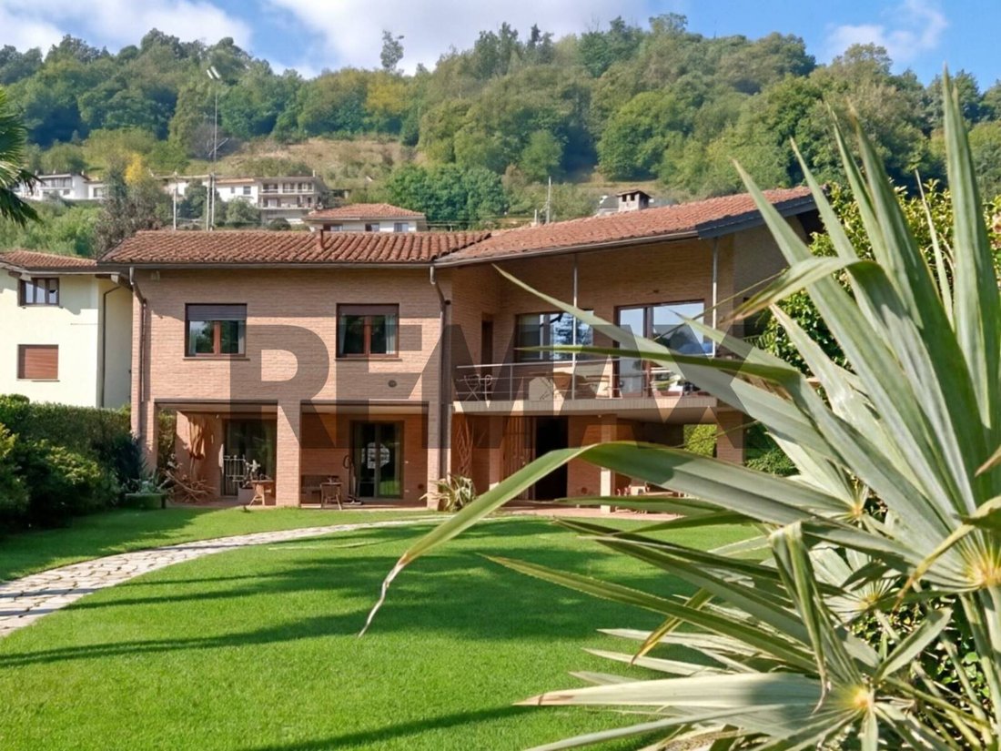
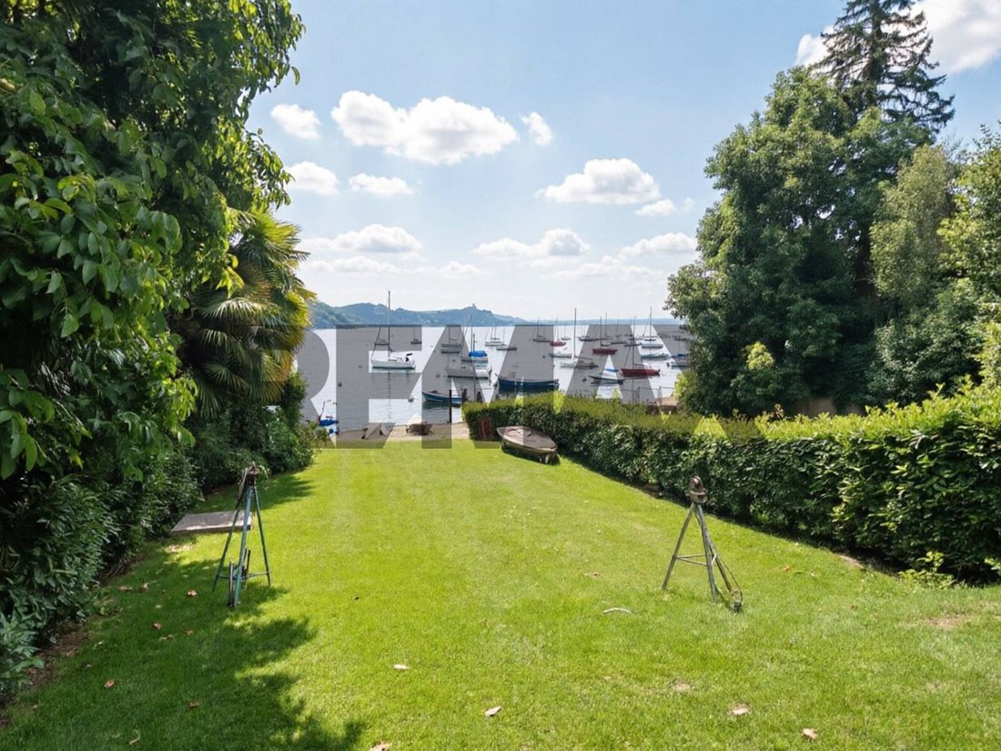
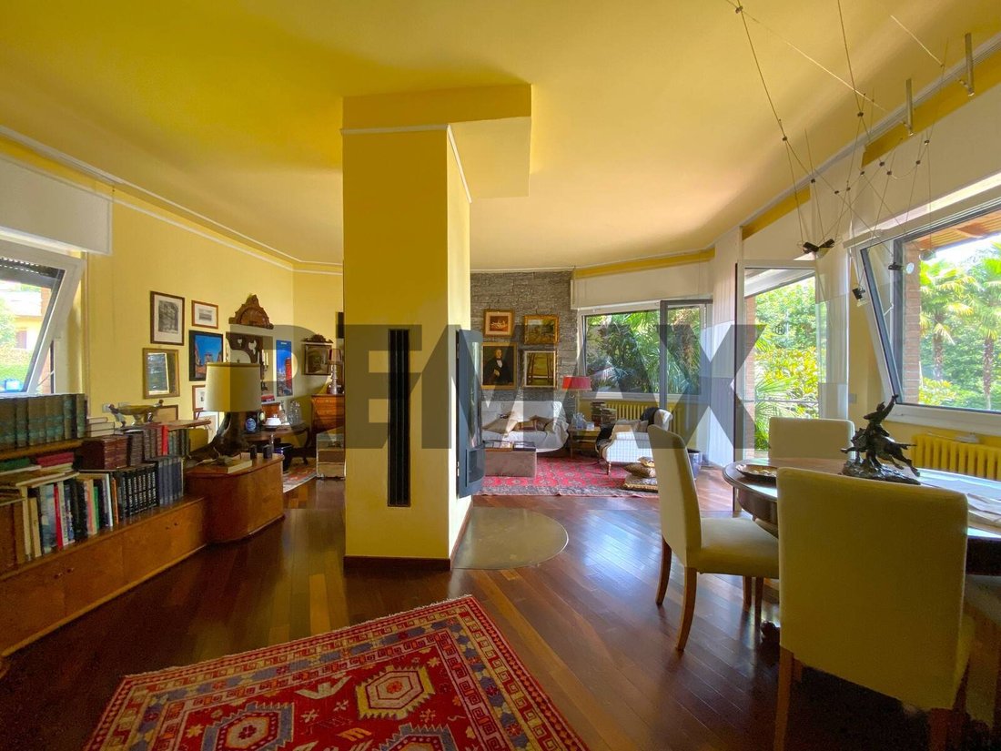
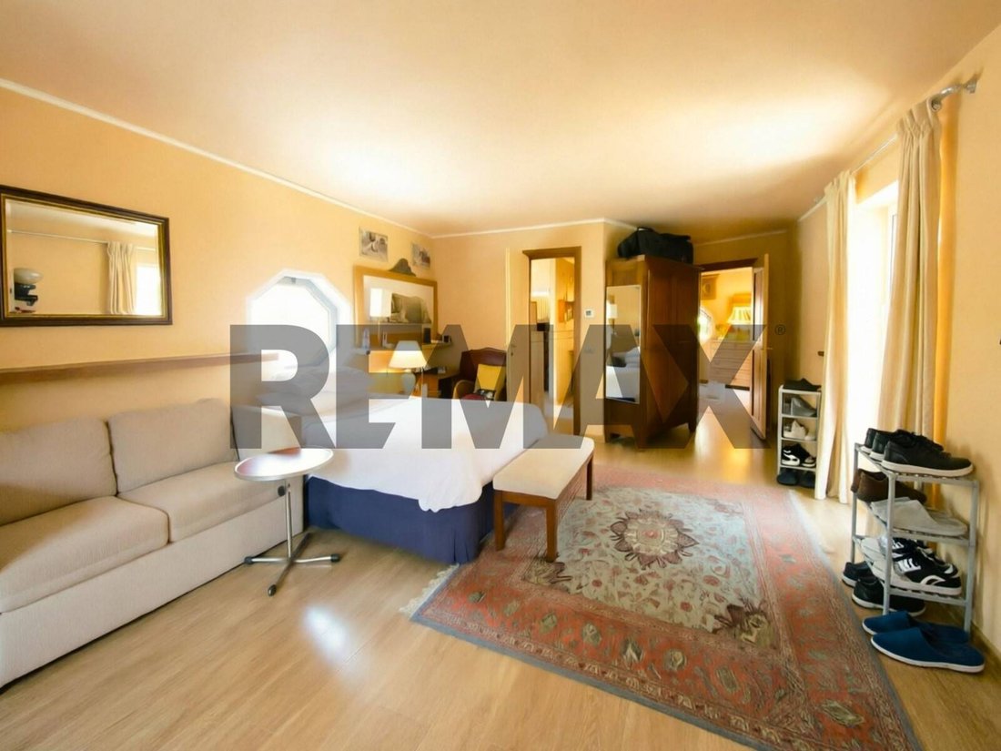
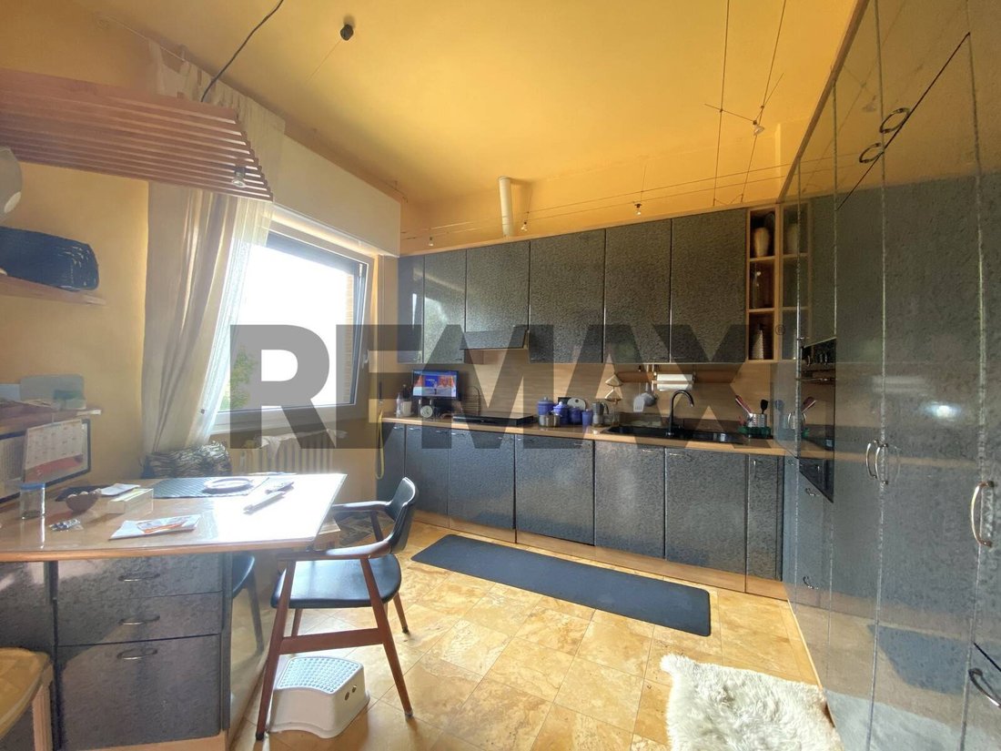
Elegance, privacy, and contemporary comfort in a prime location in Meina on Lake Maggiore. In a private and particularly charming setting, we offer for sale an elegant detached villa of approximately 200 sq m, surrounded by a magnificent private garden of over 1,000 sq m, expertly maintained and ideal for fully enjoying the outdoor spaces. Built in 1967, the residence underwent significant renovation and modernization works in 2003 and 2021, enhancing its original architecture and integrating it with contemporary living and technological solutions. The property is spread over two floors, with generous, bright spaces designed to offer maximum comfort. On the ground floor, a large porch overlooking the garden leads to a charming open-plan tavern with a kitchen, an extremely versatile space that can be transformed into a social area, a guest room, a hobby room, or a refined entertainment room. The floor also includes a bathroom with shower and a utility room/technical room. From the spacious entrance hall, a distinctive wood-paneled staircase leads to the upper floor, the heart of the villa, where a large, bright living area accommodates a living room and dining room, enhanced by the dramatic presence of a central fireplace. The eat-in kitchen, separate yet seamlessly connected to the living areas, combines functionality and conviviality. The living area’s true highlight is the covered terrace overlooking the lake: a charming space to enjoy year-round, perfect for an al fresco breakfast, a sunset aperitif, or pleasant moments of conviviality with the extraordinary panorama of Lake Maggiore as a backdrop. The sleeping area includes three bedrooms, an elegant bathroom with a whirlpool tub, a practical wardrobe/storage room and access to the attic. Great care was taken in selecting materials and architectural details. The villa features parquet floors, bathrooms clad in travertine marble with wainscoting, facades featuring handcrafted bricks, antiqued tile roofing, and high-performance windows and doors, complete with triple glazing and insulated shutters. The energy efficiency features are particularly noteworthy: thermal insulation, a 3kW photovoltaic system with 18 panels and storage batteries, a heat pump boiler, a condensing boiler, roof insulation, and an electric vehicle charging station all contribute to making the residence modern, efficient, and energy-efficient. The property also offers a comprehensive security system with alarm and volumetric and perimeter video surveillance, as well as automatic irrigation and a robotic lawnmower for easy and flawless lawn maintenance. A large double garage completes the property. What makes this property truly rare on the market is a truly valuable privilege: the exclusive use of a private buoy in the bay in front of the villa, ideal for mooring motorboats and pleasure craft. This opportunity allows you to experience the lake not just as a view, but as a truly unique space to explore and enjoy in complete freedom. The villa is offered complete with carefully selected furnishings, offering the possibility of immediately entering a residence ready to be lived in. A property with a strong personality, where elegance, privacy, technology, and a connection with the lake come together in perfect harmony. An ideal solution for those who wish to transform Lake Maggiore into their own special place, with the comforts of a detached villa and the rare added value of exclusive access to lakeside living.
-
Tipo di proprietà
Villa
-
Piani
3
-
Anno di costruzione
1967
-
Prezzo/piede²
$726
Caratteristiche
- Giardino
- Terrazza
- Garage
- Camino
- Vista sul lago
- Idromassaggio
- Cucina aperta
- Moderno
- Vista sulle montagne
Caratteristiche
Lot
- Vista sulle montagne
- Vista sull'acqua
- Privacy
- Vista sul lago
- Rinnovato
- Moderno
Interni
- Camino
- Idromassaggio
- Cucina aperta
- Seminterrato
Outdoor
- Terrazza
- Balcone
- Garage
- Cancello
- Giardino
Esplora la zona
Via Sempione 2, Meina, Piemonte, Italia
Visualizza su Google Maps
Prezzo per sqft
Basso
Alto
Situata a Meina, questa proprietà offre un comodo accesso al Lago Maggiore e alla bellezza naturale circostante. Ben collegata su strada ai principali snodi, con l’aeroporto di Malpensa raggiungibile in circa 40 minuti. La zona offre eleganti opzioni gastronomiche e ricreative, inclusi club di golf e attrazioni culturali, garantendo uno stile di vita equilibrato tra tranquillità e accessibilità.
Ottieni luoghi vicini
Attrazioni
Scuole
Aeroporto di Milano Malpensa
Aeroporto
40 min
Stazione di Verbania Pallanza
Stazione
12 min
Marina di Laveno
Porto / Marina
25 min
Golf Club Isole Borromee
Golf e Circoli Country
15 min
Parco di Villa Pallavicino
Outdoor & Natura
10 min
Ristorante Verbano
Ristorazione & Vini
5 min
Scuola Internazionale di Milano
Scuola Internazionale
55 min
Istituto Comprensivo Meina
Scuola Pubblica
2 min
Iscritto da 1 anno
Hai chiesto informazioni su questa proprietà
L'agente La contatterà al più presto
Pubblicato da
84
Annunci
2025
Iscritto
Prenota una visita con the agent
Scegli una data e indica se preferisci un tour virtuale o di persona con l’agente.
Data preferita
Tipo di tour
REMAX Città Ideale & Prestige - Verbania Corso Goffredo Mameli
Verbania, Italy
Visualizza profilo agenzia
Ultimo aggiornamento
Settembre 2
Prima pubblicazione
Settembre 2
Riferimento annuncio
45711002-271
Proprietà simili nelle vicinanze
Nuovi annunci a Meina






Esplora più immobili in vendita
tipi di proprietà Meina, Piemonte, Italia
Meina, Piemonte, Italia ricerche popolari
Guide e storie correlate
La fiducia dei migliori broker del mondo
Gli agenti dietro le proprietà più straordinarie del mondo pubblicano su JamesEdition.
- Annunci di Sotheby's, Christie's, BARNES ed Engel & Völkers
- Ogni annuncio è verificato prima della pubblicazione
- Si metta in contatto diretto con agenti verificati
Continuando, accetta i nostri Termini e la nostra Informativa sulla privacy.