$10,631,761
Blue Water Residences: Uno Sviluppo Magico In Una Posizione Mozzafiato
- 18,622 Sqft
- 1.43 Ac lot
- Aggiornato: Giugno 11
- 183
Informazioni sulla proprietà
La descrizione è stata tradotta automaticamente.
La descrizione viene visualizzata nella lingua originale.
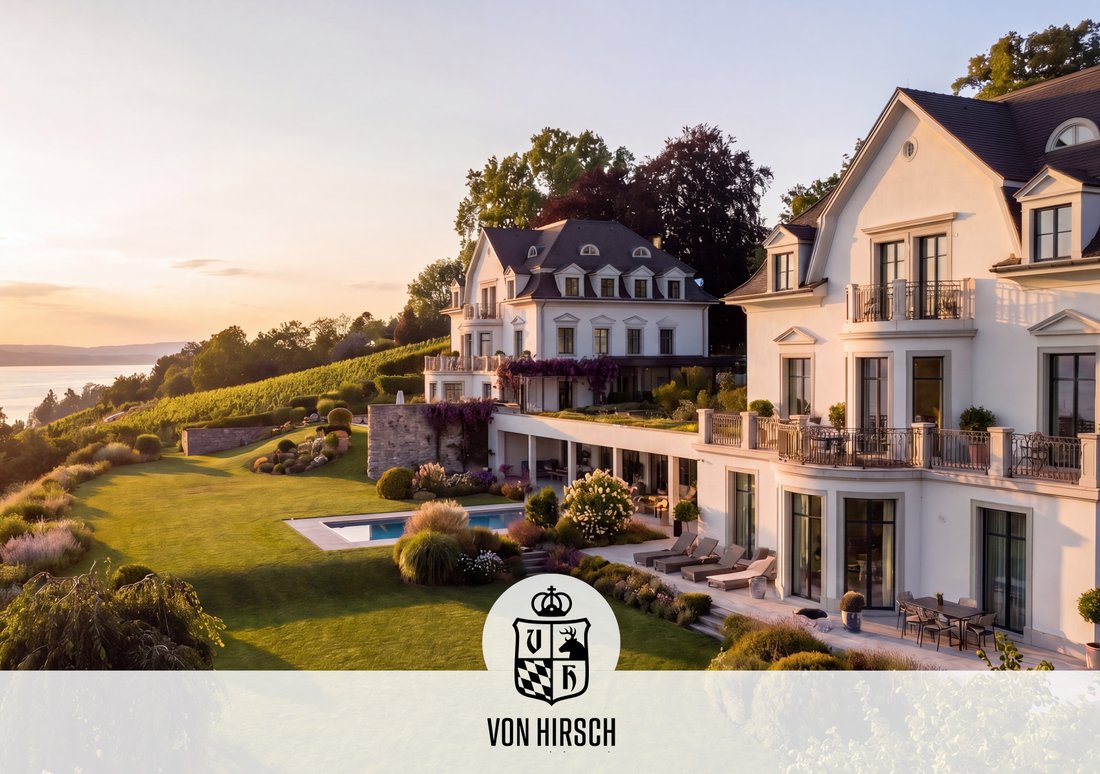
Con il Blue Water Residence, a Meersburg sta prendendo forma un progetto praticamente ineguagliabile nella sua forma: una proprietà su larga scala situata in una posizione che offre viste eccezionali, una serie rivista di piani che è già stata sottoposta all’approvazione e una costellazione unica di fattori che apre una straordinaria gamma di possibilità per acquirenti privati, investitori e promo
With the Blue Water Residence, a project is taking shape in Meersburg that is virtually unparalleled in its form: a large-scale property situated in a location offering outstanding views, a revised set of plans that has already been submitted for approval, and a unique constellation of factors that opens up an extraordinary range of possibilities for private buyers, investors, and property develop
Con il Blue Water Residence, a Meersburg sta prendendo forma un progetto praticamente ineguagliabile nella sua forma: una proprietà su larga scala situata in una posizione che offre viste eccezionali, una serie rivista di piani che è già stata sottoposta all’approvazione e una costellazione unica di fattori che apre una straordinaria gamma di possibilità per acquirenti privati, investitori e promotori immobiliari.
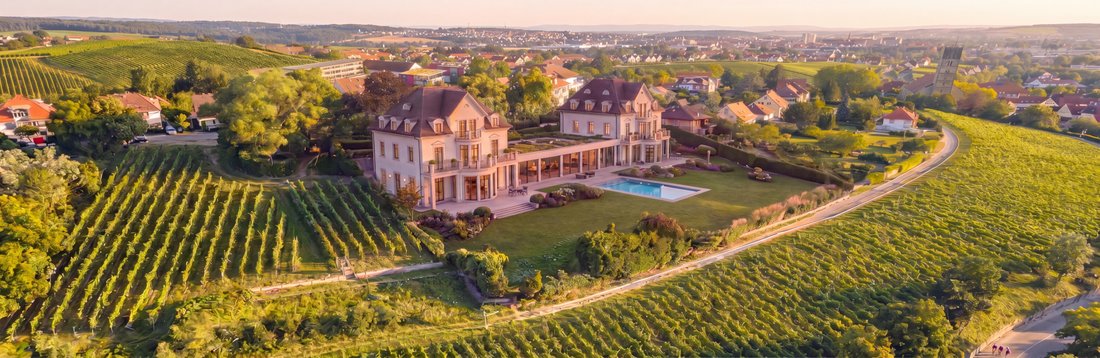
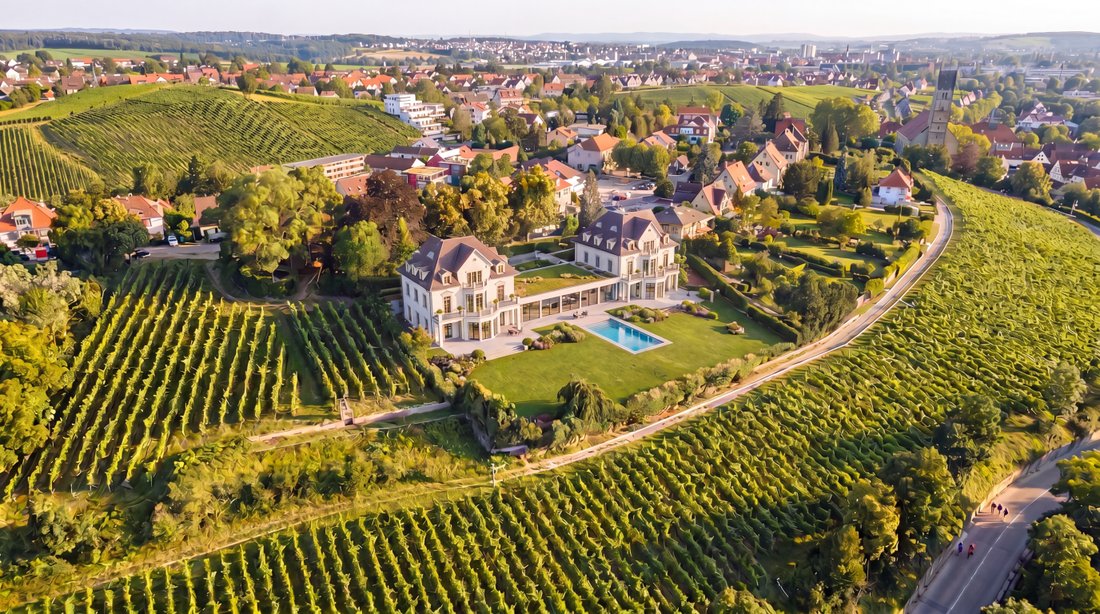
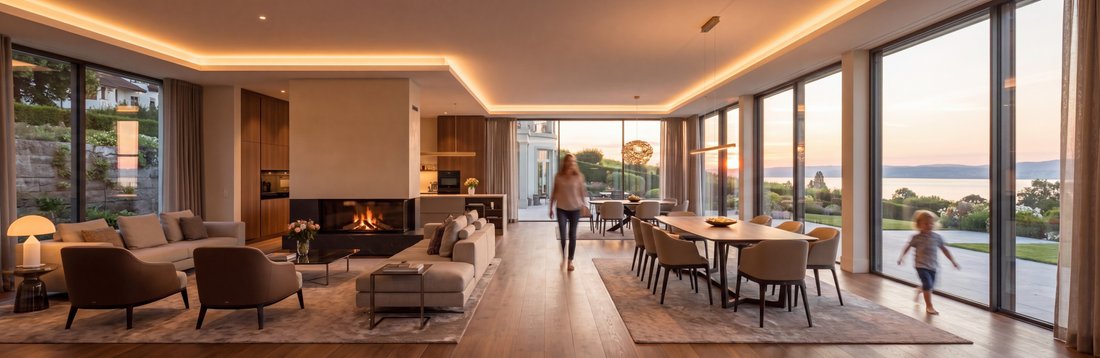
L’eccezionale valore di questa offerta non risiede solo nelle sue dimensioni o nel suo potenziale di sviluppo. Ciò che è decisivo è la combinazione di una vista autentica sul lago e sulle Alpi, una vista panoramica senza ostacoli, una posizione privilegiata all’interno di Meersburg e una struttura del progetto che si presta altrettanto bene a fungere da prestigiosa proprietà privata o da modello flessibile per l’occupazione parziale, l’affitto o la futura suddivisione. È proprio questa combinazione che definisce la rarità di questa opportunità.
Il Blue Water Residence non è né un normale terreno edificabile né un progetto di sviluppo standard e pronto all’uso. L’impresa integra le strutture esistenti, in particolare un edificio intermedio destinato a uso residenziale, con un volume complementare di nuova costruzione per formare un insieme la cui struttura sottostante è straordinariamente chiara e coerente, sia dal punto di vista architettonico che economico. In effetti, la domanda di pianificazione originaria definiva il progetto come la ristrutturazione e l’ampliamento di una residenza esistente, il restauro dell’edificio intermedio e la costruzione di un nuovo edificio residenziale con appartamenti individuali e un garage sotterraneo.
L’attuale schema di pianificazione rivisto presenta un ingombro complessivo ridotto ed è stato portato a un nuovo livello, pronto per l’approvazione. Allo stato attuale, il progetto comprende una superficie fuori terra di circa 1.037,1 m², una superficie sotterranea di circa 601,1 m², per una superficie totale di circa 1.638,2 m².
Particolarmente convincente è la logica interna dell’insieme. Ai fini del marketing, è possibile identificare tre aree principali distinte:
1. Casa a sinistra
La House on the Left costituisce una spaziosa zona giorno indipendente con una superficie di circa 617,4 m² secondo il concetto progettuale originale. La logica spaziale sottostante si estende su più livelli; come dettagliato nella domanda edilizia originale, comprende, tra le altre aree, un piano terra, un piano superiore e ampie sezioni a livello del giardino.
2. Casa sulla destra
Con una superficie di circa 714,3 m², la House on the Right funge da secondo grande volume residenziale del progetto. Anche in questo caso, la struttura è autonoma, il che la rende una proposta interessante sia per l’esclusiva occupazione privata che per un uso futuro diversificato.
3. Atrio/Edificio intermedio
La sezione centrale funge da elemento di collegamento del progetto. Nel concetto progettuale originale, questo edificio intermedio aveva una superficie di circa 398,7 m². Nel progetto rivisto, viene mantenuta una sezione centrale fuori terra, accanto a un’area di collegamento più ampia situata all’interno del piano interrato.
È proprio questa divisione tripartita che offre un raro grado di flessibilità. Un acquirente istituzionale o orientato al progetto potrebbe sviluppare l’insieme come un insieme coeso, realizzandone successivamente il valore attraverso la vendita differenziata di singole case o unità residenziali. Al contrario, un acquirente privato potrebbe immaginare il progetto come un quadro a lungo termine per la gestione abitativa e patrimoniale, ad esempio occupando una sezione come residenza principale e utilizzando i restanti componenti dell’edificio per il reddito da locazione, la rivendita parziale o una sistemazione familiare multigenerazionale.
Qui sta la vera forza del Blue Water Residence: non solo nella sua posizione, ma nella combinazione unica di sito, viste, scala, flessibilità e chiarezza architettonica.
Meersburg è da tempo annoverata tra le località residenziali più ambite del Lago di Costanza. Eppure, anche all’interno di questo mercato, esistono delle sfumature ed è proprio qui che il Blue Water Residence si distingue, occupando una categoria a sé stante. Ciò che si rivela decisivo non è solo l’indirizzo in sé, ma piuttosto la rara combinazione di un punto panoramico elevato, viste autentiche sul lago e sulle Alpi, un panorama senza ostacoli e un ambiente che non si limita a inscenare tranquillità, ma la possiede come qualità intrinseca.
Il vero valore di questo luogo risiede nella sua natura duratura. L’interazione tra vista, luce, topografia e orientamento crea una presenza che non può essere prodotta artificialmente, una qualità che, a Meersburg, è praticamente impossibile replicare a piacimento. Per gli acquirenti più esigenti che danno priorità alla posizione, alla privacy e al valore duraturo, questa distinzione segna la differenza fondamentale tra ciò che è semplicemente «buono» e ciò che è veramente «eccezionale».
A ciò si aggiunge il prestigio unico della stessa Meersburg: uno stagista storicamente evolutoCittà lacustre di fama nazionale che offre un’eccezionale qualità della vita e del tempo libero, un distinto carattere marittimo e, allo stesso tempo, quel senso coltivato di sobria eleganza che sostiene le località residenziali esclusive a lungo termine. La vicinanza all’acqua, il tessuto organico del quartiere e l’apertura visiva verso il lago e le Alpi conferiscono a questo progetto una qualità convincente sia dal punto di vista emotivo che strategico.
Nonostante questa tranquillità privilegiata, il Blue Water Residence rimane ottimamente collegato. L’aeroporto di Friedrichshafen garantisce una rapida accessibilità regionale e brevi tempi di viaggio in tutta la regione del Lago di Costanza. L’aeroporto di Zurigo integra questo vantaggio fungendo da importante hub internazionale, offrendo solidi collegamenti con le principali destinazioni europee e globali. Per gli acquirenti che viaggiano spesso, mantengono uno stile di vita internazionale o utilizzano l’aviazione privata, questa combinazione genera un significativo valore aggiunto: la rara fusione tra un santuario privato, una residenza prestigiosa e una mobilità globale senza sforzo.
Pertanto, la posizione del Blue Water Residence trascende lo status di mero privilegio paesaggistico per diventare un luogo di vera essenza, progettato per coloro che si rifiutano di scegliere tra un’eccezionale qualità della vita e una connettività globale senza interruzioni.
Il Blue Water Residence è un’offerta per gli acquirenti che non cercano lo standard. Combina una posizione eccezionale con una struttura di progetto flessibile e una qualità panoramica praticamente irriproducibile a Meersburg.
Il progetto viene venduto sulla base dei piani attualmente presentati. Il prezzo di acquisto è disponibile su richiesta. Man mano che il processo di approvazione procede, la valutazione del progetto può essere soggetta a modifiche. Proprio per questo motivo, il momento attuale è di particolare interesse per molti potenziali acquirenti.
Saremo lieti di fornire informazioni esclusive sui prezzi, ulteriori dettagli e l’accesso al permesso di costruzione su richiesta, a condizione che forniate i vostri dati di contatto completi.
Le visite sono organizzate individualmente e in modo discreto su appuntamento.
L’eccezionale valore di questa offerta non risiede solo nelle sue dimensioni o nel suo potenziale di sviluppo. Ciò che è decisivo è la combinazione di una vista autentica sul lago e sulle Alpi, una vista panoramica senza ostacoli, una posizione privilegiata all’interno di Meersburg e una struttura del progetto che si presta altrettanto bene a fungere da prestigiosa proprietà privata o da modello flessibile per l’occupazione parziale, l’affitto o la futura suddivisione. È proprio questa combinazione che definisce la rarità di questa opportunità.
Il Blue Water Residence non è né un normale terreno edificabile né un progetto di sviluppo standard e pronto all’uso. L’impresa integra le strutture esistenti, in particolare un edificio intermedio destinato a uso residenziale, con un volume complementare di nuova costruzione per formare un insieme la cui struttura sottostante è straordinariamente chiara e coerente, sia dal punto di vista architettonico che economico. In effetti, la domanda di pianificazione originaria definiva il progetto come la ristrutturazione e l’ampliamento di una residenza esistente, il restauro dell’edificio intermedio e la costruzione di un nuovo edificio residenziale con appartamenti individuali e un garage sotterraneo.
L’attuale schema di pianificazione rivisto presenta un ingombro complessivo ridotto ed è stato portato a un nuovo livello, pronto per l’approvazione. Allo stato attuale, il progetto comprende una superficie fuori terra di circa 1.037,1 m², una superficie sotterranea di circa 601,1 m², per una superficie totale di circa 1.638,2 m².
Particolarmente convincente è la logica interna dell’insieme. Ai fini del marketing, è possibile identificare tre aree principali distinte:
1. Casa a sinistra
La House on the Left costituisce una spaziosa zona giorno indipendente con una superficie di circa 617,4 m² secondo il concetto progettuale originale. La logica spaziale sottostante si estende su più livelli; come dettagliato nella domanda edilizia originale, comprende, tra le altre aree, un piano terra, un piano superiore e ampie sezioni a livello del giardino.
2. Casa sulla destra
Con una superficie di circa 714,3 m², la House on the Right funge da secondo grande volume residenziale del progetto. Anche in questo caso, la struttura è autonoma, il che la rende una proposta interessante sia per l’esclusiva occupazione privata che per un uso futuro diversificato.
3. Atrio/Edificio intermedio
La sezione centrale funge da elemento di collegamento del progetto. Nel concetto progettuale originale, questo edificio intermedio aveva una superficie di circa 398,7 m². Nel progetto rivisto, viene mantenuta una sezione centrale fuori terra, accanto a un’area di collegamento più ampia situata all’interno del piano interrato.
È proprio questa divisione tripartita che offre un raro grado di flessibilità. Un acquirente istituzionale o orientato al progetto potrebbe sviluppare l’insieme come un insieme coeso, realizzandone successivamente il valore attraverso la vendita differenziata di singole case o unità residenziali. Al contrario, un acquirente privato potrebbe immaginare il progetto come un quadro a lungo termine per la gestione abitativa e patrimoniale, ad esempio occupando una sezione come residenza principale e utilizzando i restanti componenti dell’edificio per il reddito da locazione, la rivendita parziale o una sistemazione familiare multigenerazionale.
Qui sta la vera forza del Blue Water Residence: non solo nella sua posizione, ma nella combinazione unica di sito, viste, scala, flessibilità e chiarezza architettonica.
Meersburg è da tempo annoverata tra le località residenziali più ambite del Lago di Costanza. Eppure, anche all’interno di questo mercato, esistono delle sfumature ed è proprio qui che il Blue Water Residence si distingue, occupando una categoria a sé stante. Ciò che si rivela decisivo non è solo l’indirizzo in sé, ma piuttosto la rara combinazione di un punto panoramico elevato, viste autentiche sul lago e sulle Alpi, un panorama senza ostacoli e un ambiente che non si limita a inscenare tranquillità, ma la possiede come qualità intrinseca.
Il vero valore di questo luogo risiede nella sua natura duratura. L’interazione tra vista, luce, topografia e orientamento crea una presenza che non può essere prodotta artificialmente, una qualità che, a Meersburg, è praticamente impossibile replicare a piacimento. Per gli acquirenti più esigenti che danno priorità alla posizione, alla privacy e al valore duraturo, questa distinzione segna la differenza fondamentale tra ciò che è semplicemente «buono» e ciò che è veramente «eccezionale».
A ciò si aggiunge il prestigio unico della stessa Meersburg: uno stagista storicamente evolutoCittà lacustre di fama nazionale che offre un’eccezionale qualità della vita e del tempo libero, un distinto carattere marittimo e, allo stesso tempo, quel senso coltivato di sobria eleganza che sostiene le località residenziali esclusive a lungo termine. La vicinanza all’acqua, il tessuto organico del quartiere e l’apertura visiva verso il lago e le Alpi conferiscono a questo progetto una qualità convincente sia dal punto di vista emotivo che strategico.
Nonostante questa tranquillità privilegiata, il Blue Water Residence rimane ottimamente collegato. L’aeroporto di Friedrichshafen garantisce una rapida accessibilità regionale e brevi tempi di viaggio in tutta la regione del Lago di Costanza. L’aeroporto di Zurigo integra questo vantaggio fungendo da importante hub internazionale, offrendo solidi collegamenti con le principali destinazioni europee e globali. Per gli acquirenti che viaggiano spesso, mantengono uno stile di vita internazionale o utilizzano l’aviazione privata, questa combinazione genera un significativo valore aggiunto: la rara fusione tra un santuario privato, una residenza prestigiosa e una mobilità globale senza sforzo.
Pertanto, la posizione del Blue Water Residence trascende lo status di mero privilegio paesaggistico per diventare un luogo di vera essenza, progettato per coloro che si rifiutano di scegliere tra un’eccezionale qualità della vita e una connettività globale senza interruzioni.
Il Blue Water Residence è un’offerta per gli acquirenti che non cercano lo standard. Combina una posizione eccezionale con una struttura di progetto flessibile e una qualità panoramica praticamente irriproducibile a Meersburg.
Il progetto viene venduto sulla base dei piani attualmente presentati. Il prezzo di acquisto è disponibile su richiesta. Man mano che il processo di approvazione procede, la valutazione del progetto può essere soggetta a modifiche. Proprio per questo motivo, il momento attuale è di particolare interesse per molti potenziali acquirenti.
Saremo lieti di fornire informazioni esclusive sui prezzi, ulteriori dettagli e l’accesso al permesso di costruzione su richiesta, a condizione che forniate i vostri dati di contatto completi.
Le visite sono organizzate individualmente e in modo discreto su appuntamento.
With the Blue Water Residence, a project is taking shape in Meersburg that is virtually unparalleled in its form: a large-scale property situated in a location offering outstanding views, a revised set of plans that has already been submitted for approval, and a unique constellation of factors that opens up an extraordinary range of possibilities for private buyers, investors, and property developers alike.
The exceptional value of this offering lies not merely in its size or its development potential. What is decisive is the combination of genuine views of the lake and the Alps, an unobstructed panoramic vista, a premium location within Meersburg, and a project structure that lends itself equally well to serving as a prestigious private estate or as a flexible model for partial occupancy, rental purposes, or future subdivision. It is precisely this combination that defines the rarity of this opportunity.
The Blue Water Residence is neither an ordinary building plot nor a standard, off-the-shelf development project. The undertaking integrates existing structures—specifically, an intermediate building designated for residential use—with a complementary new-build volume to form an ensemble whose underlying structure is remarkably clear and coherent, both architecturally and economically. Indeed, the original planning application defined the project as the renovation and extension of an existing residence, the restoration of the intermediate building, and the construction of a new residential building featuring individual apartments and an underground garage.
The current, revised planning scheme features a reduced overall footprint and has been brought to a new, approval-ready status. As it stands today, the project encompasses an above-ground floor area of approximately 1,037.1 m², a subterranean floor area of approximately 601.1 m², resulting in a total floor area of approximately 1,638.2 m².
Particularly compelling is the internal logic of the ensemble. For marketing purposes, three distinct main areas can be identified:
1. House on the Left
The House on the Left constitutes a self-contained, spacious living area with a floor area of approximately 617.4 m² according to the original planning concept. The underlying spatial logic spans multiple levels; as detailed in the original building application, it comprises—among other areas—a ground floor, an upper floor, and expansive garden-level sections.
2. House on the Right
With a floor area of approximately 714.3 m², the House on the Right serves as the project’s second major residential volume. Here, too, the structure is self-contained—making it an attractive proposition for both exclusive private occupancy and diversified future utilization.
3. Atrium / Intermediate Building
The central section serves as the project’s connecting element. In the original planning concept, this intermediate building featured a floor area of approximately 398.7 m². In the revised design, a central above-ground section is retained, alongside a larger connecting area situated within the basement level.
It is precisely this tripartite division that opens up a rare degree of flexibility. An institutional or project-oriented buyer could develop the ensemble as a cohesive whole, subsequently realizing its value through the differentiated sale of individual houses or residential units. Conversely, a private buyer could envision the project as a long-term framework for both living and wealth management—for instance, by occupying one section as a primary residence while utilizing the remaining building components for rental income, partial resale, or a multi-generational family living arrangement.
Herein lies the true strength of the Blue Water Residence: not merely in its location, but in the unique combination of its site, views, scale, flexibility, and architectural clarity.
Meersburg has long been counted among the most coveted residential locations on Lake Constance. Yet, even within this market, nuances exist—and it is precisely here that the Blue Water Residence distinguishes itself, occupying a category of its own. What proves decisive is not merely the address itself, but rather the rare combination of an elevated vantage point, genuine views of the lake and Alps, an unobstructed panorama, and surroundings that do not merely stage tranquility, but possess it as an inherent quality.
The true value of this location lies in its enduring nature. The interplay of views, light, topography, and orientation creates a presence that cannot be artificially manufactured—a quality that, in Meersburg, is virtually impossible to replicate at will. For discerning buyers who place a premium on location, privacy, and lasting value, this distinction marks the fundamental difference between the merely ”good” and the truly ”exceptional.”
Added to this is the unique standing of Meersburg itself: a historically evolved, internationally renowned lakeside town offering an exceptional quality of life and leisure, a distinct maritime character, and—simultaneously—that cultivated sense of understated elegance that sustains exclusive residential locations over the long term. The proximity to the water, the organically developed fabric of the neighborhood, and the visual openness toward the lake and Alps endow this project with a quality that is compelling from both an emotional and a strategic perspective.
Despite this privileged tranquility, the Blue Water Residence remains superbly connected. Friedrichshafen Airport ensures rapid regional accessibility and short travel times throughout the Lake Constance region. Zurich Airport complements this advantage by serving as a major international hub, offering robust connections to key European and global destinations. For buyers who travel frequently, maintain an international lifestyle, or utilize private aviation, this combination generates significant added value: the rare fusion of a private sanctuary, a prestigious residence, and effortless global mobility.
Thus, the location of the Blue Water Residence transcends the status of a mere scenic privilege to become a location of true substance—designed for those who refuse to choose between an exceptional quality of life and seamless global connectivity.
The Blue Water Residence is an offering for buyers who are not looking for the standard. It combines an exceptional location with a flexible project structure and a panoramic quality that is practically irreproducible in Meersburg.
The project is being sold based on the currently submitted plans. The purchase price is available upon request. As the approval process progresses, the project’s valuation may be subject to change. For this very reason, the present moment is of particular interest to many prospective buyers.
We would be pleased to provide exclusive pricing information, further details, and access to the building permit upon request, provided you supply your full contact details.
Viewings are arranged individually and discreetly by appointment.
The exceptional value of this offering lies not merely in its size or its development potential. What is decisive is the combination of genuine views of the lake and the Alps, an unobstructed panoramic vista, a premium location within Meersburg, and a project structure that lends itself equally well to serving as a prestigious private estate or as a flexible model for partial occupancy, rental purposes, or future subdivision. It is precisely this combination that defines the rarity of this opportunity.
The Blue Water Residence is neither an ordinary building plot nor a standard, off-the-shelf development project. The undertaking integrates existing structures—specifically, an intermediate building designated for residential use—with a complementary new-build volume to form an ensemble whose underlying structure is remarkably clear and coherent, both architecturally and economically. Indeed, the original planning application defined the project as the renovation and extension of an existing residence, the restoration of the intermediate building, and the construction of a new residential building featuring individual apartments and an underground garage.
The current, revised planning scheme features a reduced overall footprint and has been brought to a new, approval-ready status. As it stands today, the project encompasses an above-ground floor area of approximately 1,037.1 m², a subterranean floor area of approximately 601.1 m², resulting in a total floor area of approximately 1,638.2 m².
Particularly compelling is the internal logic of the ensemble. For marketing purposes, three distinct main areas can be identified:
1. House on the Left
The House on the Left constitutes a self-contained, spacious living area with a floor area of approximately 617.4 m² according to the original planning concept. The underlying spatial logic spans multiple levels; as detailed in the original building application, it comprises—among other areas—a ground floor, an upper floor, and expansive garden-level sections.
2. House on the Right
With a floor area of approximately 714.3 m², the House on the Right serves as the project’s second major residential volume. Here, too, the structure is self-contained—making it an attractive proposition for both exclusive private occupancy and diversified future utilization.
3. Atrium / Intermediate Building
The central section serves as the project’s connecting element. In the original planning concept, this intermediate building featured a floor area of approximately 398.7 m². In the revised design, a central above-ground section is retained, alongside a larger connecting area situated within the basement level.
It is precisely this tripartite division that opens up a rare degree of flexibility. An institutional or project-oriented buyer could develop the ensemble as a cohesive whole, subsequently realizing its value through the differentiated sale of individual houses or residential units. Conversely, a private buyer could envision the project as a long-term framework for both living and wealth management—for instance, by occupying one section as a primary residence while utilizing the remaining building components for rental income, partial resale, or a multi-generational family living arrangement.
Herein lies the true strength of the Blue Water Residence: not merely in its location, but in the unique combination of its site, views, scale, flexibility, and architectural clarity.
Meersburg has long been counted among the most coveted residential locations on Lake Constance. Yet, even within this market, nuances exist—and it is precisely here that the Blue Water Residence distinguishes itself, occupying a category of its own. What proves decisive is not merely the address itself, but rather the rare combination of an elevated vantage point, genuine views of the lake and Alps, an unobstructed panorama, and surroundings that do not merely stage tranquility, but possess it as an inherent quality.
The true value of this location lies in its enduring nature. The interplay of views, light, topography, and orientation creates a presence that cannot be artificially manufactured—a quality that, in Meersburg, is virtually impossible to replicate at will. For discerning buyers who place a premium on location, privacy, and lasting value, this distinction marks the fundamental difference between the merely ”good” and the truly ”exceptional.”
Added to this is the unique standing of Meersburg itself: a historically evolved, internationally renowned lakeside town offering an exceptional quality of life and leisure, a distinct maritime character, and—simultaneously—that cultivated sense of understated elegance that sustains exclusive residential locations over the long term. The proximity to the water, the organically developed fabric of the neighborhood, and the visual openness toward the lake and Alps endow this project with a quality that is compelling from both an emotional and a strategic perspective.
Despite this privileged tranquility, the Blue Water Residence remains superbly connected. Friedrichshafen Airport ensures rapid regional accessibility and short travel times throughout the Lake Constance region. Zurich Airport complements this advantage by serving as a major international hub, offering robust connections to key European and global destinations. For buyers who travel frequently, maintain an international lifestyle, or utilize private aviation, this combination generates significant added value: the rare fusion of a private sanctuary, a prestigious residence, and effortless global mobility.
Thus, the location of the Blue Water Residence transcends the status of a mere scenic privilege to become a location of true substance—designed for those who refuse to choose between an exceptional quality of life and seamless global connectivity.
The Blue Water Residence is an offering for buyers who are not looking for the standard. It combines an exceptional location with a flexible project structure and a panoramic quality that is practically irreproducible in Meersburg.
The project is being sold based on the currently submitted plans. The purchase price is available upon request. As the approval process progresses, the project’s valuation may be subject to change. For this very reason, the present moment is of particular interest to many prospective buyers.
We would be pleased to provide exclusive pricing information, further details, and access to the building permit upon request, provided you supply your full contact details.
Viewings are arranged individually and discreetly by appointment.
-
Tipo di proprietà
Terreno
-
Prezzo/piede²
$570
Caratteristiche
Caratteristiche
Lot
- Vista panoramica / Scenica
- Vista mare
- Vista sulle montagne
- Vista sull'acqua
- Lungomare
- Lungolago
- Privacy
- Vista sul lago
- Nuove costruzioni
- Investimento immobiliare
Interni
- Ufficio
- Camino
- Isola della cucina
- Idromassaggio
- Lavasciuga
- Bar
- Lavanderia
- Sauna
- Sala giochi
- Cantina
- Ascensore
- Cucina aperta
- Libreria
- Seminterrato
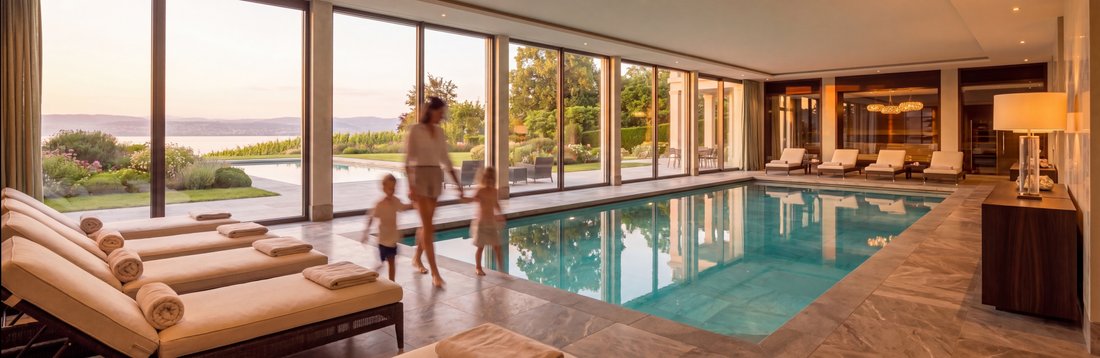
- Piscina coperta
- Bagno turco
- Cabina armadio
- Centro Fitness / Palestra
Outdoor
Esplora la zona
Droste-Hülshoff-Weg 19, 88709 Meersburg, Germany, Baden-Württemberg, Germania
Visualizza su Google Maps
Prezzo per sqft
Basso
Alto

Iscritto da 7 mesi
Hai chiesto informazioni su questa proprietà
L'agente La contatterà al più presto
Pubblicato da
14
Annunci
2026
Iscritto
Prenota una visita con Lucca Tiggeler
Scegli una data e indica se preferisci un tour virtuale o di persona con l’agente.
Data preferita
Tipo di tour

WE DON’T JUST SELL PROPERTIES — WE GIVE THEM A SOUL
Our Philosophy: Emotion Meets Excellence
Our passion an
Our Philosophy: Emotion Meets Excellence
Our passion an
WE DON’T JUST SELL PROPERTIES — WE GIVE THEM A SOUL
Our Philosophy: Emotion Meets Excellence
Our passion and absolute dedication lie in high-end emotionalization of exceptional homes. We believe that a residence is more than square meters and amenities — it’s a feeling, a story, a legacy.
That’s why we invest more than any other broker in the preparation and presentation of luxury estates. From cinematic production quality to curated storytelling, we craft experiences that allow potential buyers to not just see a property — but to feel it.
Because the world’s most discerning clients deserve more than a listing. They deserve a vision.
Our Philosophy: Emotion Meets Excellence
Our passion and absolute dedication lie in high-end emotionalization of exceptional homes. We believe that a residence is more than square meters and amenities — it’s a feeling, a story, a legacy.
That’s why we invest more than any other broker in the preparation and presentation of luxury estates. From cinematic production quality to curated storytelling, we craft experiences that allow potential buyers to not just see a property — but to feel it.
Because the world’s most discerning clients deserve more than a listing. They deserve a vision.
Ultimo aggiornamento
Giugno 11
Prima pubblicazione
Maggio 8
La fiducia dei migliori broker del mondo
Gli agenti dietro le proprietà più straordinarie del mondo pubblicano su JamesEdition.
- Annunci di Sotheby's, Christie's, BARNES ed Engel & Völkers
- Ogni annuncio è verificato prima della pubblicazione
- Si metta in contatto diretto con agenti verificati
Continuando, accetta i nostri Termini e la nostra Informativa sulla privacy.