$4,941,228
Haute Cuisine Trifft Design. Wohnen Auf Michelin Niveau
- 4 Camere
- 3 Bagni
- 4,306 Sqft
- 19,225 Sqft lot
- 15
Informazioni sulla proprietà
La descrizione è stata tradotta automaticamente.
La descrizione viene visualizzata nella lingua originale.
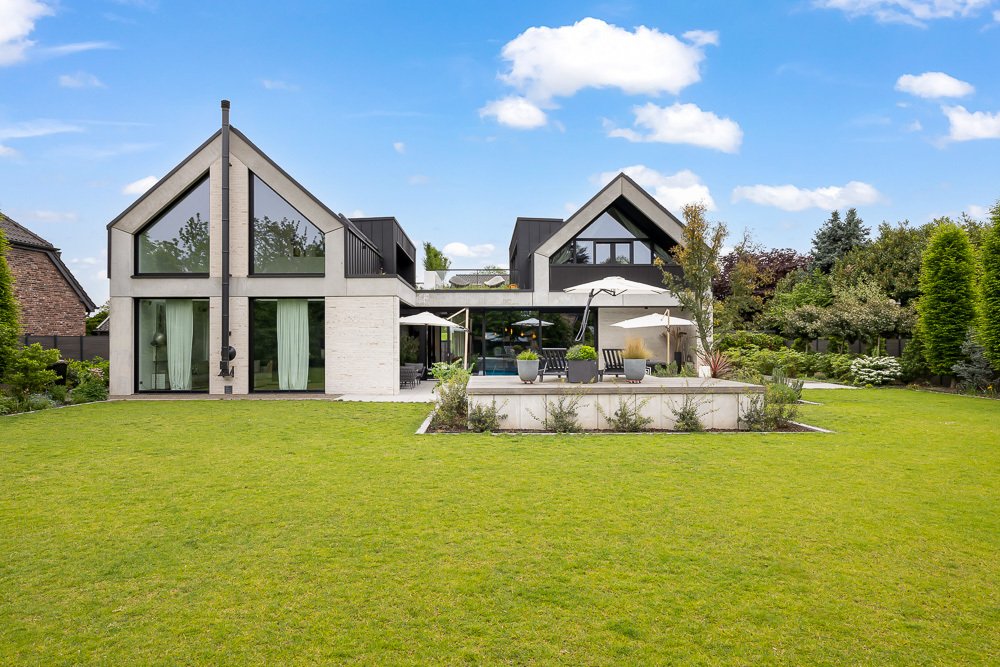
This extraordinary property is much more than real estate; it is an experience for all the senses. Inspired by the world of gourmet cuisine, it unfolds as an architectural masterpiece that perfectly combines precision, aesthetics, and sophistication.
Set on a plot of approximately 1,786 m², you will find a home staged like an exclusive, carefully composed menu: each room a course, every d
Set on a plot of approximately 1,786 m², you will find a home staged like an exclusive, carefully composed menu: each room a course, every d
This extraordinary property is much more than real estate; it is an experience for all the senses. Inspired by the world of gourmet cuisine, it unfolds as an architectural masterpiece that perfectly combines precision, aesthetics, and sophistication.
Set on a plot of approximately 1,786 m², you will find a home staged like an exclusive, carefully composed menu: each room a course, every detail finely tuned, every perspective deliberately designed. Custom-made furniture, design-oriented spatial planning, and perfectly coordinated materials create an ambiance of timeless elegance and the highest standards.
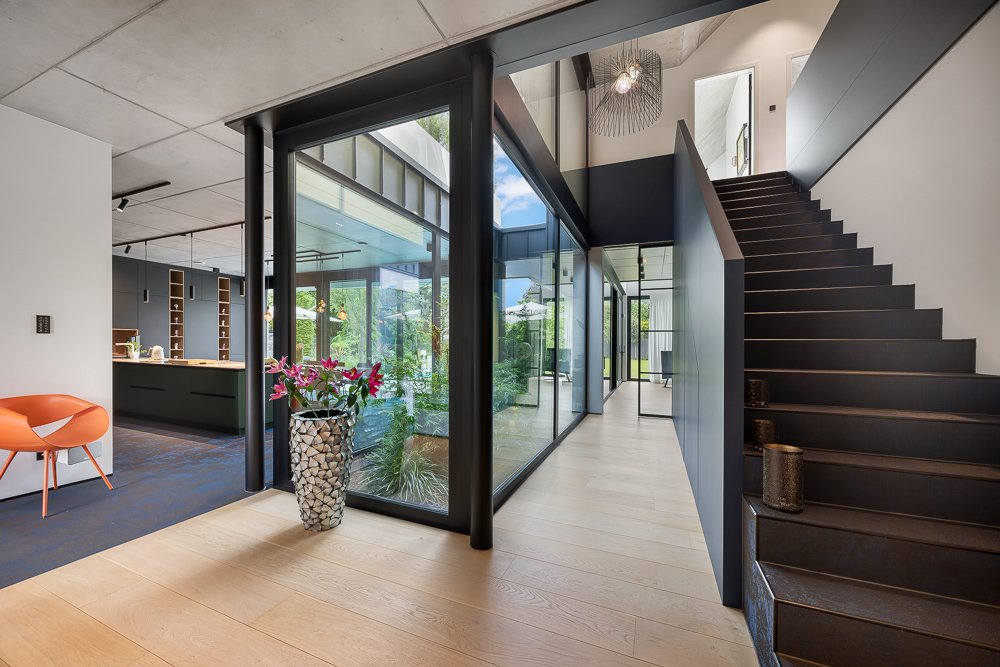
From the moment you enter, the villa’s clear signature is evident: a minimalist design language, high-quality flooring, and a thoughtful lighting concept with impressive ceiling heights that effectively showcase the architecture. With around 400 m² of living space, the property is divided into two stylishly designed living areas, harmoniously connected through a carefully balanced color and material palette.
Individual luxury and cutting-edge technology merge here to create an exceptional living experience that adapts flexibly to various life situations. Custom-built fixtures, intelligent LCN/bus systems, and comprehensive network and multimedia equipment establish a home of the highest level. The total of eight rooms are spread across two harmoniously separated living areas, enabling a particularly versatile living concept—whether as a private family area with children’s rooms, a stylish retreat with a representative home office, or an elegant guest area. The clear division of the house uniquely combines privacy, functionality, and exclusive lifestyle.
An innovative underfloor heating system with cooling function and additional ventilation in all rooms ensure a perfect indoor climate year-round. This creates an intelligent living space that seamlessly combines modern work, relaxed living, and maximum comfort.
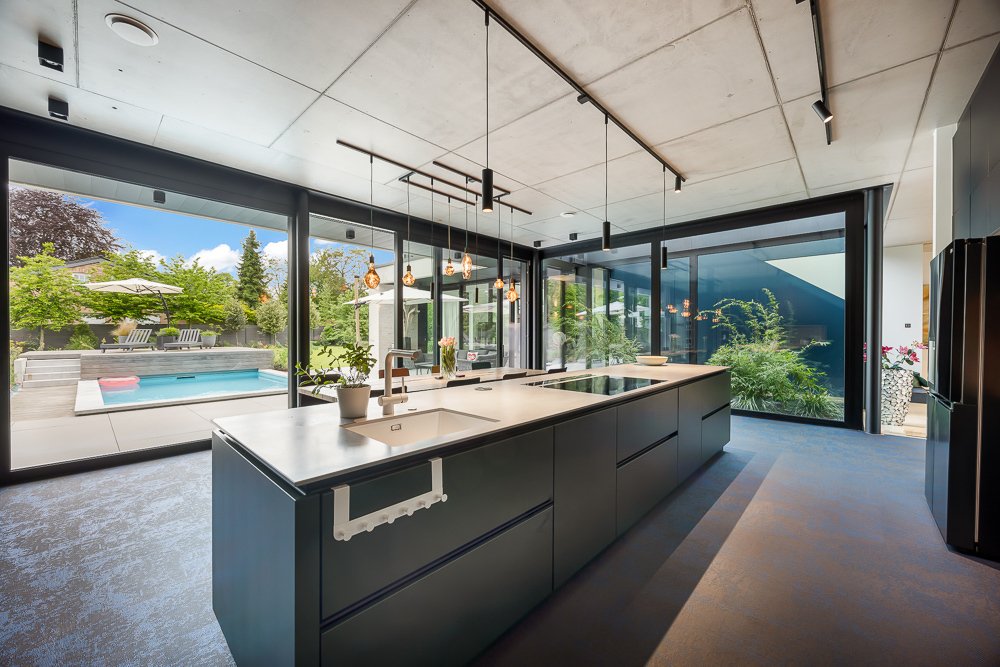
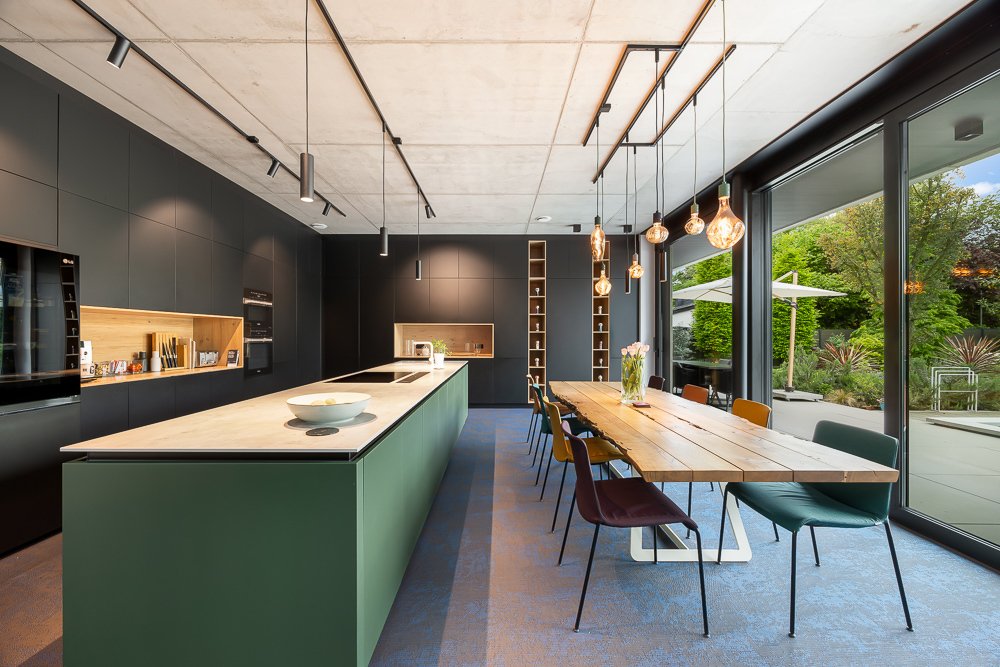
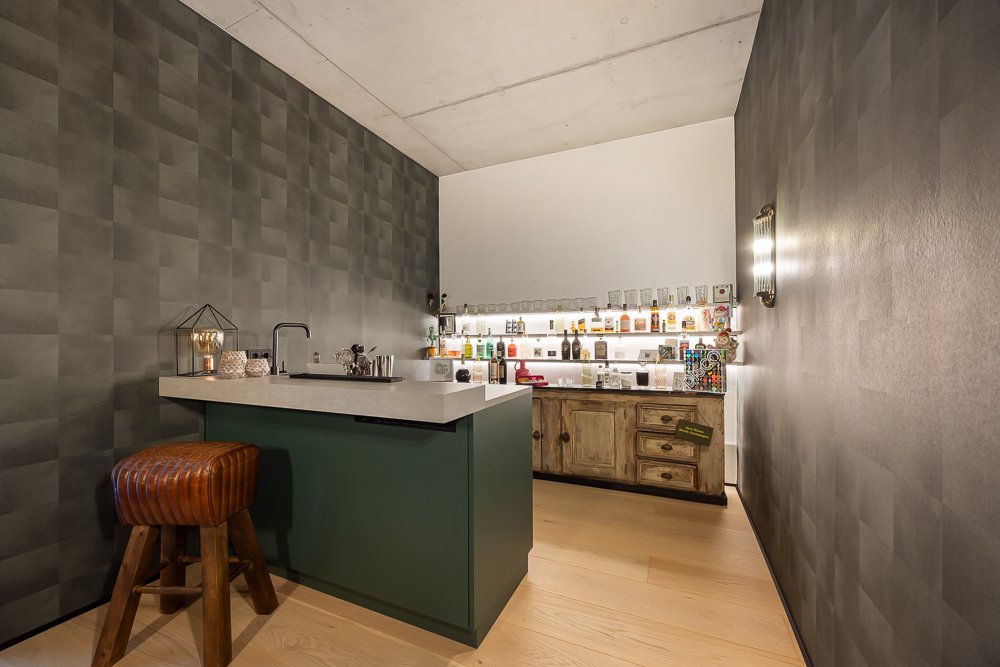
A special highlight is the hidden ”speakeasy” bar, a stylish retreat reminiscent of exclusive restaurant concepts, giving the home a distinctive, almost mysterious atmosphere. The custom-designed kitchen with a spacious cooking island and an open view of the lovingly landscaped garden forms a place where architecture, enjoyment, and quality of life merge in a unique way.
Additionally, there is the option to purchase another approximately 4,500 m² plot, offering further diverse design and usage possibilities.
Interior Features
- High-quality Bolon flooring, parquet planks
- Fireplace
- Triple-glazed windows
- Underfloor heating with cooling function
- Ventilation in all rooms
- Modern fitted kitchen with cooking island
- Speakeasy bar
- Pantry
- Custom-built wardrobes
- En-suite bathroom
- ZIP screens & electric shutters
- Smart home/bus system (LCN)
- Network connections & numerous power outlets
- Satellite and fiber optic connection
- Floor box sockets
- 5 integrated exit points/WLAN solutions
- 8 rooms
- Sauna connection or sauna preparation
Technology & Energy
- Photovoltaic system approx. 18 kW
- Additional storage approx. 20 kW
- Wallbox preparation
- Modern heating technology & geothermal energy
- Robotic lawn mower
- Comprehensive outdoor lighting
- Heat pump for the pool
Outdoor Area
- Heated outdoor pool with electric cover
- Southwest orientation
- Garden lounge
- Stylish outdoor facilities
- Prepared areas for garden and outdoor concepts
- Spacious outdoor kitchen possible
This property is a statement for those who want to experience design, not just see it. For individualists with high standards. And for everyone who understands living as an art form.
Set on a plot of approximately 1,786 m², you will find a home staged like an exclusive, carefully composed menu: each room a course, every detail finely tuned, every perspective deliberately designed. Custom-made furniture, design-oriented spatial planning, and perfectly coordinated materials create an ambiance of timeless elegance and the highest standards.
From the moment you enter, the villa’s clear signature is evident: a minimalist design language, high-quality flooring, and a thoughtful lighting concept with impressive ceiling heights that effectively showcase the architecture. With around 400 m² of living space, the property is divided into two stylishly designed living areas, harmoniously connected through a carefully balanced color and material palette.
Individual luxury and cutting-edge technology merge here to create an exceptional living experience that adapts flexibly to various life situations. Custom-built fixtures, intelligent LCN/bus systems, and comprehensive network and multimedia equipment establish a home of the highest level. The total of eight rooms are spread across two harmoniously separated living areas, enabling a particularly versatile living concept—whether as a private family area with children’s rooms, a stylish retreat with a representative home office, or an elegant guest area. The clear division of the house uniquely combines privacy, functionality, and exclusive lifestyle.
An innovative underfloor heating system with cooling function and additional ventilation in all rooms ensure a perfect indoor climate year-round. This creates an intelligent living space that seamlessly combines modern work, relaxed living, and maximum comfort.
A special highlight is the hidden ”speakeasy” bar, a stylish retreat reminiscent of exclusive restaurant concepts, giving the home a distinctive, almost mysterious atmosphere. The custom-designed kitchen with a spacious cooking island and an open view of the lovingly landscaped garden forms a place where architecture, enjoyment, and quality of life merge in a unique way.
Additionally, there is the option to purchase another approximately 4,500 m² plot, offering further diverse design and usage possibilities.
Interior Features
- High-quality Bolon flooring, parquet planks
- Fireplace
- Triple-glazed windows
- Underfloor heating with cooling function
- Ventilation in all rooms
- Modern fitted kitchen with cooking island
- Speakeasy bar
- Pantry
- Custom-built wardrobes
- En-suite bathroom
- ZIP screens & electric shutters
- Smart home/bus system (LCN)
- Network connections & numerous power outlets
- Satellite and fiber optic connection
- Floor box sockets
- 5 integrated exit points/WLAN solutions
- 8 rooms
- Sauna connection or sauna preparation
Technology & Energy
- Photovoltaic system approx. 18 kW
- Additional storage approx. 20 kW
- Wallbox preparation
- Modern heating technology & geothermal energy
- Robotic lawn mower
- Comprehensive outdoor lighting
- Heat pump for the pool
Outdoor Area
- Heated outdoor pool with electric cover
- Southwest orientation
- Garden lounge
- Stylish outdoor facilities
- Prepared areas for garden and outdoor concepts
- Spacious outdoor kitchen possible
This property is a statement for those who want to experience design, not just see it. For individualists with high standards. And for everyone who understands living as an art form.
-
Tipo di proprietà
Villa
-
Piani
2
-
Anno di costruzione
2023
-
Prezzo/piede²
$1,147
-
Emissioni
A
-
Consumo
A
Caratteristiche
Caratteristiche
Lot
Interni
- Soffitto alto
- Ufficio
- Camino
- Isola della cucina
- Lavasciuga
- Bar
- Lavanderia
- Sala giochi
- Cucina aperta
- Libreria
- Seminterrato
- Controsoffitti in pietra
- Cabina armadio
Outdoor
Esplora la zona
Am Oberbach 28, 40668 Meerbusch-Langst-Kierst, Germany, Renania Settentrionale-Vestfalia, Germania
Visualizza su Google Maps
Prezzo per sqft
Basso
Alto
Iscritto da 3 anni
Hai chiesto informazioni su questa proprietà
L'agente La contatterà al più presto
Pubblicato da
11
Annunci
2023
Iscritto
Prenota una visita con the agent
Scegli una data e indica se preferisci un tour virtuale o di persona con l’agente.
Data preferita
Tipo di tour
Prima pubblicazione
Jul 20
Riferimento annuncio
L-GEGK647
La fiducia dei migliori broker del mondo
Gli agenti dietro le proprietà più straordinarie del mondo pubblicano su JamesEdition.
- Annunci di Sotheby's, Christie's, BARNES ed Engel & Völkers
- Ogni annuncio è verificato prima della pubblicazione
- Si metta in contatto diretto con agenti verificati
Continuando, accetta i nostri Termini e la nostra Informativa sulla privacy.