$2,284,540
Architektonisch Anspruchsvolle Villenhälfte Mit Außenpool Im Villenviertel Alt Meererbusch
- 4 Camere
- 3 Bagni
- 4,575 Sqft
- 8,988 Sqft lot
- Aggiornato: Ieri
Informazioni sulla proprietà
La descrizione è stata tradotta automaticamente.
La descrizione viene visualizzata nella lingua originale.
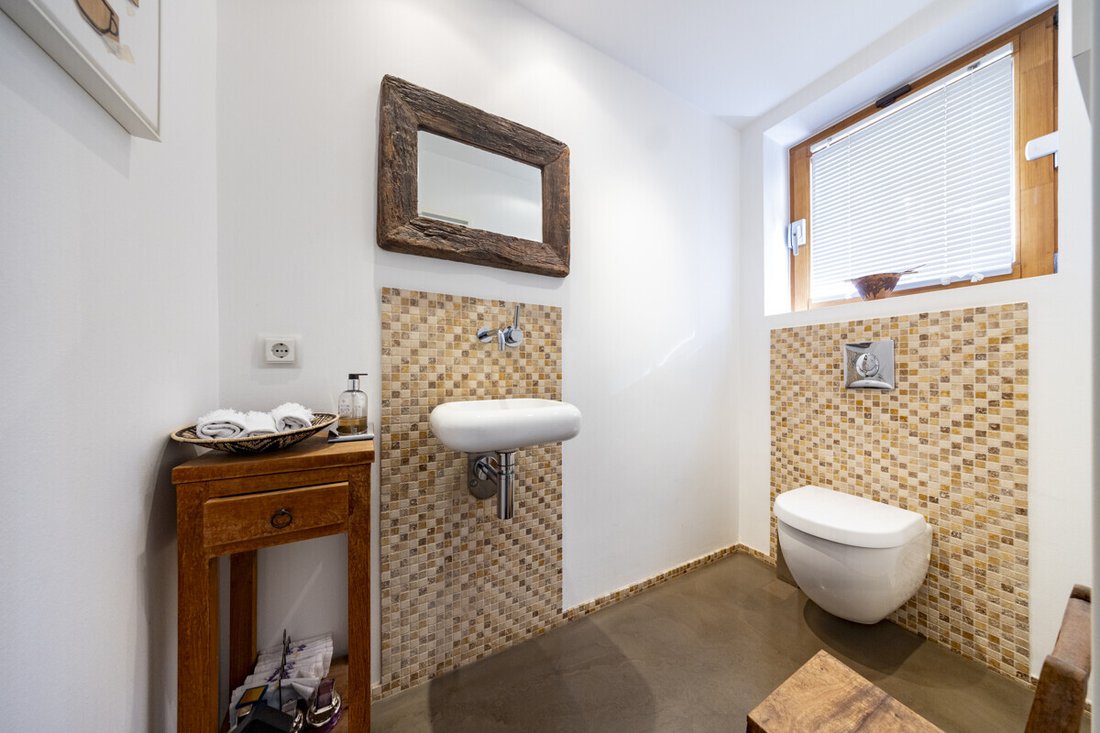
From the moment you enter this exceptional semi-detached villa, the architectural ambition of the house is palpable. A representative entrance with a cloakroom area and guest WC opens up to an impressive living concept, centered around a spacious reception area featuring a beautifully designed reinforced concrete spiral staircase. The open architecture, combined with clean lines and high-quality m
From the moment you enter this exceptional semi-detached villa, the architectural ambition of the house is palpable. A representative entrance with a cloakroom area and guest WC opens up to an impressive living concept, centered around a spacious reception area featuring a beautifully designed reinforced concrete spiral staircase. The open architecture, combined with clean lines and high-quality materials, gives the property its distinctive identity.
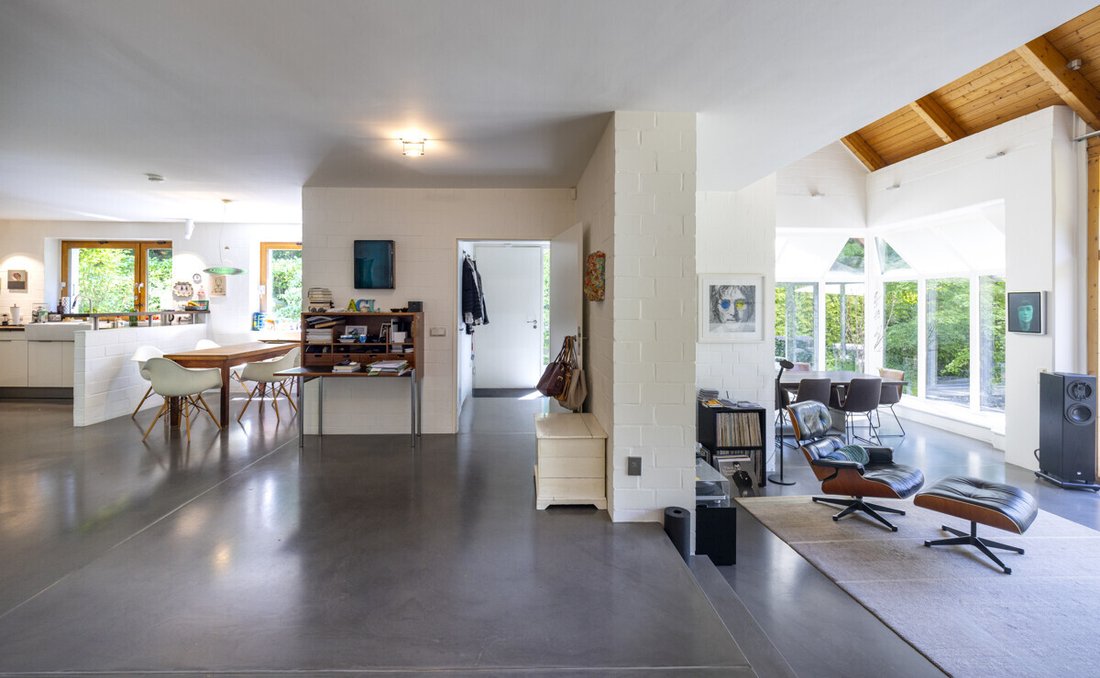
The expansive living and dining area impresses with ceiling heights of up to eight meters and an exposed wooden roof structure, creating a special atmosphere and spaciousness. Floor-to-ceiling windows, together with the open air space, provide an exceptionally bright living environment and create seamless transitions between indoor and outdoor areas. A stylishly integrated fireplace emphasizes the cozy elegance of this central living space. The high-quality polished screed floor on the ground floor harmoniously complements the modern architecture.
Directly adjacent is the light-filled dining area with a conservatory character, offering a wonderful view of the garden and the perfect setting for social evenings and formal receptions. The exclusive fitted kitchen from Eggersmann impresses with a clear design language, high-quality fittings, and a professional stainless steel gas stove, meeting the highest standards of design and functionality. Various custom-built fixtures throughout the house add to a cohesive overall impression and intelligent storage solutions.
A separately located guest or au-pair area with its own bathroom offers versatile usage options and has direct access to the terrace, ensuring a high level of privacy.
The open spatial concept continues impressively on the upper floor. The gallery with glass railing offers an unobstructed view of the living area and elegantly connects the individual rooms, enhancing the extraordinary sense of space. High-quality parquet floors on the upper floor create a warm and inviting atmosphere. Two flexible rooms with additional mezzanines are ideal as children’s rooms, offices, or guest rooms. The master bedroom serves as a private retreat with a dressing area and en-suite shower bathroom. Noble natural stone surfaces in a dark finish give the bathroom a timeless and elegant aesthetic. Another bathroom with a comfortable walk-in shower and matching tile design is ideal as a children’s bathroom and completes the living space on this floor.
The developed studio area in the attic offers additional usage possibilities—whether as an atelier, library, office, or inspiring retreat. Exposed roof beams and the open design give this area a very special character.
The basement has also been carefully modernized and complements the classic utility and technical rooms with a spacious hobby or multipurpose room. Its current use as a tasteful billiard room highlights the attractive potential of this versatile space.
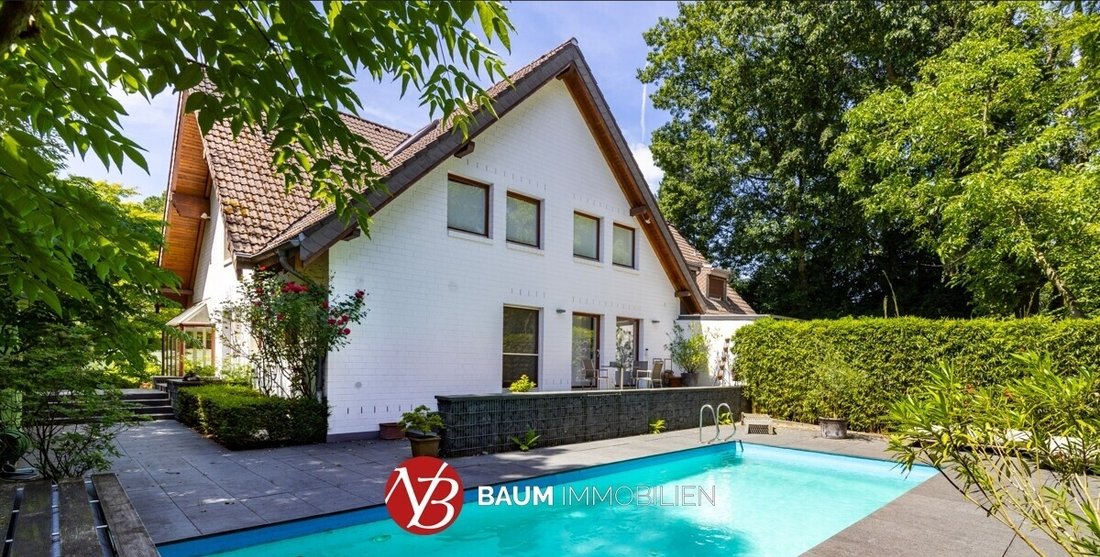
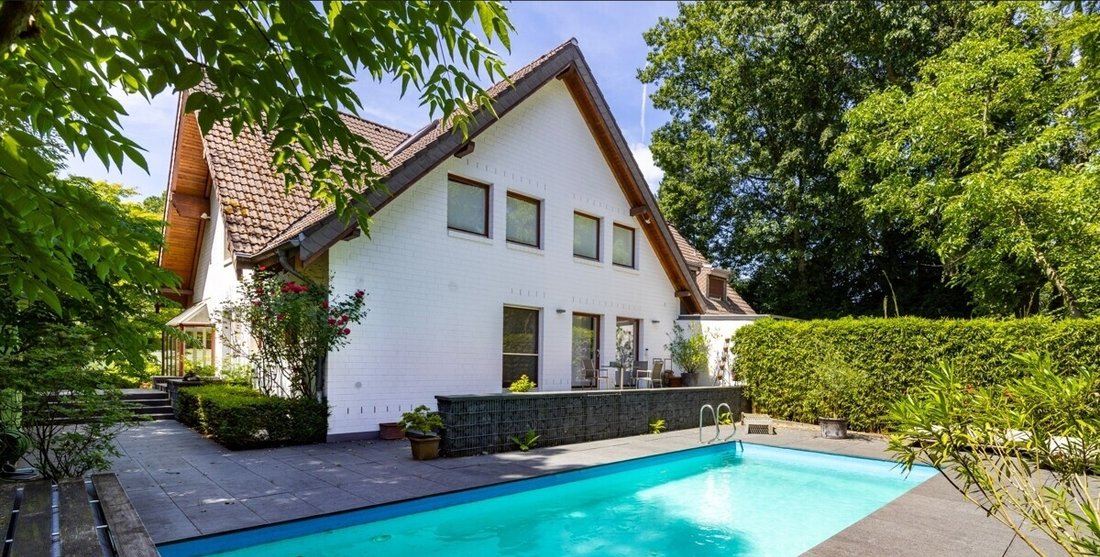
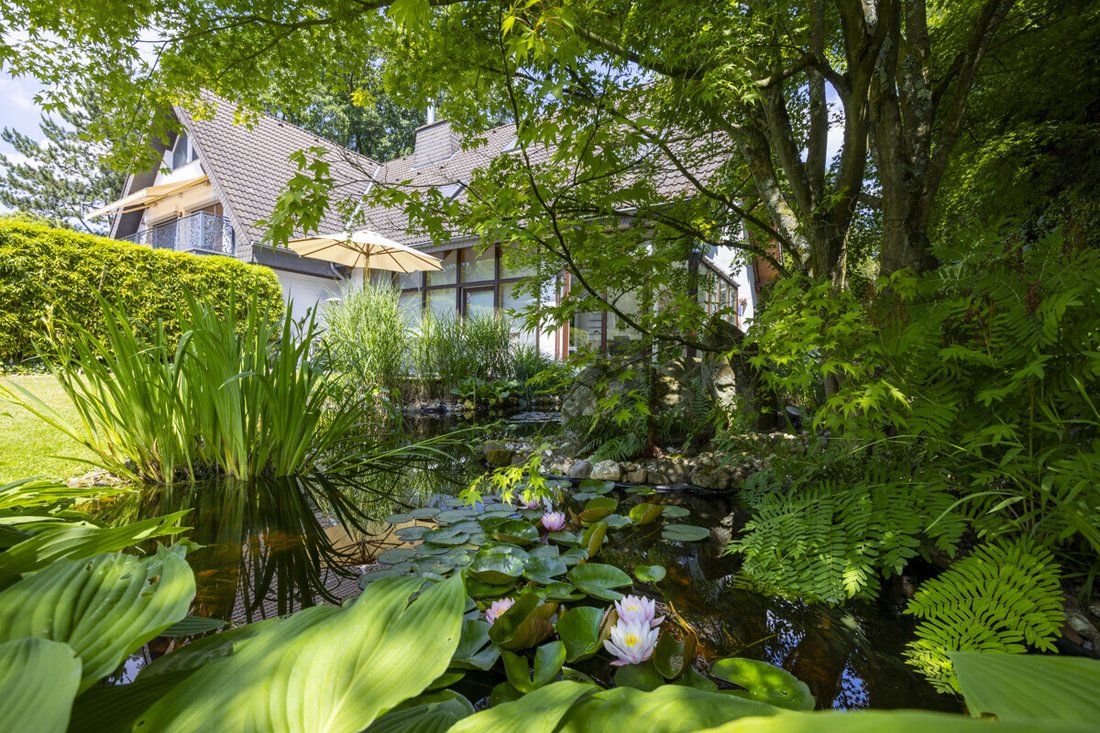
The park-like grounds present a private oasis with almost unrestricted privacy. A beautifully mature garden with old trees, a stylishly designed pond, and two large sun terraces create an exceptional outdoor ambiance. The heated outdoor swimming pool, approximately 4 x 10 meters in size with an electric cover, invites you to relax in an exclusive atmosphere.
Live in the green yet remain close to the vibrant city of Düsseldorf...
This semi-detached villa is situated on a fenced, secluded plot with high privacy, close to the popular forest area ”Meererbusch.” Just a few steps away is a direct pedestrian access to the idyllic recreational area, emphasizing the exceptionally green and quiet residential location.
The Meererbusch Garden City is a roughly 75-hectare villa district in Meerbusch-Büderich, founded at the beginning of the 20th century by Friedrich Freiherr von der Leyen. The villa district is among the most expensive residential areas in Germany. It is mainly characterized by spacious plots with representative buildings from the turn of the century or modern villas. Particularly attractive is the excellent infrastructure, with the motto: live in the green yet centrally and enjoy the advantages of the nearby state capital Düsseldorf. Büderich itself offers a wide range of shopping and public facilities as well as diverse dining options. The proximity to the Rhine, the Meererbusch forest, and the Büderich golf park speaks for a high recreational value. Kindergartens and schools are located in the center of Büderich. International schools in Neuss, Duisburg, and Düsseldorf-Kaiserswerth are each about 20 minutes away. Via the A44/A57 motorways, Düsseldorf Airport and the exhibition grounds can be reached in about 15 minutes. All surrounding cities such as Cologne, Krefeld, Duisburg, Neuss, and Mönchengladbach are easily accessible via excellent motorway connections. Düsseldorf city center (Kö) is reachable by car or train in about 15 minutes. Public transport is nearby. The bus and train stop ”Forsthausweg” is only about a 10-minute walk away.
- Semi-detached villa with individual architecture
- Heated outdoor swimming pool (4 x 10 m) with electric cover
- Property with almost unrestricted privacy
- Up to 8-meter ceiling height in living/dining area
- Open wooden roof structure
- Gallery area on the upper floor
- Reinforced concrete spiral staircase
- Fireplace in the living area
- Polished screed on the ground floor
- Parquet flooring on the upper floor
- Bathrooms with dark natural stone
- Fitted kitchen by Eggersmann with stainless steel gas stove
- Various custom-built fixtures
- Underfloor heating with individual room control
- Large studio area
- Modernized basement with large hobby room
- Two outdoor terraces
- Alarm system
- Masonry, particularly spacious double garage
The stated living area of 230 m² does not include the approximately 60 m² attic floor area. This area is currently not approved as living space under building regulations but has been developed similarly to living space and is heated. It is therefore included within the total designated usable area of 195 m².
The semi-detached villa is divided under condominium law (WEG). The private ownership includes a 50/100 co-ownership share of the total 1,669 m² plot (equivalent to approximately 835 m²).
The expansive living and dining area impresses with ceiling heights of up to eight meters and an exposed wooden roof structure, creating a special atmosphere and spaciousness. Floor-to-ceiling windows, together with the open air space, provide an exceptionally bright living environment and create seamless transitions between indoor and outdoor areas. A stylishly integrated fireplace emphasizes the cozy elegance of this central living space. The high-quality polished screed floor on the ground floor harmoniously complements the modern architecture.
Directly adjacent is the light-filled dining area with a conservatory character, offering a wonderful view of the garden and the perfect setting for social evenings and formal receptions. The exclusive fitted kitchen from Eggersmann impresses with a clear design language, high-quality fittings, and a professional stainless steel gas stove, meeting the highest standards of design and functionality. Various custom-built fixtures throughout the house add to a cohesive overall impression and intelligent storage solutions.
A separately located guest or au-pair area with its own bathroom offers versatile usage options and has direct access to the terrace, ensuring a high level of privacy.
The open spatial concept continues impressively on the upper floor. The gallery with glass railing offers an unobstructed view of the living area and elegantly connects the individual rooms, enhancing the extraordinary sense of space. High-quality parquet floors on the upper floor create a warm and inviting atmosphere. Two flexible rooms with additional mezzanines are ideal as children’s rooms, offices, or guest rooms. The master bedroom serves as a private retreat with a dressing area and en-suite shower bathroom. Noble natural stone surfaces in a dark finish give the bathroom a timeless and elegant aesthetic. Another bathroom with a comfortable walk-in shower and matching tile design is ideal as a children’s bathroom and completes the living space on this floor.
The developed studio area in the attic offers additional usage possibilities—whether as an atelier, library, office, or inspiring retreat. Exposed roof beams and the open design give this area a very special character.
The basement has also been carefully modernized and complements the classic utility and technical rooms with a spacious hobby or multipurpose room. Its current use as a tasteful billiard room highlights the attractive potential of this versatile space.
The park-like grounds present a private oasis with almost unrestricted privacy. A beautifully mature garden with old trees, a stylishly designed pond, and two large sun terraces create an exceptional outdoor ambiance. The heated outdoor swimming pool, approximately 4 x 10 meters in size with an electric cover, invites you to relax in an exclusive atmosphere.
Live in the green yet remain close to the vibrant city of Düsseldorf...
This semi-detached villa is situated on a fenced, secluded plot with high privacy, close to the popular forest area ”Meererbusch.” Just a few steps away is a direct pedestrian access to the idyllic recreational area, emphasizing the exceptionally green and quiet residential location.
The Meererbusch Garden City is a roughly 75-hectare villa district in Meerbusch-Büderich, founded at the beginning of the 20th century by Friedrich Freiherr von der Leyen. The villa district is among the most expensive residential areas in Germany. It is mainly characterized by spacious plots with representative buildings from the turn of the century or modern villas. Particularly attractive is the excellent infrastructure, with the motto: live in the green yet centrally and enjoy the advantages of the nearby state capital Düsseldorf. Büderich itself offers a wide range of shopping and public facilities as well as diverse dining options. The proximity to the Rhine, the Meererbusch forest, and the Büderich golf park speaks for a high recreational value. Kindergartens and schools are located in the center of Büderich. International schools in Neuss, Duisburg, and Düsseldorf-Kaiserswerth are each about 20 minutes away. Via the A44/A57 motorways, Düsseldorf Airport and the exhibition grounds can be reached in about 15 minutes. All surrounding cities such as Cologne, Krefeld, Duisburg, Neuss, and Mönchengladbach are easily accessible via excellent motorway connections. Düsseldorf city center (Kö) is reachable by car or train in about 15 minutes. Public transport is nearby. The bus and train stop ”Forsthausweg” is only about a 10-minute walk away.
- Semi-detached villa with individual architecture
- Heated outdoor swimming pool (4 x 10 m) with electric cover
- Property with almost unrestricted privacy
- Up to 8-meter ceiling height in living/dining area
- Open wooden roof structure
- Gallery area on the upper floor
- Reinforced concrete spiral staircase
- Fireplace in the living area
- Polished screed on the ground floor
- Parquet flooring on the upper floor
- Bathrooms with dark natural stone
- Fitted kitchen by Eggersmann with stainless steel gas stove
- Various custom-built fixtures
- Underfloor heating with individual room control
- Large studio area
- Modernized basement with large hobby room
- Two outdoor terraces
- Alarm system
- Masonry, particularly spacious double garage
The stated living area of 230 m² does not include the approximately 60 m² attic floor area. This area is currently not approved as living space under building regulations but has been developed similarly to living space and is heated. It is therefore included within the total designated usable area of 195 m².
The semi-detached villa is divided under condominium law (WEG). The private ownership includes a 50/100 co-ownership share of the total 1,669 m² plot (equivalent to approximately 835 m²).
-
Tipo di proprietà
Casa
-
Piani
2
-
Anno di costruzione
1984
-
Prezzo/piede²
$499
-
Emissioni
F
Caratteristiche
- Giardino
- Garage
- Camino
- Piscina
- Soffitto alto
- Aria condizionata
- Spazio di vita all'aperto
- Ufficio
- Seminterrato
Esplora la zona
Meerbusch, Renania Settentrionale-Vestfalia, Germania
Visualizza su Google Maps
Prezzo per sqft
Basso
Alto
Hai chiesto informazioni su questa proprietà
L'agente La contatterà al più presto
Pubblicato da
5
Annunci
2026
Iscritto
Prenota una visita con Jan-Hendrik Schmülling
Scegli una data e indica se preferisci un tour virtuale o di persona con l’agente.
Data preferita
Tipo di tour

Baum Immobilien GmbH
Dorfstraße 13, 40667 Meerbusch, GERMANY, 40667, Meerbusch, Germany
Visualizza profilo agenzia
Baum Immobilien GmbH is your experienced real estate agency in Meerbusch. We successfully sell and let residential
Baum Immobilien GmbH is your experienced real estate agency in Meerbusch. We successfully sell and let residential and commercial properties, including condominiums, building plots, single-family homes, luxury estates, new-build developments and investment properties. Whether you are looking to buy, sell, rent or invest, we guide you through every step of the property process with extensive experience and genuine commitment.
Get in touch today – we look forward to hearing from you!
Get in touch today – we look forward to hearing from you!
Ultimo aggiornamento
Ieri
Prima pubblicazione
Sep 12
Riferimento annuncio
1518-DHH1-JS
Proprietà simili nelle vicinanze
Nuovi annunci a Büderich



Esplora più immobili in vendita
tipi di proprietà Büderich, Germania
Guide e storie correlate
La fiducia dei migliori broker del mondo
Gli agenti dietro le proprietà più straordinarie del mondo pubblicano su JamesEdition.
- Annunci di Sotheby's, Christie's, BARNES ed Engel & Völkers
- Ogni annuncio è verificato prima della pubblicazione
- Si metta in contatto diretto con agenti verificati
Continuando, accetta i nostri Termini e la nostra Informativa sulla privacy.