$1,100,000
Indipendente Unifamiliare Medford
- 5 Camere
- 5 Bagni
- 5,517 Sqft
- 1.13 Ac lot
- Aggiornato: Agosto 5
- MLS#NJBL2110488
Informazioni sulla proprietà
La descrizione è stata tradotta automaticamente.
La descrizione viene visualizzata nella lingua originale.
Your search is finally over! This IS THE ONE everyone has been waiting to go on the market. This Stunning, Bob Meyer built “Ashbourne” model is located on a cul-de-sac backing to woods,
showcasing three levels, with over 5500 sq. ft. of luxurious living and entertaining space. Completely renovated, this home offers 5 Bedrooms and 4.5 bathrooms. Extensive owner upgrades make this home truly on
showcasing three levels, with over 5500 sq. ft. of luxurious living and entertaining space. Completely renovated, this home offers 5 Bedrooms and 4.5 bathrooms. Extensive owner upgrades make this home truly on
Your search is finally over! This IS THE ONE everyone has been waiting to go on the market. This Stunning, Bob Meyer built “Ashbourne” model is located on a cul-de-sac backing to woods,
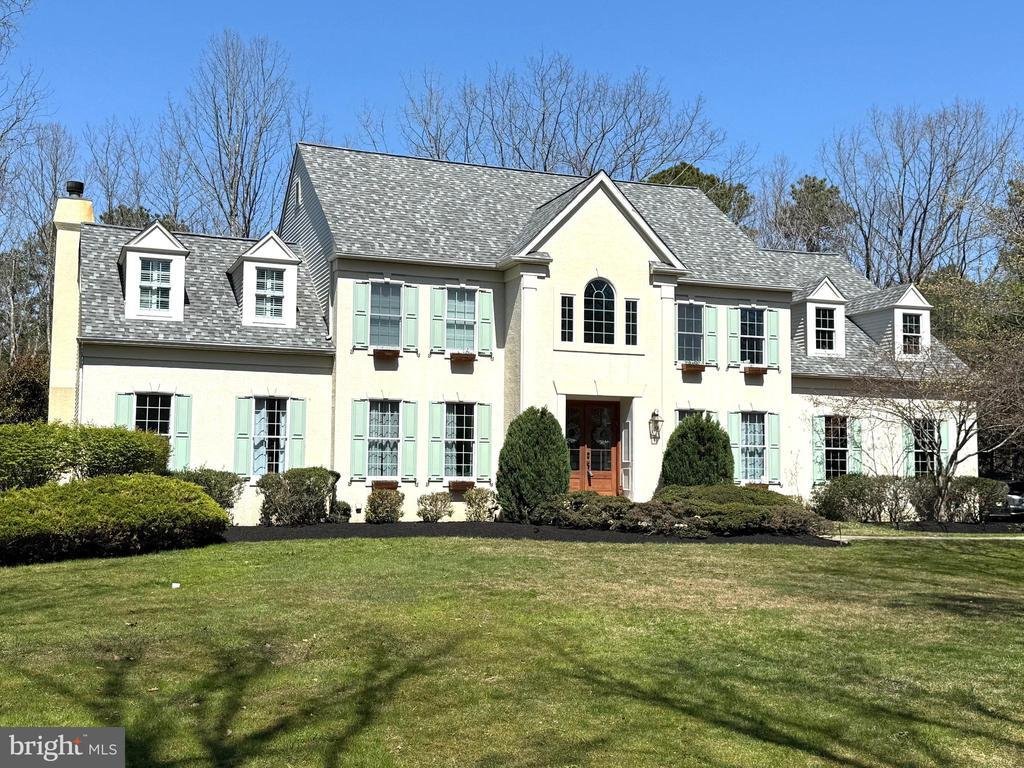
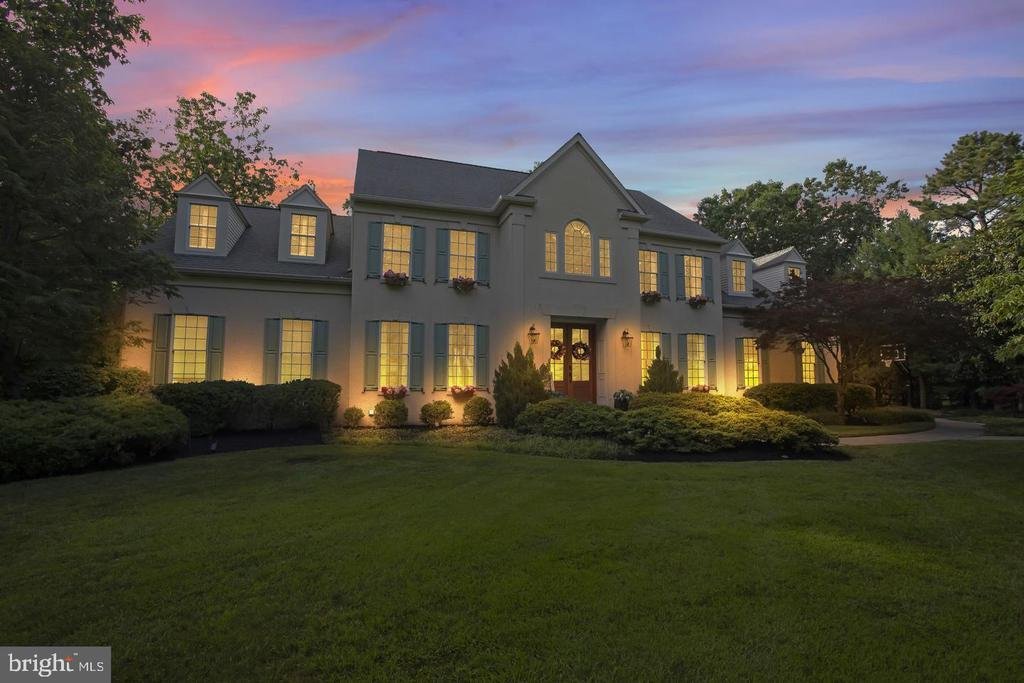
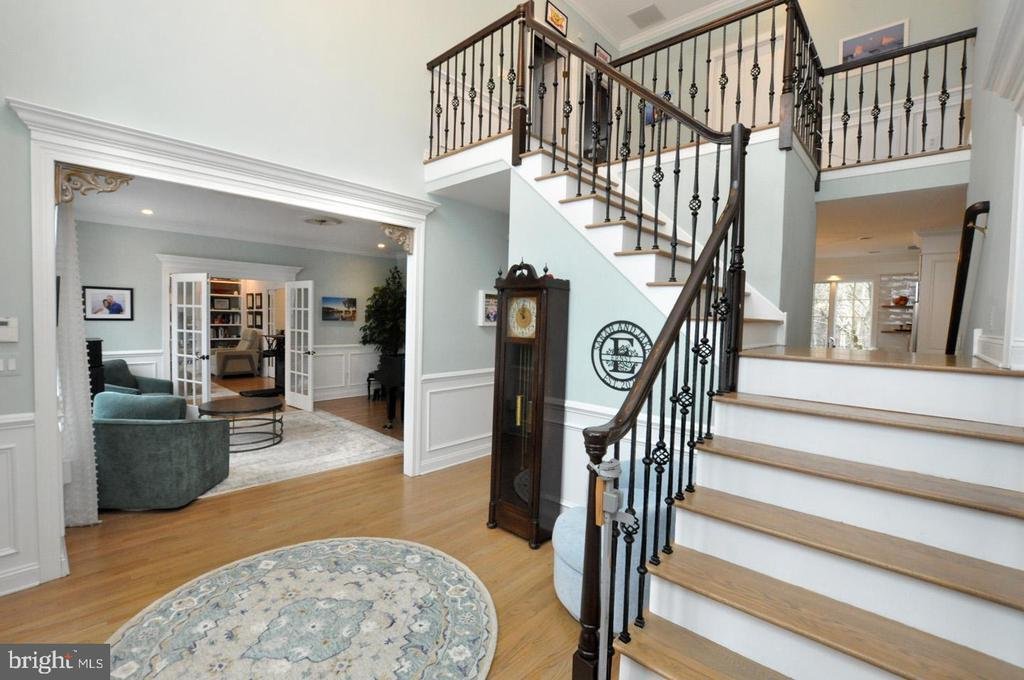
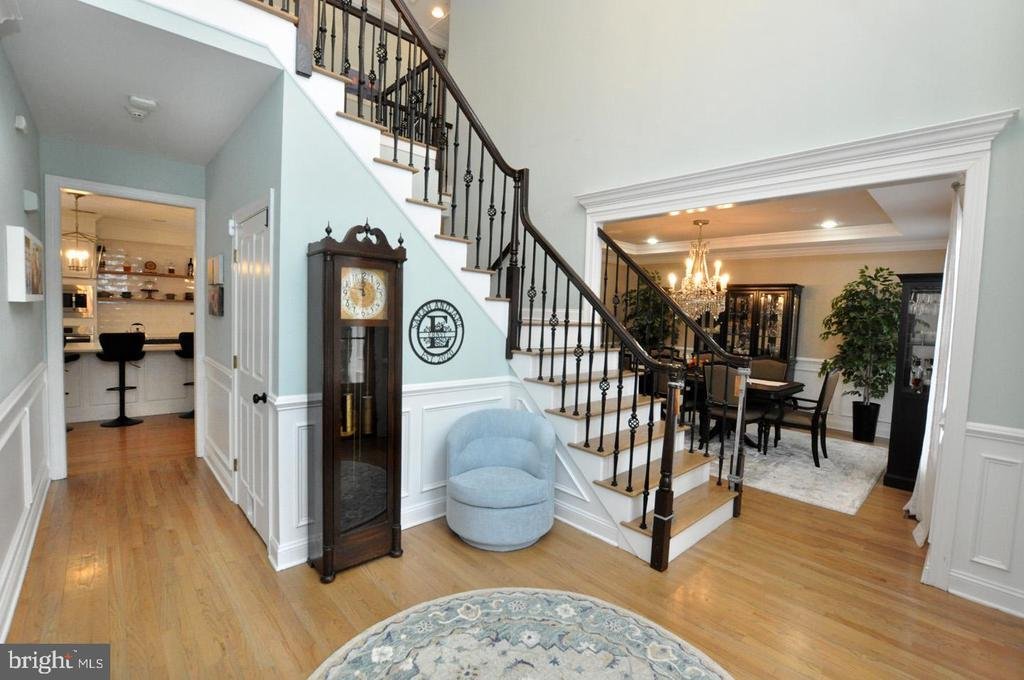
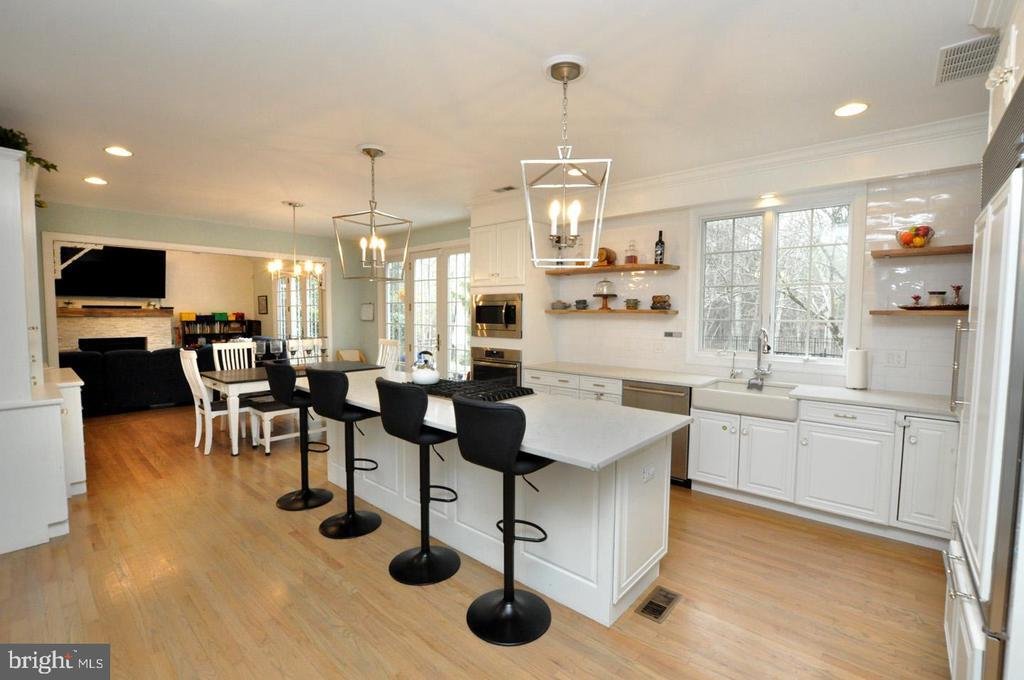
showcasing three levels, with over 5500 sq. ft. of luxurious living and entertaining space. Completely renovated, this home offers 5 Bedrooms and 4.5 bathrooms. Extensive owner upgrades make this home truly one of a kind. Enter through the double front doors to a two-story foyer with a grand staircase with wrought iron balusters, gorgeous hardwood floors and sweeping views of the first floor. Extensive millwork and designer light fixtures add a touch of elegance. From the foyer you are greeted with open views of the beautifully appointed living room with glass French doors that lead to a First floor Library featuring custom built-ins. Pocket doors open to the Family room. The formal dining room offers a tray ceiling and a custom light fixture. The gourmet kitchen has been renovated and features a Sub-Zero refrigerator, Bosch dishwasher, quartz countertops, subway tile back splash, large center island,
Lurton smart lights and a Farmhouse sink overlooking the picturesque back yard. A triple French door in the breakfast room opens to an expansive custom paver patio, perfect for outdoor entertaining. The family room features a cathedral ceiling, recessed lighting, and a an impressive Floor to ceiling gas fireplace with a custom mantle accented with stone and shiplap. Completing the first floor is a large walk-in pantry with shelving, a beautiful powder room and a custom designed mud room with cubbies, abundant hanging space and sitting area creating organization and efficiency for this transitional area of the home. The 2nd floor features a luxurious Master bedroom suite and bath with cathedral ceilings, a huge walk-in closet with lots of custom shelving, a large soaking jet tub, double sink vanity with Carrera marble, and stall shower. There are 3 additional bedrooms with 2 of those having their own baths, custom closet systems, and a unique den/kid playroom with lots of shelving and cabinets. The fully finished walkout lower-level features plenty of room to entertain including a Wet bar with cabinetry, quartz countertops and refrigerator, a guest bedroom, a storage area, a fitness/exercise room and a large family room with gas fireplace and shelving. There is also a full bath with quartz countertops. With its’ private walk-out, this space is perfect for an In-law suite, week-end guests or an au pair. Additional amenities include a newer roof with Leaf Guard gutters, new HVAC on the 1st floor and a SONO sound system surround with in wall speakers. This home sits on 1.12 acres, is beautifully landscaped and a private fenced in back yard. Truly the most private streets in Highbridge. The front of the home faces open space, you are not looking at any homes and the back yard also backs to open space with wooded privacy also
showcasing three levels, with over 5500 sq. ft. of luxurious living and entertaining space. Completely renovated, this home offers 5 Bedrooms and 4.5 bathrooms. Extensive owner upgrades make this home truly one of a kind. Enter through the double front doors to a two-story foyer with a grand staircase with wrought iron balusters, gorgeous hardwood floors and sweeping views of the first floor. Extensive millwork and designer light fixtures add a touch of elegance. From the foyer you are greeted with open views of the beautifully appointed living room with glass French doors that lead to a First floor Library featuring custom built-ins. Pocket doors open to the Family room. The formal dining room offers a tray ceiling and a custom light fixture. The gourmet kitchen has been renovated and features a Sub-Zero refrigerator, Bosch dishwasher, quartz countertops, subway tile back splash, large center island,
Lurton smart lights and a Farmhouse sink overlooking the picturesque back yard. A triple French door in the breakfast room opens to an expansive custom paver patio, perfect for outdoor entertaining. The family room features a cathedral ceiling, recessed lighting, and a an impressive Floor to ceiling gas fireplace with a custom mantle accented with stone and shiplap. Completing the first floor is a large walk-in pantry with shelving, a beautiful powder room and a custom designed mud room with cubbies, abundant hanging space and sitting area creating organization and efficiency for this transitional area of the home. The 2nd floor features a luxurious Master bedroom suite and bath with cathedral ceilings, a huge walk-in closet with lots of custom shelving, a large soaking jet tub, double sink vanity with Carrera marble, and stall shower. There are 3 additional bedrooms with 2 of those having their own baths, custom closet systems, and a unique den/kid playroom with lots of shelving and cabinets. The fully finished walkout lower-level features plenty of room to entertain including a Wet bar with cabinetry, quartz countertops and refrigerator, a guest bedroom, a storage area, a fitness/exercise room and a large family room with gas fireplace and shelving. There is also a full bath with quartz countertops. With its’ private walk-out, this space is perfect for an In-law suite, week-end guests or an au pair. Additional amenities include a newer roof with Leaf Guard gutters, new HVAC on the 1st floor and a SONO sound system surround with in wall speakers. This home sits on 1.12 acres, is beautifully landscaped and a private fenced in back yard. Truly the most private streets in Highbridge. The front of the home faces open space, you are not looking at any homes and the back yard also backs to open space with wooded privacy also
-
Tipo di proprietà
Casa
-
Anno di costruzione
2000
-
Prezzo/piede²
$199
Caratteristiche
- Camino
- Cabina armadio
- Giardino
- Centro Fitness / Palestra
- Libreria
- Privacy
- Rinnovato
- Bar
Esplora la zona
15 LOWBRIDGE PASSAGE, MEDFORD, NJ 08055, Medford Lakes, New Jersey, Stati Uniti
Visualizza su Google Maps
Prezzo per sqft
Basso
Alto
Iscritto da 4 anni
Hai chiesto informazioni su questa proprietà
L'agente La contatterà al più presto
Pubblicato da
2
Annunci
2024
Iscritto
Prenota una visita con Andre LaPierre
Scegli una data e indica se preferisci un tour virtuale o di persona con l’agente.
Data preferita
Tipo di tour

Cherry Hill
409 E. Marlton Pike, 08034, Cherry Hill Township, United States
Visualizza profilo agenzia
Ultimo aggiornamento
Agosto 5
Prima pubblicazione
Apr 27
Licenza agente
#RS337443
Riferimento annuncio
2109205240098520
Stato dell'annuncio
Pending-bright
Proprietà simili nelle vicinanze
Nuovi annunci a Medford Lakes

Esplora più immobili in vendita
tipi di proprietà Medford Lakes, NJ, Stati Uniti
Medford Lakes, NJ, Stati Uniti ricerche popolari
- Proprietà immobiliari con Piscina a Medford Lakes, NJ, Stati Uniti
- Proprietà immobiliari Vista sul lago a Medford Lakes, NJ, Stati Uniti
- Proprietà immobiliari con Ascensore a Medford Lakes, NJ, Stati Uniti
- Proprietà immobiliari con Cucina aperta a Medford Lakes, NJ, Stati Uniti
- Proprietà immobiliari Investimento immobiliare a Medford Lakes, NJ, Stati Uniti
- Proprietà immobiliari con Cantina a Medford Lakes, NJ, Stati Uniti
- Proprietà immobiliari con Terrazza a Medford Lakes, NJ, Stati Uniti
Guide e storie correlate
La fiducia dei migliori broker del mondo
Gli agenti dietro le proprietà più straordinarie del mondo pubblicano su JamesEdition.
- Annunci di Sotheby's, Christie's, BARNES ed Engel & Völkers
- Ogni annuncio è verificato prima della pubblicazione
- Si metta in contatto diretto con agenti verificati
Continuando, accetta i nostri Termini e la nostra Informativa sulla privacy.
brokerages we
partnered with
partnered with