$1,195,000
2 Ninfea Ct
- 4 Camere
- 4 Bagni
- 4,584 Sqft
- 1.02 Ac lot
- Aggiornato: Ieri
Informazioni sulla proprietà
La descrizione è stata tradotta automaticamente.
La descrizione viene visualizzata nella lingua originale.
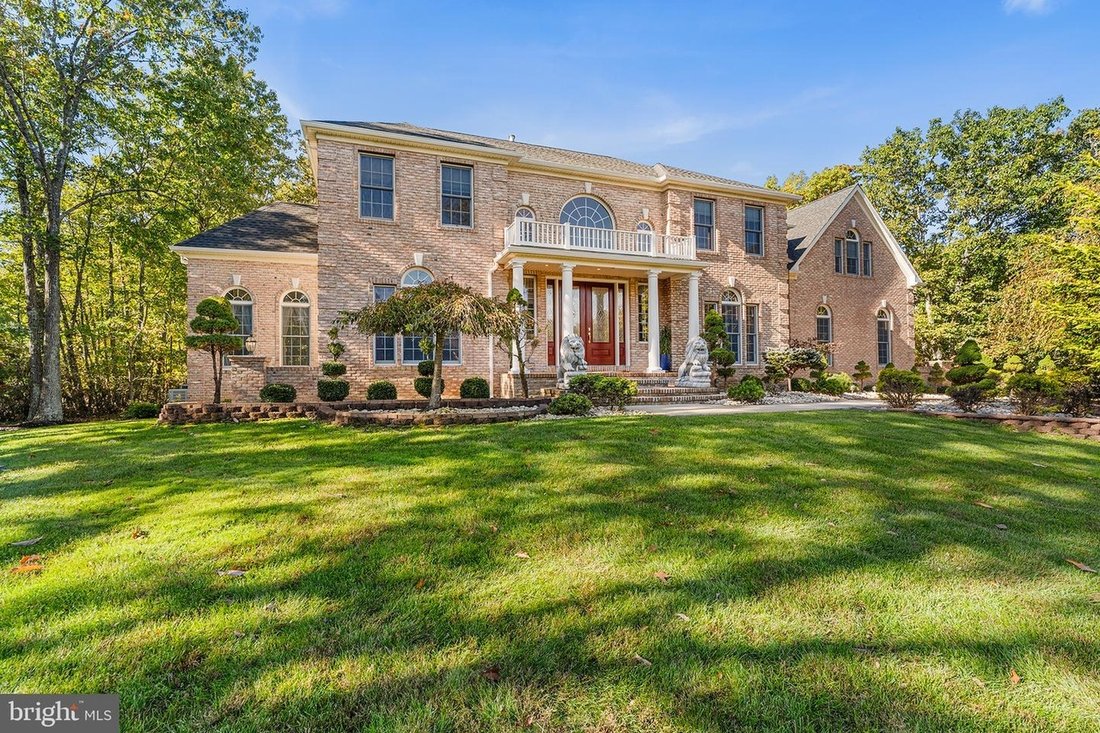
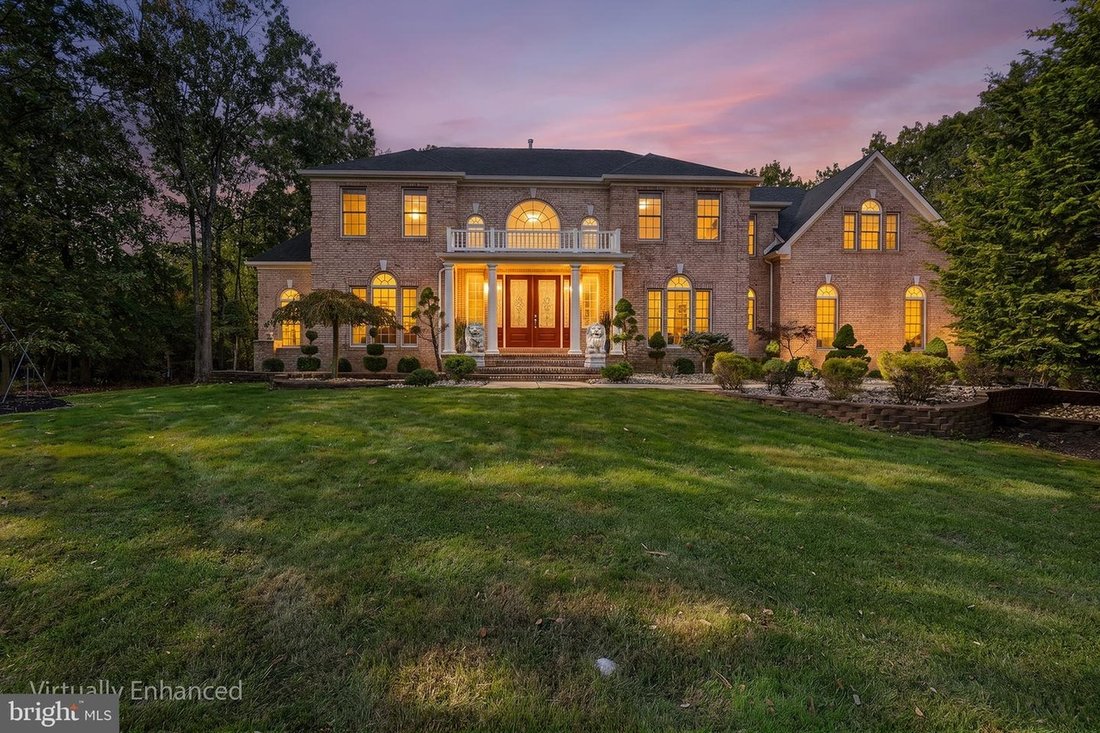
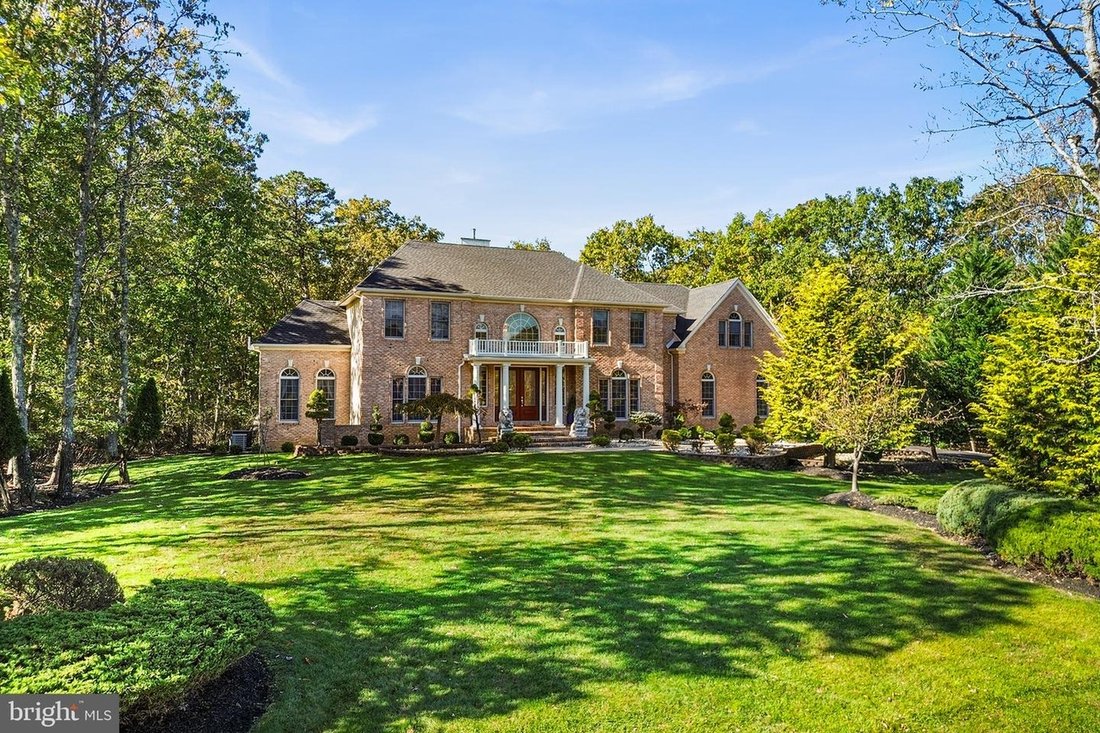
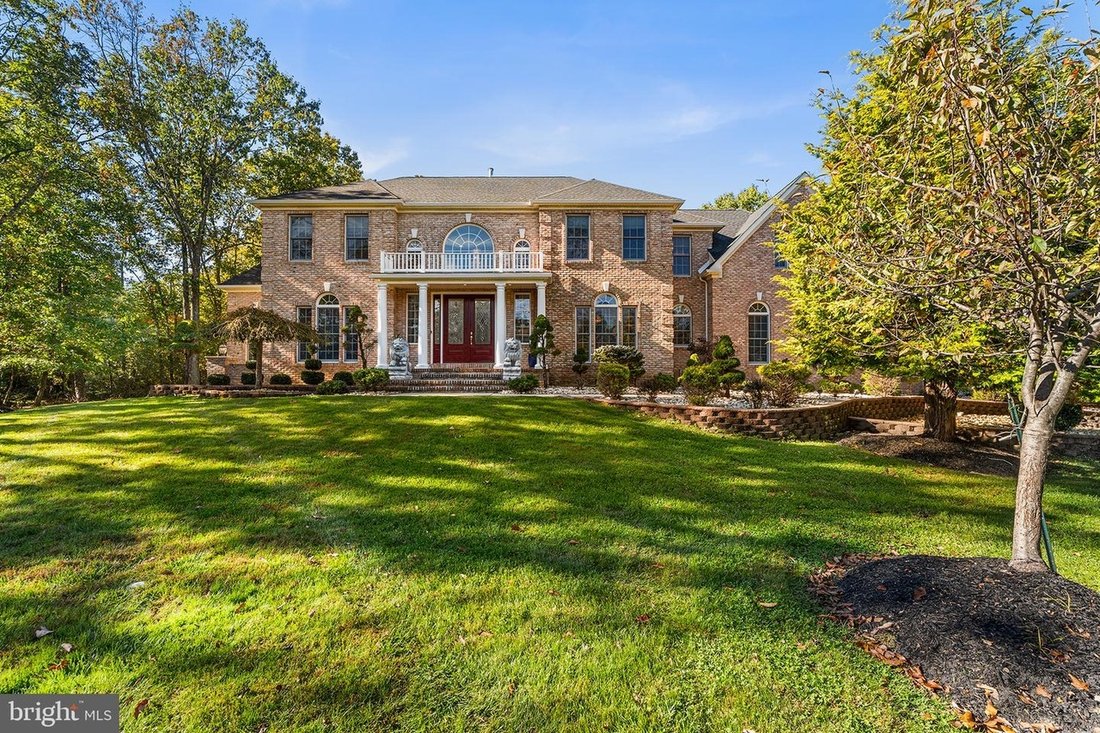
Welcome to exceptional living in the sought-after Centennial Estates community of Medford! Set on an impressive 1.02-acre corner lot, this pristine 4-bedroom, 4.5-bath residence blends timeless elegance, spacious interiors, and extraordinary entertaining spaces. From the dramatic cathedral ceilings to the spectacular outdoor living area, this home offers a distinctive combination of sophistication
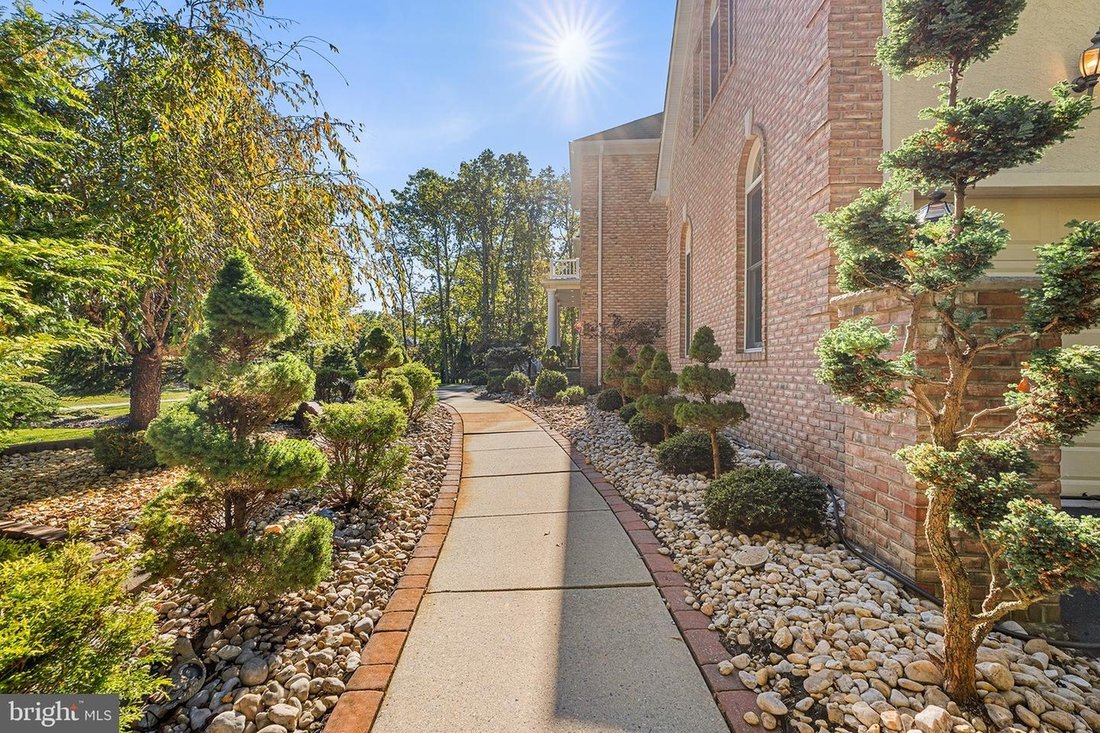
Welcome to exceptional living in the sought-after Centennial Estates community of Medford! Set on an impressive 1.02-acre corner lot, this pristine 4-bedroom, 4.5-bath residence blends timeless elegance, spacious interiors, and extraordinary entertaining spaces. From the dramatic cathedral ceilings to the spectacular outdoor living area, this home offers a distinctive combination of sophistication, comfort, and versatility. Step inside to a grand two-story foyer featuring soaring cathedral ceilings and an elegant chandelier, creating a memorable first impression. Cathedral ceilings continue into the spacious family room, where a striking double-sided fireplace adds warmth and character. Nine-foot ceilings throughout the home enhance the open, airy feel, while gleaming hardwood floors and a graceful staircase contribute to the home’s refined appeal. Formal living and dining rooms provide elegant settings for entertaining and special occasions, while a private office offers a quiet, dedicated space for working from home with private entrances. The sunroom provides a bright and inviting retreat to relax and enjoy the surrounding landscape. At the heart of the home, the gourmet kitchen is designed to impress! Granite countertops, upgraded appliances, a pantry, and a massive center island with seating for up to 10 people create the ultimate gathering space for family and friends. Whether hosting holiday celebrations or enjoying casual meals, this kitchen delivers both functionality and style. Sliding doors provide direct access to the backyard, creating a seamless transition to the home’s remarkable outdoor living spaces. Prepare to be impressed by the expansive backyard, featuring a double-tiered deck and a remarkable, oversized paver patio complete with a fire pit. With abundant room for outdoor dining, entertaining, and relaxing, this exceptional setting is perfect for summer gatherings, evenings around the fire, and making lasting memories. The generous 1.02-acre corner lot provides additional space to enjoy the outdoors. The luxurious primary suite offers a peaceful private retreat, complete with two walk-in closets and a dedicated sitting area perfect for reading, relaxing, or unwinding at the end of the day. A beautifully appointed princess suite provides additional comfort and privacy. With four bedrooms and 4.5 bathrooms, the home offers a versatile layout suited to a variety of living arrangements. The finished walk-up basement extends the home’s living and entertainment possibilities, featuring a spacious gathering area, media room, and full bathroom. Additional flexible space offers possibilities for a fitness area, home theater, hobby room, or recreation space. Additional highlights include an attached three-car garage, irrigation sprinkler system, newer roof, and newer carpeting. Residents can also enjoy Centennial Lake privileges, adding to the appeal of this desirable Centennial Estates location. Combining elegant architectural details, generous living spaces, an impressive gourmet kitchen, and an extraordinary backyard designed for entertaining, this exceptional Medford residence offers the space, style, and setting to make yourself at home. Discover the possibilities and experience the best of refined living in Centennial Estates!
-
Tipo di proprietà
Casa
-
Anno di costruzione
2004
-
Prezzo/piede²
$260
Caratteristiche
- Giardino
- Garage
- Camino
- Cabina armadio
- Cinema
- Focolare
- Spazio di vita all'aperto
- Piano cottura a gas
- Balcone
Caratteristiche
Interni
- Soffitto alto
- Ufficio
- Camino
- Isola della cucina
- Piano cottura a gas
- Bar
- Cinema
- Seminterrato
- Controsoffitti in pietra
- Cabina armadio
Outdoor
- Balcone
- Focolare
- Garage
- Spazio di vita all'aperto
- Giardino
Esplora la zona
2 Waterlily Ct, NJ, Medford Lakes, New Jersey, Stati Uniti
Visualizza su Google Maps
Prezzo per sqft
Basso
Alto

Iscritto da 3 mesi
Hai chiesto informazioni su questa proprietà
L'agente La contatterà al più presto
Pubblicato da
2
Annunci
2026
Iscritto
Prenota una visita con JoLyn Hartman
Scegli una data e indica se preferisci un tour virtuale o di persona con l’agente.
Data preferita
Tipo di tour

Premier by Redfin serves clients with exceptional homes that deserve extra time and attention. You get the persona
Premier by Redfin serves clients with exceptional homes that deserve extra time and attention. You get the personal service and local expertise you’d expect from a high-end brokerage, plus the most comprehensive marketing plan in real estate. Your Redfin agent will create a winning strategy to prepare your home for a flawless debut and market it to attract the most qualified buyers.
Ultimo aggiornamento
Ieri
Prima pubblicazione
Novembre 2
Riferimento annuncio
224982493.0
Proprietà simili nelle vicinanze
Nuovi annunci a Medford Lakes



Esplora più immobili in vendita
tipi di proprietà Medford Lakes, NJ, Stati Uniti
Medford Lakes, NJ, Stati Uniti ricerche popolari
- Proprietà immobiliari con Cucina aperta a Medford Lakes, NJ, Stati Uniti
- Proprietà immobiliari Nuove costruzioni a Medford Lakes, NJ, Stati Uniti
- Proprietà immobiliari con Piscina a Medford Lakes, NJ, Stati Uniti
- Proprietà immobiliari Vista sul lago a Medford Lakes, NJ, Stati Uniti
- Proprietà immobiliari con Terrazza a Medford Lakes, NJ, Stati Uniti
- Proprietà immobiliari con Vigneto / Azienda vinicola a Medford Lakes, NJ, Stati Uniti
Guide e storie correlate
La fiducia dei migliori broker del mondo
Gli agenti dietro le proprietà più straordinarie del mondo pubblicano su JamesEdition.
- Annunci di Sotheby's, Christie's, BARNES ed Engel & Völkers
- Ogni annuncio è verificato prima della pubblicazione
- Si metta in contatto diretto con agenti verificati
Continuando, accetta i nostri Termini e la nostra Informativa sulla privacy.
brokerages we
partnered with
partnered with