$1,575,000
Splendida Casa Coloniale Con Cucina Gourmet E Oasi All'aperto
- 6 Camere
- 6 Bagni
- Aggiornato: Ottobre 4
- MLS#MDHW2074342
Informazioni sulla proprietà
La descrizione è stata tradotta automaticamente.
La descrizione viene visualizzata nella lingua originale.
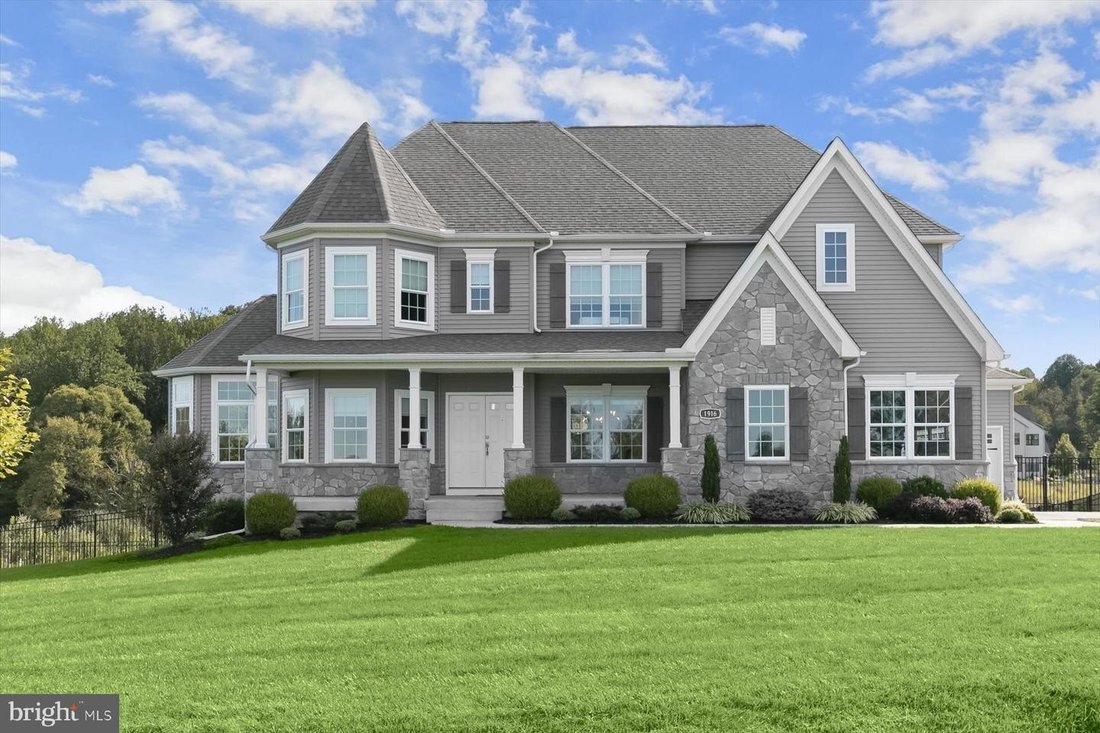
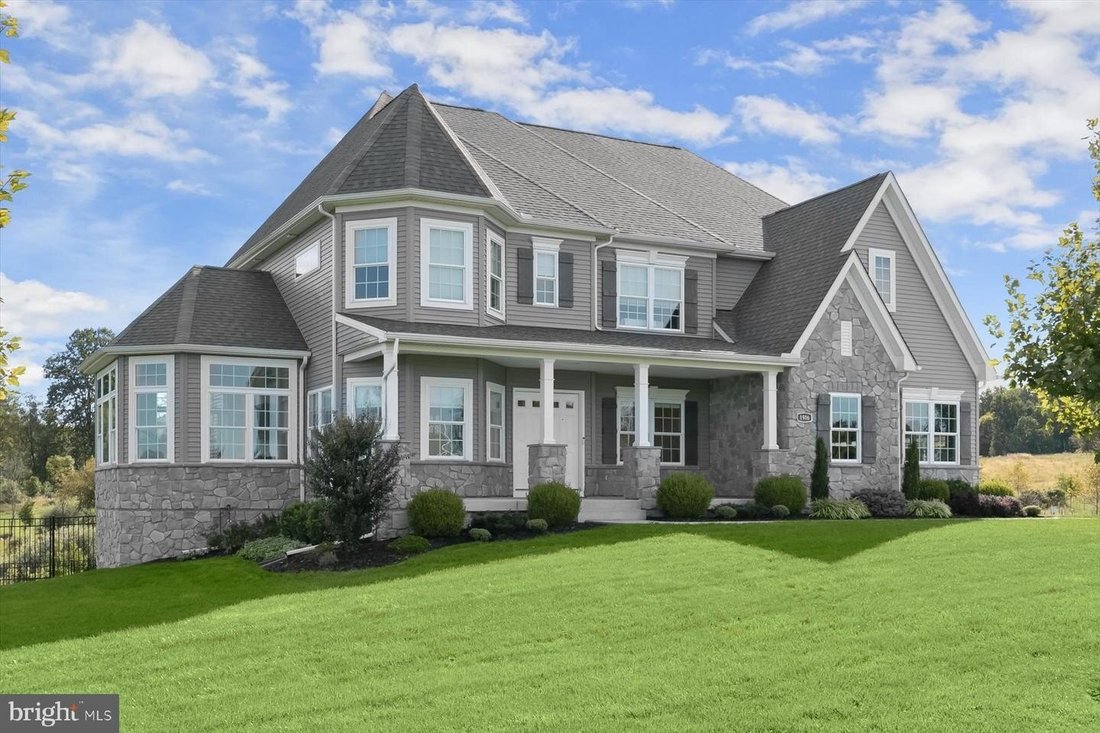
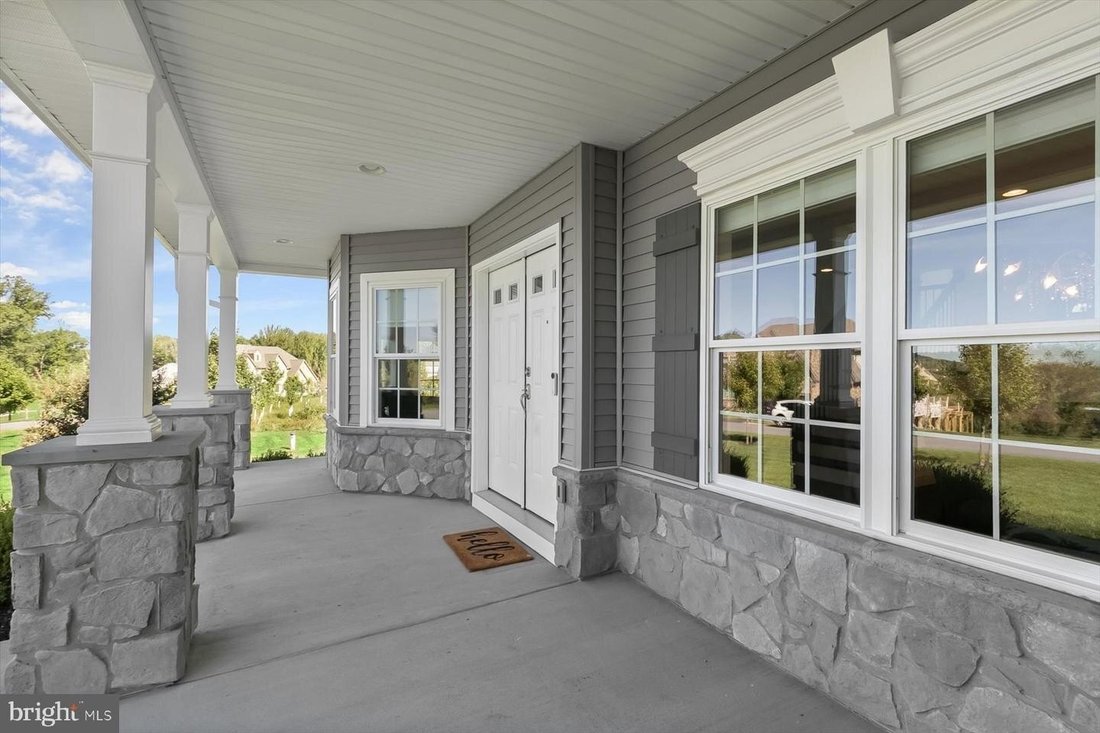
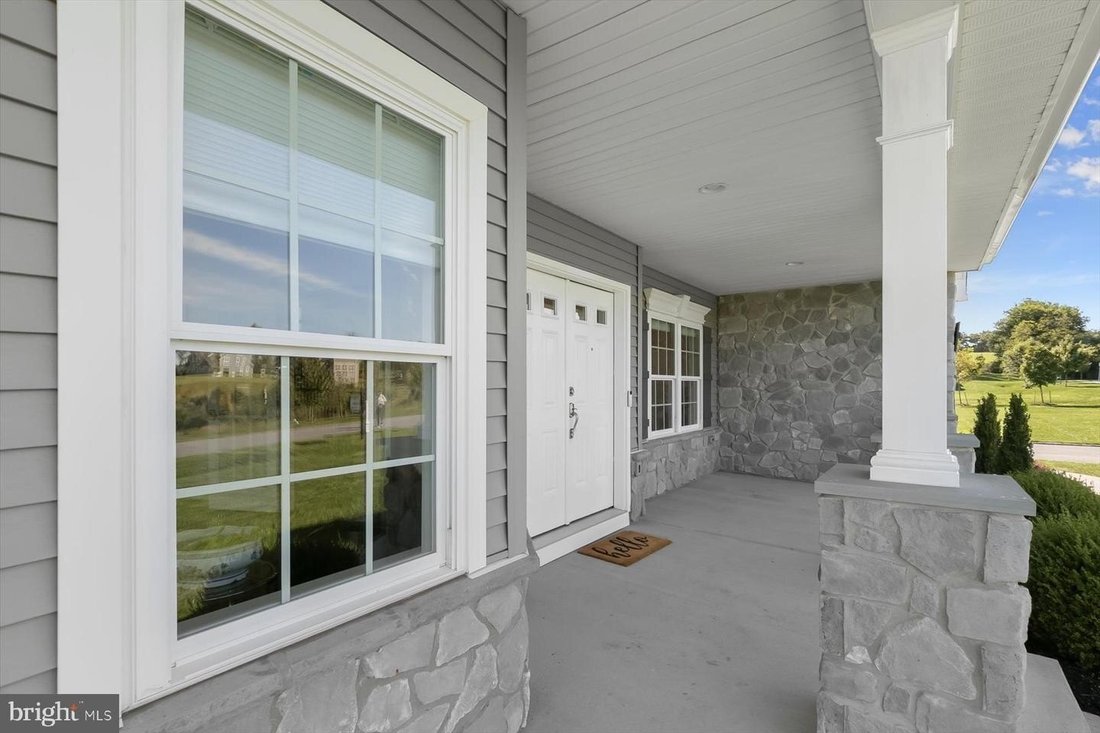
Welcome to this stunning stone-front Colonial nestled in Woodstocks desirable The Preserve At Marriotts Ridge community of Howard County, where timeless architecture, refined finishes, and exceptional indoor-outdoor living come together. A welcoming front porch and elegant French door entry introduce the sophisticated interior, where soaring ceilings, gorgeous hardwoods, and thoughtfully designed
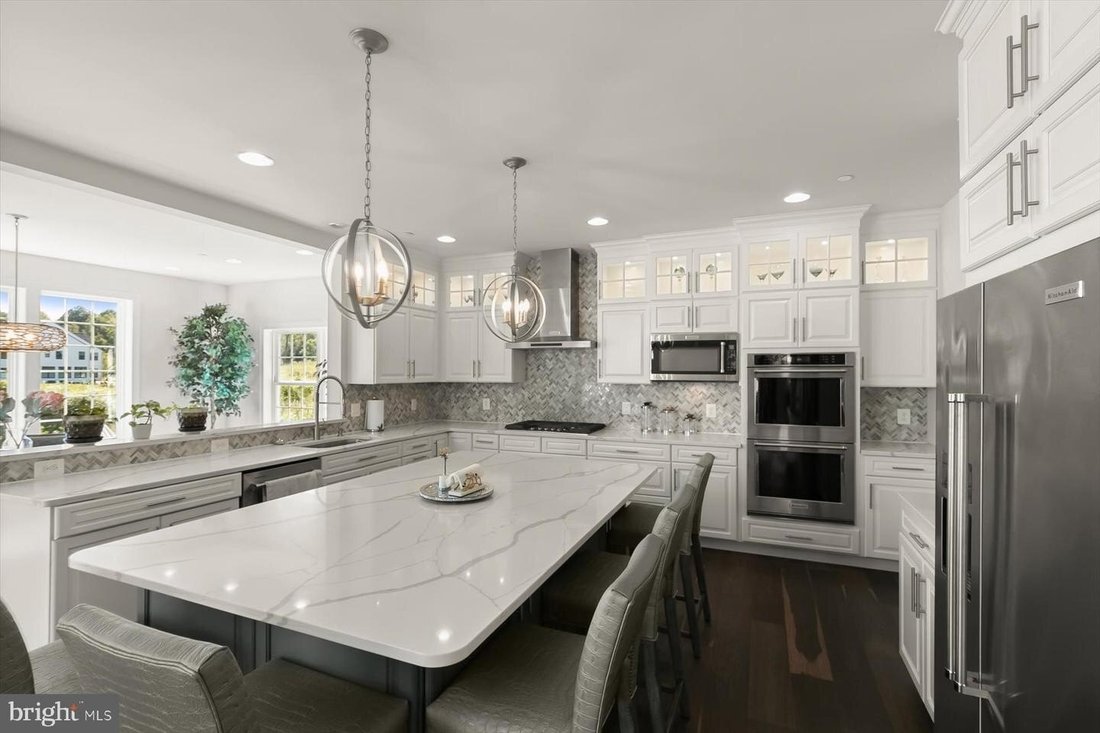
Welcome to this stunning stone-front Colonial nestled in Woodstocks desirable The Preserve At Marriotts Ridge community of Howard County, where timeless architecture, refined finishes, and exceptional indoor-outdoor living come together. A welcoming front porch and elegant French door entry introduce the sophisticated interior, where soaring ceilings, gorgeous hardwoods, and thoughtfully designed living spaces create an impressive sense of arrival. At the heart of the home is the gourmet kitchen, beautifully appointed with a striking chevron-pattern backsplash, high-end stainless-steel appliances, custom cabinetry with glass-front display cabinets, pendant lighting, a spacious center island with breakfast bar, a pantry, and quartz counters. The kitchen provides direct access to the two-car garage, and inviting breakfast room, where a picture window fills the space with natural light and offers seamless access to the expansive deck. Open to the kitchen, the impressive two-story family room features a soaring ceiling, dramatic Palladian window, and a double-sided gas-burning fireplace designed to enhance both indoor and outdoor entertainment. The formal dining room offers an elegant setting for special occasions with crown molding and recessed lighting, while the private office features crown molding and French door entry. A sun-drenched sunroom showcases abundant natural light, transom windows, and an effortless connection to the home’s main living spaces. A main-level bedroom suite provides exceptional flexibility, complete with crown molding and a private en-suite featuring ceramic tile and a glass-enclosed walk-in shower. A convenient mudroom with ample storage and a powder room completes the main level. Upstairs, the spacious primary suite provides a luxurious retreat with crown molding, gorgeous hardwood flooring, and a French door entry to the beautifully appointed en-suite. The spa-inspired bath features a dual vanity, soaking tub, glass-enclosed walk-in shower, and generous walk-in closet. Three additional bedrooms feature plush carpeting, including two with access to a shared dual-entry bath, while an additional hall bath serves the upper-level sleeping quarters. The fully finished lower level expands the home’s living and entertaining possibilities with versatile space ideal for a home gym, media room, or game area. A wet bar adds convenience for entertaining, while a private bedroom with walk-in closet and full bath with dual vanity and walk-in shower creates an ideal guest or au pair suite. Outdoor living is equally impressive. The fully fenced rear yard offers a spacious patio, playground area, and piping adjusted rough-in for a future pool, providing an exceptional setting for gatherings, recreation, and relaxation. Additional improvements include an expanded driveway, basketball and swing set, irrigation system, fresh paint, stone added to the rear exterior, updated tile in the mudroom and primary bath, and a dedicated gas line for the grill. Ideally situated with convenient access to I-70, US-40, and US-29, this exceptional residence combines luxurious everyday living with outstanding commuter convenience.
-
Tipo di proprietà
Casa
-
Anno di costruzione
2022
Caratteristiche
- Camino
- Garage
- Giardino
- Terrazza
- Basket
- Centro Fitness / Palestra
- Sala giochi
- Cortile
- Cabina armadio
Caratteristiche
Interni
- Soffitto alto
- Ufficio
- Camino
- Isola della cucina
- Piano cottura a gas
- Bar
- Sala giochi
- Seminterrato
- Controsoffitti in pietra
- Cabina armadio
- Centro Fitness / Palestra
Outdoor
Esplora la zona
1916 DAVIS BRANCH RD WOODSTOCK MD 21163, Ilchester, Maryland, Stati Uniti
Visualizza su Google Maps
Prezzo per sqft
Basso
Alto
Iscritto da 6 mesi
Hai chiesto informazioni su questa proprietà
L'agente La contatterà al più presto
Pubblicato da
15
Annunci
2026
Iscritto
Prenota una visita con Creig Northrop
Scegli una data e indica se preferisci un tour virtuale o di persona con l’agente.
Data preferita
Tipo di tour

Long & Foster Real Estate Inc.
3975 Fair Ridge Drive, 22033, Fairfax, Virginia, United States
Visualizza profilo agenzia
Long & Foster Real Estate is part of The Long & Foster Companies, a subsidiary of HomeServices of America a
Long & Foster Real Estate is part of The Long & Foster Companies, a subsidiary of HomeServices of America and the industry pioneer of the all-inclusive approach to real estate. With Long & Foster, you have access to everything and everyone you need to buy, sell, rent, invest in and own a home. Real estate. Inspection. Mortgage. Insurance. Settlement. Moving. Property Management. It’s one company and one team with one goal - your real estate success.
Ultimo aggiornamento
Ottobre 4
Prima pubblicazione
Ottobre 4
Riferimento annuncio
e681c173-be58-11f1-831f-6045bdd61ac4
Proprietà simili nelle vicinanze
Nuovi annunci a Ilchester




Esplora più immobili in vendita
tipi di proprietà Ilchester, MD, Stati Uniti
Ilchester, MD, Stati Uniti ricerche popolari
- Proprietà immobiliari con Camino a Ilchester, MD, Stati Uniti
- Proprietà immobiliari con Garage a Ilchester, MD, Stati Uniti
- Proprietà immobiliari con Ufficio a Ilchester, MD, Stati Uniti
- Proprietà immobiliari Rinnovato a Ilchester, MD, Stati Uniti
- Proprietà immobiliari Privacy a Ilchester, MD, Stati Uniti
- Proprietà immobiliari con Sala giochi a Ilchester, MD, Stati Uniti
- Proprietà immobiliari con Libreria a Ilchester, MD, Stati Uniti
- Proprietà immobiliari con Piscina a Ilchester, MD, Stati Uniti
- Proprietà immobiliari con Idromassaggio a Ilchester, MD, Stati Uniti
- Proprietà immobiliari con Terrazza a Ilchester, MD, Stati Uniti
- Proprietà immobiliari Vista panoramica / Scenica a Ilchester, MD, Stati Uniti
- Proprietà immobiliari con Balcone a Ilchester, MD, Stati Uniti
- Proprietà immobiliari con Giardino a Ilchester, MD, Stati Uniti
- Proprietà immobiliari con Bar a Ilchester, MD, Stati Uniti
Guide e storie correlate
La fiducia dei migliori broker del mondo
Gli agenti dietro le proprietà più straordinarie del mondo pubblicano su JamesEdition.
- Annunci di Sotheby's, Christie's, BARNES ed Engel & Völkers
- Ogni annuncio è verificato prima della pubblicazione
- Si metta in contatto diretto con agenti verificati
Continuando, accetta i nostri Termini e la nostra Informativa sulla privacy.
brokerages we
partnered with
partnered with