$909,000
Residenza Unifamiliare A MC Lendon Chisholm
- 5 Camere
- 4 Bagni
- 3,921 Sqft
- 1.84 Ac lot
- Aggiornato: Agosto 31
- Fonte: North Texas Real Estate Information Systems (NTREIS) MLS#21198921
Informazioni sulla proprietà
La descrizione è stata tradotta automaticamente.
La descrizione viene visualizzata nella lingua originale.
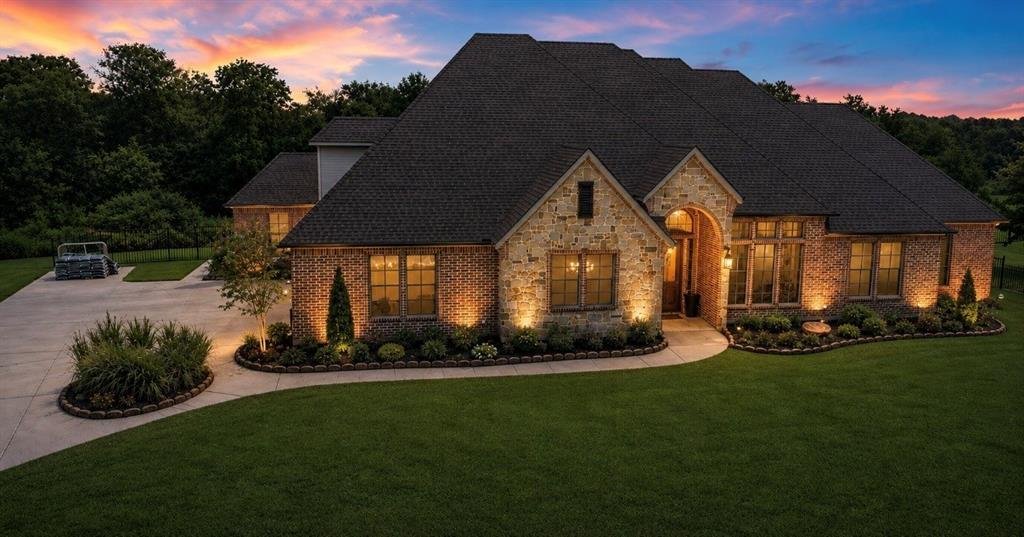
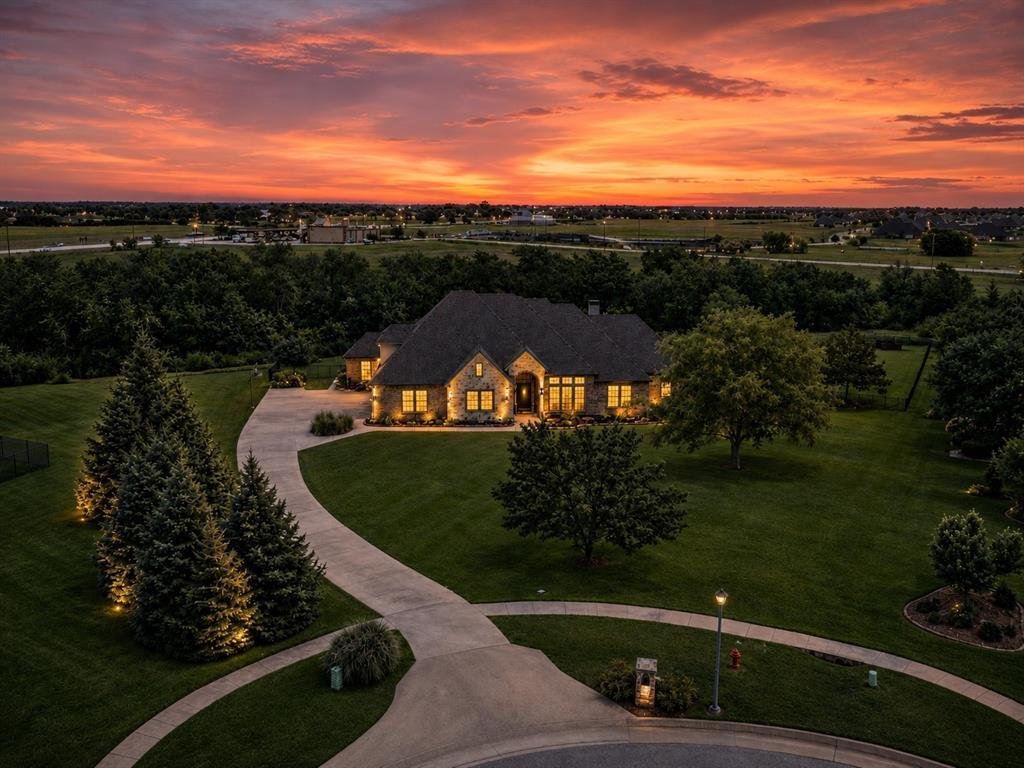
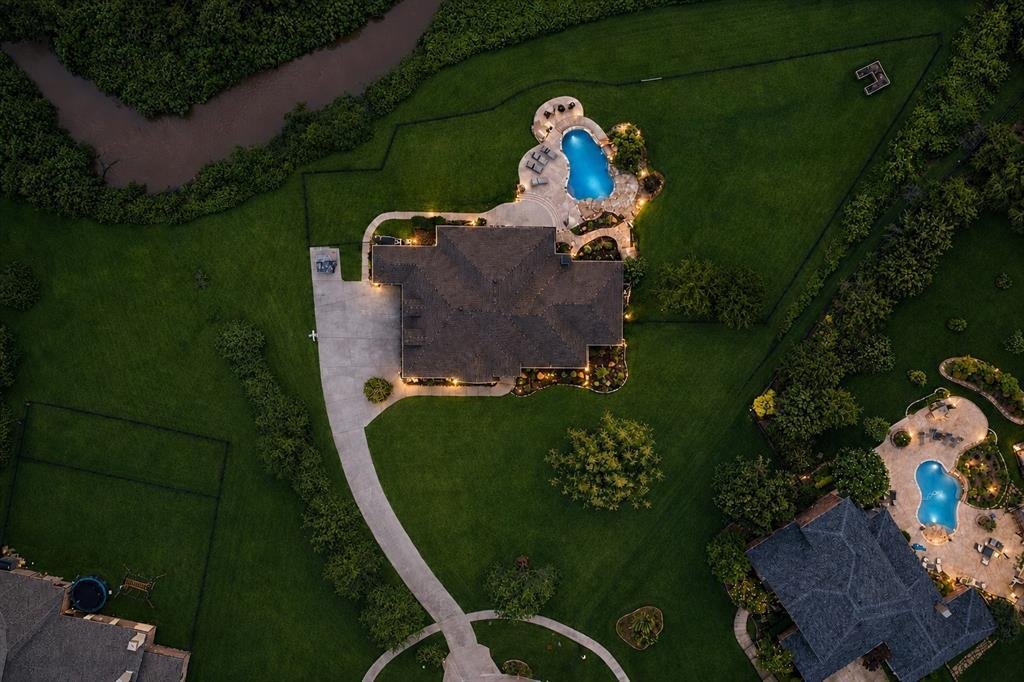
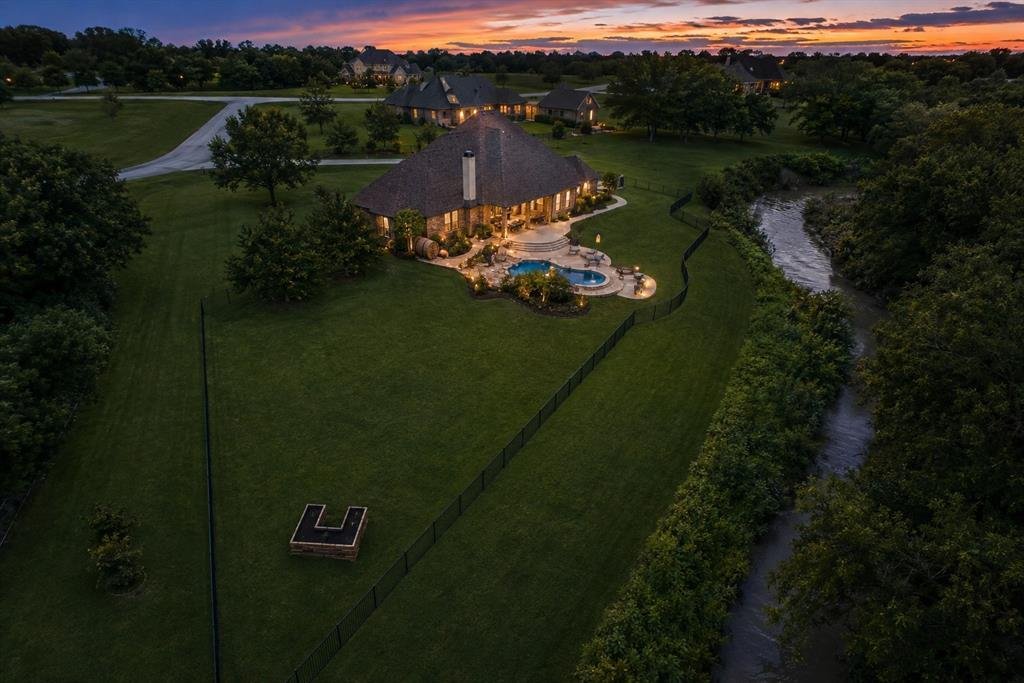
$50,000 PRICE IMPROVEMENT! Live your best life in this custom-built home tucked away on a premium cul-de-sac creek lot in highly sought-after Rockwall-Heath ISD. With 5 bedrooms, 4 baths, multiple living areas, & stunning backyard, this home blends luxury, comfort, & everyday livability.
A grand entry welcomes you with soaring ceilings, wood floors, & custom architectural deta
A grand entry welcomes you with soaring ceilings, wood floors, & custom architectural deta
$50,000 PRICE IMPROVEMENT! Live your best life in this custom-built home tucked away on a premium cul-de-sac creek lot in highly sought-after Rockwall-Heath ISD. With 5 bedrooms, 4 baths, multiple living areas, & stunning backyard, this home blends luxury, comfort, & everyday livability.
A grand entry welcomes you with soaring ceilings, wood floors, & custom architectural details. 4 beds are located on the main level and feature 8ft doors, tiered ceilings, crown molding, walk-in closets, & thoughtfully designed split layout for added privacy.
The open-concept kitchen and living area overlooks the backyard and pool. The gourmet kitchen features double ovens, pot filler, multiple pantries, large island, & stone-accented bar. The Texas-sized living room offers a corner fireplace, built-in TV cabinetry, surround sound, and plenty of room to gather.
A rare downstairs game room with dual-entry access provides space for a pool table, game nights, or casual entertaining. Upstairs, a private media room, fifth bedroom, and fourth full bath create the perfect guest suite, teen retreat, or separate living area.
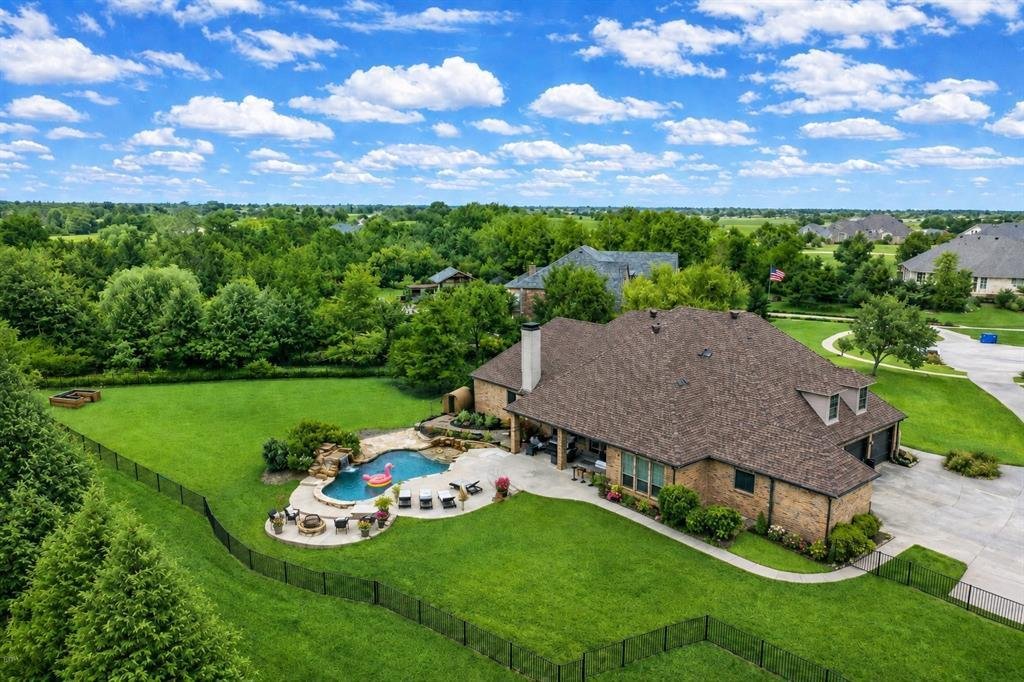
Step outside to your own private resort. The lagoon-style pool features a waterfall, firepit, wrought-iron fencing, and plenty of yard space. The covered outdoor living area includes a built-in BBQ grill, beverage refrigerator, granite countertops, TV, and outdoor speakers. An additional sun patio is perfect for loungers and relaxing poolside.
Additional features include an oversized garage with wood doors, updated zoned HVAC, sprinkler system, plantation shutters, custom millwork, hidden safe, abundant storage, extra parking, and an oversized utility room with space for two sets of washers and dryers.
Impressive without feeling stuffy, this home is spacious, welcoming, and made for real life. With its peaceful creek-side setting, resort-style backyard, flexible floor plan, and desirable Rockwall-Heath ISD location, this one is truly something special.
A grand entry welcomes you with soaring ceilings, wood floors, & custom architectural details. 4 beds are located on the main level and feature 8ft doors, tiered ceilings, crown molding, walk-in closets, & thoughtfully designed split layout for added privacy.
The open-concept kitchen and living area overlooks the backyard and pool. The gourmet kitchen features double ovens, pot filler, multiple pantries, large island, & stone-accented bar. The Texas-sized living room offers a corner fireplace, built-in TV cabinetry, surround sound, and plenty of room to gather.
A rare downstairs game room with dual-entry access provides space for a pool table, game nights, or casual entertaining. Upstairs, a private media room, fifth bedroom, and fourth full bath create the perfect guest suite, teen retreat, or separate living area.
Step outside to your own private resort. The lagoon-style pool features a waterfall, firepit, wrought-iron fencing, and plenty of yard space. The covered outdoor living area includes a built-in BBQ grill, beverage refrigerator, granite countertops, TV, and outdoor speakers. An additional sun patio is perfect for loungers and relaxing poolside.
Additional features include an oversized garage with wood doors, updated zoned HVAC, sprinkler system, plantation shutters, custom millwork, hidden safe, abundant storage, extra parking, and an oversized utility room with space for two sets of washers and dryers.
Impressive without feeling stuffy, this home is spacious, welcoming, and made for real life. With its peaceful creek-side setting, resort-style backyard, flexible floor plan, and desirable Rockwall-Heath ISD location, this one is truly something special.
-
Tipo di proprietà
Casa
-
Anno di costruzione
2005
-
Prezzo/piede²
$231
Caratteristiche
- Garage
- Cabina armadio
- Camino
- Piscina
- Lungomare
- Focolare
- Sala giochi
- Giardino
- Parcheggio
Caratteristiche
Lot
- Lungomare
- Privacy
Interni
- Camino
- Isola della cucina
- Bar
- Sala giochi
- Cabina armadio
Outdoor
- Parcheggio
- Focolare
- Piscina
- Garage
- Giardino
Esplora la zona
103 Fireside Court, Heath, Texas, Stati Uniti
Visualizza su Google Maps
Prezzo per sqft
Basso
Alto
Iscritto da 11 mesi
Hai chiesto informazioni su questa proprietà
L'agente La contatterà al più presto
Pubblicato da
1
Annunci
2025
Iscritto
Prenota una visita con the agent
Scegli una data e indica se preferisci un tour virtuale o di persona con l’agente.
Data preferita
Tipo di tour
Ultimo aggiornamento
Agosto 31
Prima pubblicazione
Marzo 14
Riferimento annuncio
21198921
Stato dell'annuncio
The data relating to real estate for sale on this web site comes in part from the Broker Reciprocity Program of the NTREIS Multiple Listing Service. Real estate listings held by brokerage firms other than this broker are marked with the Broker Reciprocity logo and detailed information about them includes the name of the listing brokers.
Proprietà simili nelle vicinanze
Nuovi annunci a Heath



Esplora più immobili in vendita
tipi di proprietà Heath, TX, Stati Uniti
Heath, TX, Stati Uniti ricerche popolari
- Proprietà immobiliari con Piscina a Heath, TX, Stati Uniti
- Proprietà immobiliari Comunità recintata a Heath, TX, Stati Uniti
- Proprietà immobiliari Lungomare a Heath, TX, Stati Uniti
- Proprietà immobiliari Lungolago a Heath, TX, Stati Uniti
- Proprietà immobiliari con Terrazza a Heath, TX, Stati Uniti
- Proprietà immobiliari Vista Golf a Heath, TX, Stati Uniti
- Proprietà immobiliari Vista Città a Heath, TX, Stati Uniti
- Proprietà immobiliari con Vigneto / Azienda vinicola a Heath, TX, Stati Uniti
- Proprietà immobiliari Duplex a Heath, TX, Stati Uniti
- Proprietà immobiliari con Spiaggia Privata a Heath, TX, Stati Uniti
- Proprietà immobiliari con Bagno turco a Heath, TX, Stati Uniti
- Proprietà immobiliari Costiera a Heath, TX, Stati Uniti
- Proprietà immobiliari Collina a Heath, TX, Stati Uniti
Guide e storie correlate
La fiducia dei migliori broker del mondo
Gli agenti dietro le proprietà più straordinarie del mondo pubblicano su JamesEdition.
- Annunci di Sotheby's, Christie's, BARNES ed Engel & Völkers
- Ogni annuncio è verificato prima della pubblicazione
- Si metta in contatto diretto con agenti verificati
Continuando, accetta i nostri Termini e la nostra Informativa sulla privacy.
brokerages we
partnered with
partnered with