$2,850,000
Residenziale Mclean
- 7 Camere
- 7 Bagni
- 6,626 Sqft
- 20,038 Sqft lot
- Aggiornato: Ieri
-
2
Visualizzazioni degli ultimi 30 giorni
- MLS#VAFX2331774
Informazioni sulla proprietà
La descrizione è stata tradotta automaticamente.
La descrizione viene visualizzata nella lingua originale.
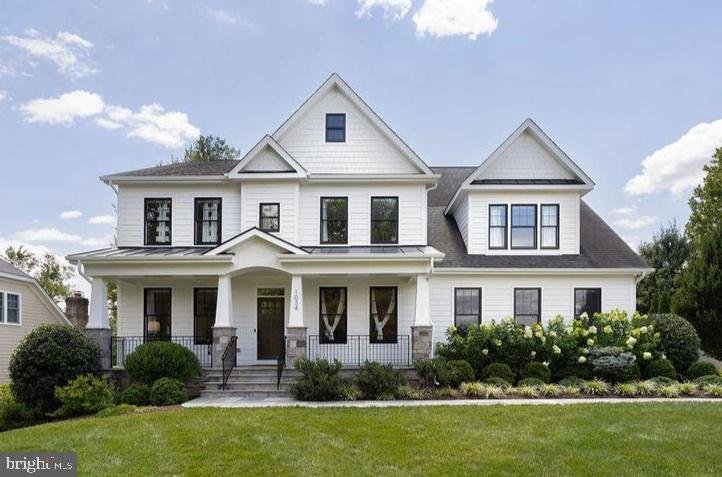
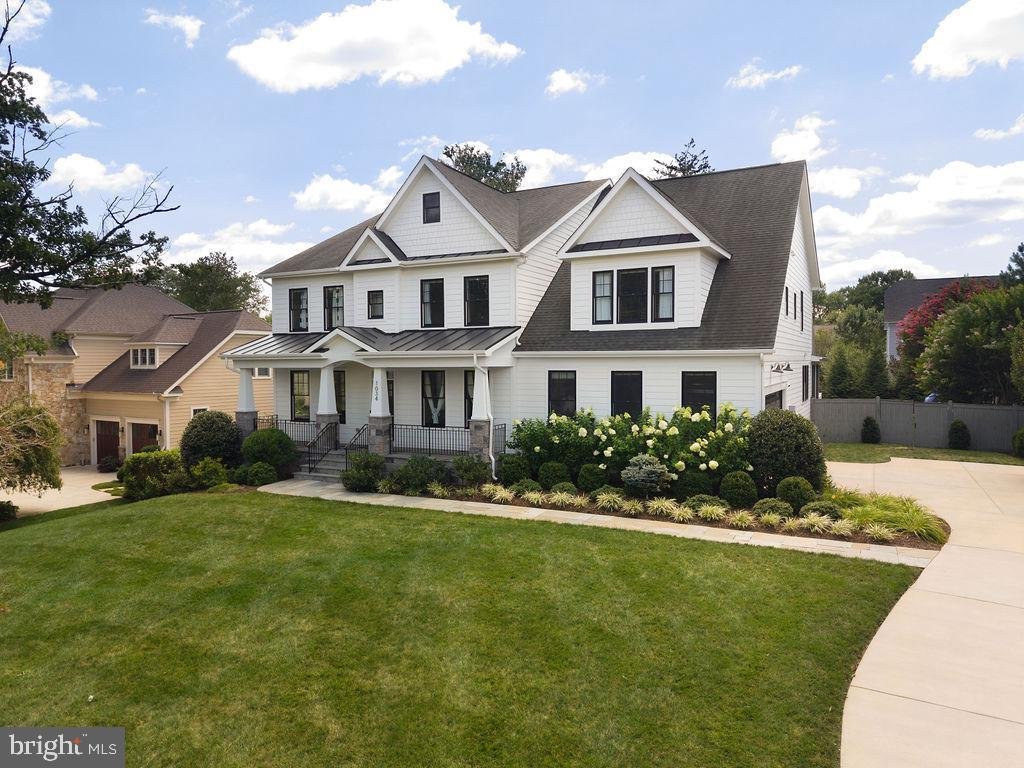
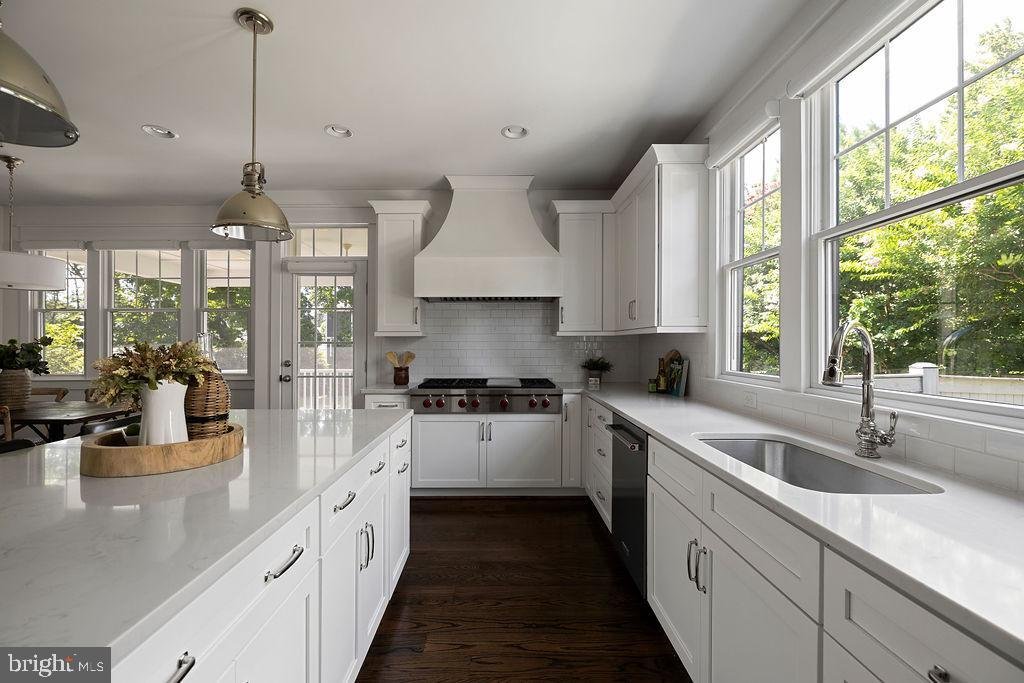
Focal Point Homes custom build in the heart of McLean’s exclusive Langley community — expanded with a rear extension and meticulously maintained by its original owners since 2018. Seven bedrooms, six and a half baths, and over 6,626 square feet of finished living across three levels on a professionally landscaped 0.46-acre lot. The main level features oak hardwood floors, 9-foot ceilings, upscale
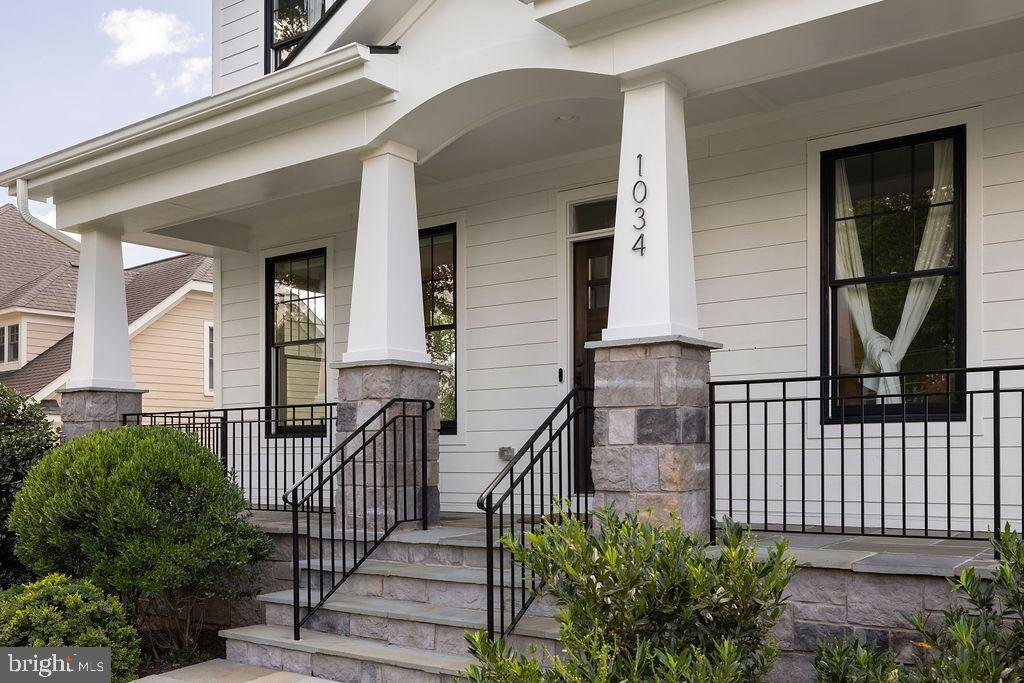
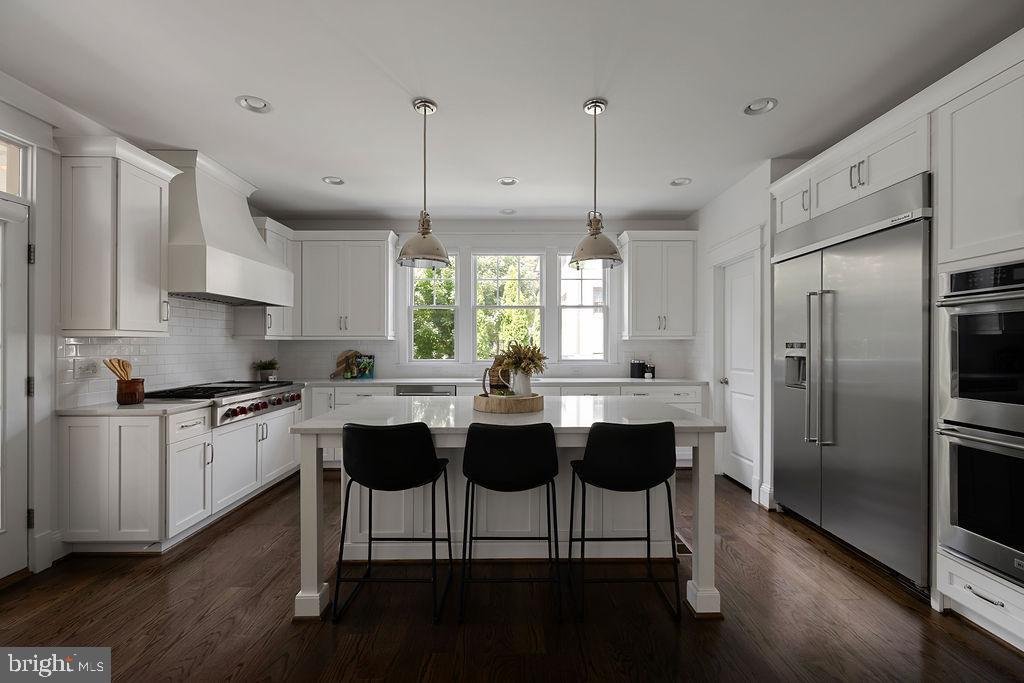
Focal Point Homes custom build in the heart of McLean’s exclusive Langley community — expanded with a rear extension and meticulously maintained by its original owners since 2018. Seven bedrooms, six and a half baths, and over 6,626 square feet of finished living across three levels on a professionally landscaped 0.46-acre lot. The main level features oak hardwood floors, 9-foot ceilings, upscale trim and millwork, and a gourmet kitchen with 48-inch Wolf range, oversized island, breakfast area, family room with gas fireplace, formal dining room, mudroom with built-ins, walk-in pantry, and a main-level guest suite with full bath — ideal for guests or multigenerational living. Upstairs are five bedrooms and four full baths, highlighted by a spacious primary suite with gas fireplace, walk-in closet, and spa bath. The lower level is built for entertaining: a fully upgraded media room with Sony 4K projector, 123-inch screen, Dolby Atmos surround sound, and leather reclining theater seating — equipment and seating convey — plus a custom climate-controlled wine room, a large recreation room, a seventh bedroom with full bath, and a flexible den/office/fitness room. Outside, a covered bluestone front porch, composite rear screened porch, and bluestone patio with fire pit frame a deep, level, cedar-fenced backyard with room to play — served by a side-entry two-car garage with EV charging, wired for a second. Steps to the Dead Run stream valley trail leading to McLean Central Park, the library, and community center, and a short walk to Churchill Road Elementary. Churchill Road ES / Cooper MS / Langley HS pyramid, minutes to downtown McLean, the GW Parkway, Tysons, and DC — all the quality of new construction, without the wait
-
Tipo di proprietà
Casa
-
Anno di costruzione
2018
-
Prezzo/piede²
$430
Caratteristiche
- Camino
- Garage
- Cabina armadio
- Centro Fitness / Palestra
- Cortile
- Focolare
- Libreria
- Terrazza
- Giardino
Caratteristiche
Lot
- Vista Città
- Nuove costruzioni
Interni
- Ufficio
- Camino
- Isola della cucina
- Piano cottura a gas
- Bar
- Libreria
- Seminterrato
- Controsoffitti in pietra
- Cabina armadio
- Centro Fitness / Palestra
Outdoor
- Terrazza
- Garage
- Cortile
- Focolare
- Cancello
- Giardino
Esplora la zona
1034 DEAD RUN DRIVE, MCLEAN, VA 22101, Virginia, Stati Uniti
Visualizza su Google Maps
Prezzo per sqft
Basso
Alto
Iscritto da 4 anni
Hai chiesto informazioni su questa proprietà
L'agente La contatterà al più presto
Pubblicato da
2
Annunci
2025
Iscritto
Prenota una visita con Sam Trump
Scegli una data e indica se preferisci un tour virtuale o di persona con l’agente.
Data preferita
Tipo di tour

Ultimo aggiornamento
Ieri
Prima pubblicazione
Jul 31
Licenza agente
#0225231240
Riferimento annuncio
2142173948202458
Stato dell'annuncio
Active-bright
Proprietà simili nelle vicinanze
Nuovi annunci a McLean





Esplora più immobili in vendita
tipi di proprietà McLean, VA, Stati Uniti
McLean, VA, Stati Uniti ricerche popolari
- Proprietà immobiliari con Garage a McLean, VA, Stati Uniti
- Proprietà immobiliari con Piscina a McLean, VA, Stati Uniti
- Proprietà immobiliari Nuove costruzioni a McLean, VA, Stati Uniti
- Proprietà immobiliari Moderno a McLean, VA, Stati Uniti
- Proprietà immobiliari con Sauna a McLean, VA, Stati Uniti
- Proprietà immobiliari Vista Città a McLean, VA, Stati Uniti
- Proprietà immobiliari Vista panoramica / Scenica a McLean, VA, Stati Uniti
- Proprietà immobiliari Vista sul fiume a McLean, VA, Stati Uniti
- Proprietà immobiliari Vista sull'acqua a McLean, VA, Stati Uniti
- Proprietà immobiliari Lungomare a McLean, VA, Stati Uniti
- Proprietà immobiliari Comunità recintata a McLean, VA, Stati Uniti
- Proprietà immobiliari con Piscina coperta a McLean, VA, Stati Uniti
- Proprietà immobiliari Lungofiume a McLean, VA, Stati Uniti
- Proprietà immobiliari con Campo da tennis a McLean, VA, Stati Uniti
- Proprietà immobiliari Residenza a McLean, VA, Stati Uniti
- Proprietà immobiliari Vista sul lago a McLean, VA, Stati Uniti
Guide e storie correlate
La fiducia dei migliori broker del mondo
Gli agenti dietro le proprietà più straordinarie del mondo pubblicano su JamesEdition.
- Annunci di Sotheby's, Christie's, BARNES ed Engel & Völkers
- Ogni annuncio è verificato prima della pubblicazione
- Si metta in contatto diretto con agenti verificati
Continuando, accetta i nostri Termini e la nostra Informativa sulla privacy.
brokerages we
partnered with
partnered with