$5,995,000
Mclean Unifamiliare Indipendente
- 6 Camere
- 9 Bagni
- 8,545 Sqft
- 23,523 Sqft lot
- Aggiornato: Agosto 5
-
12
Visualizzazioni degli ultimi 30 giorni
- MLS#VAFX2286896
Informazioni sulla proprietà
La descrizione è stata tradotta automaticamente.
La descrizione viene visualizzata nella lingua originale.
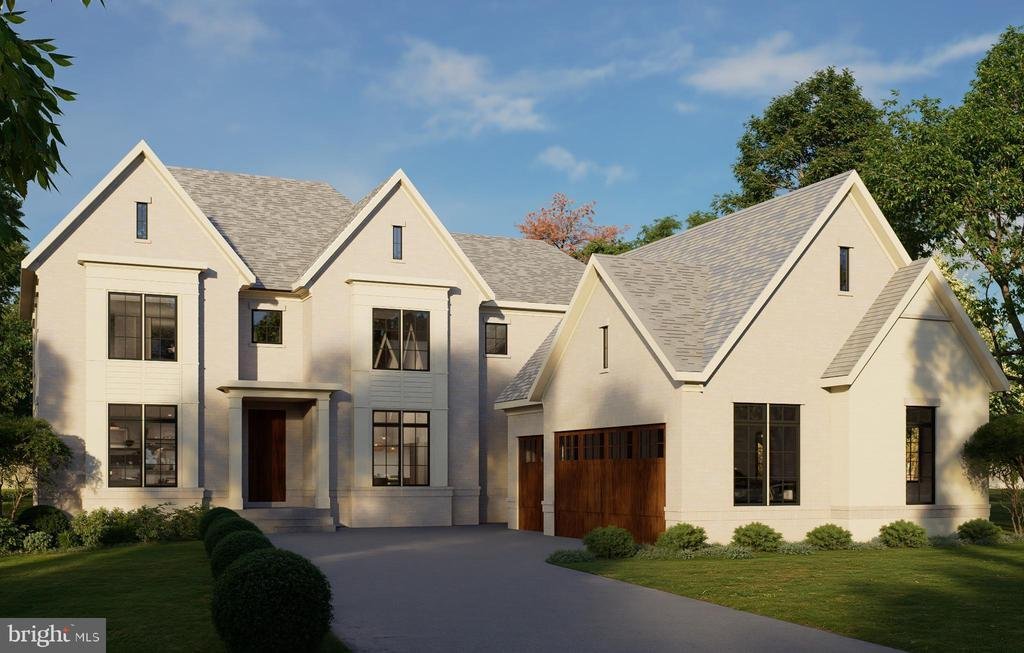
Cherry Hill Custom Homes presents this beautiful all-brick transitional design currently under construction in Clearview Manor. This home features 6 bedrooms, 6 full bathrooms, and 3 powder rooms with 8,545 square feet of finished living space over three levels, a three-car attached garage, dual staircases, an elevator, and a swimming pool and spa with surrounding hardscape. The main level include
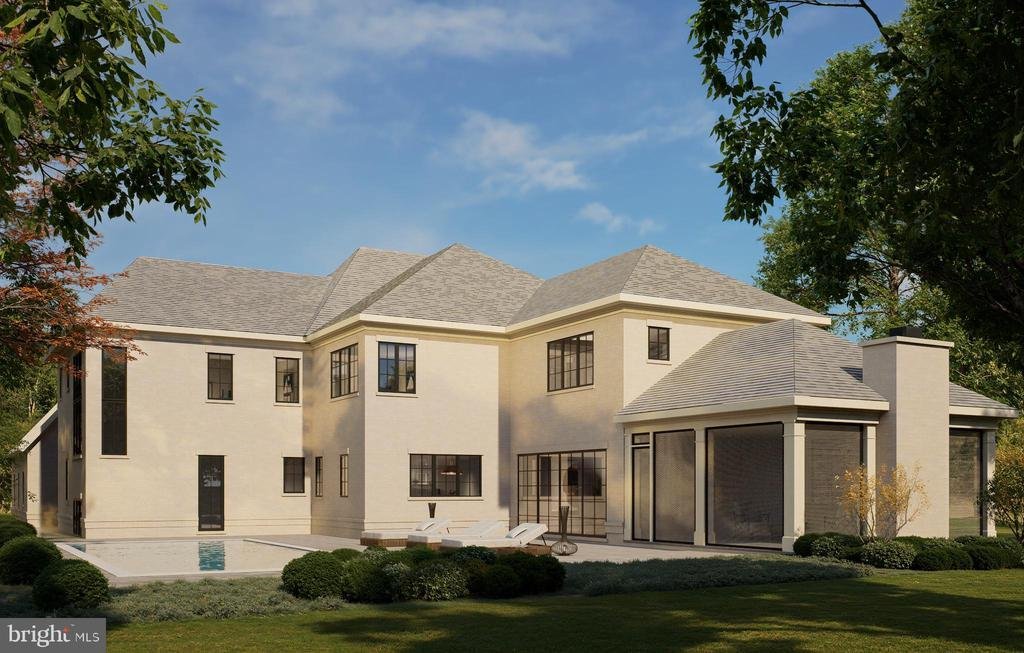
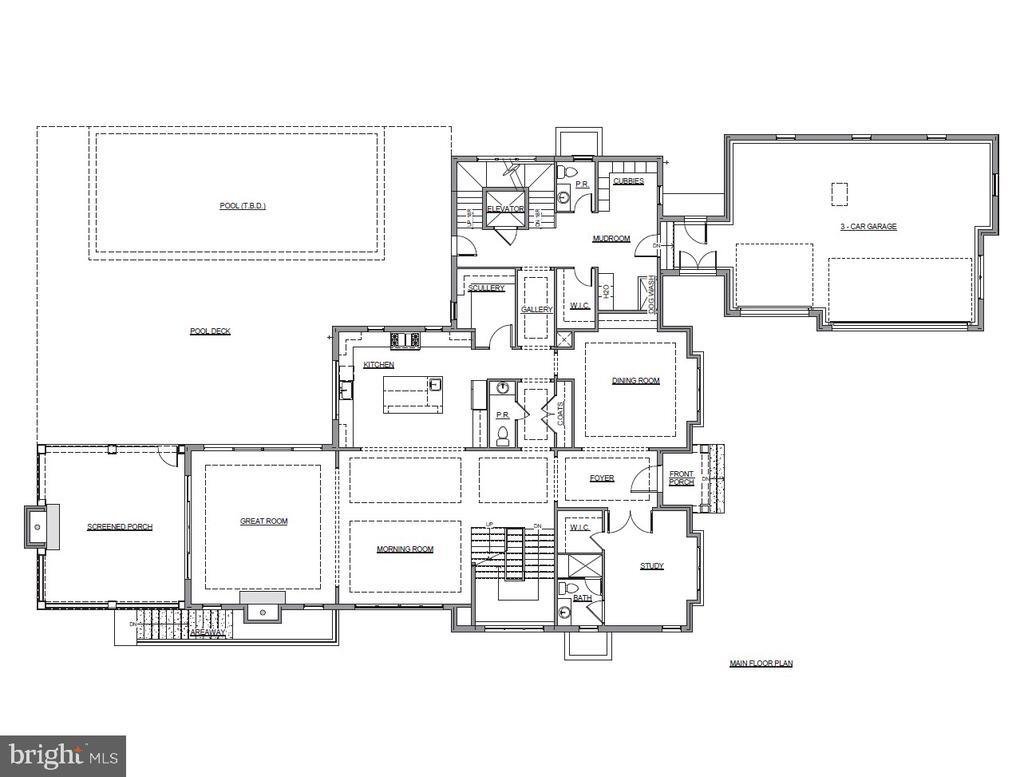
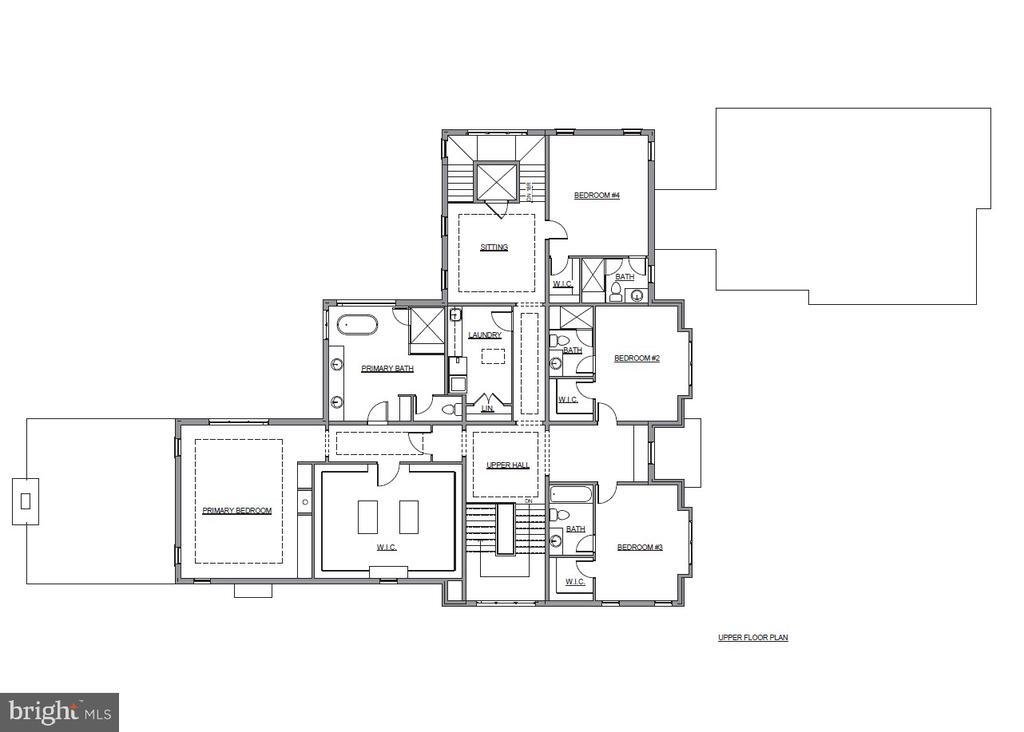
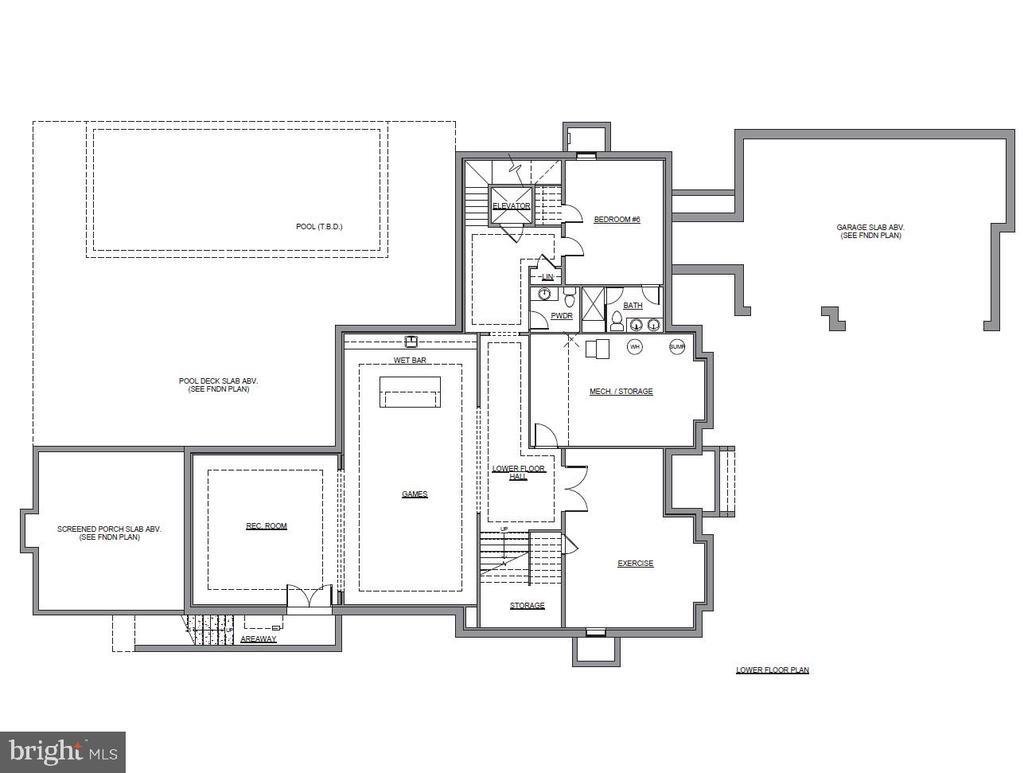
Cherry Hill Custom Homes presents this beautiful all-brick transitional design currently under construction in Clearview Manor. This home features 6 bedrooms, 6 full bathrooms, and 3 powder rooms with 8,545 square feet of finished living space over three levels, a three-car attached garage, dual staircases, an elevator, and a swimming pool and spa with surrounding hardscape. The main level includes 10ft ceilings, gorgeous wide-plank engineered white oak wood floors, a beautiful gourmet kitchen with frame-less custom cabinetry and quartz countertops and a rear prep kitchen/pantry. The kitchen connects to a great room with coffered ceiling and gas fireplace with tile surround and a spacious morning room. The screened porch with gas fireplace and stone surround provides an amazing outdoor living space overlooking the deep and flat, professionally landscaped backyard. An elegant formal dining room with butler’s pantry, a main level guest suite/private study, and a mudroom with built-in cubbies complete the main level living spaces. The upper level is highlighted by a luxurious primary suite with a gas fireplace, a spacious walk-in closet with built-ins, and a spa-like bathroom with heated floors, double vanities, stand-alone soaking tub, and heavy glass enclosed shower. The walk-up lower level includes a recreation room with a walk- behind wet bar, a large exercise room with rubber flooring, an en-suite bedroom, and a separate powder room. Convenient to GW Parkway, McLean, Tysons, and much more. Delivery September 2026. Interior photos are from another home recently built by Cherry Hill Custom Homes. Actual finishes may differ from what you see in the listing photos. Still time to choose finishes. Contact the listing agent to walk the lot, to see a finished product, or to meet with the builder
-
Tipo di proprietà
Casa
-
Anno di costruzione
2026
-
Prezzo/piede²
$701
Caratteristiche
- Camino
- Garage
- Cabina armadio
- Piscina
- Ascensore
- Spazio di vita all'aperto
- Bar
Esplora la zona
6126 STONEHAM LANE, MCLEAN, VA 22101, Virginia, Stati Uniti
Visualizza su Google Maps
Prezzo per sqft
Basso
Alto
Iscritto da 4 anni
Hai chiesto informazioni su questa proprietà
L'agente La contatterà al più presto
Pubblicato da
12
Annunci
2023
Iscritto
Prenota una visita con Steven Watson
Scegli una data e indica se preferisci un tour virtuale o di persona con l’agente.
Data preferita
Tipo di tour

Ultimo aggiornamento
Agosto 5
Prima pubblicazione
Jul 11
Licenza agente
#0225211920
Riferimento annuncio
2075855610087546
Stato dell'annuncio
Pending-bright
Proprietà simili nelle vicinanze
Nuovi annunci a McLean





Esplora più immobili in vendita
tipi di proprietà McLean, VA, Stati Uniti
McLean, VA, Stati Uniti ricerche popolari
- Proprietà immobiliari con Garage a McLean, VA, Stati Uniti
- Proprietà immobiliari con Piscina a McLean, VA, Stati Uniti
- Proprietà immobiliari Nuove costruzioni a McLean, VA, Stati Uniti
- Proprietà immobiliari con Sauna a McLean, VA, Stati Uniti
- Proprietà immobiliari Moderno a McLean, VA, Stati Uniti
- Proprietà immobiliari Vista Città a McLean, VA, Stati Uniti
- Proprietà immobiliari Vista panoramica / Scenica a McLean, VA, Stati Uniti
- Proprietà immobiliari con Campo da tennis a McLean, VA, Stati Uniti
- Proprietà immobiliari Vista sull'acqua a McLean, VA, Stati Uniti
- Proprietà immobiliari con Piscina coperta a McLean, VA, Stati Uniti
- Proprietà immobiliari Comunità recintata a McLean, VA, Stati Uniti
- Proprietà immobiliari Vista sul fiume a McLean, VA, Stati Uniti
- Proprietà immobiliari Lungomare a McLean, VA, Stati Uniti
- Proprietà immobiliari Lungofiume a McLean, VA, Stati Uniti
- Proprietà immobiliari Residenza a McLean, VA, Stati Uniti
- Proprietà immobiliari Vista sul lago a McLean, VA, Stati Uniti
Guide e storie correlate
La fiducia dei migliori broker del mondo
Gli agenti dietro le proprietà più straordinarie del mondo pubblicano su JamesEdition.
- Annunci di Sotheby's, Christie's, BARNES ed Engel & Völkers
- Ogni annuncio è verificato prima della pubblicazione
- Si metta in contatto diretto con agenti verificati
Continuando, accetta i nostri Termini e la nostra Informativa sulla privacy.
brokerages we
partnered with
partnered with