$2,750,000
Eccezionale Casa Su Misura Con Lussuosa Vita All'aperto
- 5 Camere
- 6 Bagni
- Aggiornato: Luglio 25
-
2
Visualizzazioni degli ultimi 30 giorni
- MLS#VAFX2306828
Informazioni sulla proprietà
La descrizione è stata tradotta automaticamente.
La descrizione viene visualizzata nella lingua originale.
WALKABILITY, COMMUTER FRIENDLY, ACCESS... this location is IDEAL for those seeking all of the above paired with an exceptional custom home in the heart of sought-after West McLean. Perfectly positioned just moments from downtown McLean and nearby Silver Line Metro (McLean Station), this is a rare opportunity to enjoy a true neighborhood lifestyle with effortless connectivity to Tysons, Arlington,
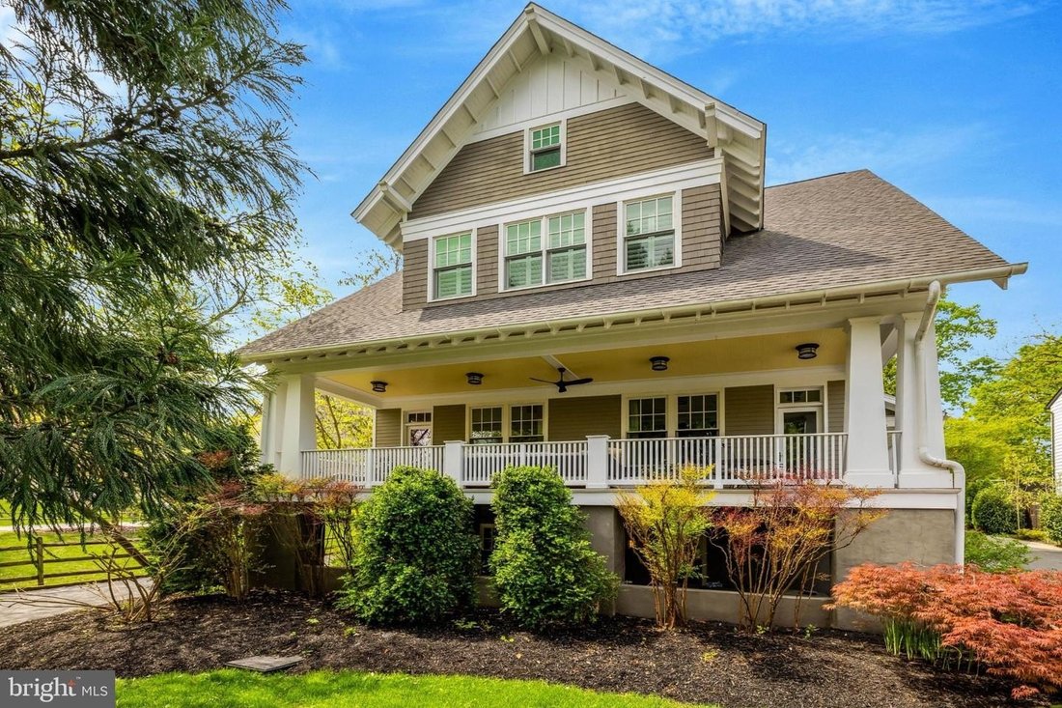
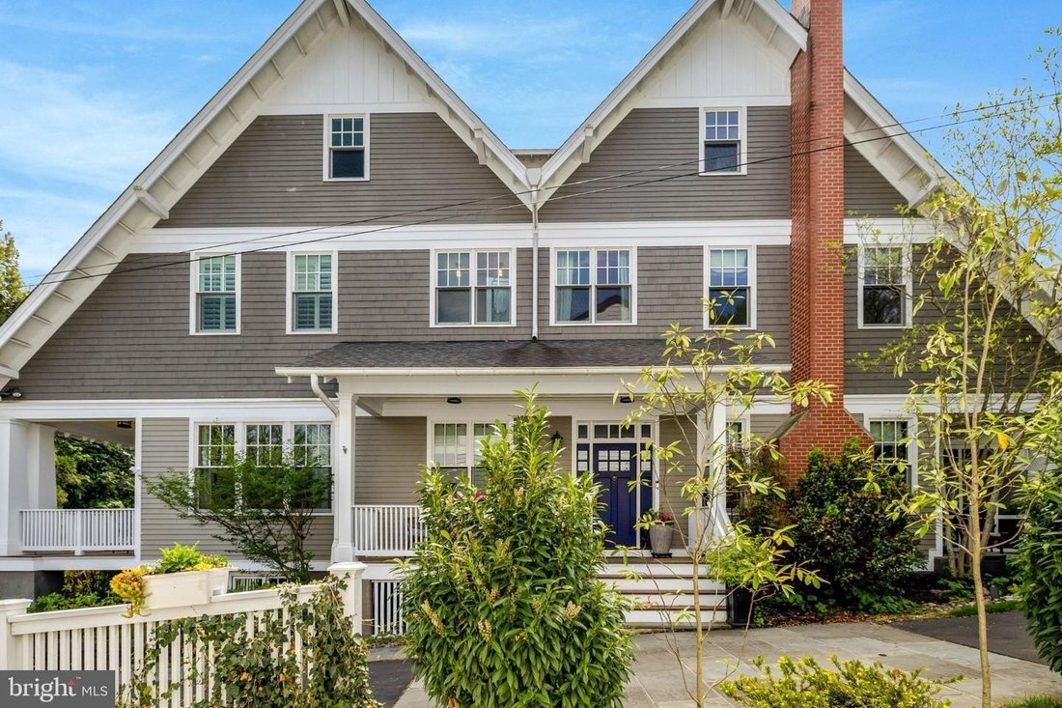
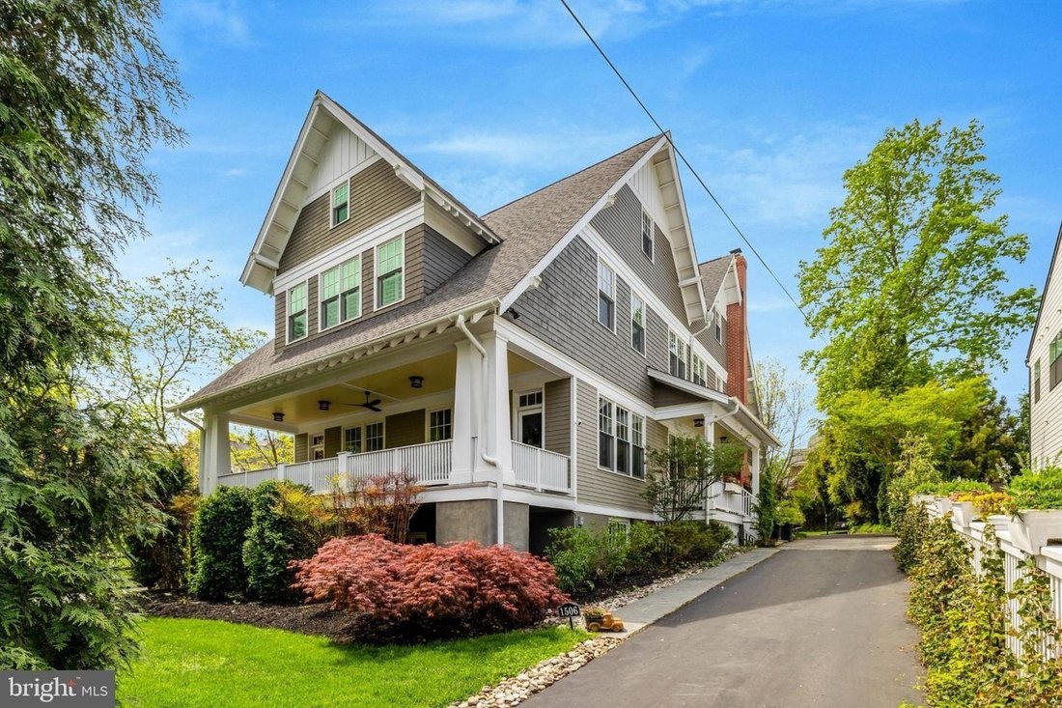
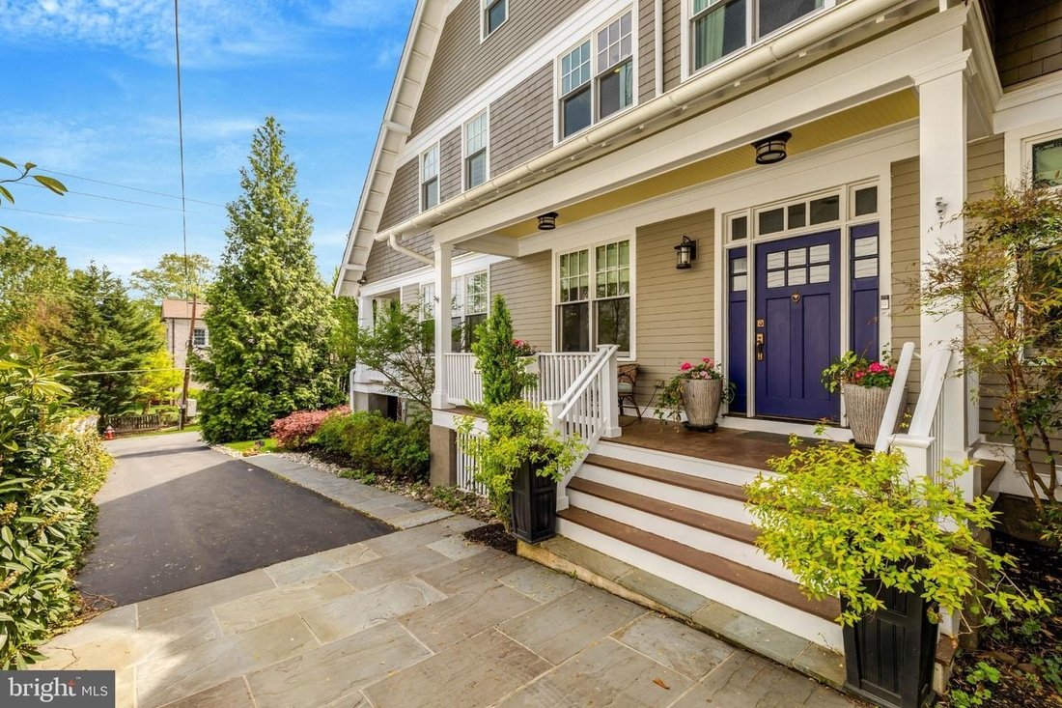
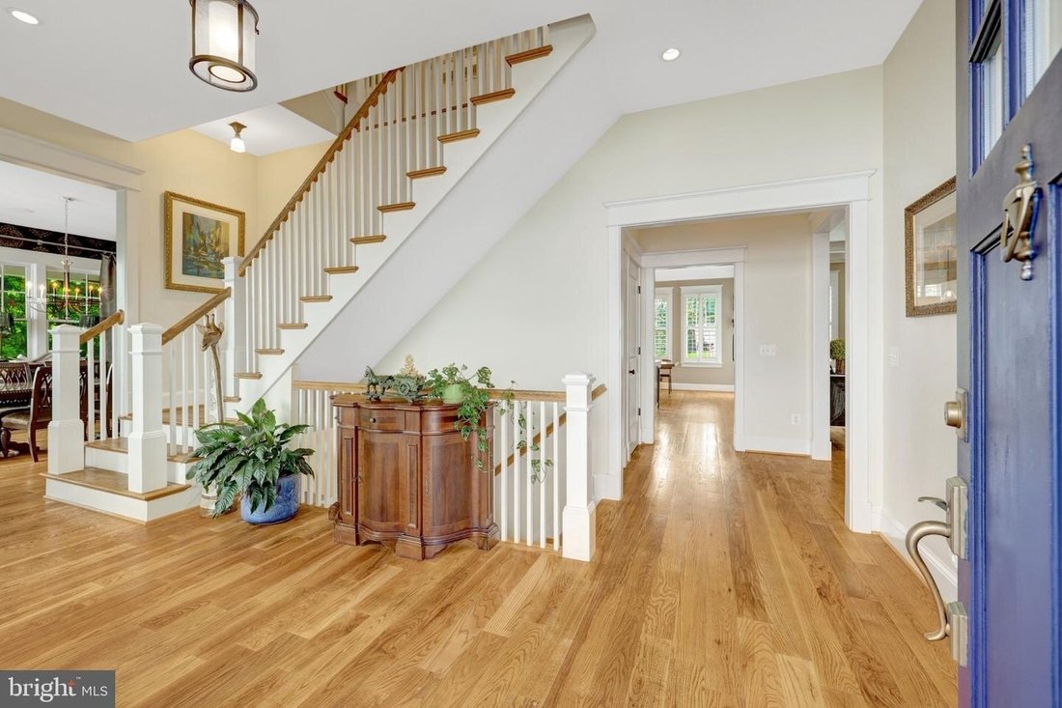
WALKABILITY, COMMUTER FRIENDLY, ACCESS... this location is IDEAL for those seeking all of the above paired with an exceptional custom home in the heart of sought-after West McLean. Perfectly positioned just moments from downtown McLean and nearby Silver Line Metro (McLean Station), this is a rare opportunity to enjoy a true neighborhood lifestyle with effortless connectivity to Tysons, Arlington, and Washington, D. C. Local restaurants, coffee shops, grocery stores, parks, farmers market, and top-rated schools create the perfect blend of convenience, community, and luxury living. Thoughtfully situated on a private point twenty-nine-acre lot, this exceptional custom Arts and Crafts residence was designed by Charles Moore of award-winning Moore Architects P. C. and offers nearly six thousand square feet of beautifully finished living space across three levels, plus an unfinished fourth-level attic spanning more than one thousand five hundred square feet ready to be transformed into additional living space, guest quarters, offices or recreation areas. Inside, timeless architectural details blend seamlessly with modern functionality and inviting everyday living spaces. The main level features a bright open floor plan ideal for entertaining and casual family living alike. At the center of the home is a stunning white chef’s kitchen complete with white shaker cabinetry, white granite countertops, an oversized center island and a vintage-inspired forty-four-inch AGA Legacy range. A welcoming front parlor with a wood-burning fireplace provides warmth and character while the expansive family room offers generous gathering space. A practical mudroom with built-in cubbies, exterior access and an adjacent powder room adds thoughtful convenience to daily life. The upper level offers a luxurious primary suite designed as a private retreat featuring two expansive dressing rooms, a walk-in closet and a spa-like bath with dual vanities soaking tub separate water closet and walk-in shower. Two spacious secondary bedrooms share a Jack-and-Jill bath while an additional bedroom enjoys its own en-suite bath. A dedicated upper-level laundry room with full-size stackable washer and dryer completes the floor. The fully finished lower level provides exceptional flexibility with a large recreation room gaming area with direct walk-out access to the patio fifth bedroom currently used as a fitness room and red light sauna. Outdoor living is equally impressive with multiple spaces designed for relaxing and entertaining including covered front and side porches screened porch and private lower-level patio featuring six-person hot tub seating area. The backyard offers room for play lawn games gardening or evenings gathered around fire pit - all while enjoying one of McLean’s most desirable walkable locations.
-
Tipo di proprietà
Casa
-
Anno di costruzione
2009
Caratteristiche
- Camino
- Garage
- Giardino
- Cabina armadio
- Sala giochi
- Cucina aperta
- Focolare
- Idromassaggio
- Sauna
Caratteristiche
Lot
- Privacy
Interni
- Camino
- Isola della cucina
- Idromassaggio
- Lavasciuga
- Bar
- Lavanderia
- Sauna
- Sala giochi
- Cucina aperta
- Seminterrato
- Controsoffitti in pietra
- Cabina armadio
- Centro Fitness / Palestra
Outdoor
- Terrazza
- Balcone
- Focolare
- Garage
- Spazio di vita all'aperto
- Giardino
Esplora la zona
1506 PATHFINDER LN MCLEAN VA 22101 USA, Virginia, Stati Uniti
Visualizza su Google Maps
Prezzo per sqft
Basso
Alto
Iscritto da 5 anni
Hai chiesto informazioni su questa proprietà
L'agente La contatterà al più presto
Pubblicato da
2
Annunci
2026
Iscritto
Prenota una visita con Karen Kealoha-Bray
Scegli una data e indica se preferisci un tour virtuale o di persona con l’agente.
Data preferita
Tipo di tour

Long & Foster Real Estate Inc.
3975 Fair Ridge Drive, 22033, Fairfax, Virginia, United States
Visualizza profilo agenzia
Long & Foster Real Estate is part of The Long & Foster Companies, a subsidiary of HomeServices of America a
Long & Foster Real Estate is part of The Long & Foster Companies, a subsidiary of HomeServices of America and the industry pioneer of the all-inclusive approach to real estate. With Long & Foster, you have access to everything and everyone you need to buy, sell, rent, invest in and own a home. Real estate. Inspection. Mortgage. Insurance. Settlement. Moving. Property Management. It’s one company and one team with one goal - your real estate success.
Ultimo aggiornamento
Luglio 25
Prima pubblicazione
Jul 24
Riferimento annuncio
34937381-85c2-11f1-901e-6045bdd61ac4
Proprietà simili nelle vicinanze
Nuovi annunci a McLean





Esplora più immobili in vendita
tipi di proprietà McLean, VA, Stati Uniti
McLean, VA, Stati Uniti ricerche popolari
- Proprietà immobiliari con Garage a McLean, VA, Stati Uniti
- Proprietà immobiliari con Piscina a McLean, VA, Stati Uniti
- Proprietà immobiliari Nuove costruzioni a McLean, VA, Stati Uniti
- Proprietà immobiliari con Sauna a McLean, VA, Stati Uniti
- Proprietà immobiliari Moderno a McLean, VA, Stati Uniti
- Proprietà immobiliari Vista panoramica / Scenica a McLean, VA, Stati Uniti
- Proprietà immobiliari Comunità recintata a McLean, VA, Stati Uniti
- Proprietà immobiliari con Campo da tennis a McLean, VA, Stati Uniti
- Proprietà immobiliari Vista Città a McLean, VA, Stati Uniti
- Proprietà immobiliari Lungofiume a McLean, VA, Stati Uniti
- Proprietà immobiliari Vista sul fiume a McLean, VA, Stati Uniti
- Proprietà immobiliari con Piscina coperta a McLean, VA, Stati Uniti
- Proprietà immobiliari Lungomare a McLean, VA, Stati Uniti
- Proprietà immobiliari Vista sull'acqua a McLean, VA, Stati Uniti
- Proprietà immobiliari Vista sul lago a McLean, VA, Stati Uniti
- Proprietà immobiliari Residenza a McLean, VA, Stati Uniti
Guide e storie correlate
La fiducia dei migliori broker del mondo
Gli agenti dietro le proprietà più straordinarie del mondo pubblicano su JamesEdition.
- Annunci di Sotheby's, Christie's, BARNES ed Engel & Völkers
- Ogni annuncio è verificato prima della pubblicazione
- Si metta in contatto diretto con agenti verificati
Continuando, accetta i nostri Termini e la nostra Informativa sulla privacy.
brokerages we
partnered with
partnered with