$1,199,000
Appartamento Mclean
- 2 Camere
- 3 Bagni
- 1,696 Sqft
- Aggiornato: Agosto 31
- MLS#VAFX2298430
Informazioni sulla proprietà
La descrizione è stata tradotta automaticamente.
La descrizione viene visualizzata nella lingua originale.
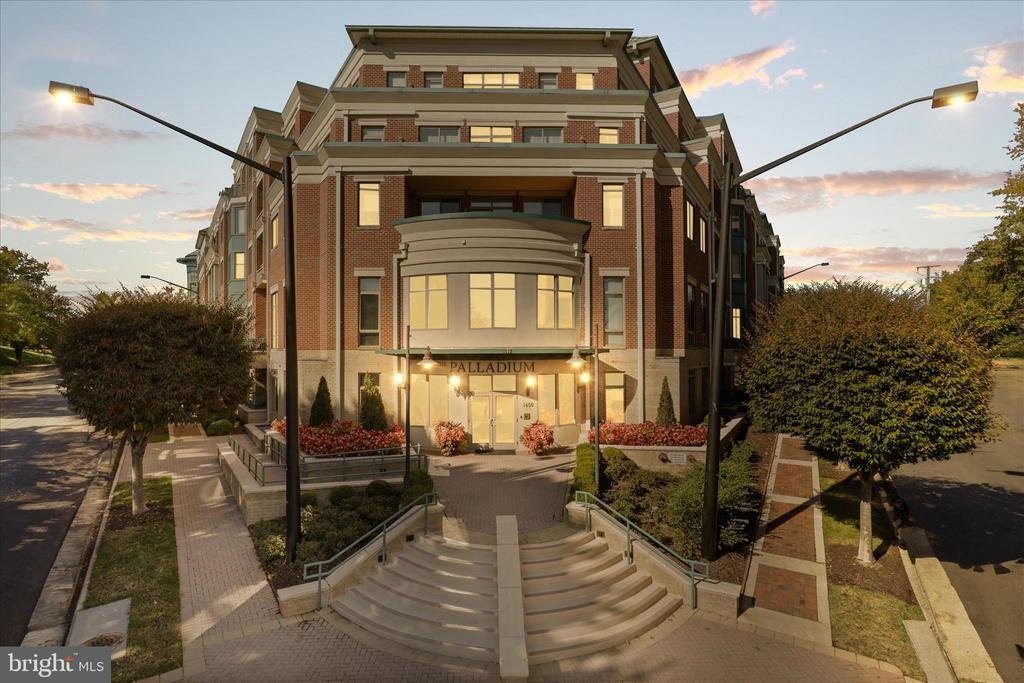
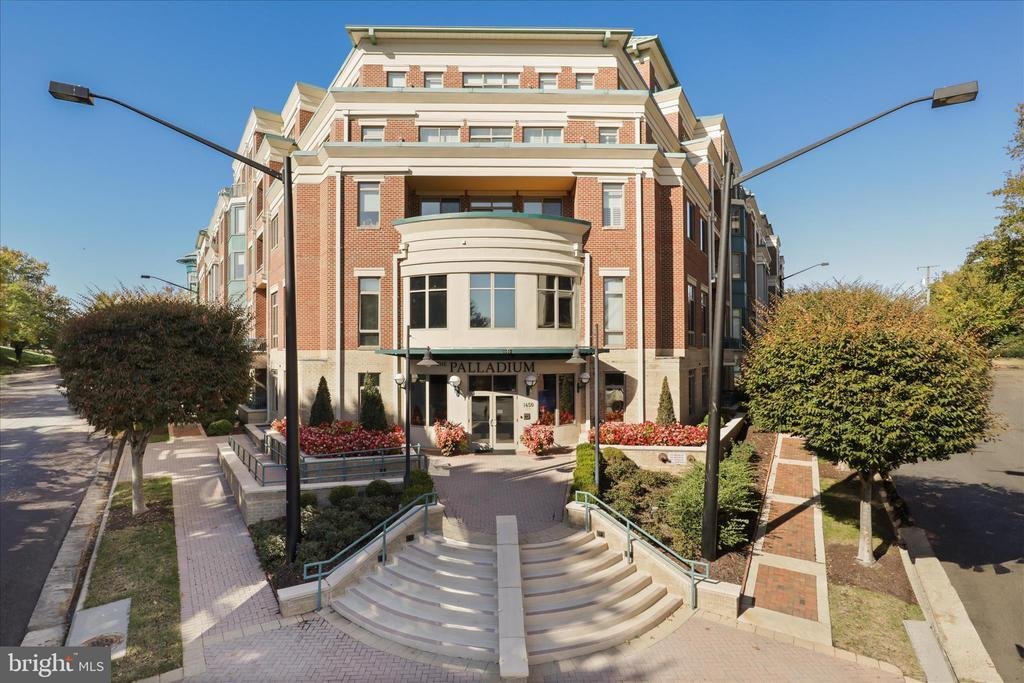
Enjoy an elevated, low-maintenance lifestyle in this beautifully reimagined residence within one of McLean’s most sought-after luxury condominium communities. Thoughtfully designed for those who value both space and simplicity, this expansive two-bedroom, two-and-a-half-bath home with a den offers refined comfort, privacy, and timeless sophistication.
From the moment you enter, rich walnut-ton
From the moment you enter, rich walnut-ton
Enjoy an elevated, low-maintenance lifestyle in this beautifully reimagined residence within one of McLean’s most sought-after luxury condominium communities. Thoughtfully designed for those who value both space and simplicity, this expansive two-bedroom, two-and-a-half-bath home with a den offers refined comfort, privacy, and timeless sophistication.
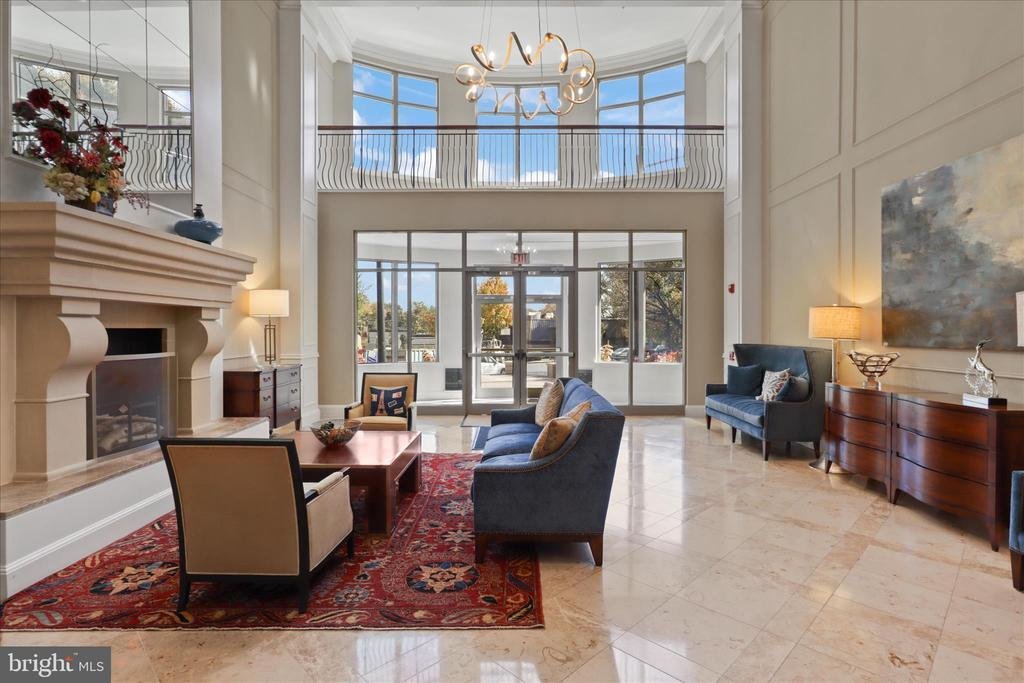
From the moment you enter, rich walnut-toned flooring and soaring 10-foot ceilings set the tone—filling the home with warmth, light, and understated elegance. Every detail has been carefully curated, blending classic design with modern functionality to create a residence that feels both elevated and inviting.
The kitchen is as practical as it is polished, featuring rich wood cabinetry, granite countertops, and a generous breakfast bar ideal for casual dining or entertaining. A premium Viking gas range with external ventilation anchors the space, complemented by a suite of integrated KitchenAid appliances, including a counter-depth refrigerator, dishwasher, and microwave delivering a seamless, high-end aesthetic.
A thoughtfully designed split floorplan provides exceptional privacy, with bedroom suites positioned on opposite sides of the home. The primary suite serves as a true retreat, complete with a sitting area, two custom-organized closets, and a spa-inspired bath featuring a double vanity, soaking tub, and walk-in shower with bench seating. The secondary bedroom overlooks the private covered patio and includes its own well-appointed bath, perfect for guests or extended stays.
Recent upgrades, including a new HVAC system and hot water heater (2023), offer peace of mind and effortless living.
Additional highlights include two garage parking spaces, a large private storage room, and a private outdoor patio—along with exceptional walkability to the shops, dining, and everyday conveniences that define life in McLean.
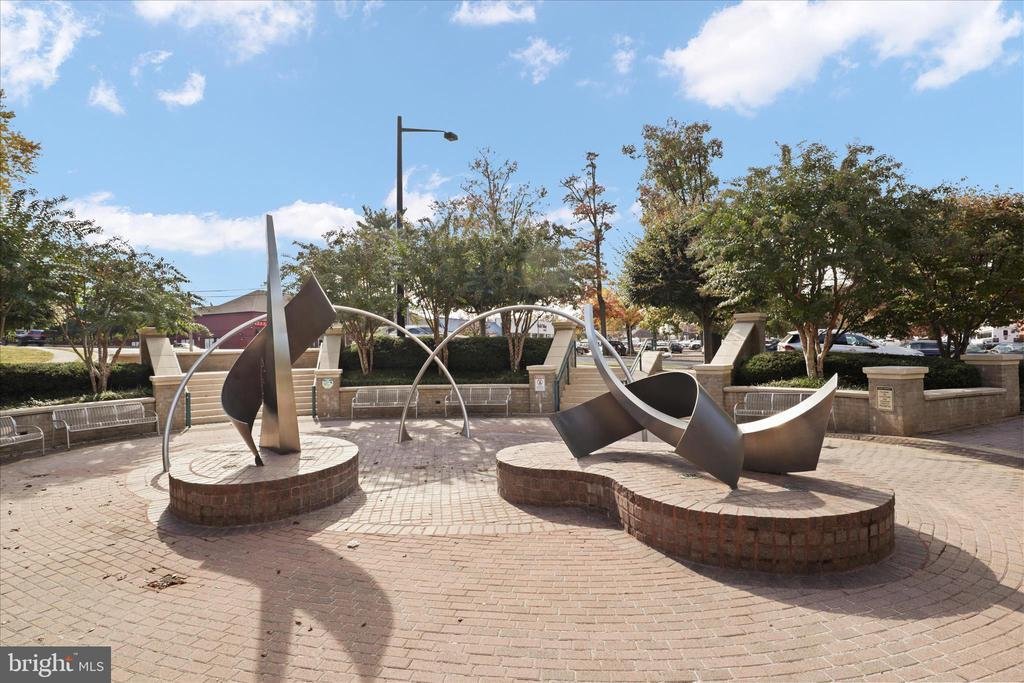
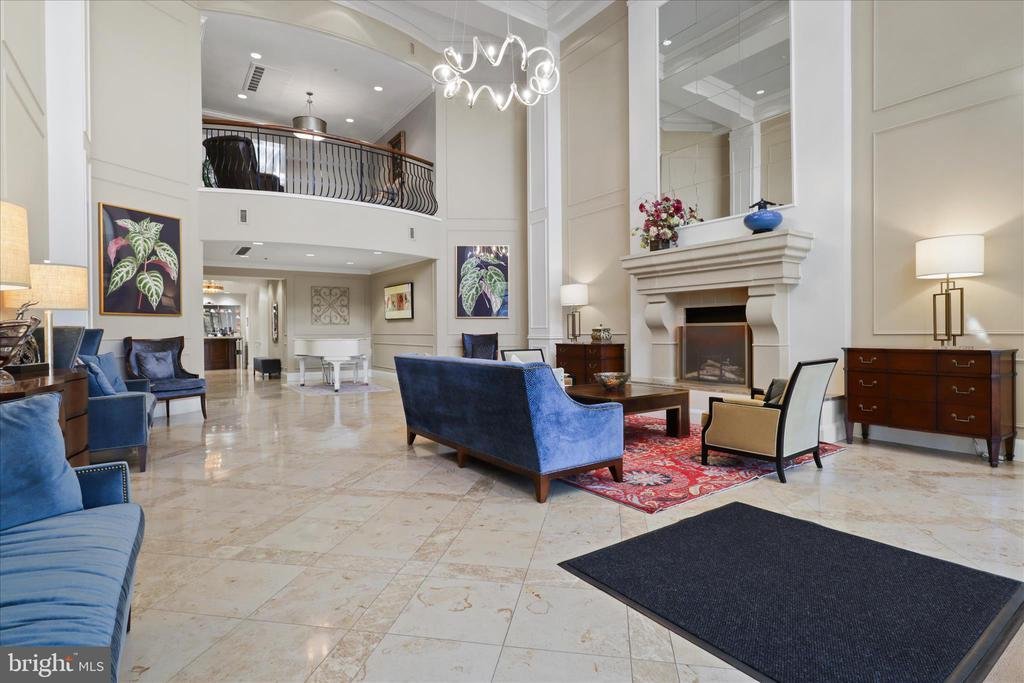
Residents of The Palladium enjoy a well-managed, highly regarded building with concierge service, a fitness center, party room, library, and beautifully maintained common spaces, including an inviting courtyard designed for relaxation and connection.
This is a rare opportunity to enjoy a lock-and-leave lifestyle without compromising on space, comfort, or sophistication
From the moment you enter, rich walnut-toned flooring and soaring 10-foot ceilings set the tone—filling the home with warmth, light, and understated elegance. Every detail has been carefully curated, blending classic design with modern functionality to create a residence that feels both elevated and inviting.
The kitchen is as practical as it is polished, featuring rich wood cabinetry, granite countertops, and a generous breakfast bar ideal for casual dining or entertaining. A premium Viking gas range with external ventilation anchors the space, complemented by a suite of integrated KitchenAid appliances, including a counter-depth refrigerator, dishwasher, and microwave delivering a seamless, high-end aesthetic.
A thoughtfully designed split floorplan provides exceptional privacy, with bedroom suites positioned on opposite sides of the home. The primary suite serves as a true retreat, complete with a sitting area, two custom-organized closets, and a spa-inspired bath featuring a double vanity, soaking tub, and walk-in shower with bench seating. The secondary bedroom overlooks the private covered patio and includes its own well-appointed bath, perfect for guests or extended stays.
Recent upgrades, including a new HVAC system and hot water heater (2023), offer peace of mind and effortless living.
Additional highlights include two garage parking spaces, a large private storage room, and a private outdoor patio—along with exceptional walkability to the shops, dining, and everyday conveniences that define life in McLean.
Residents of The Palladium enjoy a well-managed, highly regarded building with concierge service, a fitness center, party room, library, and beautifully maintained common spaces, including an inviting courtyard designed for relaxation and connection.
This is a rare opportunity to enjoy a lock-and-leave lifestyle without compromising on space, comfort, or sophistication
-
Tipo di proprietà
Appartamento
-
Anno di costruzione
2005
-
Prezzo/piede²
$706
Esplora la zona
1450 EMERSON AVENUE #G05, MCLEAN, VA 22101, Virginia, Stati Uniti
Visualizza su Google Maps
Prezzo per sqft
Basso
Alto
Iscritto da 2 anni
Hai chiesto informazioni su questa proprietà
L'agente La contatterà al più presto
Pubblicato da
1
Annunci
2024
Iscritto
Prenota una visita con Monica Gibson
Scegli una data e indica se preferisci un tour virtuale o di persona con l’agente.
Data preferita
Tipo di tour

Ultimo aggiornamento
Agosto 31
Prima pubblicazione
Apr 10
Licenza agente
#AB96368934
Riferimento annuncio
2098593341461004
Stato dell'annuncio
Active-bright
Proprietà simili nelle vicinanze
Nuovi annunci a McLean







Esplora più immobili in vendita
tipi di proprietà McLean, VA, Stati Uniti
McLean, VA, Stati Uniti ricerche popolari
- Proprietà immobiliari con Garage a McLean, VA, Stati Uniti
- Proprietà immobiliari con Piscina a McLean, VA, Stati Uniti
- Proprietà immobiliari Nuove costruzioni a McLean, VA, Stati Uniti
- Proprietà immobiliari Moderno a McLean, VA, Stati Uniti
- Proprietà immobiliari con Sauna a McLean, VA, Stati Uniti
- Proprietà immobiliari Vista sull'acqua a McLean, VA, Stati Uniti
- Proprietà immobiliari con Campo da tennis a McLean, VA, Stati Uniti
- Proprietà immobiliari Vista panoramica / Scenica a McLean, VA, Stati Uniti
- Proprietà immobiliari Lungomare a McLean, VA, Stati Uniti
- Proprietà immobiliari Vista Città a McLean, VA, Stati Uniti
- Proprietà immobiliari con Piscina coperta a McLean, VA, Stati Uniti
- Proprietà immobiliari Vista sul fiume a McLean, VA, Stati Uniti
- Proprietà immobiliari Comunità recintata a McLean, VA, Stati Uniti
- Proprietà immobiliari Residenza a McLean, VA, Stati Uniti
- Proprietà immobiliari Vista sul lago a McLean, VA, Stati Uniti
- Proprietà immobiliari Lungofiume a McLean, VA, Stati Uniti
Guide e storie correlate
La fiducia dei migliori broker del mondo
Gli agenti dietro le proprietà più straordinarie del mondo pubblicano su JamesEdition.
- Annunci di Sotheby's, Christie's, BARNES ed Engel & Völkers
- Ogni annuncio è verificato prima della pubblicazione
- Si metta in contatto diretto con agenti verificati
Continuando, accetta i nostri Termini e la nostra Informativa sulla privacy.
brokerages we
partnered with
partnered with