$862,475
Residenza Unifamiliare A MC Kinney
- 5 Camere
- 6 Bagni
- 3,916 Sqft
- 6,970 Sqft lot
- Aggiornato: Oggi
- Fonte: North Texas Real Estate Information Systems (NTREIS) MLS#21429083
Informazioni sulla proprietà
La descrizione è stata tradotta automaticamente.
La descrizione viene visualizzata nella lingua originale.
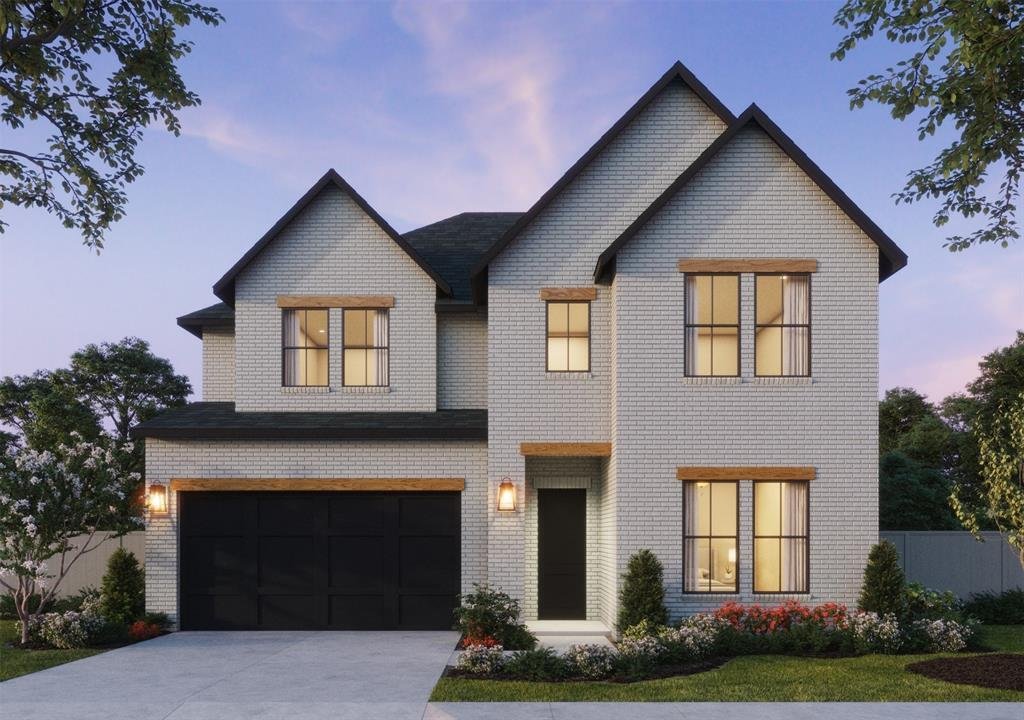
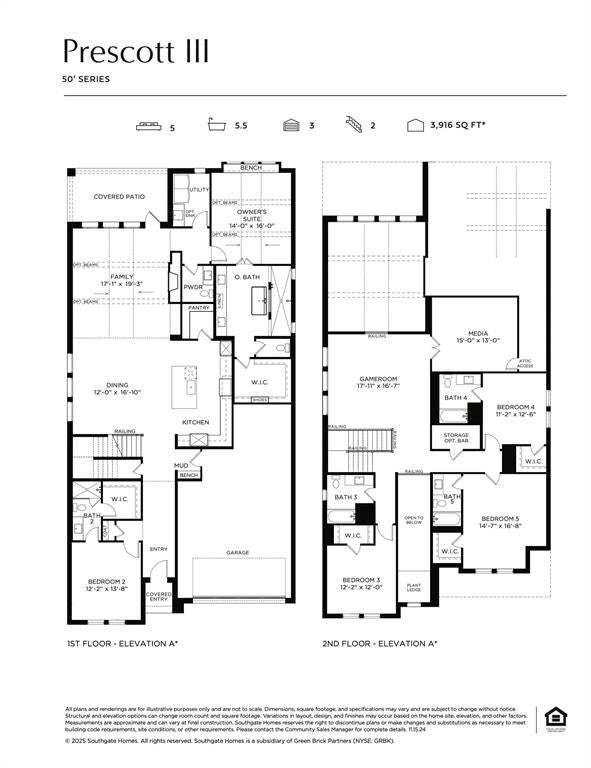
SOUTHGATE HOMES PRESCOTT III floor plan. Welcome to the Prescott III, where warm wood tones, layered neutrals, and beautiful architectural details create a home that feels refined and inviting. Step inside to soaring ceilings and long sightlines that immediately draw your eye toward the main living spaces beyond. A private guest suite near the front provides one of two bedrooms on the first floor.
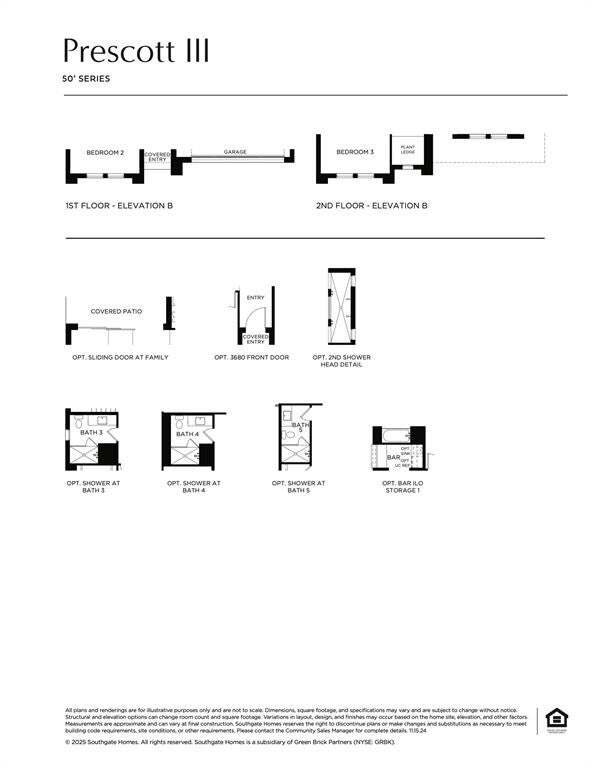
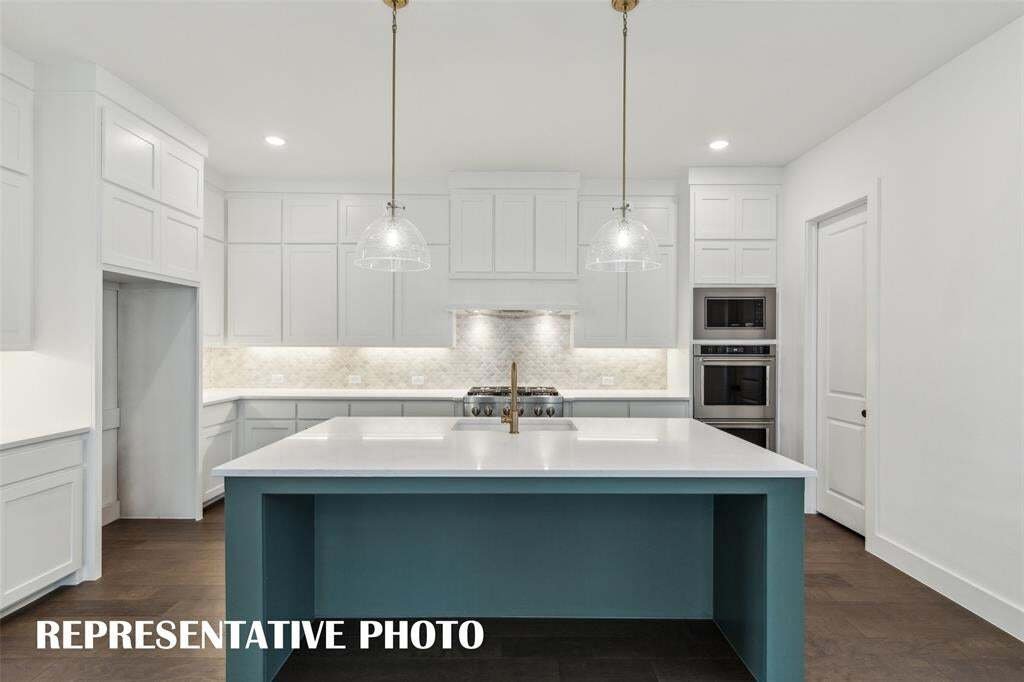
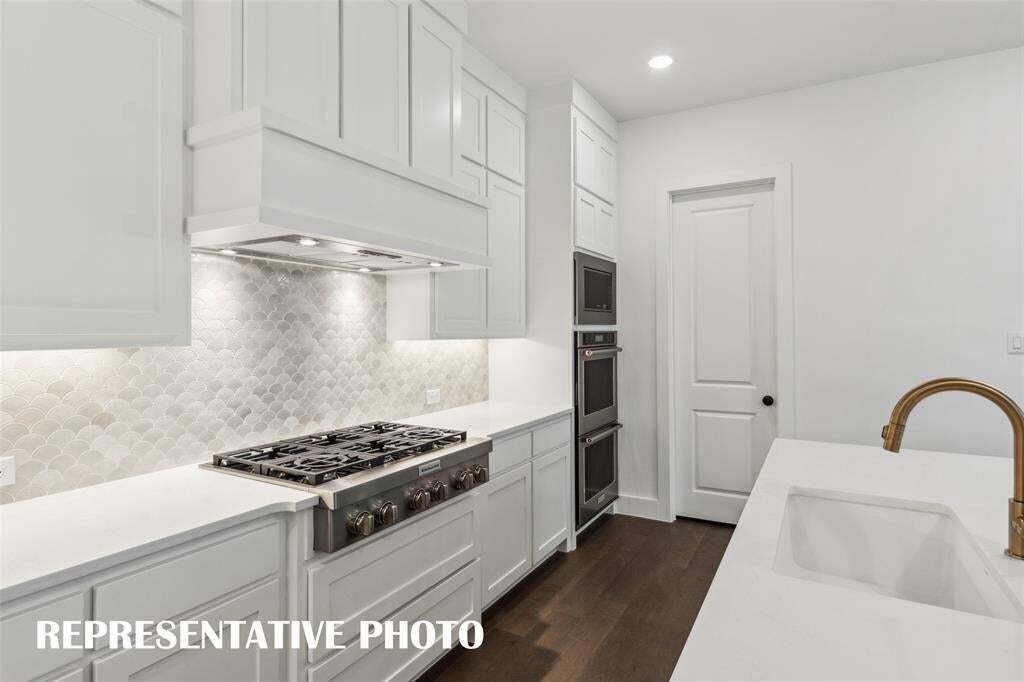
SOUTHGATE HOMES PRESCOTT III floor plan. Welcome to the Prescott III, where warm wood tones, layered neutrals, and beautiful architectural details create a home that feels refined and inviting. Step inside to soaring ceilings and long sightlines that immediately draw your eye toward the main living spaces beyond. A private guest suite near the front provides one of two bedrooms on the first floor. As you move farther into the home, an open-railed staircase adds architectural interest while the dining room and kitchen come into view. At the heart of the home, the kitchen pairs Alabaster-painted cabinetry with Silvered Gray stained wood and rich Black Pearl leathered granite. Stainless steel GE Café appliances, under-cabinet lighting, and striking black-and-brass pendants add warmth and character. The adjoining family room features vaulted ceilings, a statement brass chandelier, and a fireplace with a stained mantel and honed white marble surround. An expansive 15-foot sliding glass door opens to the covered patio, creating a beautiful connection between indoor and outdoor living. Privately tucked away, the Owner’s Suite features its own vaulted ceiling and elegant brass lighting. Our signature bath continues the warm, neutral palette with champagne bronze accents, dual vanities, a freestanding soaking tub, and a spacious walk-in shower with two shower heads. Upstairs, three additional bedrooms each have access to their own bathroom. A spacious game room, separate media room, and wet bar create a comfortable second-floor retreat with plenty of room for family and guests. With five bedrooms, five and a half baths, two bedrooms downstairs, and a three-car garage, this Prescott III brings together impressive architecture, warm design, and thoughtful everyday living. Located in the Painted Tree 50’ Series in McKinney.
-
Tipo di proprietà
Casa
-
Anno di costruzione
2026
-
Prezzo/piede²
$220
Caratteristiche
- Garage
- Cabina armadio
- Piscina
- Camino
- Cucina aperta
- Cortile
- Bar
- Lavasciuga
- Piano cottura a gas
Caratteristiche
Interni
- Soffitto alto
- Camino
- Isola della cucina
- Piano cottura a gas
- Lavasciuga
- Bar
- Cucina aperta
- Cabina armadio
Outdoor
- Piscina
- Garage
- Cortile
Esplora la zona
3817 Launch Road, McKinney, Texas, Stati Uniti
Visualizza su Google Maps
Prezzo per sqft
Basso
Alto
Iscritto da 1 anno
Hai chiesto informazioni su questa proprietà
L'agente La contatterà al più presto
Pubblicato da
58
Annunci
2025
Iscritto
Prenota una visita con the agent
Scegli una data e indica se preferisci un tour virtuale o di persona con l’agente.
Data preferita
Tipo di tour
Ultimo aggiornamento
Oggi
Prima pubblicazione
Novembre 6
Riferimento annuncio
21429083
Stato dell'annuncio
The data relating to real estate for sale on this web site comes in part from the Broker Reciprocity Program of the NTREIS Multiple Listing Service. Real estate listings held by brokerage firms other than this broker are marked with the Broker Reciprocity logo and detailed information about them includes the name of the listing brokers.
La fiducia dei migliori broker del mondo
Gli agenti dietro le proprietà più straordinarie del mondo pubblicano su JamesEdition.
- Annunci di Sotheby's, Christie's, BARNES ed Engel & Völkers
- Ogni annuncio è verificato prima della pubblicazione
- Si metta in contatto diretto con agenti verificati
Continuando, accetta i nostri Termini e la nostra Informativa sulla privacy.
brokerages we
partnered with
partnered with