


$685,000
Residenza Unifamiliare A MC Kinney
- 5 Camere
- 4 Bagni
- 2,838 Sqft
- 6,609 Sqft lot
- Aggiornato: Oggi
- Fonte: North Texas Real Estate Information Systems (NTREIS) MLS#21403772
Informazioni sulla proprietà
La descrizione è stata tradotta automaticamente.
La descrizione viene visualizzata nella lingua originale.
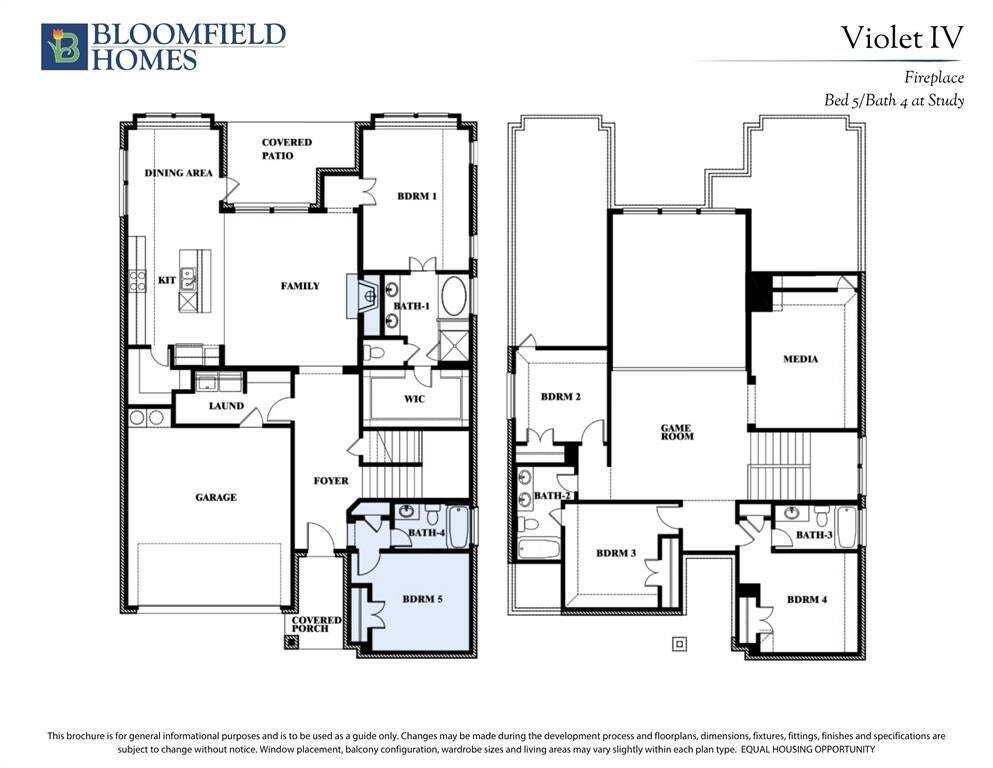
NEW! NEVER LIVED IN. Estimated completion November 2026. Bloomfield Homes’ two-story Violet IV brings 5 bedrooms, 4 full baths, and a 2-car garage to a large corner lot in Painted Tree. A tile fireplace stretching to the ceiling gives the family room a dramatic focal point, balanced by an oak mantel and engineered wood floors. The tall ceiling opens to a game room above, with modern iron railing a
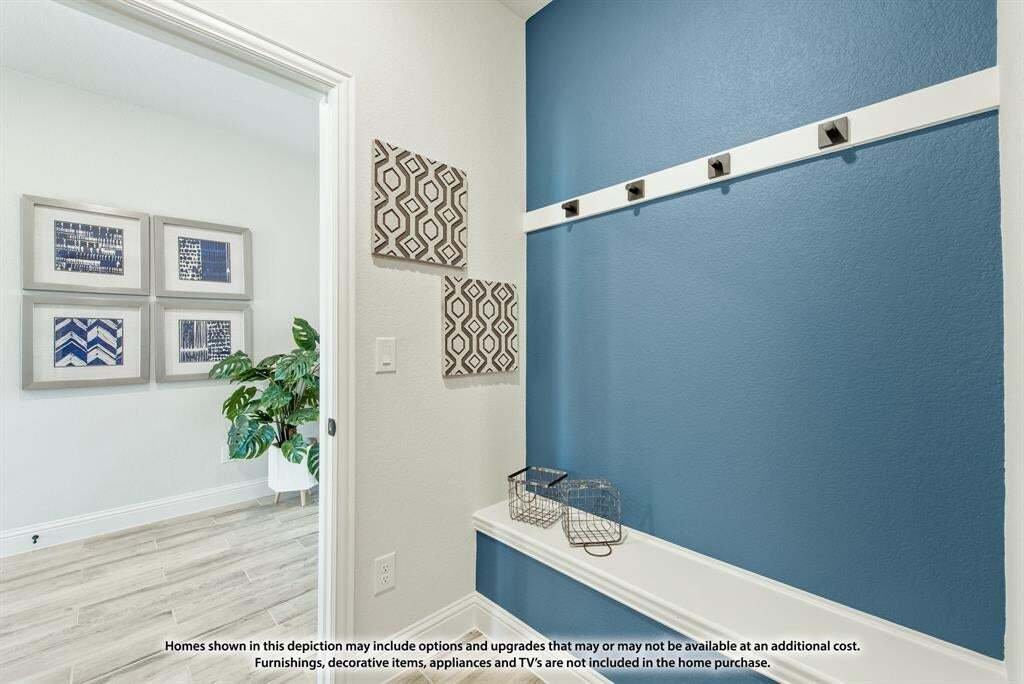
NEW! NEVER LIVED IN. Estimated completion November 2026. Bloomfield Homes’ two-story Violet IV brings 5 bedrooms, 4 full baths, and a 2-car garage to a large corner lot in Painted Tree. A tile fireplace stretching to the ceiling gives the family room a dramatic focal point, balanced by an oak mantel and engineered wood floors. The tall ceiling opens to a game room above, with modern iron railing along the overlook and stairs. In the Deluxe Kitchen, white Shaker cabinets meet a contrasting wood-toned island with raised panels, black hardware, and upgraded quartz. A rippled backsplash adds texture, while under-cabinet lighting, gas cooking, and a pantry support everyday use. The dining area connects to the family room and covered patio. Upstairs, the media room closes behind double solid doors and includes surround-sound prewiring, making it perfect for immersive movie nights. A game room, 3 bedrooms, and 2 full baths complete this level. Downstairs, 8’ interior doors add scale, and the rear primary suite offers patio access. Its bath features hexagon floor tile, dual sinks, a soaking tub, and a separate shower with a seat and quartz accents. A walk-in closet completes the retreat. The second downstairs bedroom sits near a full bath with a walk-in shower and frameless glass. All 4 showers feature tile to the ceiling, and upgraded carpet softens the bedrooms and upstairs living spaces. The laundry room gets attention with cabinetry and patterned tile. Outside, upgraded brick, pale stone, cedar garage doors, an 8’ glass front door, and 3 uplights create a distinctive street presence. Gutters, a patio gas stub, and a garage 220V outlet add convenience. Visit Bloomfield Homes’ Painted Tree model to learn more about 3904 Menard Street today!
-
Tipo di proprietà
Casa
-
Anno di costruzione
2026
-
Prezzo/piede²
$241
Caratteristiche
- Garage
- Cabina armadio
- Piscina
- Camino
- Moderno
- Cinema
- Cucina aperta
- Sala giochi
- Cortile
Caratteristiche
Lot
- Nuove costruzioni
- Moderno
Interni
- Soffitto alto
- Camino
- Isola della cucina
- Piano cottura a gas
- Lavasciuga
- Lavanderia
- Sala giochi
- Cinema
- Cucina aperta
- Cabina armadio
Outdoor
- Piscina
- Garage
- Cortile
- Giardino
Esplora la zona
3904 Menard Street, McKinney, Texas, Stati Uniti
Visualizza su Google Maps
Prezzo per sqft
Basso
Alto
Iscritto da 11 mesi
Hai chiesto informazioni su questa proprietà
L'agente La contatterà al più presto
Pubblicato da
220
Annunci
2025
Iscritto
Prenota una visita con the agent
Scegli una data e indica se preferisci un tour virtuale o di persona con l’agente.
Data preferita
Tipo di tour
Visions Realty & Investments - Fort Worth
Fort Worth, Texas, United States
Visualizza profilo agenzia
Ultimo aggiornamento
Oggi
Prima pubblicazione
Ottobre 6
Riferimento annuncio
21403772
Stato dell'annuncio
The data relating to real estate for sale on this web site comes in part from the Broker Reciprocity Program of the NTREIS Multiple Listing Service. Real estate listings held by brokerage firms other than this broker are marked with the Broker Reciprocity logo and detailed information about them includes the name of the listing brokers.
La fiducia dei migliori broker del mondo
Gli agenti dietro le proprietà più straordinarie del mondo pubblicano su JamesEdition.
- Annunci di Sotheby's, Christie's, BARNES ed Engel & Völkers
- Ogni annuncio è verificato prima della pubblicazione
- Si metta in contatto diretto con agenti verificati
Continuando, accetta i nostri Termini e la nostra Informativa sulla privacy.
brokerages we
partnered with
partnered with