$999,900
Residenza Unifamiliare A MC Kinney
- 4 Camere
- 5 Bagni
- 3,800 Sqft
- 7,928 Sqft lot
- Aggiornato: Oggi
- Fonte: North Texas Real Estate Information Systems (NTREIS) MLS#21381246
Informazioni sulla proprietà
La descrizione è stata tradotta automaticamente.
La descrizione viene visualizzata nella lingua originale.
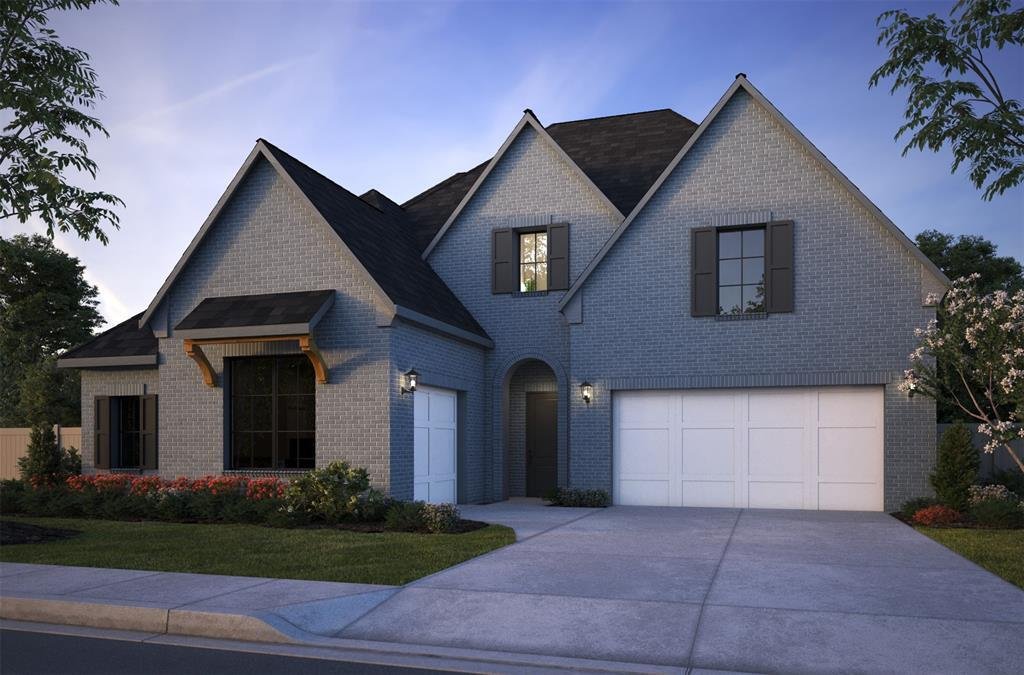
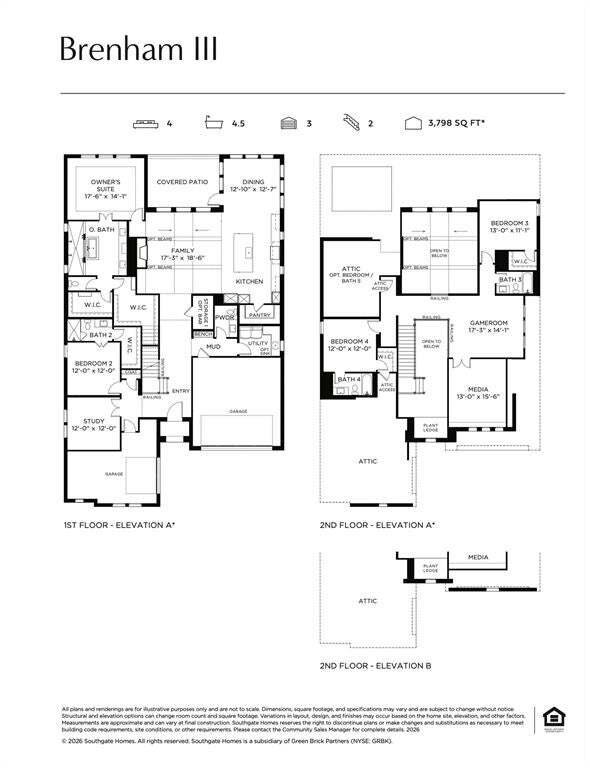
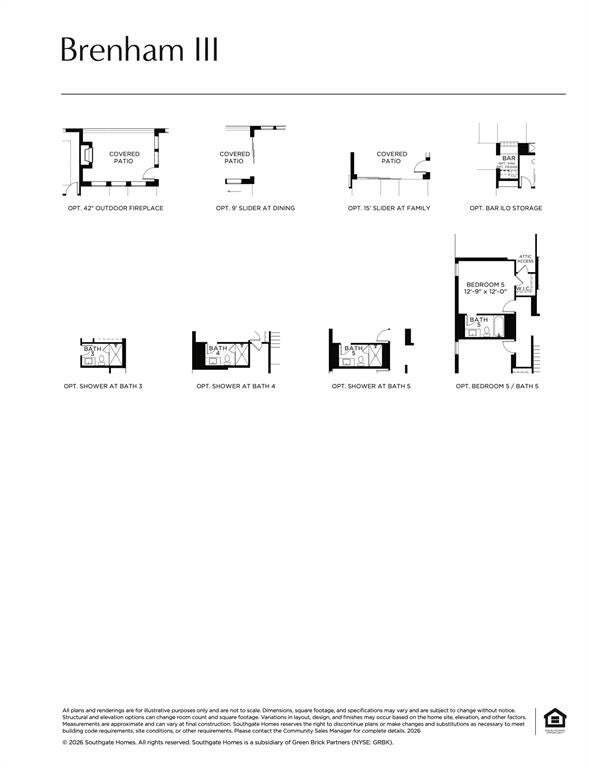
SOUTHGATE HOMES BRENHAM III floor plan. Step into a home where organic modern design meets quiet luxury. Inspired by the calming beauty of the Pacific Northwest, this Brenham B pairs rich pewter-green cabinetry, warm natural woods, crisp white herringbone tile, and thoughtfully curated brass and matte black finishes to create an atmosphere that feels both elevated and inviting. From the metal roof
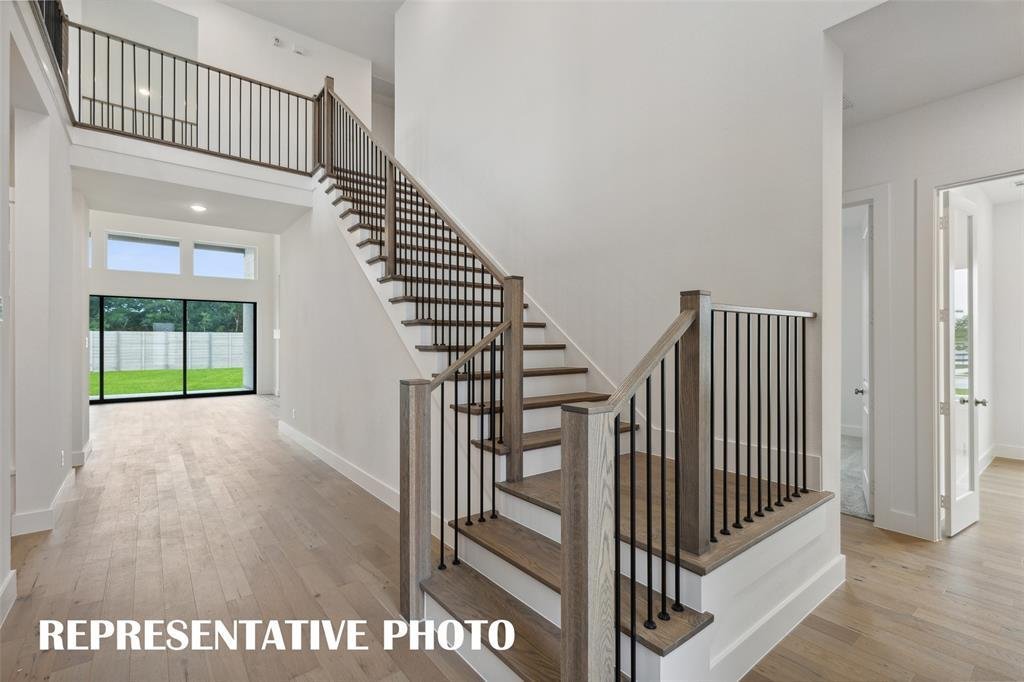
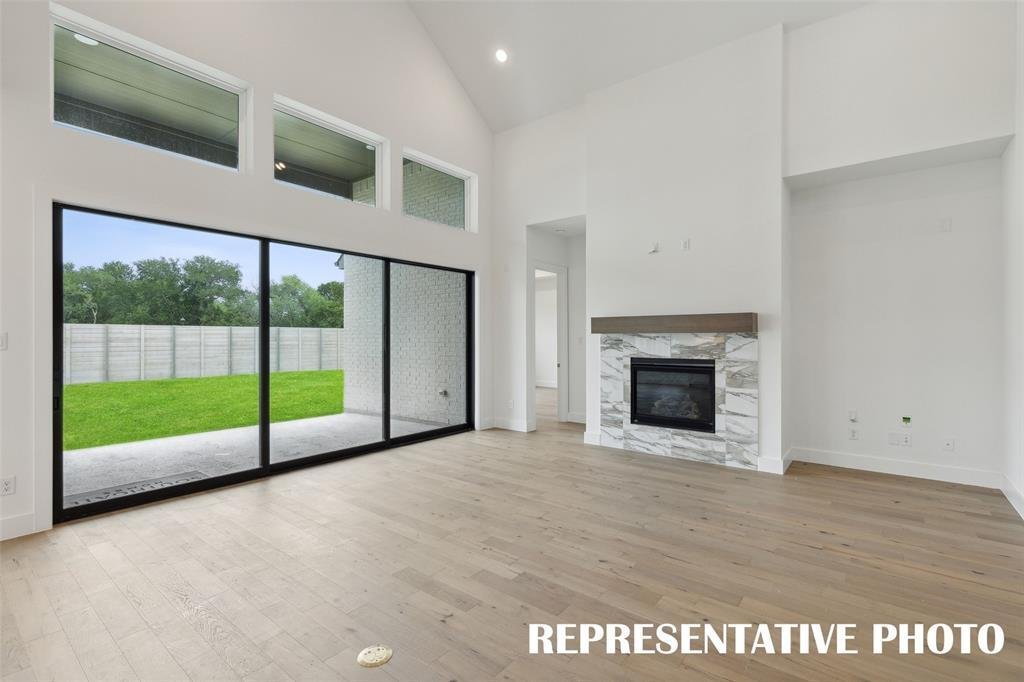
SOUTHGATE HOMES BRENHAM III floor plan. Step into a home where organic modern design meets quiet luxury. Inspired by the calming beauty of the Pacific Northwest, this Brenham B pairs rich pewter-green cabinetry, warm natural woods, crisp white herringbone tile, and thoughtfully curated brass and matte black finishes to create an atmosphere that feels both elevated and inviting. From the metal roof details to the split, three-car garage, every element welcomes you with function and elegance. The kitchen shines with gourmet appliances, including a stunning 48-inch GE Café range, while the breathtaking color scheme makes mornings feel wrapped in mist and coffee. The family room is anchored by a striking fireplace designed to blur the line between indoors and nature, complimenting the slider door leading to your backyard. Tucked at the back of the home, the spacious owner’s suite is complete with our signature spa-inspired bath retreat, where light dances across natural textures throughout the day. As stunning as the finishes are, the home’s functionality is equally impressive, offering abundant closet space, including two closets in the primary suite. Upstairs, this home continues to feel equal parts luxury retreat and cozy hideaway, with spaces perfectly designed for entertaining or enjoying intimate family gatherings in the game room or media room. Every detail has been intentionally selected to deliver timeless style, layered texture, and a sense of effortless comfort.
-
Tipo di proprietà
Casa
-
Anno di costruzione
2026
-
Prezzo/piede²
$263
Caratteristiche
- Garage
- Cabina armadio
- Piscina
- Camino
- Moderno
- Cinema
- Cucina aperta
- Cortile
- Giardino
Caratteristiche
Lot
- Moderno
Interni
- Soffitto alto
- Camino
- Isola della cucina
- Piano cottura a gas
- Lavasciuga
- Bar
- Sala giochi
- Cinema
- Cucina aperta
- Controsoffitti in pietra
- Cabina armadio
Outdoor
- Piscina
- Garage
- Cortile
- Giardino
Esplora la zona
4621 Glowing Meadow Drive, McKinney, Texas, Stati Uniti
Visualizza su Google Maps
Prezzo per sqft
Basso
Alto
Iscritto da 10 mesi
Hai chiesto informazioni su questa proprietà
L'agente La contatterà al più presto
Pubblicato da
87
Annunci
2025
Iscritto
Prenota una visita con the agent
Scegli una data e indica se preferisci un tour virtuale o di persona con l’agente.
Data preferita
Tipo di tour
Ultimo aggiornamento
Oggi
Prima pubblicazione
Sep 9
Riferimento annuncio
21381246
Stato dell'annuncio
The data relating to real estate for sale on this web site comes in part from the Broker Reciprocity Program of the NTREIS Multiple Listing Service. Real estate listings held by brokerage firms other than this broker are marked with the Broker Reciprocity logo and detailed information about them includes the name of the listing brokers.
Proprietà simili nelle vicinanze
Nuovi annunci a McKinney

Esplora più immobili in vendita
tipi di proprietà McKinney, TX, Stati Uniti
McKinney, TX, Stati Uniti ricerche popolari
- Proprietà immobiliari con Giardino a McKinney, TX, Stati Uniti
- Proprietà immobiliari con Campo da tennis a McKinney, TX, Stati Uniti
- Proprietà immobiliari Comunità recintata a McKinney, TX, Stati Uniti
- Proprietà immobiliari Moderno a McKinney, TX, Stati Uniti
- Proprietà immobiliari Lungomare a McKinney, TX, Stati Uniti
- Proprietà immobiliari Investimento immobiliare a McKinney, TX, Stati Uniti
- Proprietà immobiliari Vista sul lago a McKinney, TX, Stati Uniti
- Proprietà immobiliari con Ascensore a McKinney, TX, Stati Uniti
- Proprietà immobiliari Lungolago a McKinney, TX, Stati Uniti
- Proprietà immobiliari Vista Golf a McKinney, TX, Stati Uniti
- Proprietà immobiliari con Sauna a McKinney, TX, Stati Uniti
- Proprietà immobiliari con Aeroporto Privato a McKinney, TX, Stati Uniti
- Proprietà immobiliari con Vigneto / Azienda vinicola a McKinney, TX, Stati Uniti
- Proprietà immobiliari Vista Città a McKinney, TX, Stati Uniti
- Proprietà immobiliari con Piscina coperta a McKinney, TX, Stati Uniti
Guide e storie correlate
La fiducia dei migliori broker del mondo
Gli agenti dietro le proprietà più straordinarie del mondo pubblicano su JamesEdition.
- Annunci di Sotheby's, Christie's, BARNES ed Engel & Völkers
- Ogni annuncio è verificato prima della pubblicazione
- Si metta in contatto diretto con agenti verificati
Continuando, accetta i nostri Termini e la nostra Informativa sulla privacy.
brokerages we
partnered with
partnered with